
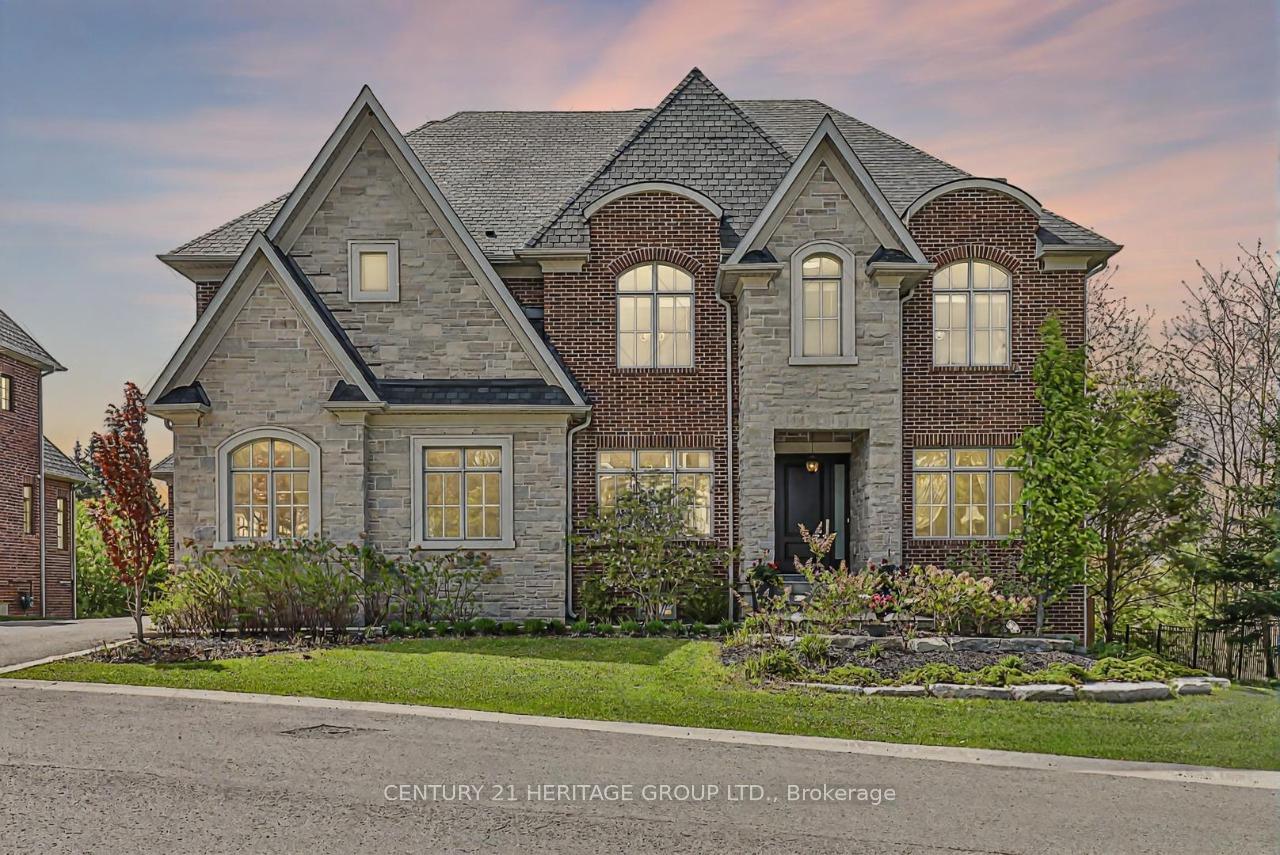
 See all 40 photos
Property history

This listing has ended. It is no longer available.
Property not available for sale or for rent.
Ask about this home
A HOMEH agent will answer your questions about this home.Ask HOMEH
About this home
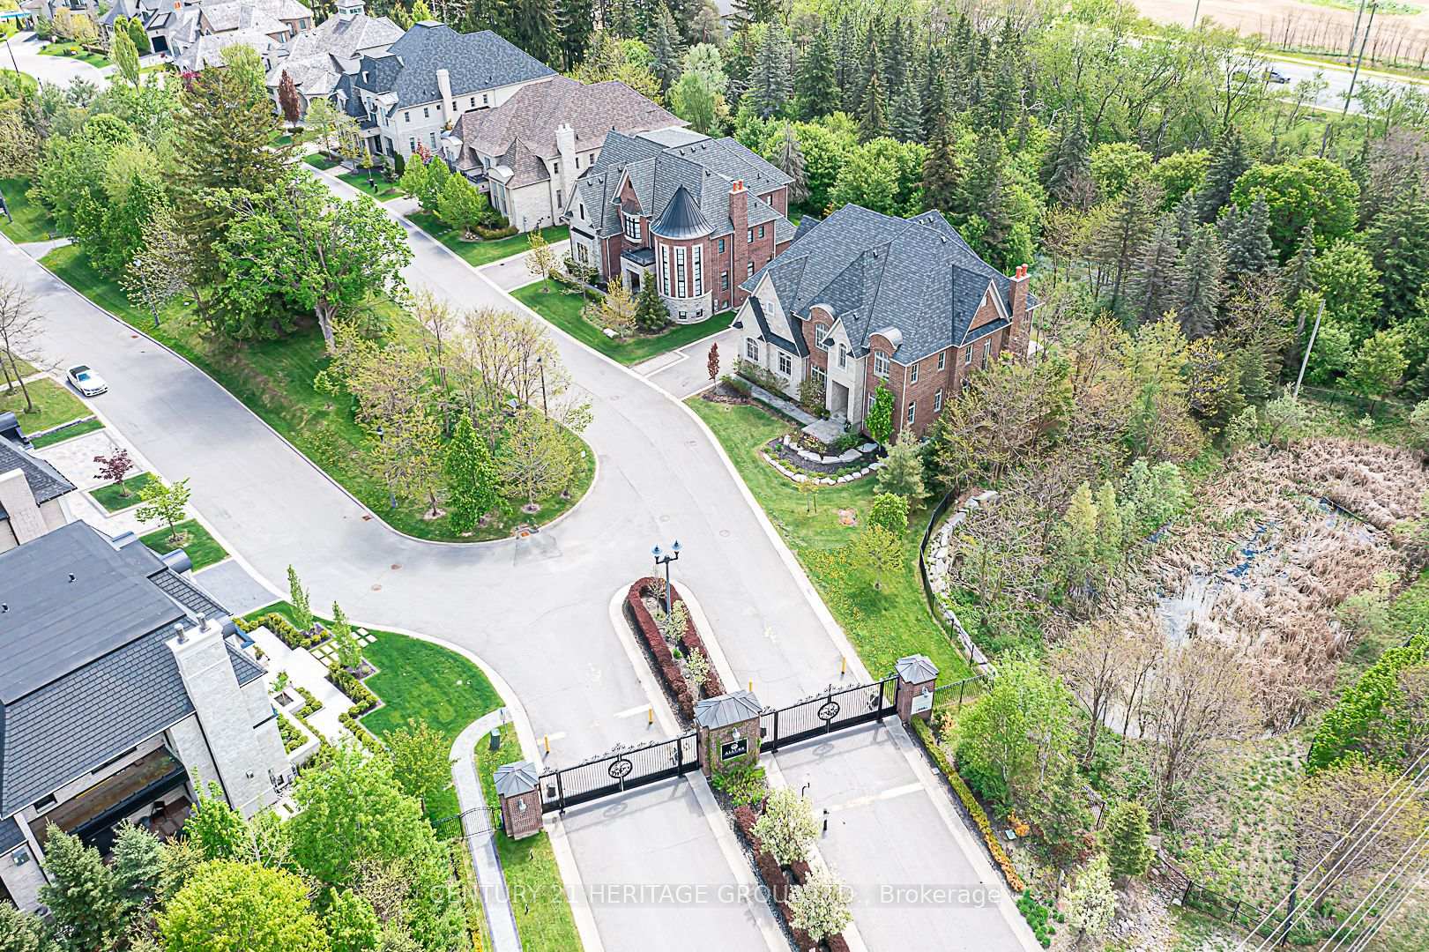
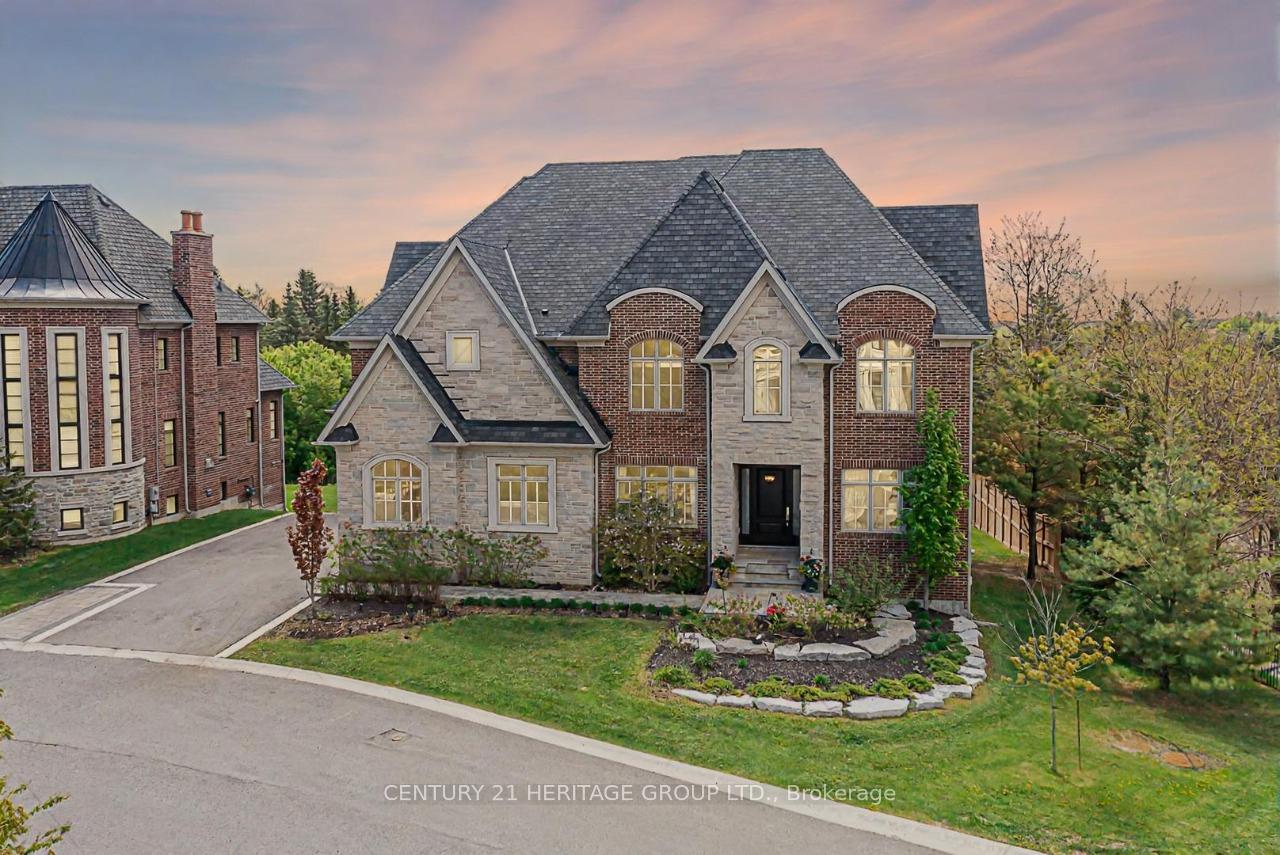
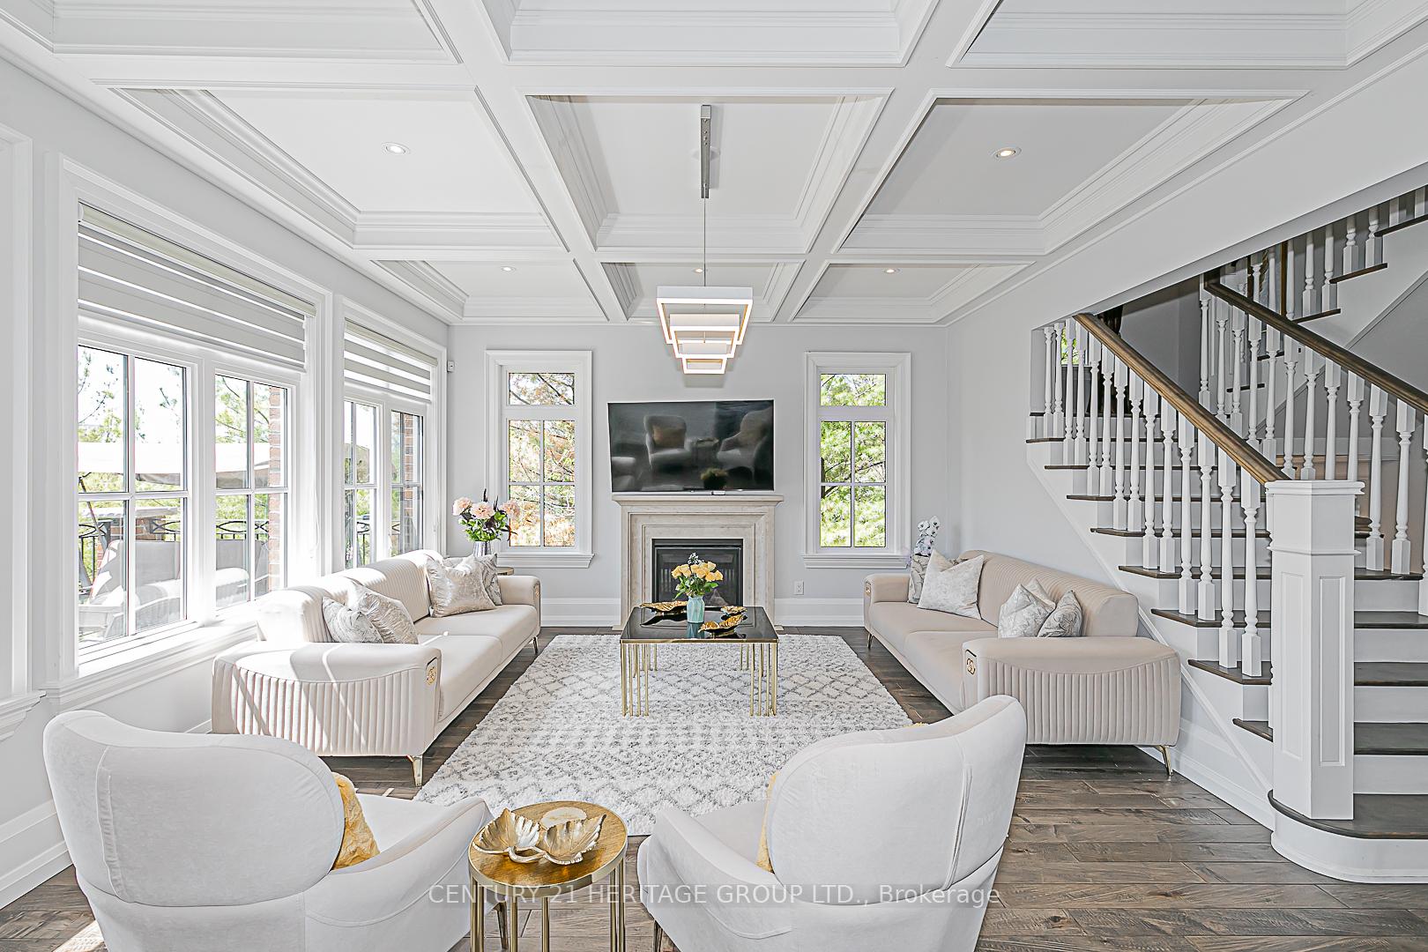
WOW Beauty Shows To Perfection. Top Tier Luxurious Custom-Built House In The Most Exclusive Gated Community In Aurora -Security Is Top Priority- Situated on a Sprawling Estate That Backs Onto A Breathtaking Ravine. Home Features: Gourmet Kitchen, Equipped with Top-Of-The-Line Appliances, Large Center Island And Servery. The Adjacent Breakfast Area Offers Panoramic Views Of The Ravine, Creating A Serene Backdrop For Every Meal. The family Room Features Coffered Ceiling, Fireplace, And Floor To Ceiling Windows That Frame The Picturesque Views, While The Formal Living And Dining Rooms Offer A Warm & Inviting Atmosphere, The Elegant Study Room Provides A Tranquil Space For Work, **Elevator Connecting the Main, Second Floors, & The Basement For Enhanced Convenience Living. Master Suite Is A True Sanctuary, Offering A Private Retreat With Panoramic Views Of The Ravine, Features Spacious Bedroom, 2nd Fireplace, Luxurious Ensuite Bathroom With Tub & Separate Shower, His/Her Walk-In Closets. Three Other Bedrooms Each With Own Ensuite And Walk-In Closet. 5th Bedroom Over Looking The Stunning Ravine. **Heated Floors in All Bathrooms In Second Floor. **Second Floor Laundry. Finished Walk-OUT Basement Featuring Open Entertaining Space Walking-Out To Covered Porch And Ravine, 3rd Fireplace, 2nd Kitchen, Two Over Size Bedrooms, Two Bathrooms, Second set of Laundry. **2 Sets Of Furnaces/Cac & Laundries **Sprinkle system **3 Fireplaces **Elevator **3.5 Garages **8 Parking Spots Drive Way
Facts & features
Ask about this home
A HOMEH agent will answer your questions about this home.
Rooms
17 rooms · 7 bathrooms
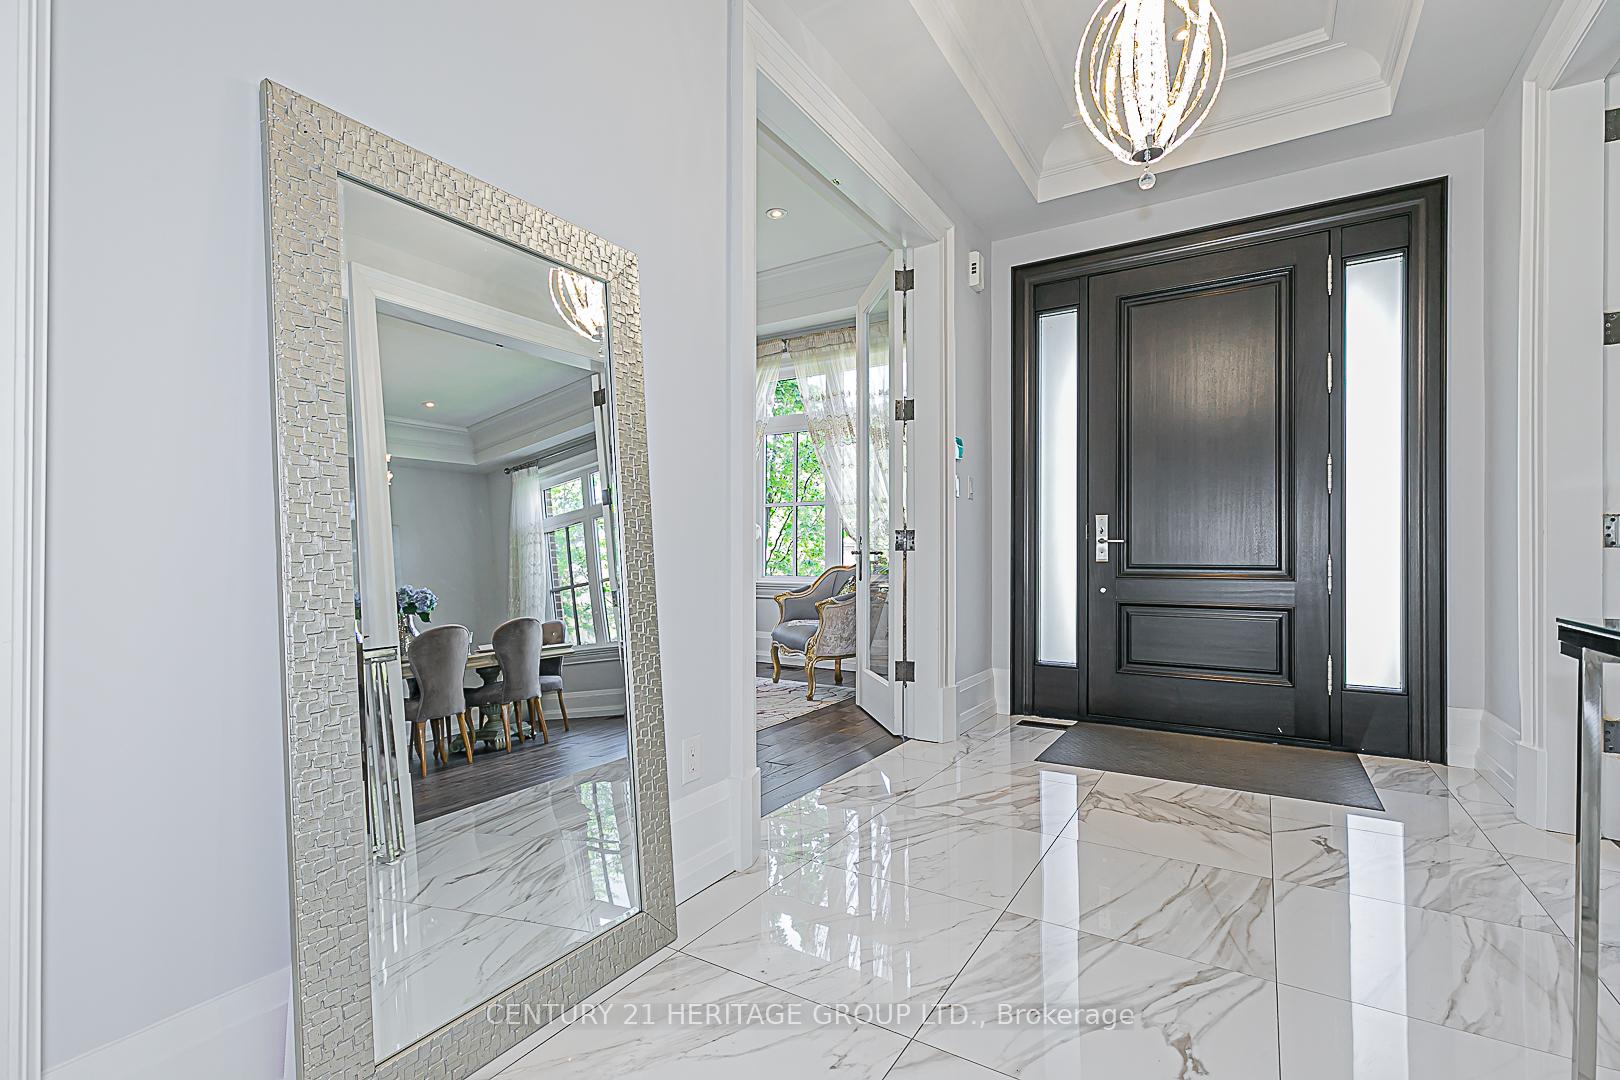
- Foyer13′1″ × 7′92 sq.ft.
- Living room16′ × 12′1″193 sq.ft.
- Dining room16′ × 12′192 sq.ft.
- Family room19′ × 15′285 sq.ft.
- Library14′4″ × 14′200 sq.ft.
- Kitchen23′ × 19′438 sq.ft.
- Breakfast23′ × 19′438 sq.ft.
- Primary bedroom19′ × 10′6″199 sq.ft.
- Bedroom 216′ × 12′192 sq.ft.
- Bedroom 316′ × 12′192 sq.ft.
- Bedroom 415′ × 14′210 sq.ft.
- Bedroom 514′4″ × 14′200 sq.ft.
- Laundry16′ × 8′1″129 sq.ft.
- Recreation52′5″ × 28′2″1478 sq.ft.
- Kitchen52′5″ × 28′2″1478 sq.ft.
- Bedroom17′9″ × 12′10″227 sq.ft.
- Bedroom13′2″ × 13′171 sq.ft.
Around this home
Schools nearby
School rating, out of 10.
Listing details
Helpful tools
Your HOMEH agent
"I would see it this week."
Ask HOMEH about this home
Price, neighbourhood, monthly cost. Ask anything.
HOMEH Intelligent Agent is an AI, not a licensed representative. Check anything important with your agent.