
 See all 40 photos
Property history

This listing has ended. It is no longer available.
Property not available for sale or for rent.
Ask about this home
A HOMEH agent will answer your questions about this home.Ask HOMEH
About this home
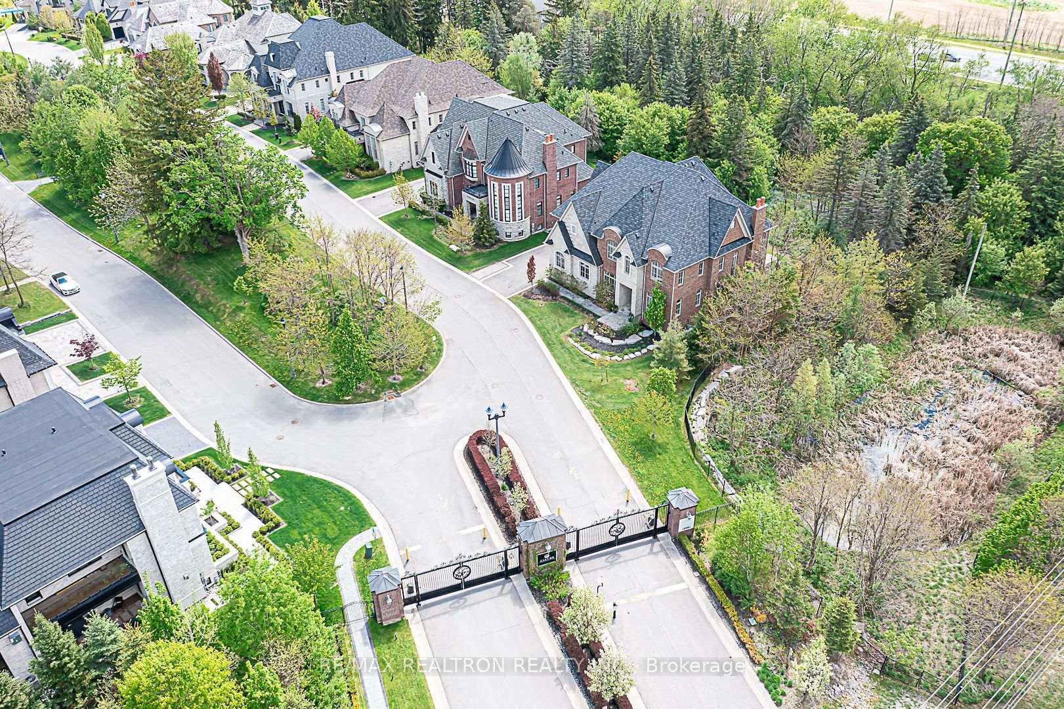
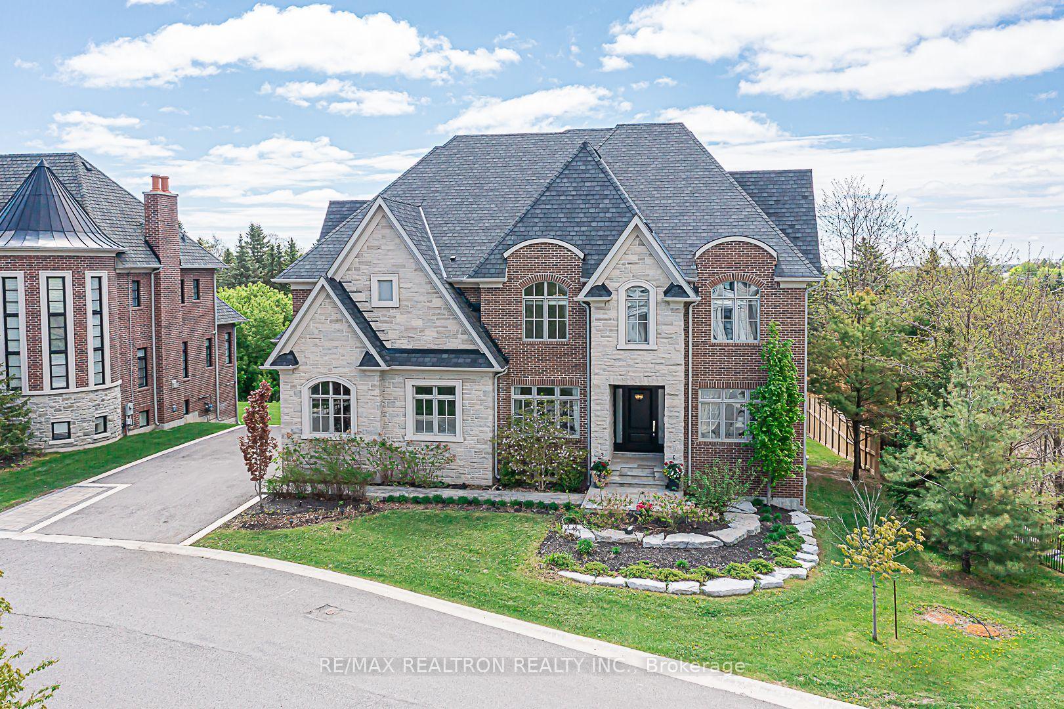
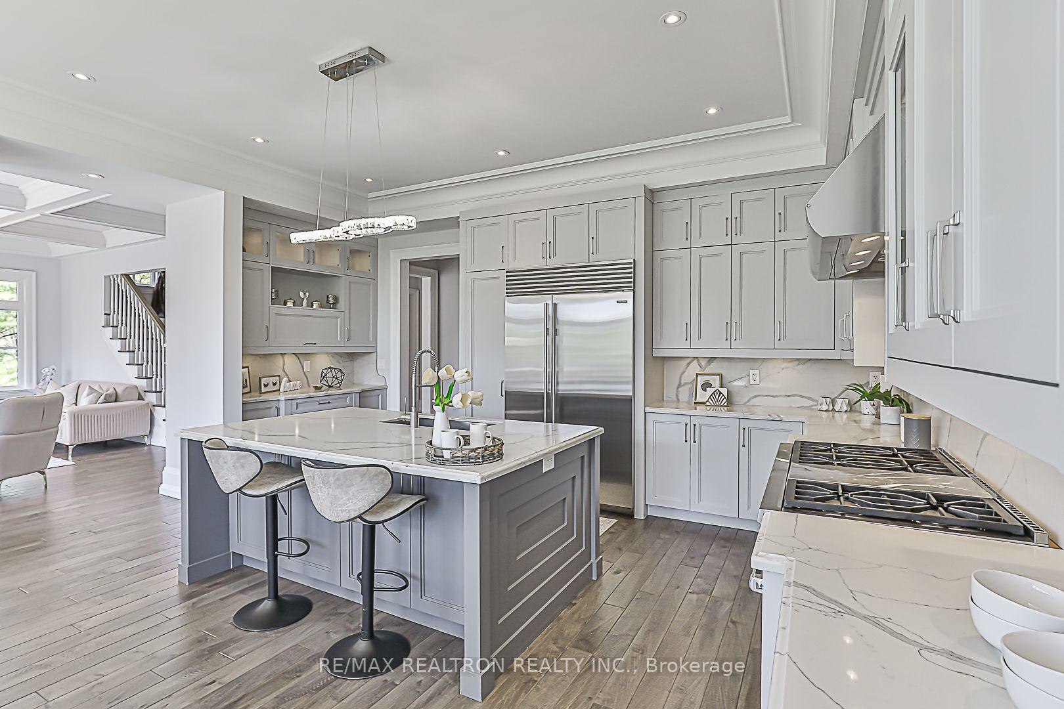
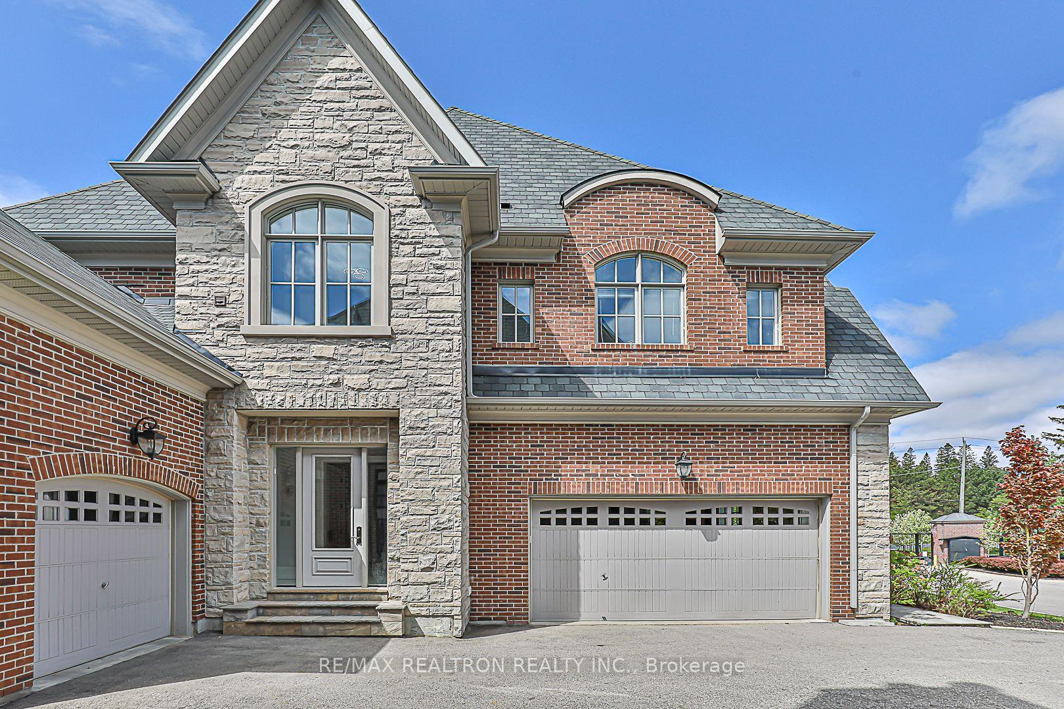
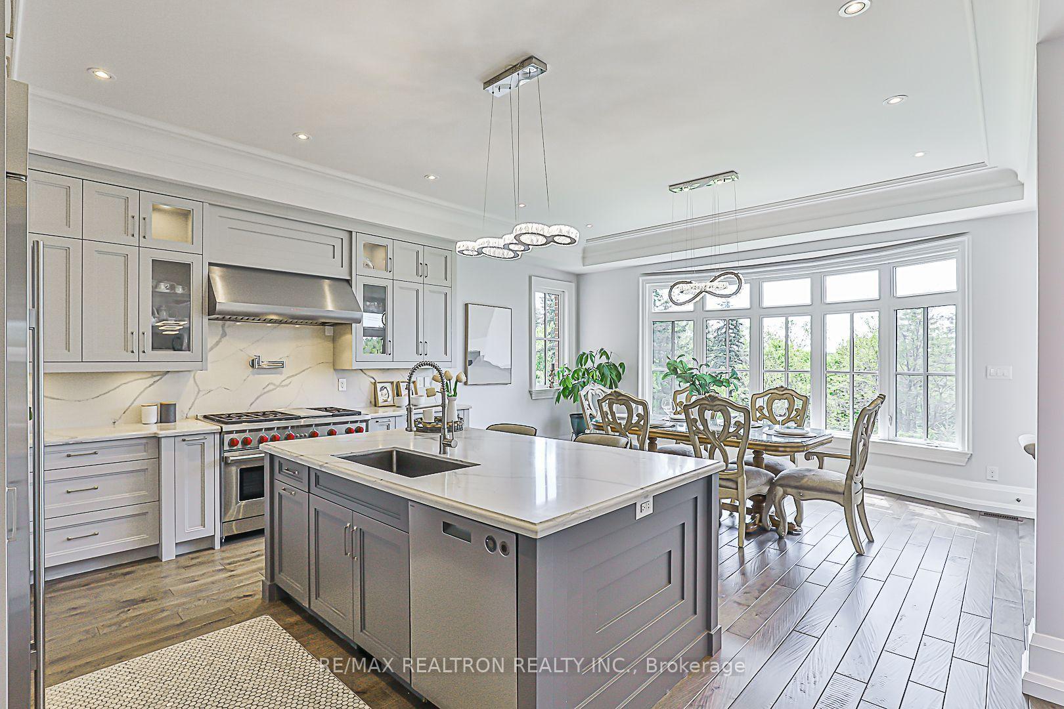
Situated in Auroras most prestigious gated enclave, this custom-built estate embodies privacy, security, and timeless sophistication, set against the backdrop of a stunning ravine with captivating views. Designed for both elegance and comfort, the home features a gourmet kitchen with top-tier Sub-Zero fridge and freezer, Wolf gas range and oven, a grand family room with coffered ceilings and fireplace, refined formal living and dining areas, and a private study, all seamlessly connected by an elevator to every level. The primary suite offers a tranquil retreat with its own fireplace, spa-inspired ensuite, and dual walk-in closets, while additional bedrooms each include ensuite baths and walk-ins. Heated floors in all second-floor bathrooms, a convenient laundry room, and exquisite finishes enhance everyday living, while the walk-out lower level expands the lifestyle with a second kitchen, oversized bedrooms, multiple bathrooms, a covered porch, and ravine views. With three fireplaces, dual HVAC and laundry systems, an in-ground sprinkler, a three-car garage, and parking for eight, this home delivers a rare blend of luxury, functionality, and natural beauty in one of Auroras most exclusive settings.
Facts & features
Ask about this home
A HOMEH agent will answer your questions about this home.
Rooms
17 rooms · 7 bathrooms
- Foyer13′1″ × 7′92 sq.ft.
- Living room16′ × 12′1″193 sq.ft.
- Dining room16′ × 12′192 sq.ft.
- Family room19′ × 15′285 sq.ft.
- Library14′4″ × 14′200 sq.ft.
- Kitchen23′ × 19′438 sq.ft.
- Breakfast23′ × 19′438 sq.ft.
- Primary bedroom19′ × 10′6″199 sq.ft.
- Bedroom 216′ × 12′192 sq.ft.
- Bedroom 316′ × 12′192 sq.ft.
- Bedroom 415′ × 14′210 sq.ft.
- Bedroom 514′4″ × 14′200 sq.ft.
- Laundry16′ × 8′1″129 sq.ft.
- Recreation52′5″ × 28′2″1478 sq.ft.
- Kitchen52′5″ × 28′2″1478 sq.ft.
- Bedroom17′9″ × 12′10″227 sq.ft.
- Bedroom13′2″ × 13′171 sq.ft.
Around this home
Schools nearby
School rating, out of 10.
Listing details
Helpful tools
Your HOMEH agent
"I would see it this week."
Ask HOMEH about this home
Price, neighbourhood, monthly cost. Ask anything.
HOMEH Intelligent Agent is an AI, not a licensed representative. Check anything important with your agent.