
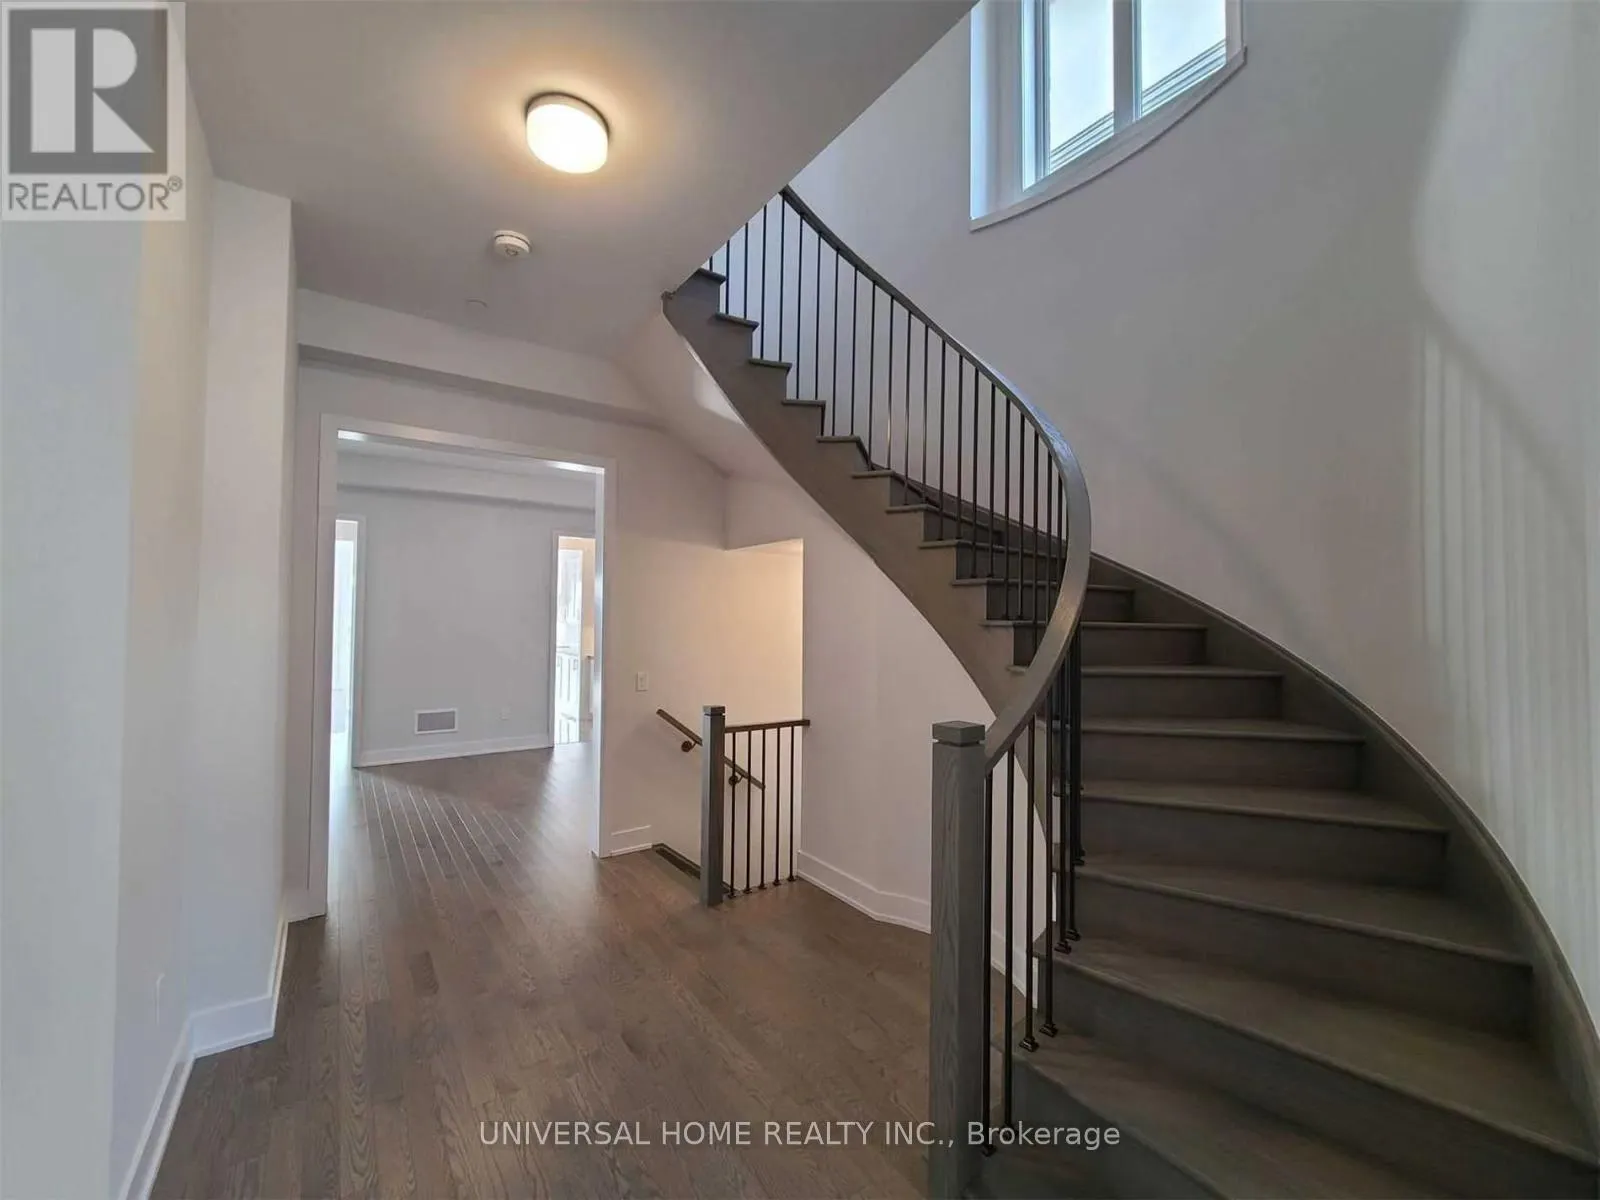
152 Sikura Circle
Aurora (Rural Aurora)152 Sikura Circle
Aurora (Rural Aurora)Property history

This listing has ended. It is no longer available.
Property not available for sale or for rent.
Ask about this home
A HOMEH agent will answer your questions about this home.Ask HOMEH
About this home
Welcome to 152 Sikura Circ, Aurora. Nestled on a premium lot backing onto a tranquil ravine, this stunning home offers exceptional privacy, lush views, and a spacious backyard oasis-perfect for entertaining or relaxing. Featuring over 3,600 sq. ft. of refined living space, the main floor boasts 10-ft ceilings, hardwood floors, and an open-concept layout designed for modern living. The gourmet kitchen showcases stainless steel appliances, custom cabinetry, a large center island, and a walk-through butler's pantry. The inviting family room highlights a gas fireplace and serene ravine backdrop. A main floor ensuite bedroom and direct garage access complete the main level. Upstairs, with 9-ft ceilings throughout, discover five generous bedrooms. The primary suite offers dual walk-in closets and a spa-inspired 5-piece ensuite with freestanding tub, glass shower, double vanity, and private water closet. Bedrooms 2-5 are connected by two Jack & Jill ensuites, each with double sinks and separate wet areas for comfort and privacy. A second-floor laundry room adds convenience. Located just minutes from Hwy 404, top-rated schools, parks, Longo's, Farm Boy, and the upcoming Aurora Mills Town Centre, this home seamlessly blends luxury, comfort, and nature in one of Aurora's most sought-after neighbourhoods.
Facts & features
Ask about this home
A HOMEH agent will answer your questions about this home.
Rooms
11 rooms · 5 bathrooms
- Great room18′ × 15′6″279 sq.ft.
- Dining room15′1″ × 12′181 sq.ft.
- Kitchen15′1″ × 11′7″175 sq.ft.
- Breakfast15′1″ × 10′151 sq.ft.
- Bedroom11′6″ × 10′115 sq.ft.
- Primary bedroom17′2″ × 13′7″233 sq.ft.
- Bedroom 212′10″ × 11′141 sq.ft.
- Bedroom 313′1″ × 13′6″177 sq.ft.
- Bedroom 411′5″ × 10′114 sq.ft.
- Bedroom 513′10″ × 11′152 sq.ft.
- Laundry10′2″ × 9′6″97 sq.ft.
Around this home
Schools nearby
School rating, out of 10.
Listing details
Helpful tools
Your HOMEH agent
"Priced 20% over our estimate. I would see it this week."
Ask HOMEH about this home
Price, neighbourhood, monthly cost. Ask anything.
HOMEH Intelligent Agent is an AI, not a licensed representative. Check anything important with your agent.