
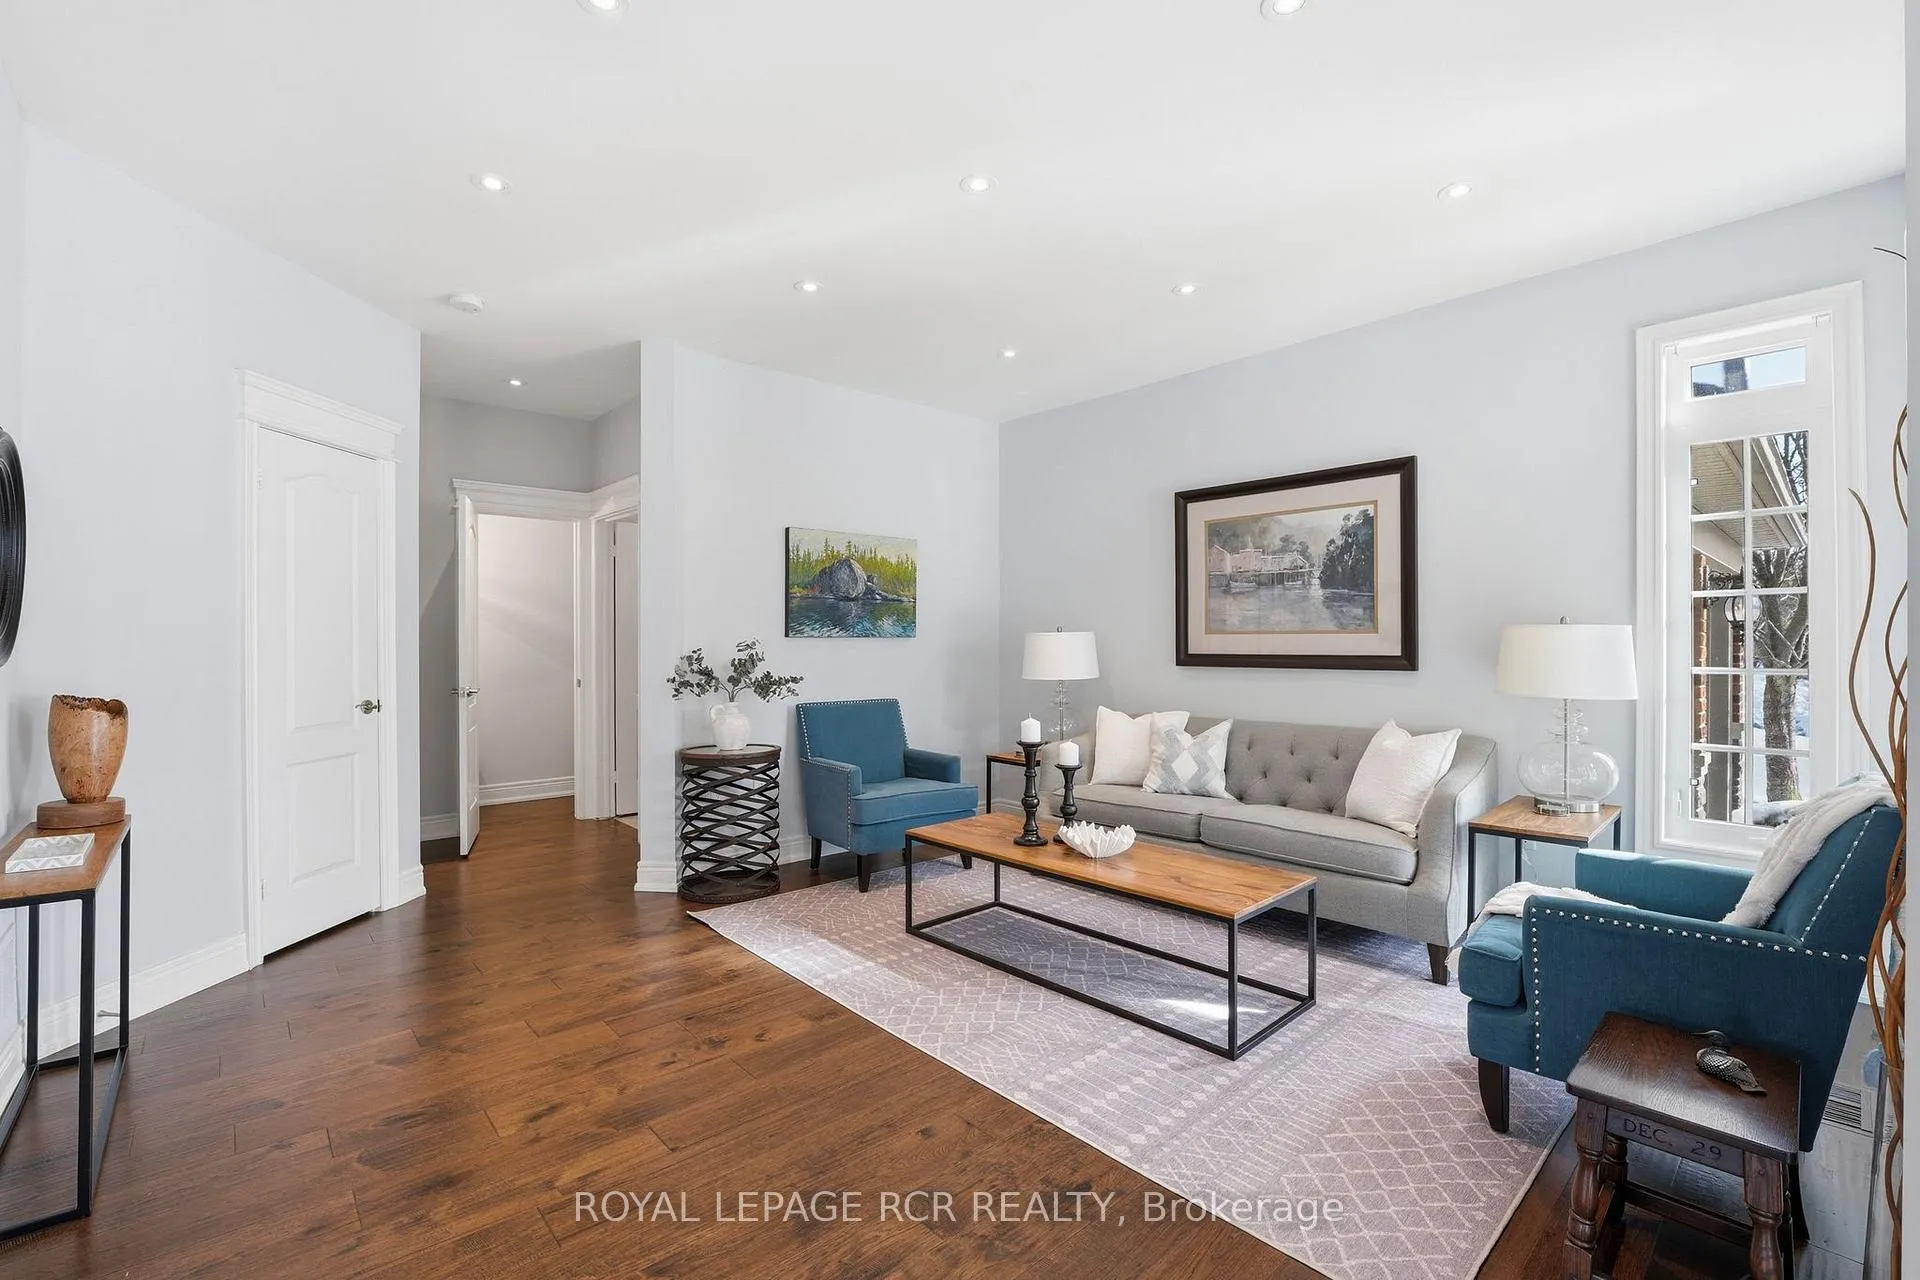
 See all 43 photos
Property history

This listing has ended. It is no longer available.
Property not available for sale or for rent.
Ask about this home
A HOMEH agent will answer your questions about this home.Ask HOMEH
About this home
Unit 107, 16 Bonnell Crescent, Aurora
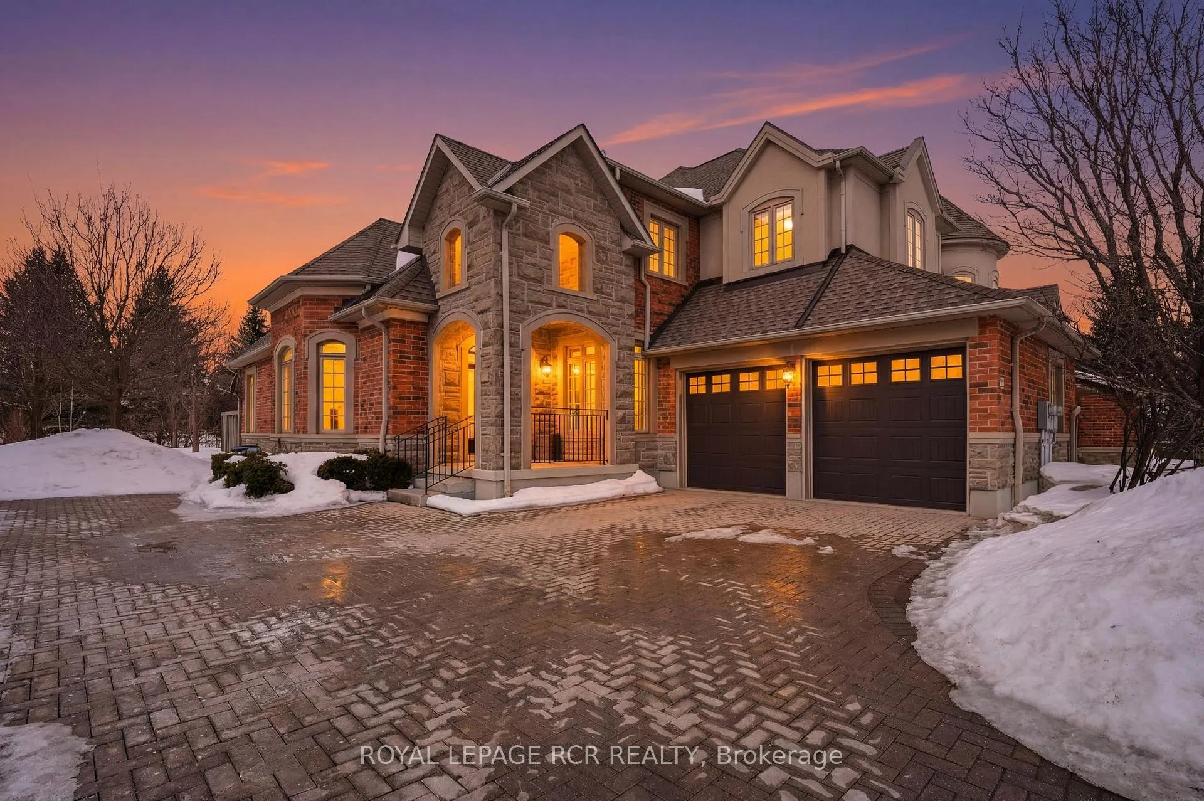
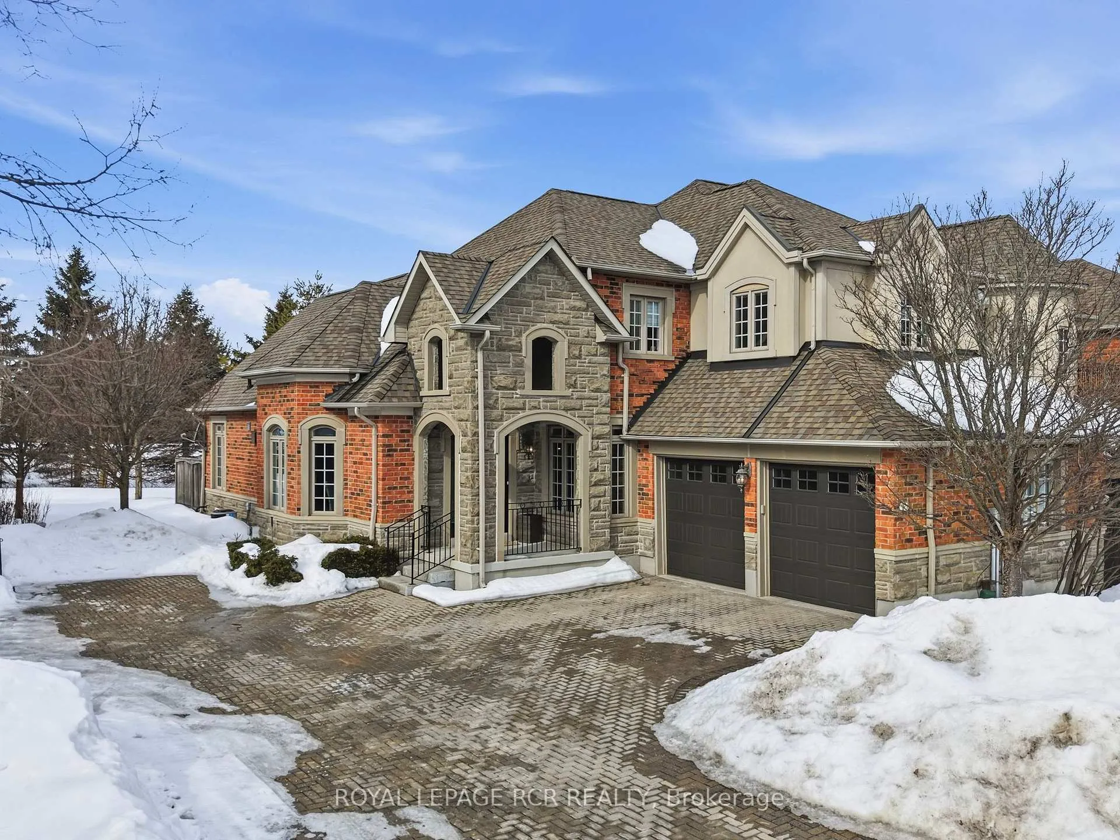
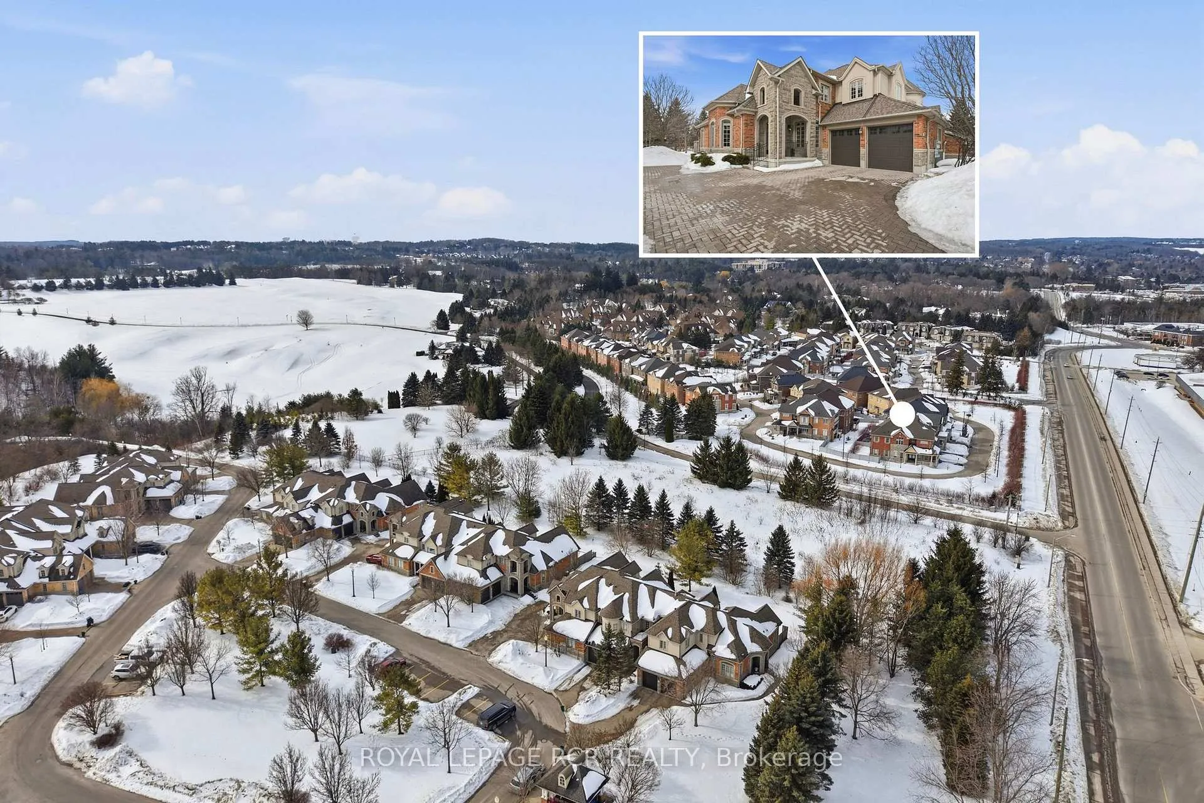
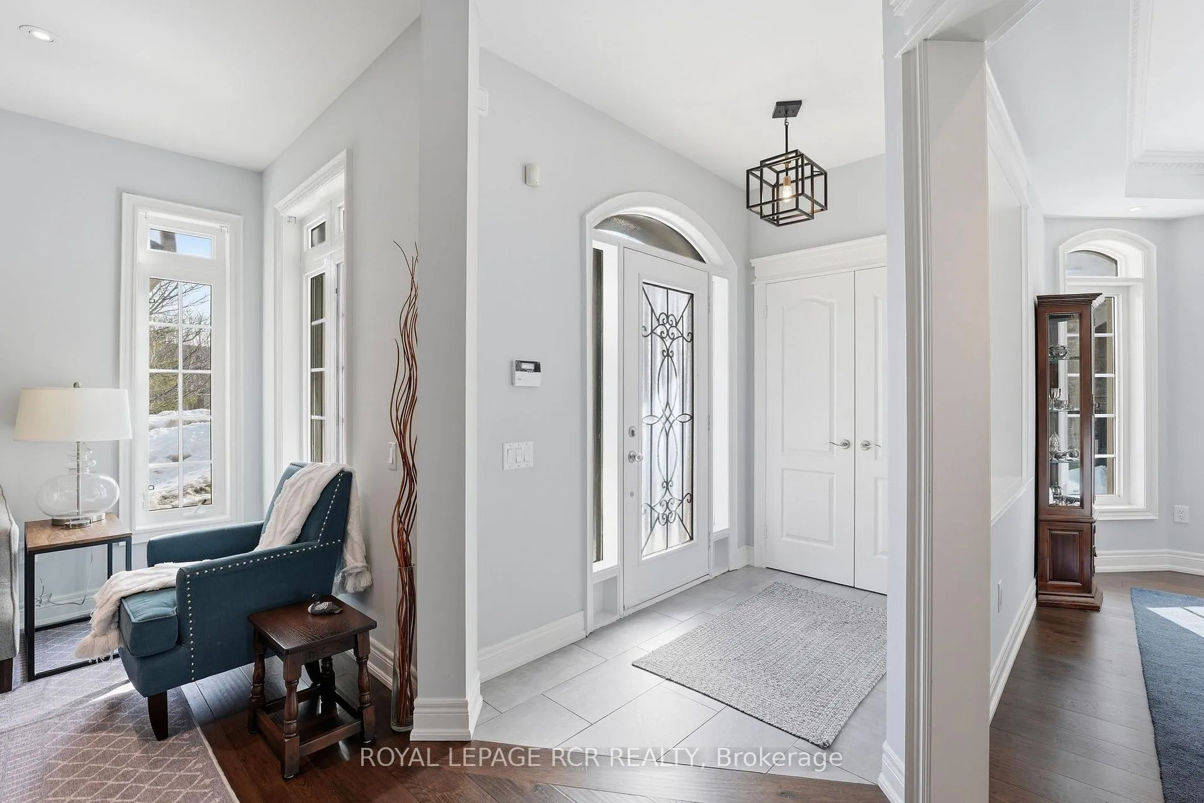
Welcome to this beautifully updated 3-bedroom, 4-bathroom home in a sought-after gated community - your effortless next step in Aurora Estates. Enjoy the convenience of maintenance-free living, an interlocked driveway and two-car garage. The private backyard features an interlocked patio and deck with BBQ gas line, lush lawn, and mature gardens. The kitchen includes a centre island with seating and premium Miele appliances, and opens to a bright family room with vaulted ceilings, pot lights, and a cozy gas fireplace. A breakfast nook provides a walkout to the backyard for easy indoor-outdoor living. The main floor primary suite offers a walk-in closet and 4-piece ensuite, along with the convenience of main floor laundry and mudroom with garage access. Upstairs, two bedrooms share a bathroom and feature a loft-style office space or sitting room. The finished basement is ready for family gatherings. It includes a recreation room with bar area and gas fireplace, craft room, cold cellar, storage, a 3-piece bathroom, and an additional room with a walk-in closet for flexible use. Close to walking trails, golf, Longos and the 404 for easy travel. 16 Bonnell Crescent has it all, come and see what your next chapter looks like!
Facts & features
Ask about this home
A HOMEH agent will answer your questions about this home.
Rooms
15 rooms · 4 bathrooms
- Foyer5′4″ × 8′4″44 sq.ft.
- Living room24′10″ × 20′496 sq.ft.
- Laundry6′8″ × 8′7″57 sq.ft.
- Dining room12′6″ × 14′7″183 sq.ft.
- Family room21′3″ × 12′10″273 sq.ft.
- Kitchen21′3″ × 9′3″196 sq.ft.
- Primary bedroom17′ × 14′2″240 sq.ft.
- Sitting14′10″ × 11′9″174 sq.ft.
- Bedroom 223′5″ × 14′2″331 sq.ft.
- Bedroom 312′6″ × 15′11″200 sq.ft.
- Recreation17′6″ × 16′3″285 sq.ft.
- Cold room/cantina7′10″ × 11′4″88 sq.ft.
- Furnace room20′4″ × 7′7″154 sq.ft.
- Study13′4″ × 12′6″167 sq.ft.
- Den9′9″ × 10′1″98 sq.ft.
Around this home
Schools nearby
School rating, out of 10.
Listing details
Helpful tools
Your HOMEH agent
"I would see it this week."
Ask HOMEH about this home
Price, neighbourhood, monthly cost. Ask anything.
HOMEH Intelligent Agent is an AI, not a licensed representative. Check anything important with your agent.