
16 Hunters Glen Road
Aurora (Aurora Estates)16 Hunters Glen Road
Aurora (Aurora Estates)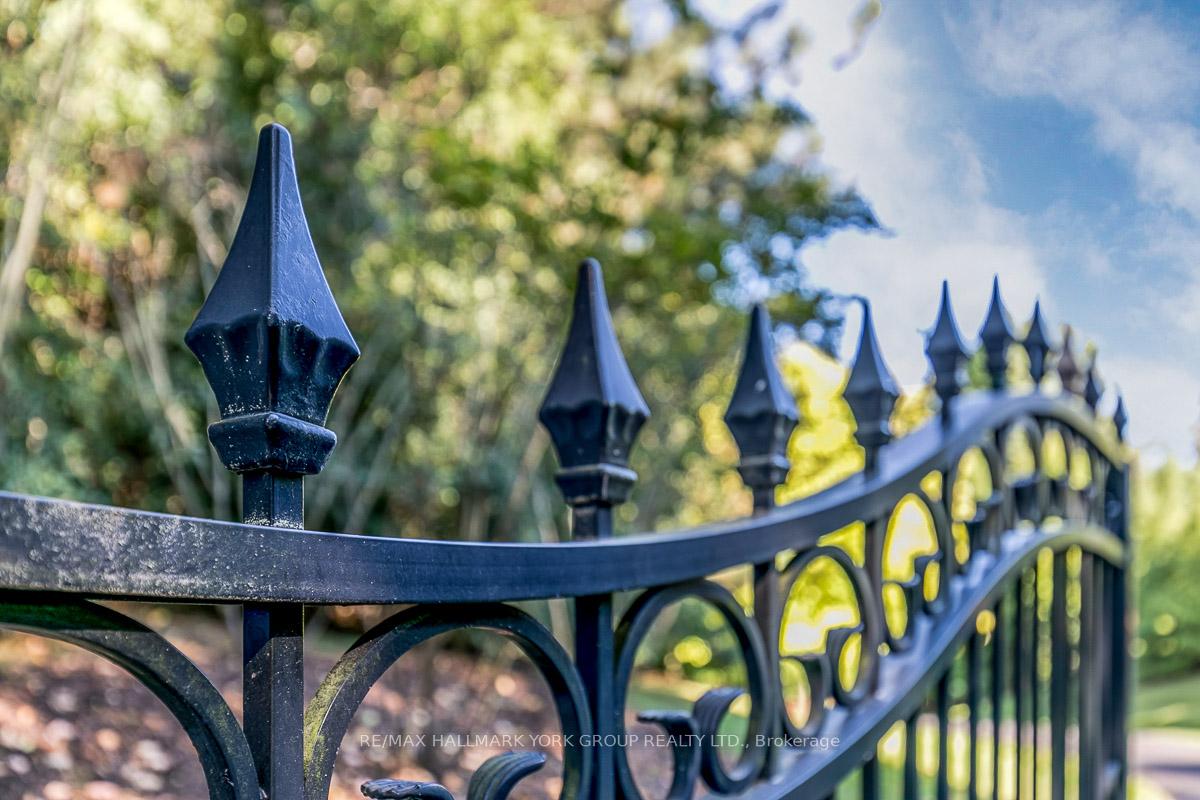
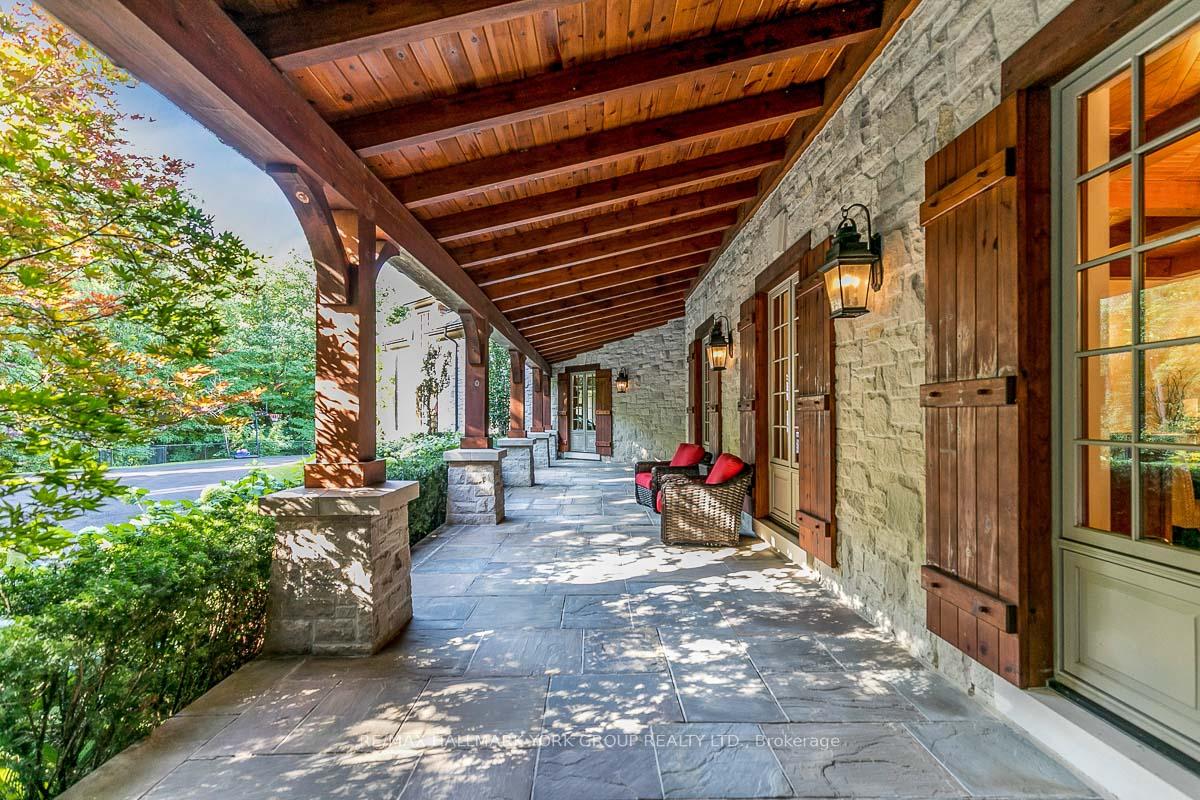 See all 32 photos
Property history

This listing has ended. It is no longer available.
Property not available for sale or for rent.
Ask about this home
A HOMEH agent will answer your questions about this home.Ask HOMEH
About this home
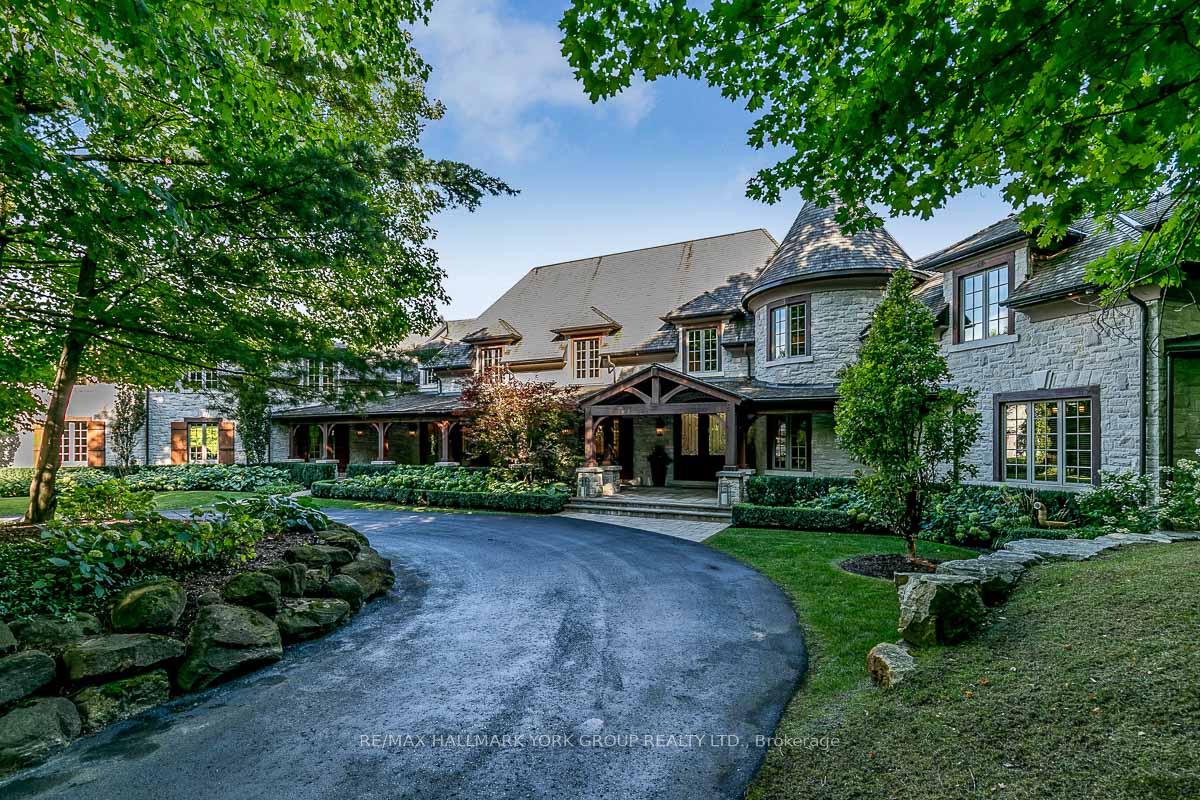
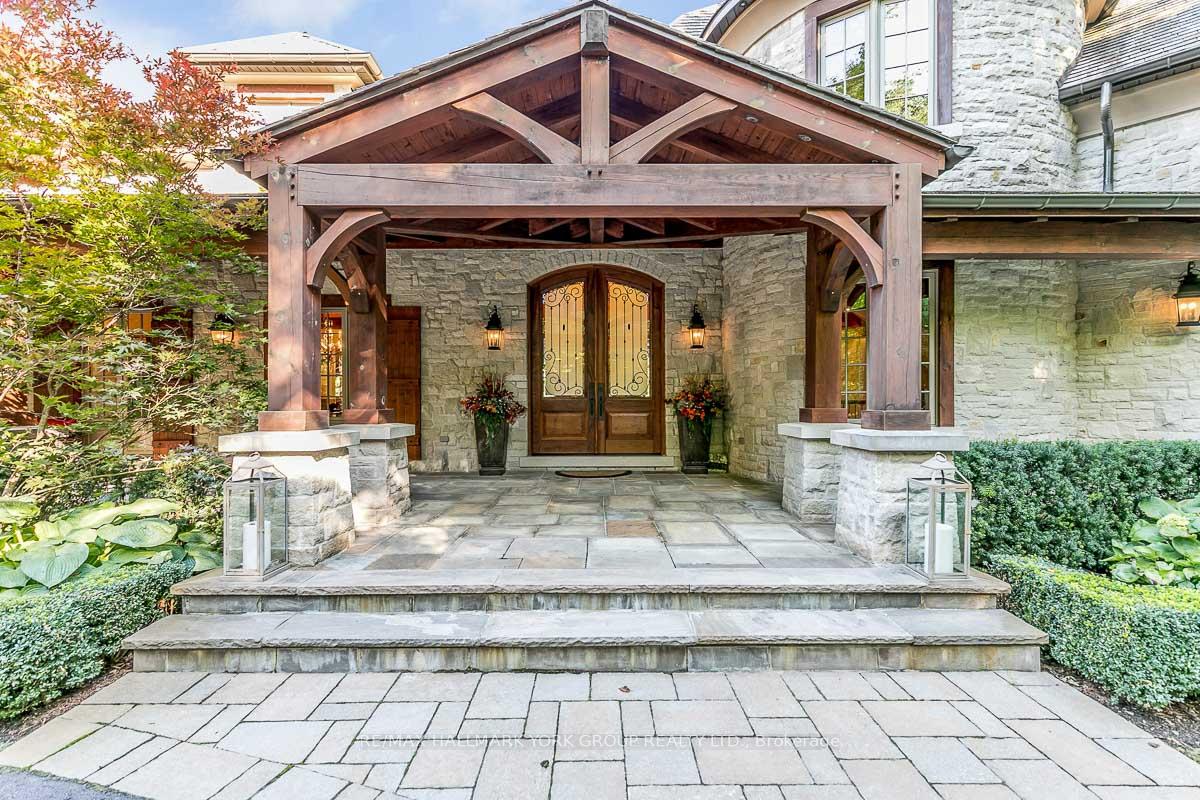
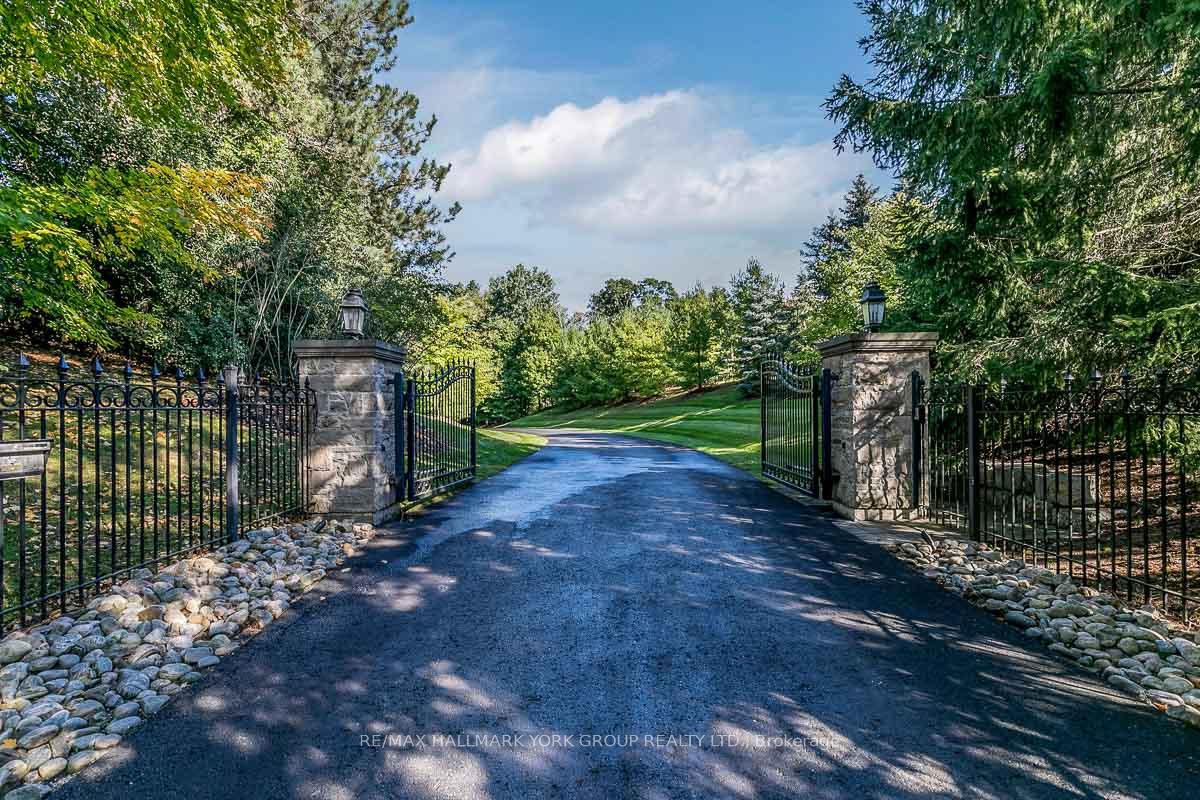
Discover an Estate of Unrivaled Elegance in Auroras Most Prestigious CommunityNestled behind grand stone gates and approached by a winding driveway, this magnificent stone mansion sits on 4 meticulously landscaped acres, offering a lifestyle of unparalleled luxury. This is not merely a home but a statement of refinement and exclusivity.Inside, dramatic floor-to-ceiling stone fireplaces and bespoke designer details create an atmosphere of timeless sophistication. The chefs kitchen is a culinary dream, designed for both functionality and style. The main floor luxury master suite is a private sanctuary, blending indulgence with tranquility.The lower level transforms into a sportsmans retreat, catering to every passion with thoughtfully designed amenities including a hockey practice rink. An indoor pool promises year-round enjoyment, while a separate main-floor in-law suite ensures comfort and privacy for guests.Outside, lush manicured lawns, mature shade trees, and serene pathways provide a picturesque setting for relaxation and outdoor leisure. The attached 8-car garage is seamlessly integrated into the estate, maintaining the propertys elegant aesthetic.Families will appreciate the proximity to some of the areas finest private schools, ensuring exceptional educational opportunities.This estate is more than a residence its a lifestyle, a legacy, and a rare opportunity to own Auroras most exquisite properties. **EXTRAS** Conveniently located close to St. Andrew's College, St Anne's School for Girls, The Country Day School, Pickering College. Backs to Beacon Hall Golf Course, close to Magna Golf Club and several Club Link Courses,
Facts & features
Ask about this home
A HOMEH agent will answer your questions about this home.
Rooms
12 rooms · 12 bathrooms
- Kitchen6′1″ × 5′5″33 sq.ft.
- Breakfast6′1″ × 3′1″19 sq.ft.
- Dining room6′8″ × 5′2″34 sq.ft.
- Great room7′ × 6′7″46 sq.ft.
- Solarium13′5″ × 6′10″92 sq.ft.
- Office8′ × 8′64 sq.ft.
- Primary bedroom7′1″ × 6′1″43 sq.ft.
- Primary bedroom6′6″ × 5′6″36 sq.ft.
- Family room9′11″ × 9′8″96 sq.ft.
- Recreation16′10″ × 11′2″189 sq.ft.
- Game room11′10″ × 9′2″109 sq.ft.
- Exercise room8′10″ × 8′2″72 sq.ft.
Around this home
Schools nearby
School rating, out of 10.
Listing details
Helpful tools
Your HOMEH agent
"I would see it this week."
Ask HOMEH about this home
Price, neighbourhood, monthly cost. Ask anything.
HOMEH Intelligent Agent is an AI, not a licensed representative. Check anything important with your agent.