
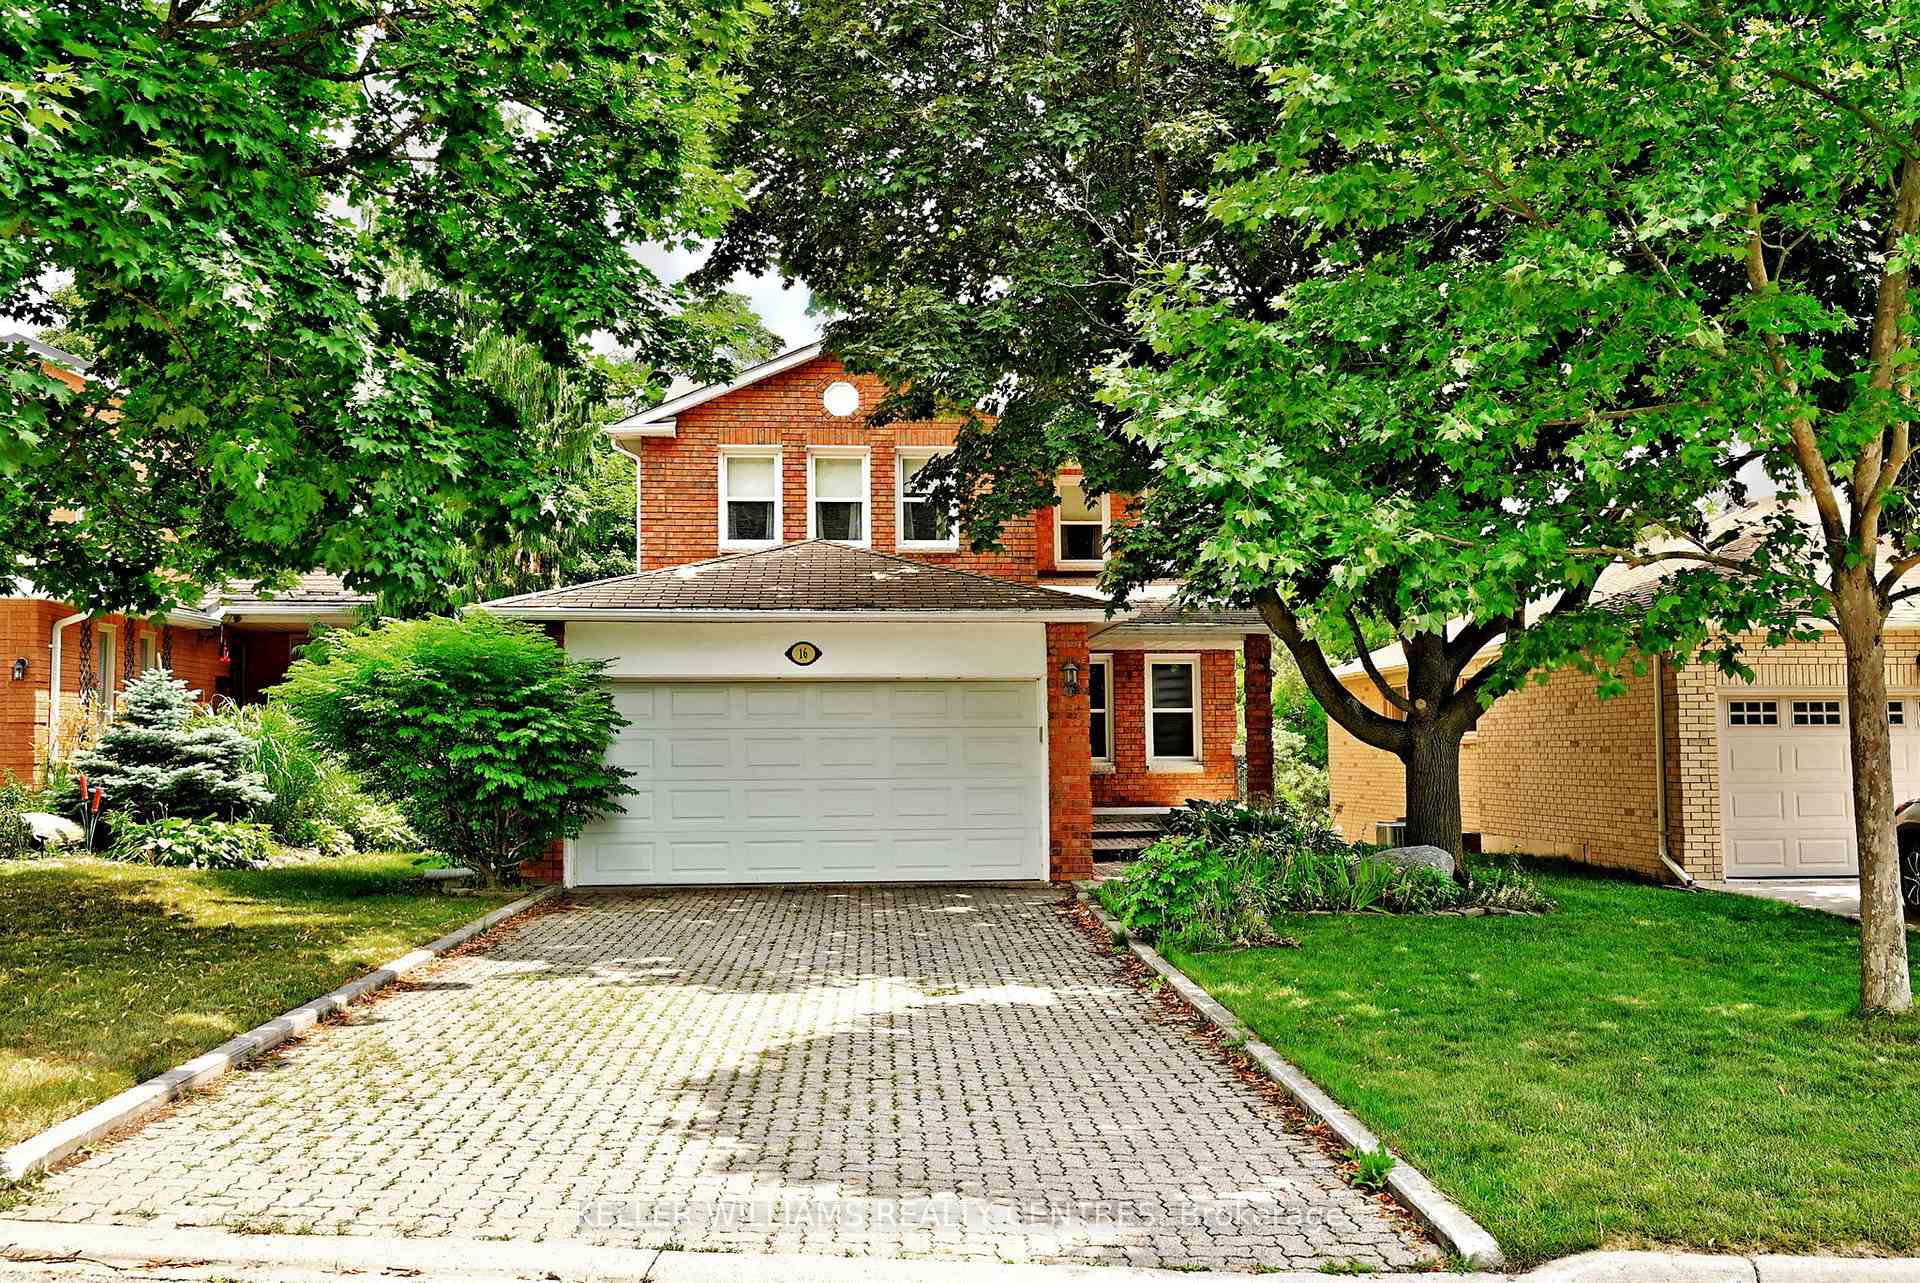
16 Lanewood Drive
Aurora (Hills of St Andrew)16 Lanewood Drive
Aurora (Hills of St Andrew)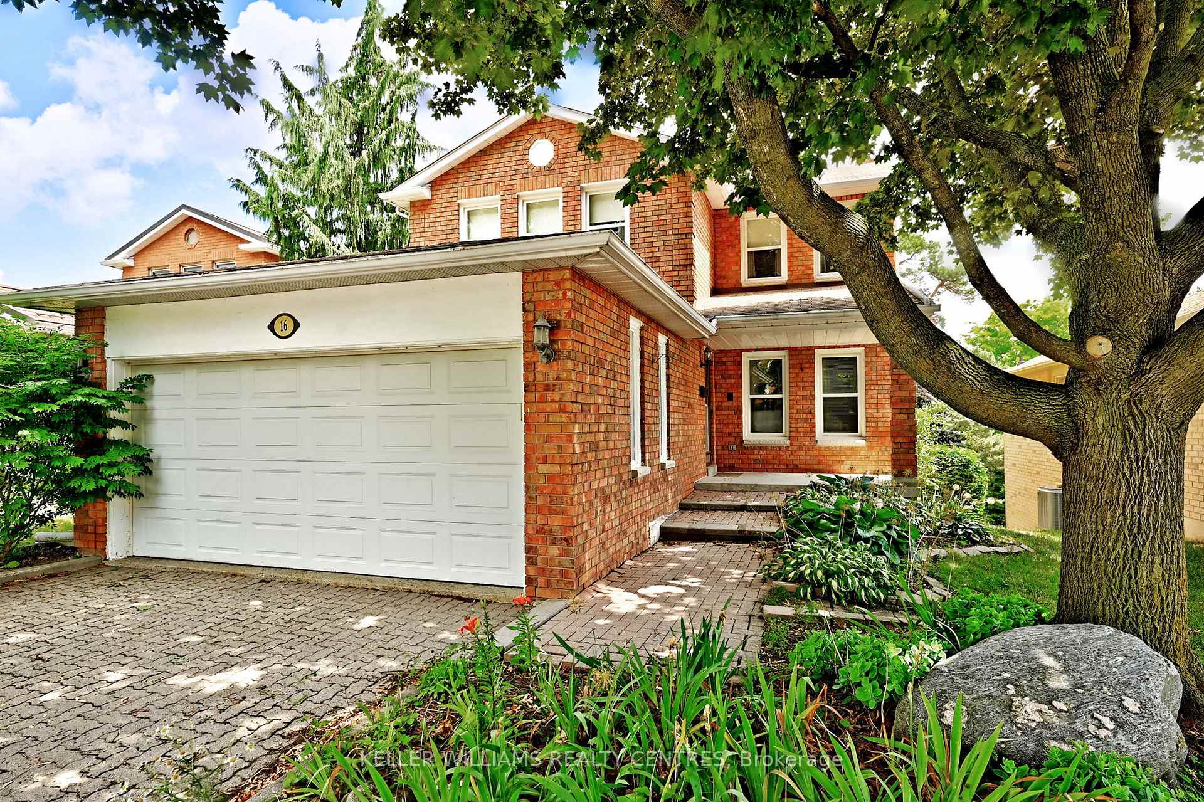
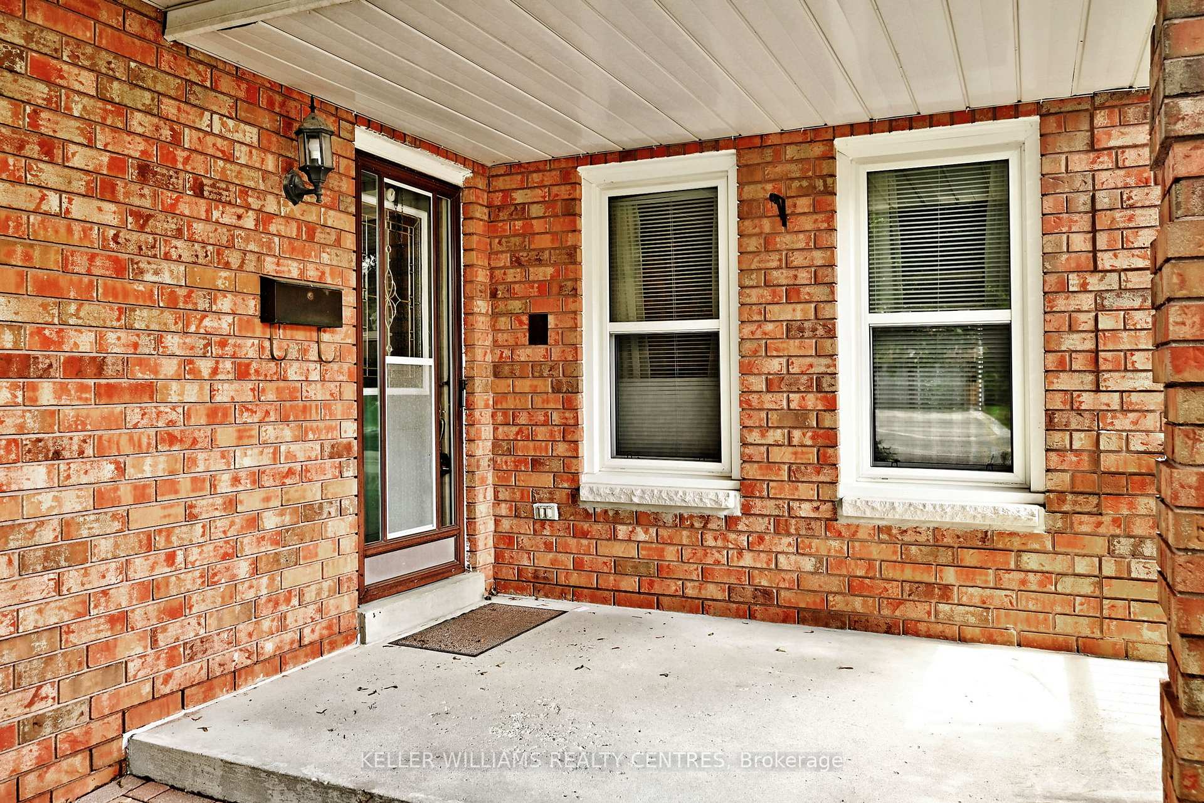
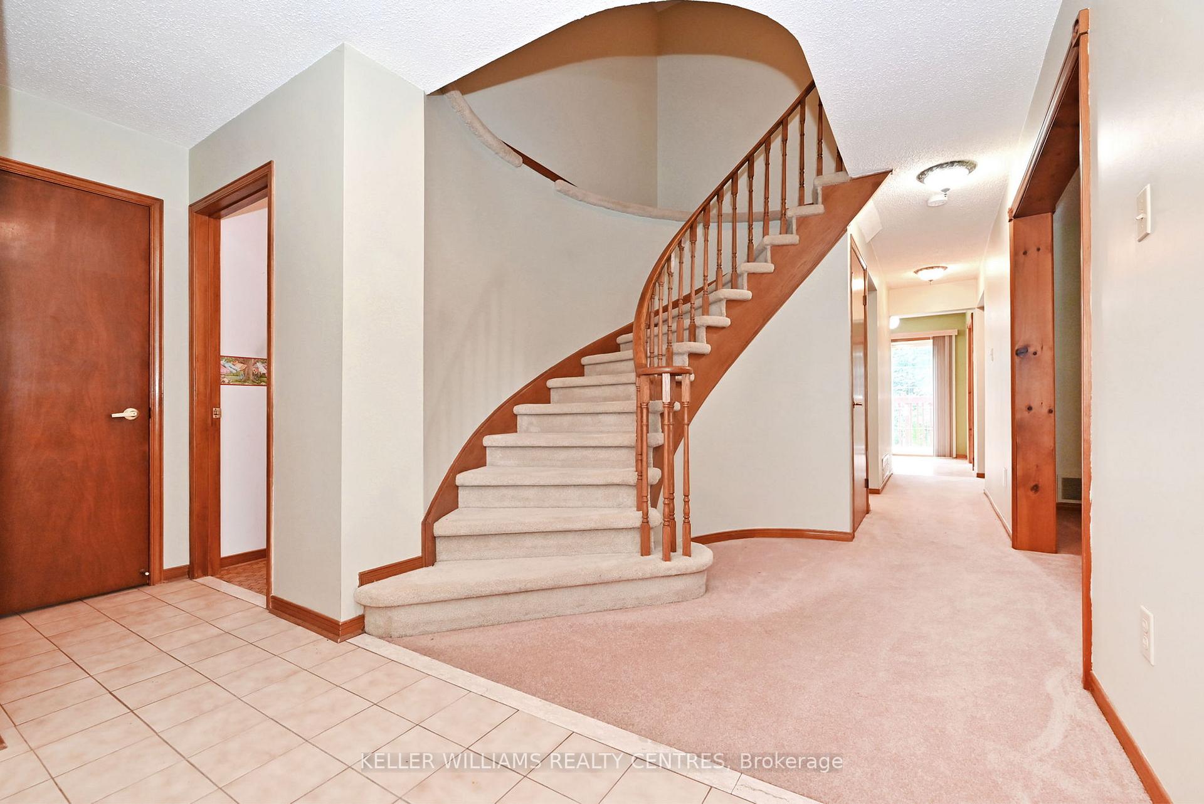
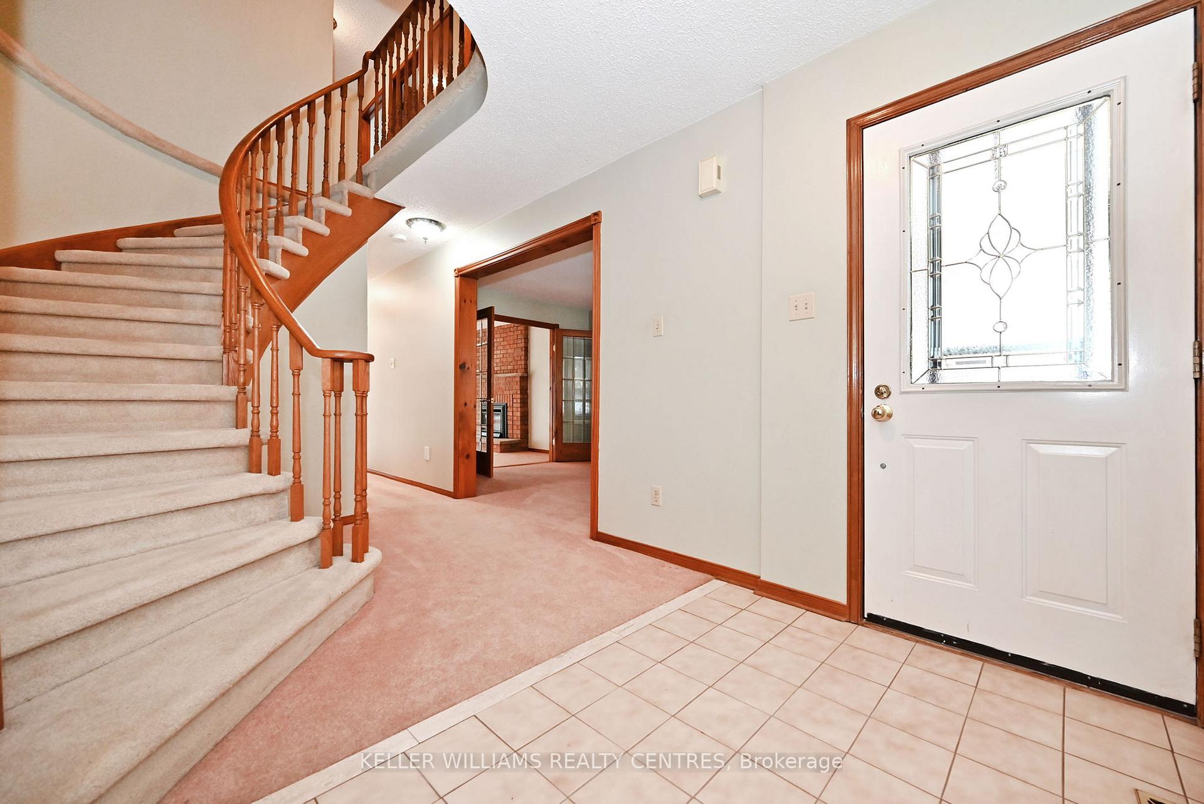 See all 41 photos
Property history

This listing has ended. It is no longer available.
Property not available for sale or for rent.
About this home
Welcome to 16 Lanewood Drive- A Charming 4 Bedroom Detached Home in the Hills of St. Andrews which is backing onto private woodlands providing privacy and a serene setting*Nestled in this highly desirable neighbourhood, this single-family detached home offers a perfect balance of comfort and convenience* Located just steps from highly-rated private and public schools- ideal for families seeking quality education nearby* Take advantage of the playground situated in the park located right on the street as well as lovely walking trails throughout the neighbourhood*This property promises untapped potential for a move-in-ready update or a fresh modern renovation*Its peaceful, tree-lined street location is perfect for families, yet it's within easy reach of Auroras vibrant amenities, parks, transit, shopping and dining are just minutes away* This one owner home was meticulously cared for and provides an excellent opportunity to customize and personalize a 4 bedroom home in a sought-after enclave of larger homes*The family friendly layout with main floor laundry (side door), kitchen open to family room, formal dining and living rooms and adequate bedrooms*The primary bedroom boasts 4 pc ensuite and walk-in closet* A bright, unaltered walkout basement provides opportunity for an inlaw suite/nanny suite with separate entrance, roughin for washroom, roughin for fireplace and cold cellar* Upper and Lower decks overlook the private treed lands behind* Updates over the years include newer vinyl casement and sliding windows, sliding doors and garage doors* Newer gas fireplace in family room*Updated Lennox furnace and air conditioning unit*200 amp service*Wood trim and doors throughout* Interlock driveway as well as walkways* Mature Landscaping both front and back* Select photos are digitally enhanced/staged
Facts & features
Ask about this home
A HOMEH agent will answer your questions about this home.
Rooms
9 rooms · 3 bathrooms
- Kitchen16′3″ × 8′3″134 sq.ft.
- Family room14′7″ × 10′2″148 sq.ft.
- Living room15′5″ × 9′11″153 sq.ft.
- Dining room12′10″ × 8′10″113 sq.ft.
- Laundry11′2″ × 6′4″71 sq.ft.
- Primary bedroom17′4″ × 11′3″196 sq.ft.
- Bedroom 213′5″ × 9′11″134 sq.ft.
- Bedroom 310′1″ × 10′100 sq.ft.
- Bedroom 415′5″ × 8′10″137 sq.ft.
Around this home
Listing details
Helpful tools
Your HOMEH agent
"Priced 11% over our estimate. I would see it this week."
Ask HOMEH about this home
Price, neighbourhood, monthly cost. Ask anything.
HOMEH Intelligent Agent is an AI, not a licensed representative. Check anything important with your agent.