
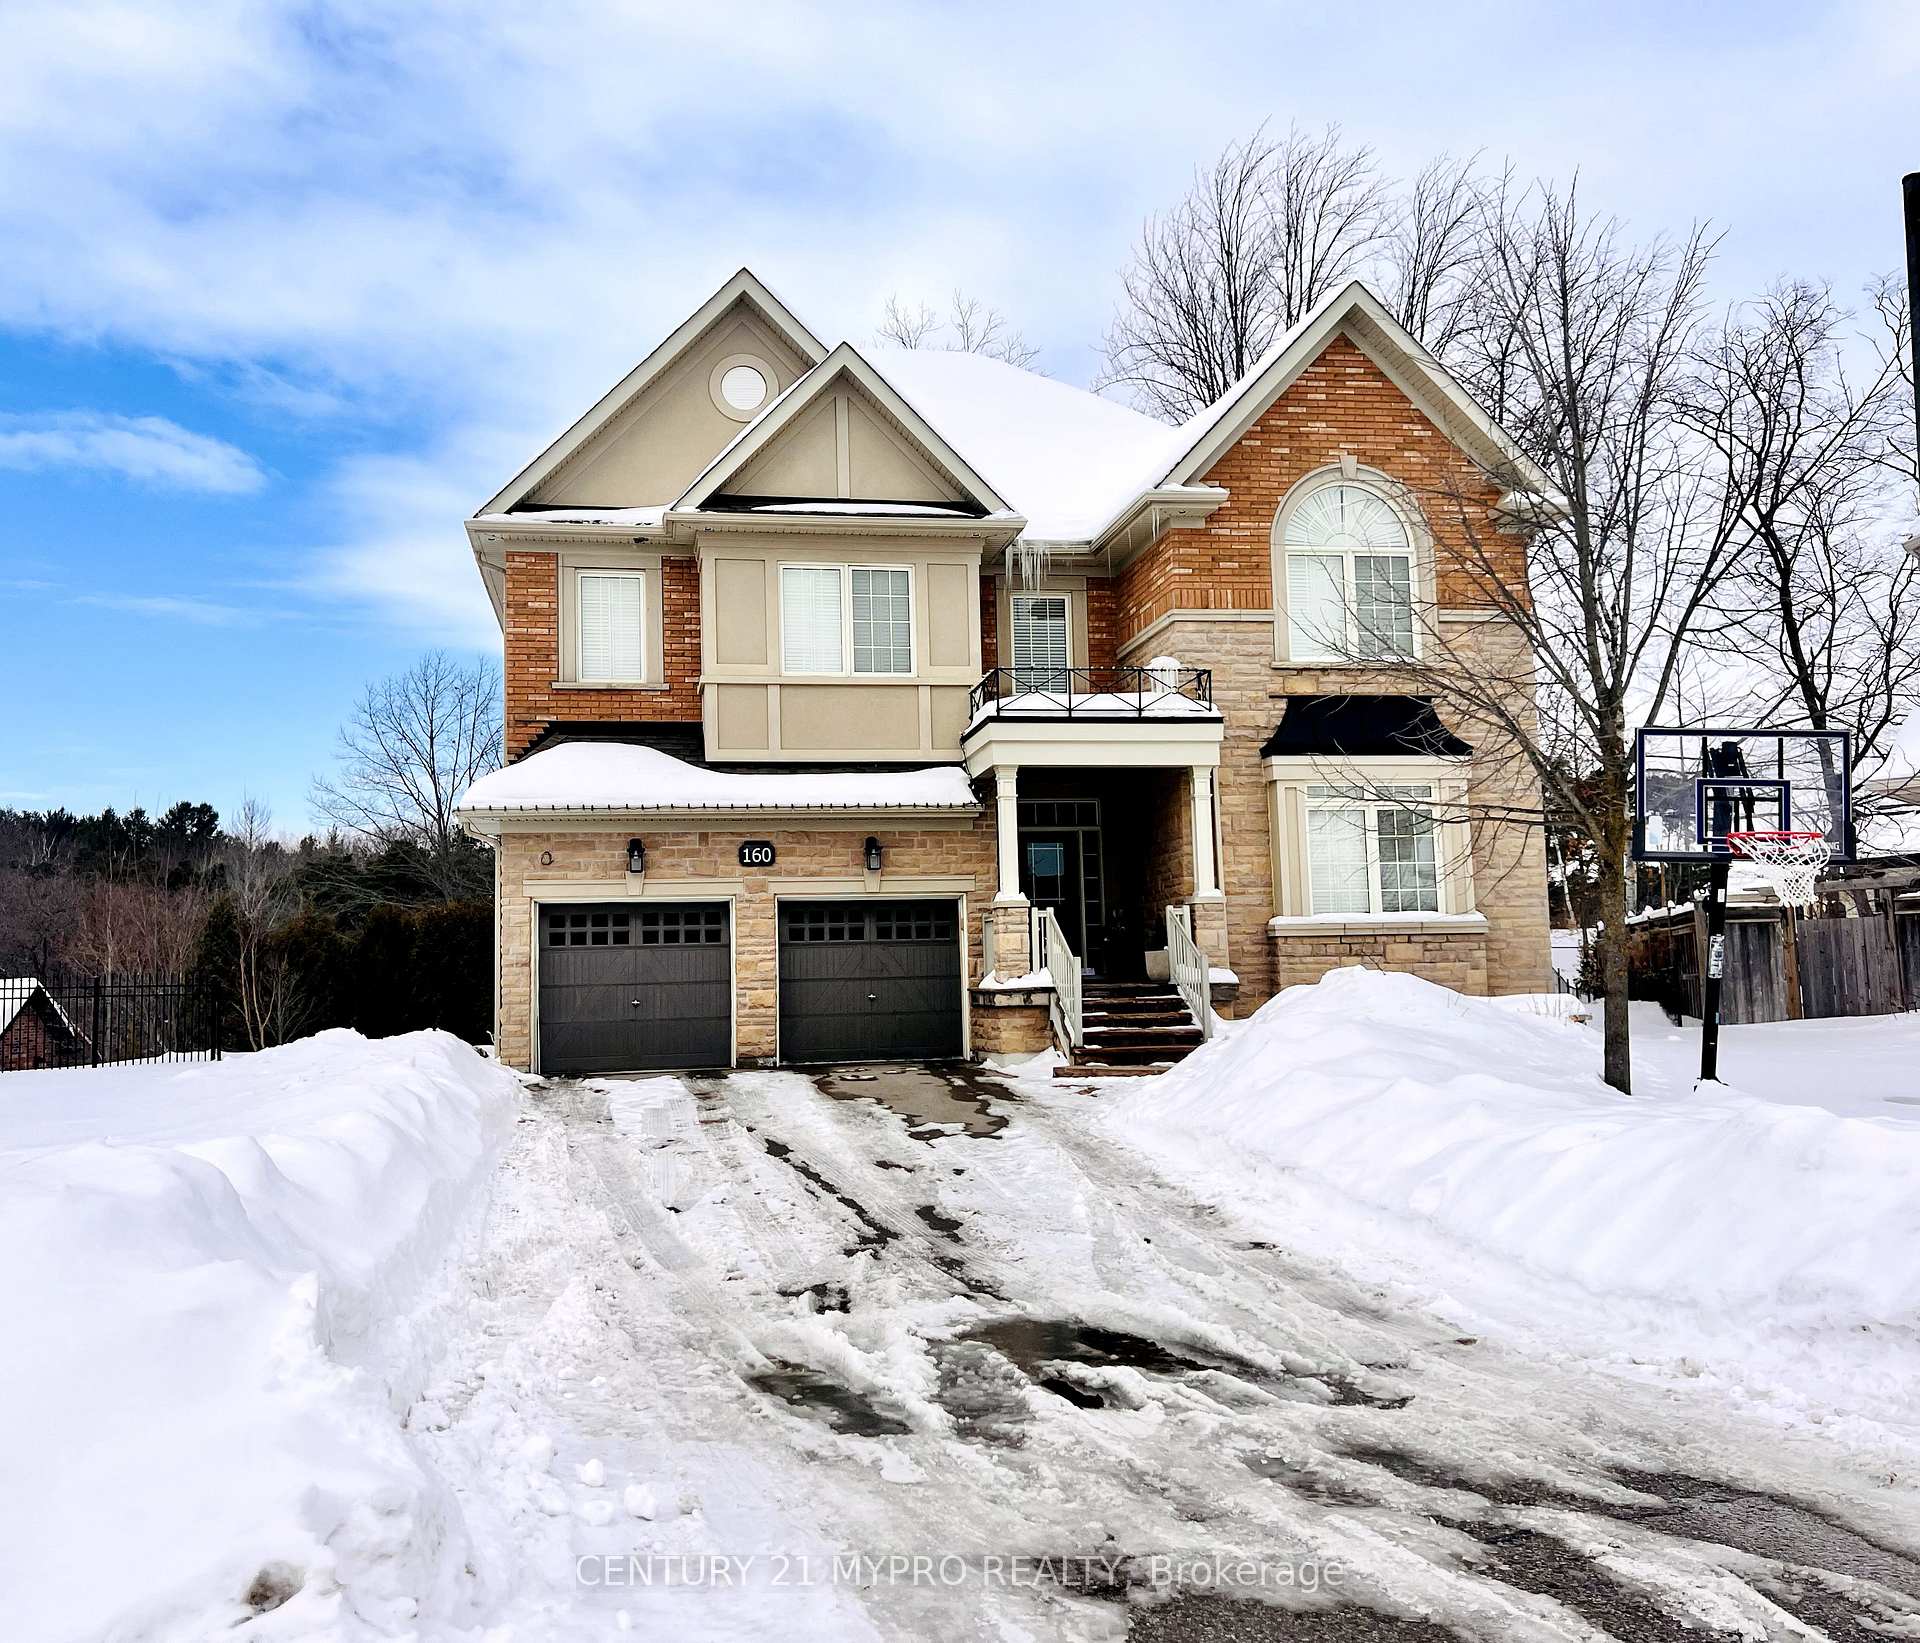
160 Championship Circle Place
Aurora (Aurora Estates)160 Championship Circle Place
Aurora (Aurora Estates) See all 2 photos
Property history

This listing has ended. It is no longer available.
Property not available for sale or for rent.
About this home
160 Championship Circle Place, Aurora
**Huge Deal!!!**Price Dropped by $200K!!!**Absolutely Stunning Luxury Home with Ravine Views in Prestigious Aurora Estate! Nestled in a private, child-safe cul-de-sac, 0.32-acre premium pie-shaped lot, 3-car tandem garage,surrounded by lush greenery and breathtaking ravine views. The stone & brick exterior, flagstone porch, long driveway and add to its undeniable curb appeal. A lot of upgrades: soaring 9-ft ceilings on both floors, hardwood flooring, coffered ceilings, crown moldings, and LED pot lights. A spacious main-floor office provides the perfect work-from-home setup, while the expansive living and dining rooms are designed for seamless entertaining.The family room features a gas fireplace and pot lights, overlooking the serene ravine. The gourmet kitchen is a chefs dream, boasting quartz countertops, gas stove, custom cabinetry, breakfast bar,a walk-in pantry, and an amazing servery. The sunlit huge breakfast area opens to an oversized deck with a granite island bar and a cedar-lined solarium with a hot tub (as-is),all backing onto a scenic woodlot for ultimate privacy.Upstairs, the luxurious master retreat offers two walk-in closets, a spa-like 5-piece ensuite, and the siting area with stunning ravine views. A second master features its own gas fireplace and private 4-piece ensuite, while the convenient second-floor laundry adds to the homes practicality.
Facts & features
Ask about this home
A HOMEH agent will answer your questions about this home.
Rooms
12 rooms · 4 bathrooms
- Office11′1″ × 15′1″168 sq.ft.
- Living room13′1″ × 15′1″198 sq.ft.
- Dining room13′1″ × 14′2″185 sq.ft.
- Family room15′1″ × 19′2″289 sq.ft.
- Kitchen13′1″ × 13′1″171 sq.ft.
- Breakfast11′1″ × 19′2″213 sq.ft.
- Solarium12′1″ × 16′1″195 sq.ft.
- Primary bedroom17′2″ × 23′2″398 sq.ft.
- Primary bedroom19′2″ × 21′2″404 sq.ft.
- Bedroom 315′1″ × 15′1″229 sq.ft.
- Bedroom 412′1″ × 12′1″147 sq.ft.
- Laundry—
Around this home
Listing details
Helpful tools
Your HOMEH agent
"I would see it this week."
Ask HOMEH about this home
Price, neighbourhood, monthly cost. Ask anything.
HOMEH Intelligent Agent is an AI, not a licensed representative. Check anything important with your agent.