
164 Lewis Honey Drive
Aurora (Bayview Northeast)164 Lewis Honey Drive
Aurora (Bayview Northeast)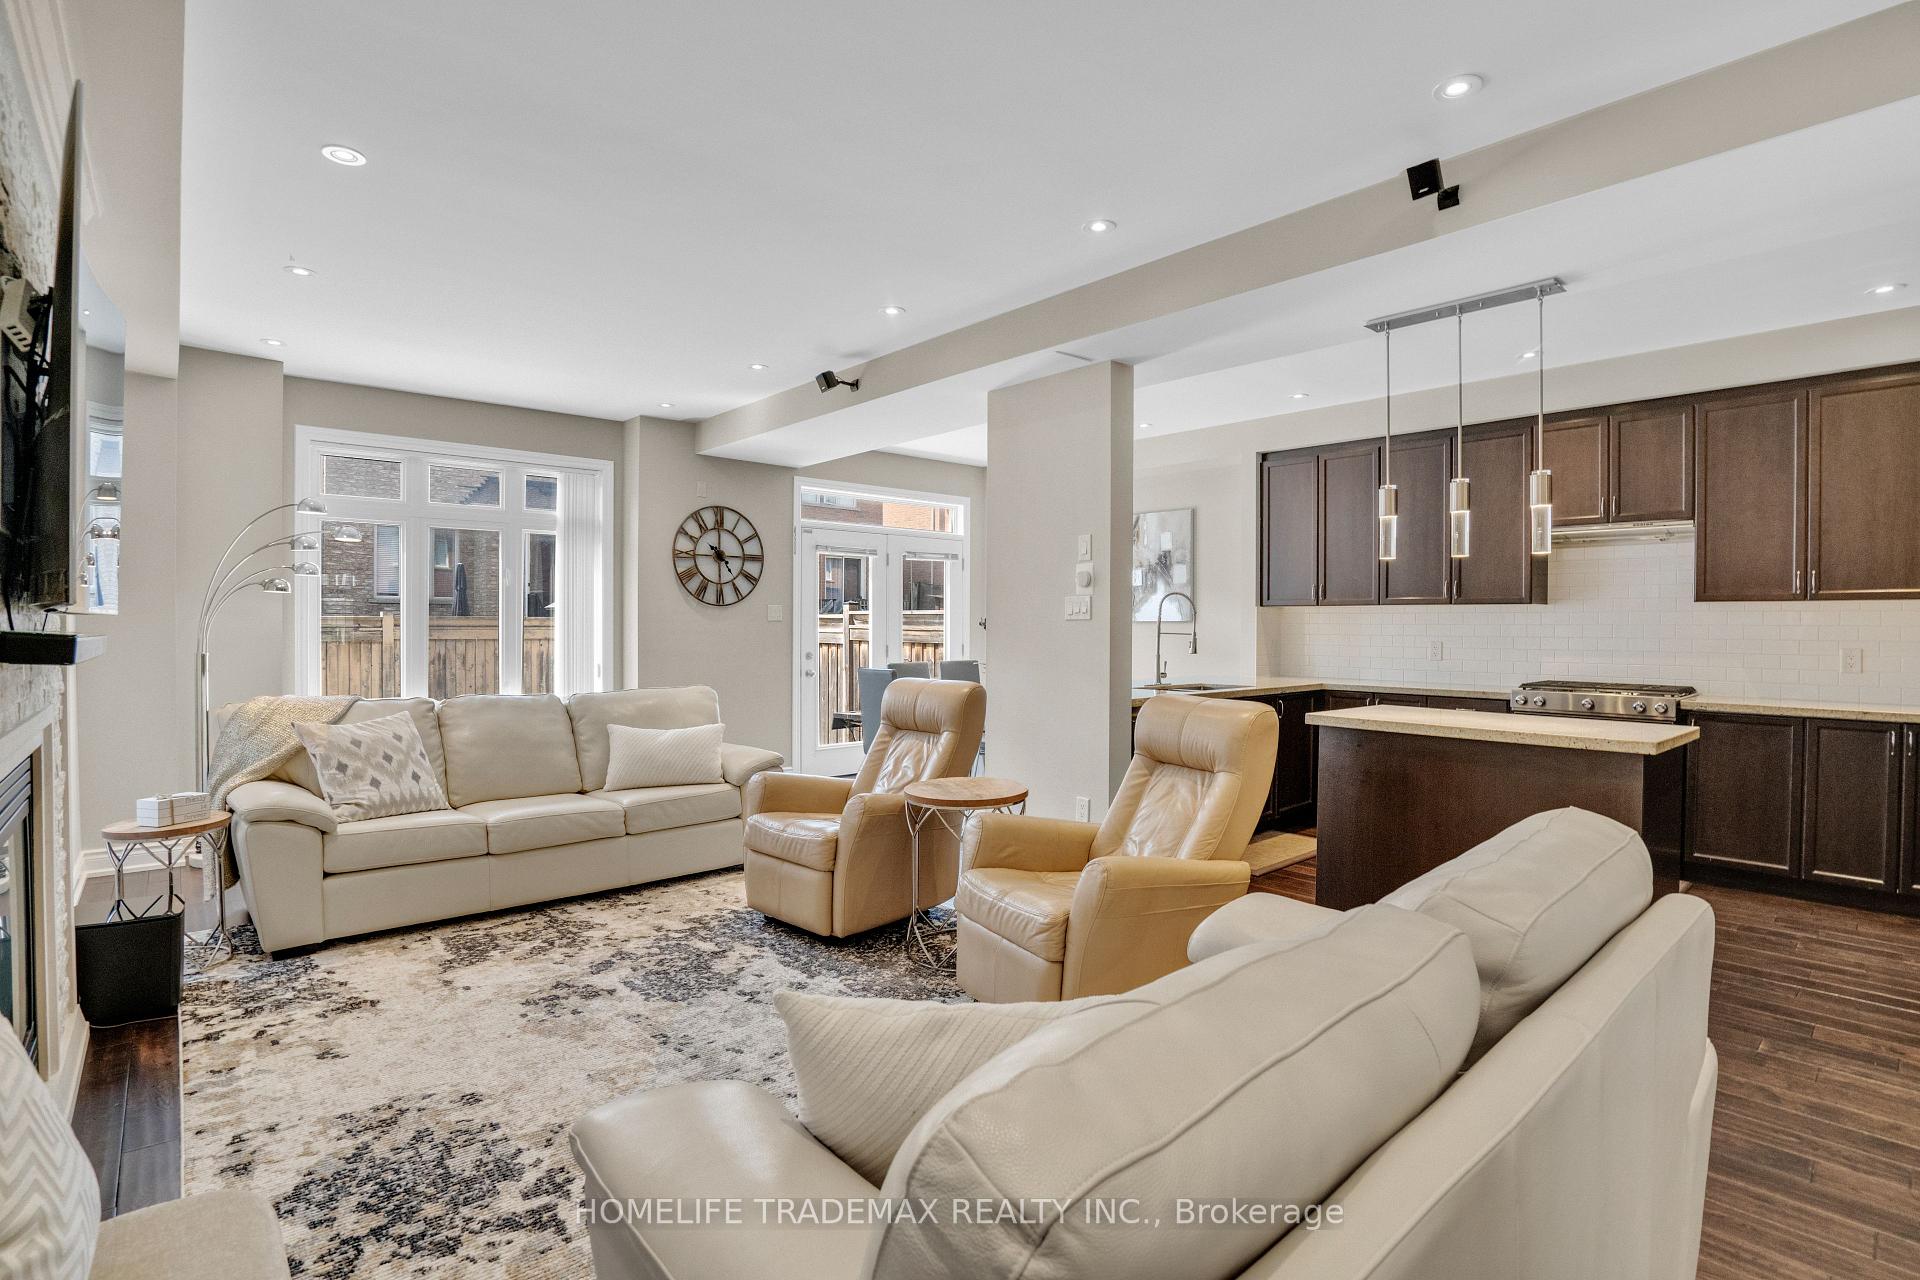
 See all 44 photos
Property history

This listing has ended. It is no longer available.
Property not available for sale or for rent.
Ask about this home
A HOMEH agent will answer your questions about this home.Ask HOMEH
About this home
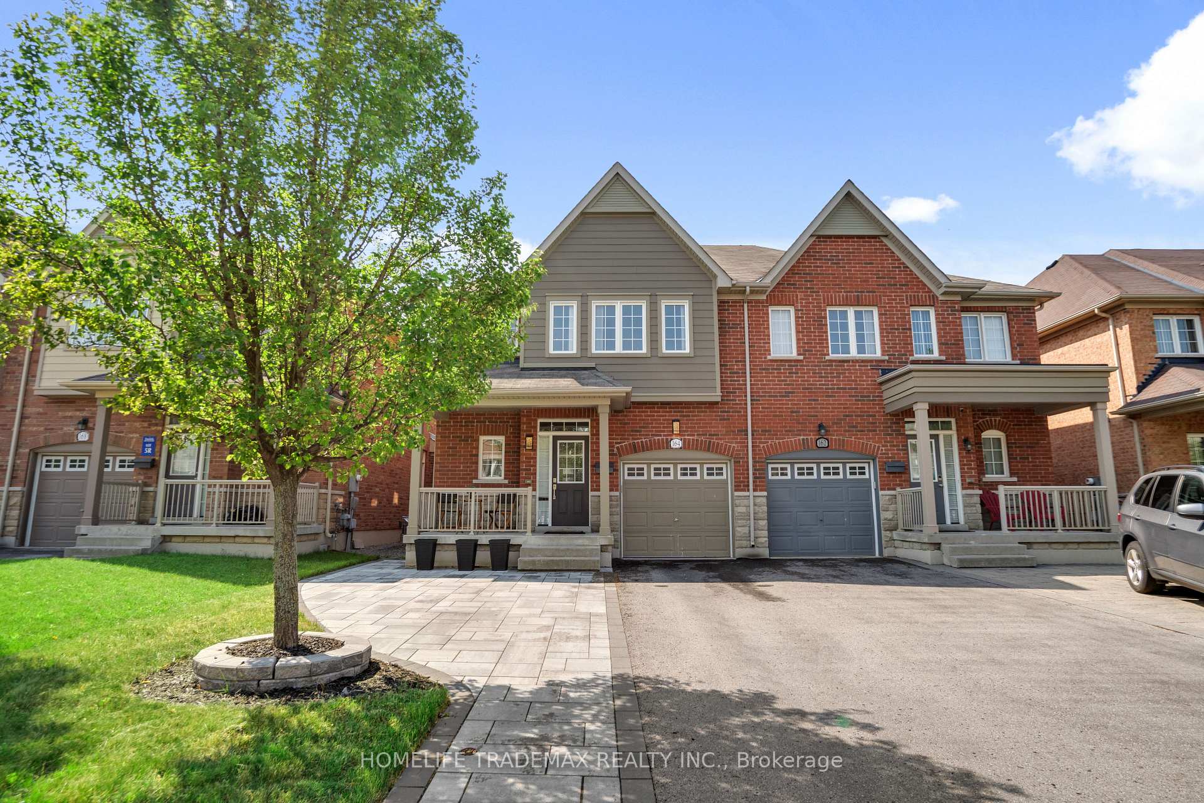
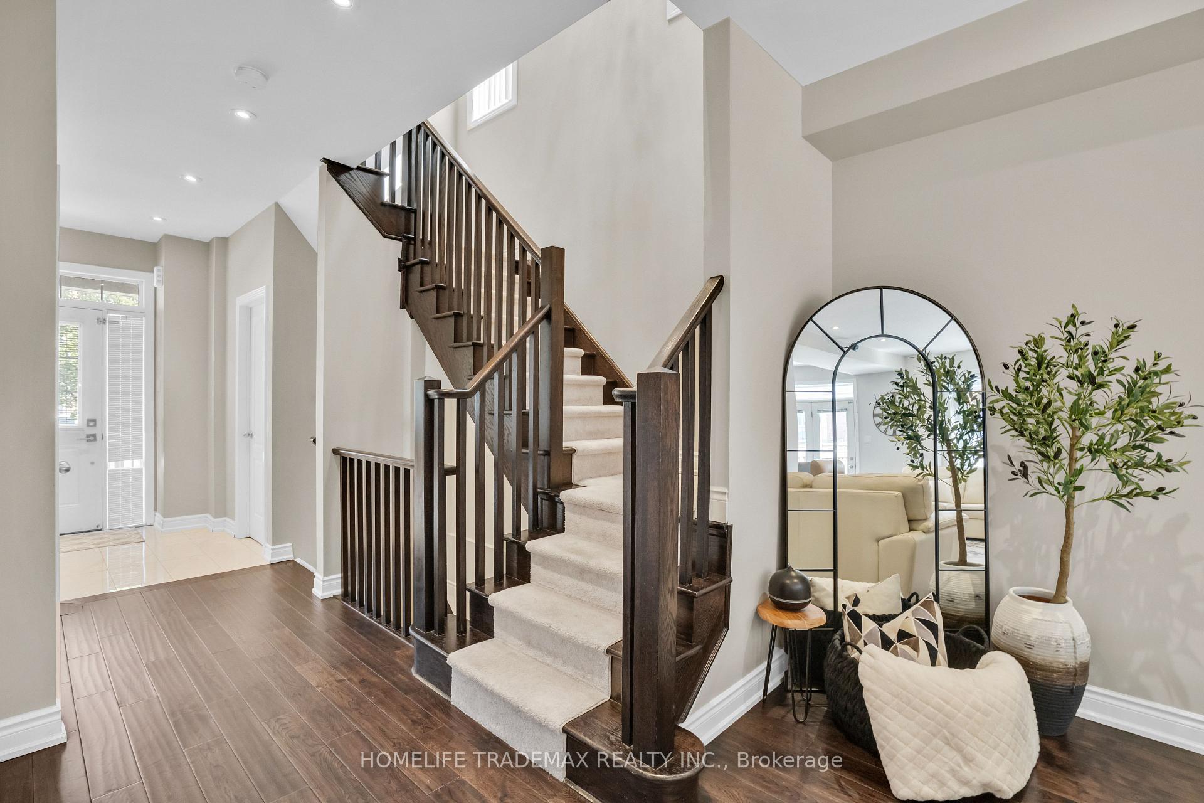
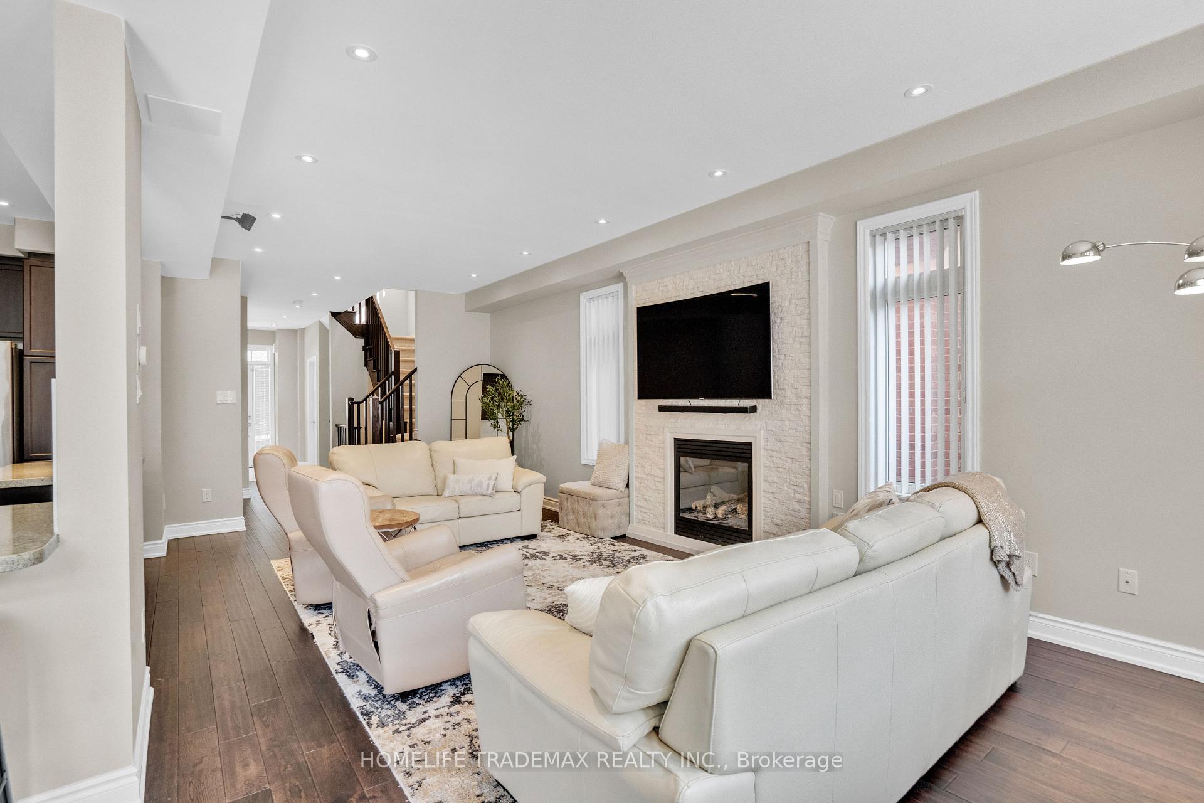
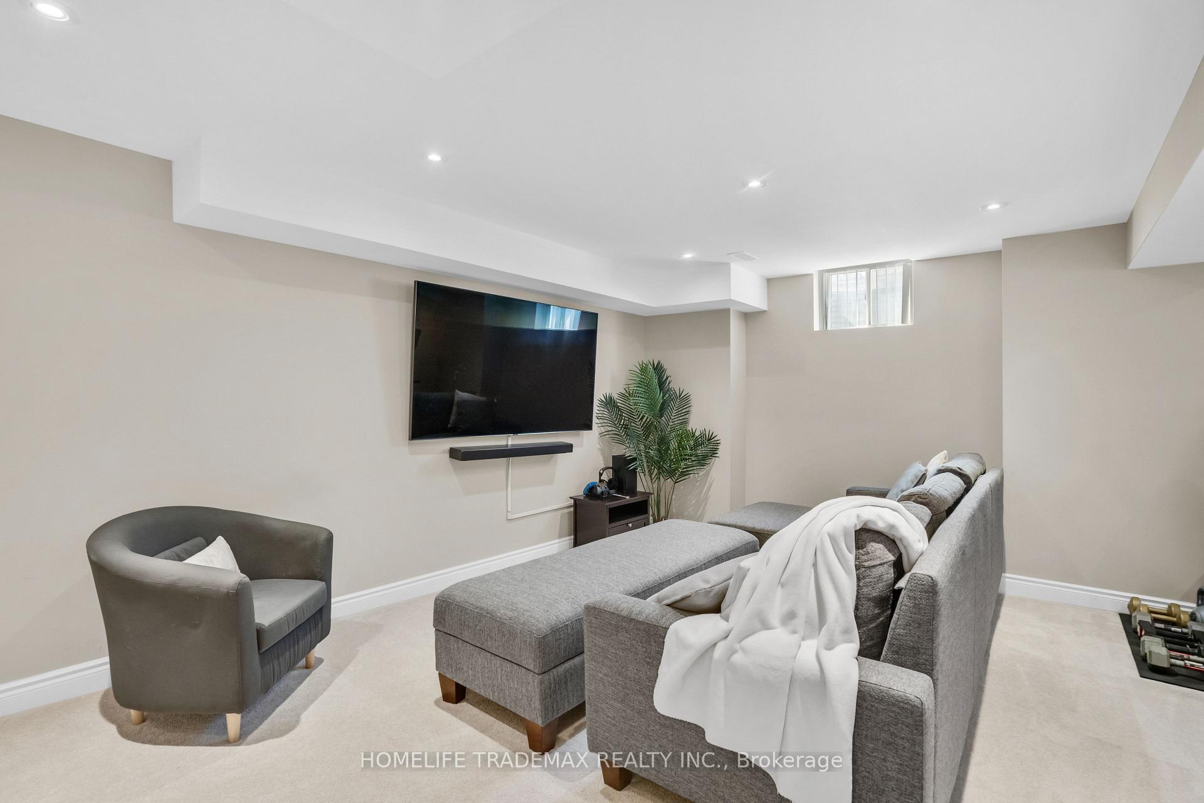
Welcome to one of Auroras most sought-after communities! Nestled just steps from top-rated schools, parks, and every major convenience, 164 Lewis Honey Drive is a beautifully upgraded 3-bedroom, 4-bath semi-detached home that blends comfort, modern luxury, and family functionality. This warm and welcoming home features hardwood floors throughout, 9-ft smooth ceilings, a sun-filled open concept layout, and a chef-inspired kitchen with granite countertops, stainless steel appliances, and a walkout to your custom stone patio and private backyard. Upstairs, the spacious primary suite is your sanctuary fully renovated with a pocket door, double under-mount sinks, upgraded tile, and a new vanity. The second bedroom offers a large walk-in closet, the third includes a double-door closet, and the level features an oversized hallway linen closet a rare bonus even in larger homes. Enjoy the convenience of a fully finished basement with a modern 3-piece bath and walk-in shower, plus a large 2nd floor laundry room with upgraded tile, shelving, and countertop space. With a Level 2 EV charger, 180 AMP electrical panel, and 4-car parking, this home truly meets todays modern needs. Meticulously maintained and customized with care, this home offers the peace of mind and pride of ownership you've been waiting for. Dont miss the chance to experience the elevated lifestyle that awaits you at Lewis Honey book your private tour today!
Facts & features
Ask about this home
A HOMEH agent will answer your questions about this home.
Rooms
8 rooms · 4 bathrooms
- Living room18′ × 11′4″204 sq.ft.
- Kitchen14′ × 10′140 sq.ft.
- Breakfast10′ × 9′90 sq.ft.
- Primary bedroom14′ × 12′168 sq.ft.
- Bedroom 212′ × 10′120 sq.ft.
- Bedroom 312′ × 10′120 sq.ft.
- Laundry8′ × 8′64 sq.ft.
- Recreation18′ × 12′216 sq.ft.
Around this home
Schools nearby
School rating, out of 10.
Listing details
Helpful tools
Your HOMEH agent
"I would see it this week."
Ask HOMEH about this home
Price, neighbourhood, monthly cost. Ask anything.
HOMEH Intelligent Agent is an AI, not a licensed representative. Check anything important with your agent.