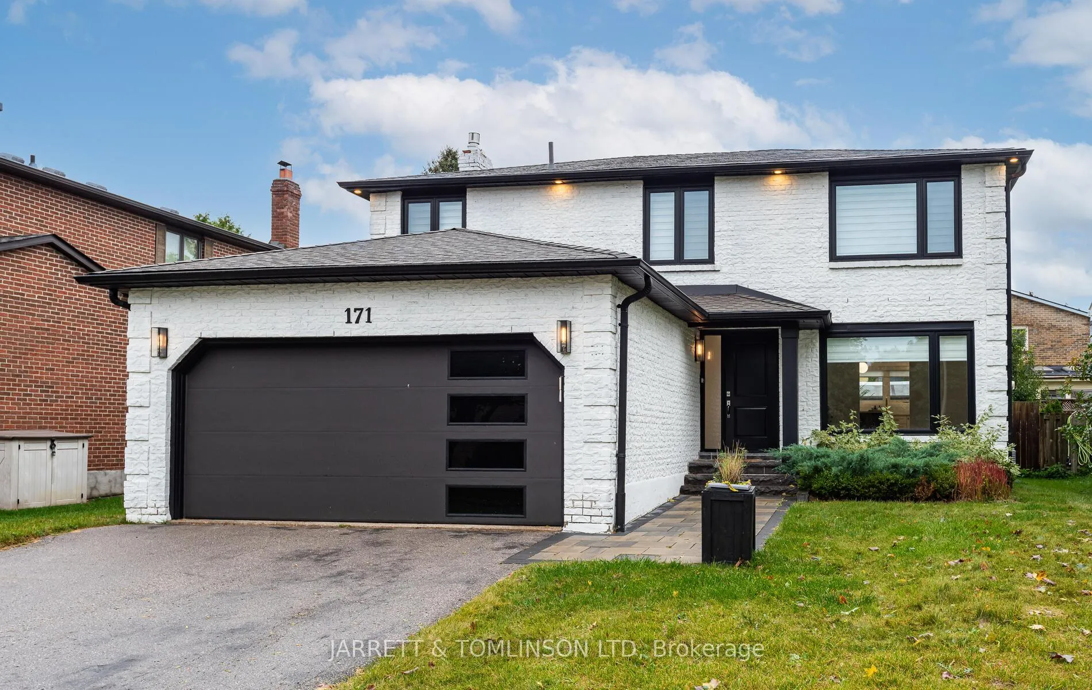
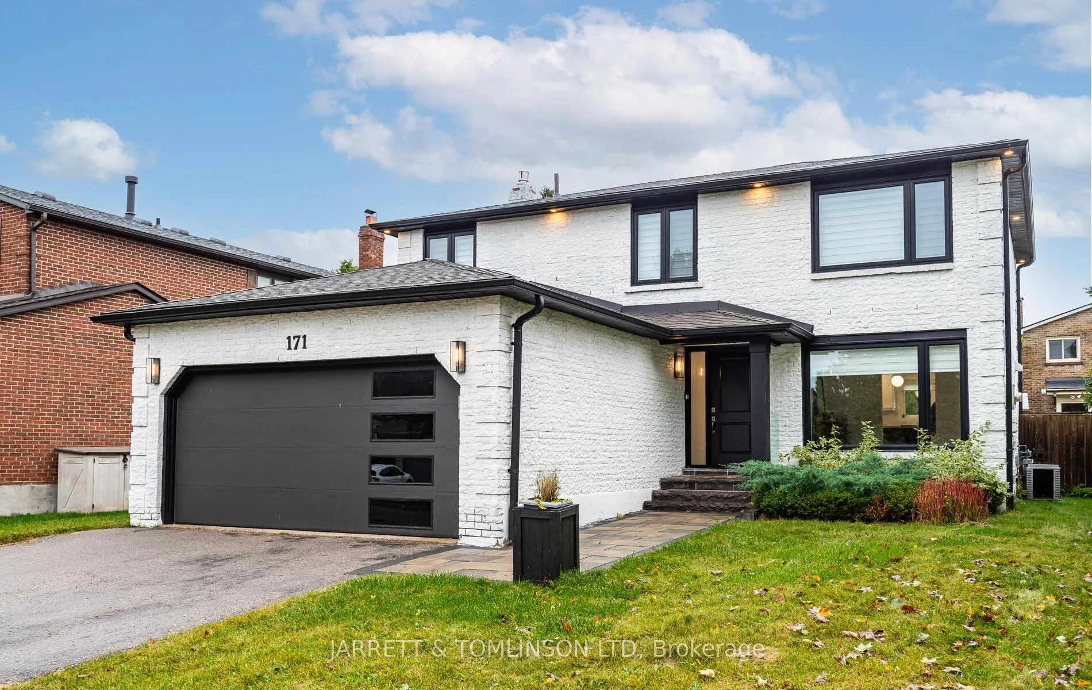
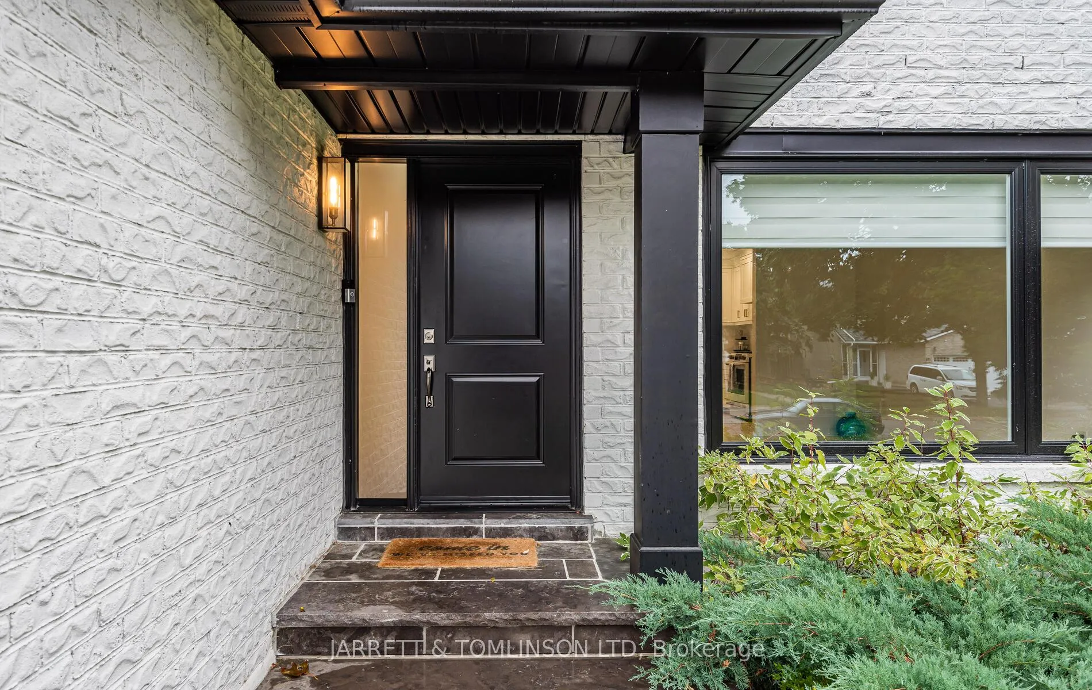
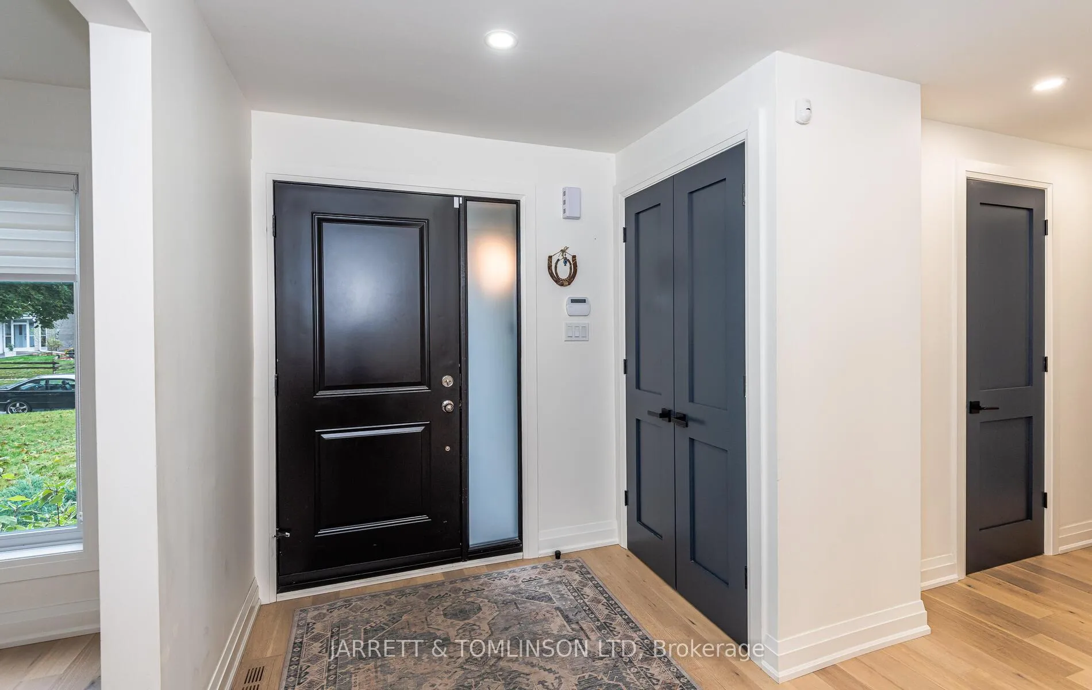
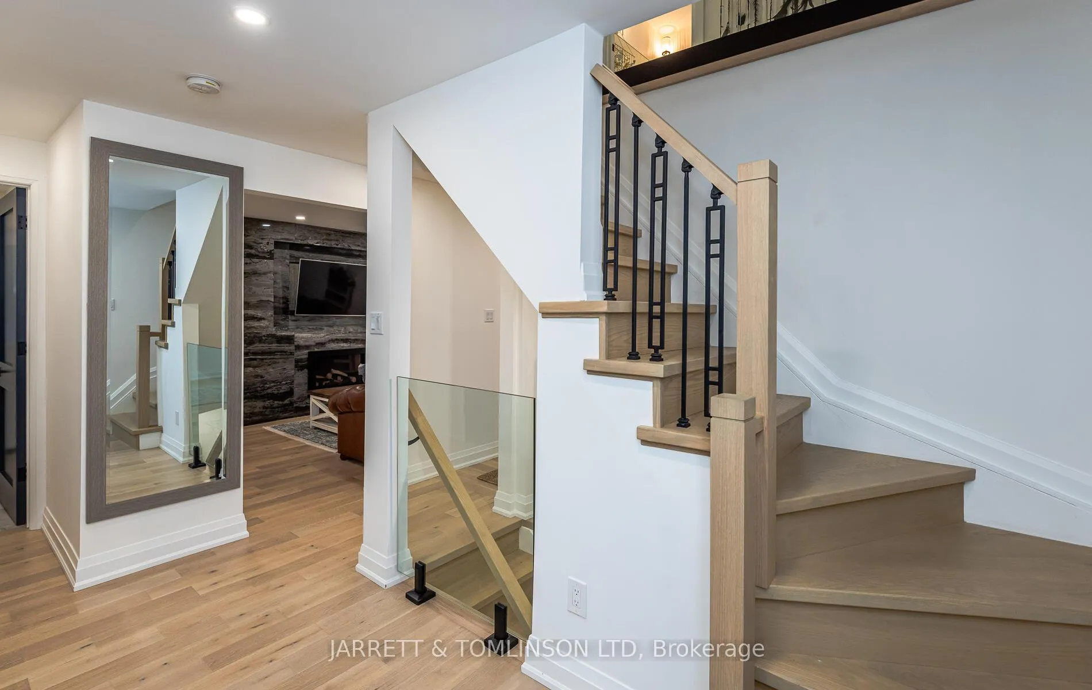
Yonge-Wellington: Extensive Interior and Exterior (RENO ABOUT 2 YEARS AGO) Including Basement featuring enormous Rec. room. All 3 levels upgraded with high quality thru-out. Featuring custom kitchen-breakfast area with family-size sit-down center Island with some built-ins. Custom vanities, all glass showers, pot lights thru-out (as installed) also replaced windows and doors and gorgeous modern staircase. All appliances included (see below). Steps to Yonge St. and Go-Train and other public transit. Great separate and public schools nearby ( St. Andrews, St. Annes ) Just a great Family-area!!! (Seller does not warrant Retrofit Base.)
Read more
Water Meter
Facts & features
TypeDetached
Style2-storey
Size2K~2.5K Sq.Ft.
Lot50 x 100 ft
Tax$5,528 (2024)
HeatingForced air, gas
CoolingCentral air
BasementFinished
Parking4 drive
WaterMunicipal
FireplaceYes
Book a viewing
Wed28Oct
Thu29Oct
Fri30Oct
Sat31Oct
Sun1Nov
Pick a time
Rooms
11 rooms · 4 bathrooms
Main floor5 rooms
Kitchen24′ × 12′6″300 sq.ft.
Breakfast24′ × 12′6″300 sq.ft.
Dining room13′ × 11′143 sq.ft.
Family room19′6″ × 11′214 sq.ft.
Laundry9′ × 5′45 sq.ft.
Second floor4 rooms
Bedroom18′6″ × 11′203 sq.ft.
Bedroom 213′ × 9′9″127 sq.ft.
Bedroom 312′6″ × 9′9″122 sq.ft.
Bedroom 411′7″ × 9′7″111 sq.ft.
Basement2 rooms
Recreation24′3″ × 9′7″233 sq.ft.
Other17′6″ × 7′123 sq.ft.
Bathrooms4
5-pcSecond3-pcBasement3-pc2-pc
Thinking of selling your home?See what your home is worth today.

 See all 39 photos
