

174 Deerglen Terrace
174 Deerglen Terrace
 See all 36 photos
Facts and features
- BasementWalk-out
- Price per sq ft~$621
- Water, sewerMunicipal
- HeatingForced air
- Second kitchen
- Hardwood floors
- Fireplace
- Central air
The homeDetached, 2-storey, 2,000–2,500 sq ft
- TypeDetached
- Style2-storey
- Living space2,000–2,500 sq ft
- BasementFinished with walk-out
InsideFireplace Yes, family room, Hardwood, Brick & beam
- FireplaceYes, family room
- FlooringHardwood
- FeaturesBrick & beam
- Rooms above ground9
- Rooms in the basement2
- Bedrooms4 + 2 in the basement
- Bathrooms4
- Kitchens2
- Family roomYes
Outside and lotBrick, Shingles, Unknown
- ExteriorBrick
- RoofShingles
- FoundationUnknown
- Size10.98 × 52.28 m
Parking2 Garage, Attached
- Spaces2 Garage
- GarageAttached
Heating, water and powerForced air, gas, Central air, Municipal water
- HeatingForced air, gas
- CoolingCentral air
- WaterMunicipal water
- SewerMunicipal sewer
Costs and taxesTaxes $7,139 a year, HST included in the price, Hwt
- Taxes, 2026$7,139 a year
- HSTHST included in the price
- Rental itemsHwt
Included in the saleExisting stainless steel fridge, stove & d/w. hood fan, washer & dryer, existing electrical fixtures, existing window coverings. basement washer & dryer, mini fridge, elec double-burner cooktop, wine fridge.
- IncludedExisting stainless steel fridge, stove & d/w. hood fan, washer & dryer, existing electrical fixtures, existing window coverings. basement washer & dryer, mini fridge, elec double-burner cooktop, wine fridge.
Listing detailsN14166454, For Sale, Nov 10, 2026
- MLS® numberN14166454
- StatusFor Sale
- Listed onNov 10, 2026
- Days on market10
- UpdatedNov 16, 2026
- PossessionFlexible
- Occupied byOwner
- Listing brokerageREMAX YOUR COMMUNITY REALTY
About this home
174 Deerglen Terrace, Aurora (Aurora Grove), ON L4G 6Y5
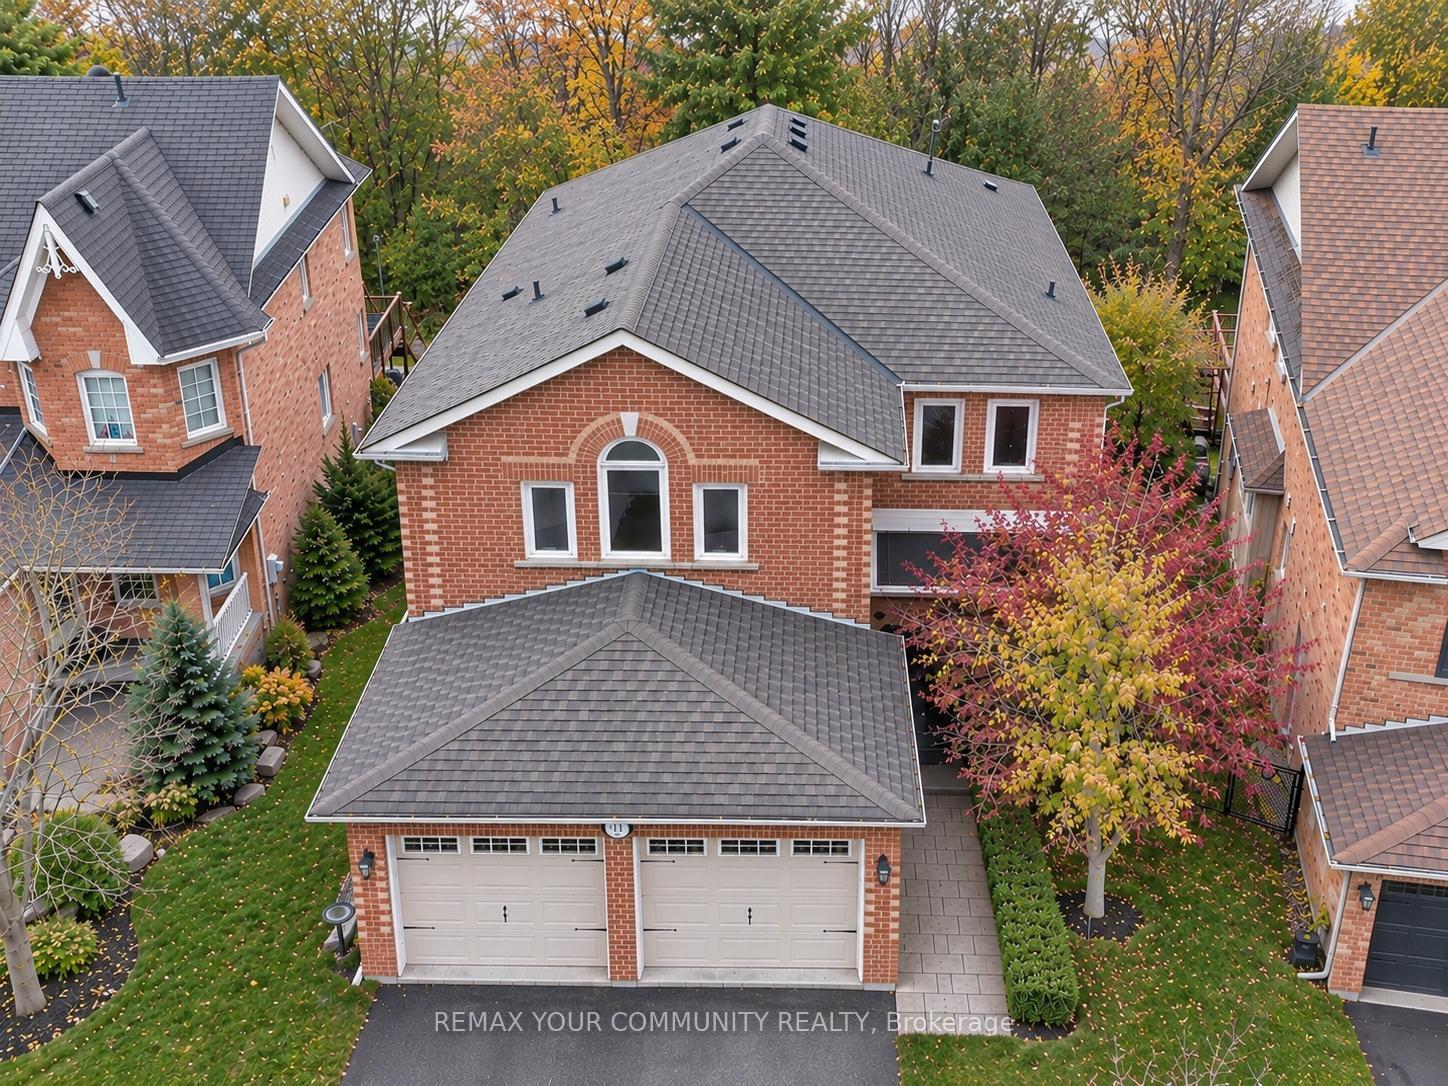
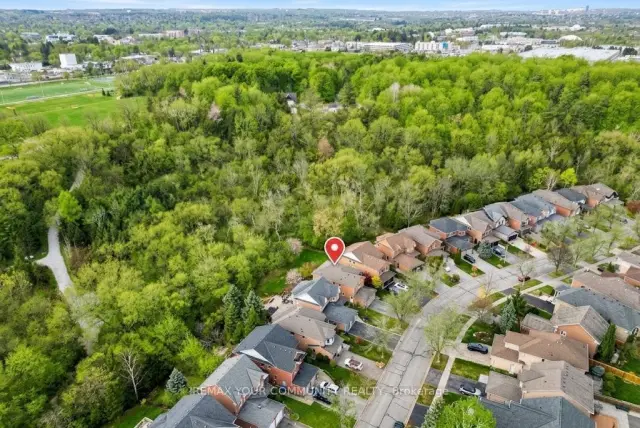
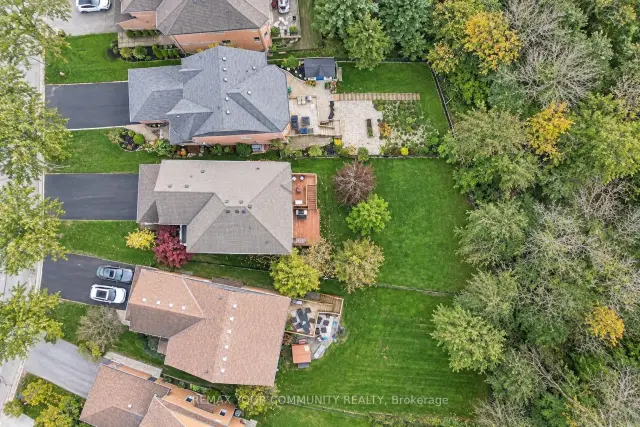
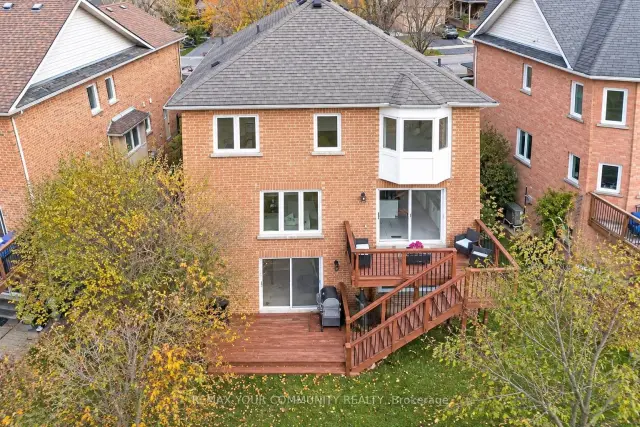
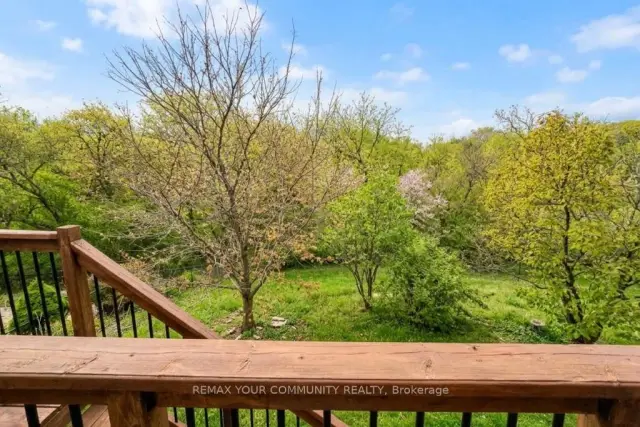
Desirable Community In Aurora!..Live And Enjoy The Gorgeous Ravine Views.. Private Backyard..Sun-Filled, Bright House, Well-Maintained, Painted, Great Design, Elegant Family Rm W/ Beautiful Ravine View, Hardwood Floor Throughout MainFloor and Second Floor.. Close to 3,000 sq ft of living space With Basement.. Spacious Master Bedroom Features 5 Piece Ensuite. Finished Walkout Basement W/ Over-Sized Windows With Two Bedrooms, With Potential to Generate Rental Income..The Driveway Fits Up To Four Cars..Close To All Amenities, Go Train & Hwy 404/400, Mnts To Transit.. Just Move In & Enjoy!
Book a viewing
Around this home
Daily convenience, out of 100, from the distances below
Schools nearby
School rating, out of 10.
Helpful calculators
Your HOMEH agent

"Priced 2% under the Hestimate. I would see it this week."