

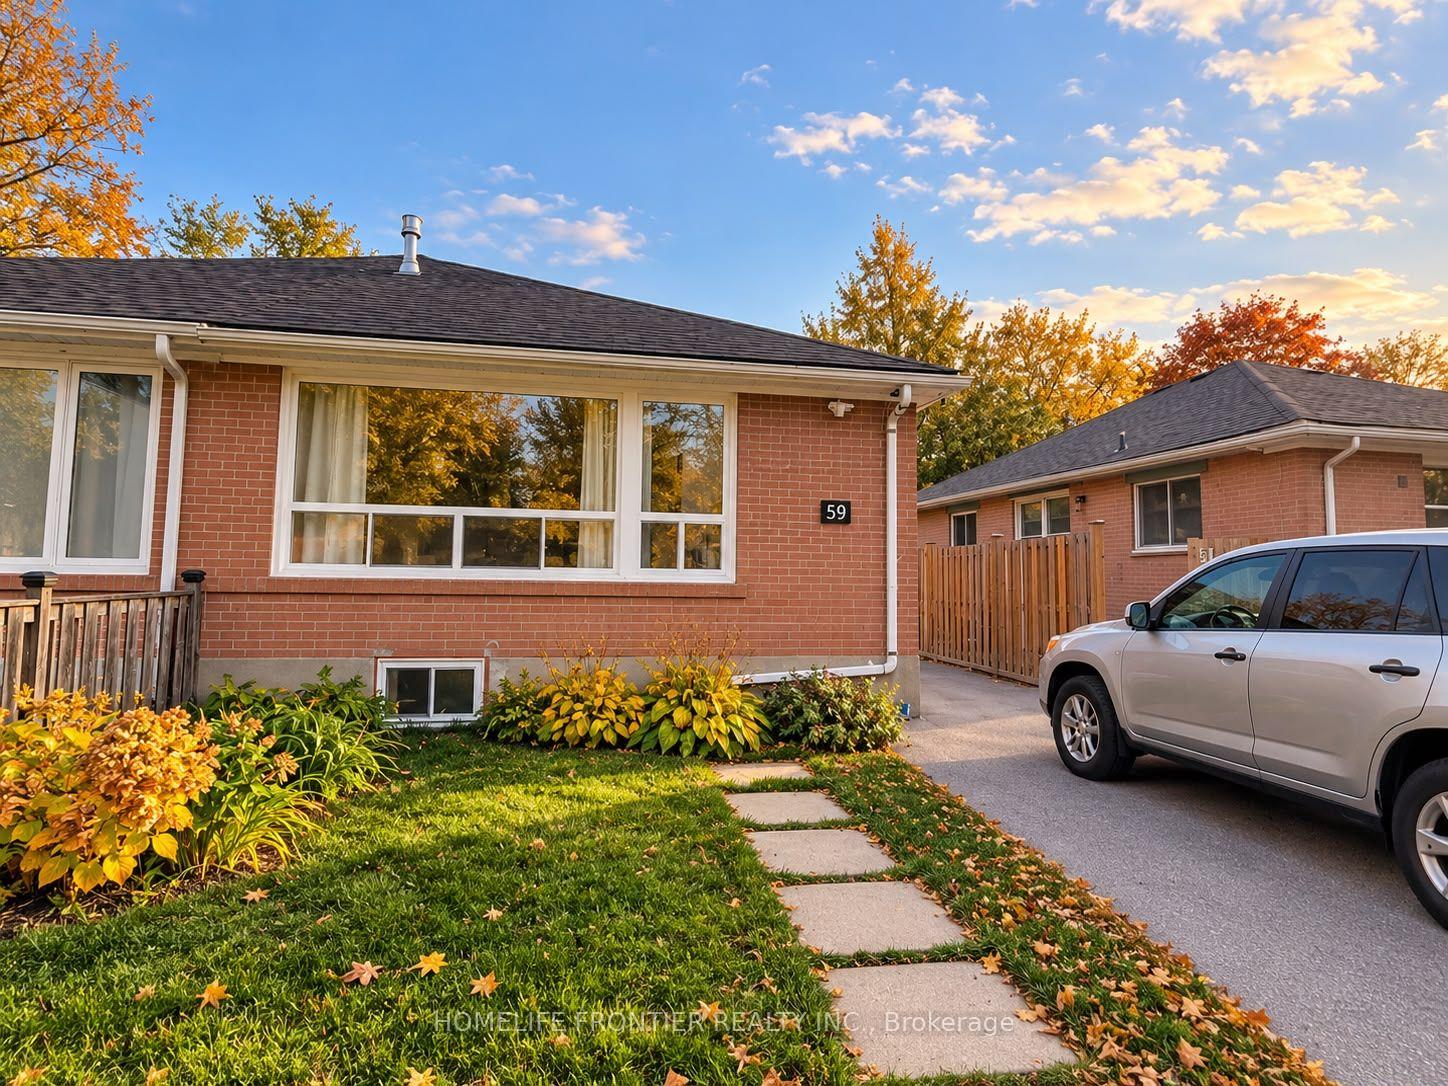
Main Floor, 59 Tecumseh Drive E
Semi-Detached For Rent
1/15Main Floor, 59 Tecumseh Drive E
Semi-Detached For Rent
 See all 15 photos
2 Bedrooms
1 Bathroom
0 Garage
<700 sq.ft
Main Floor
From Dec 1
Facts and features
- BasementNone
- Lease term12 months
- FurnishedUnfurnished
- Age of home16–30 years
What stands out
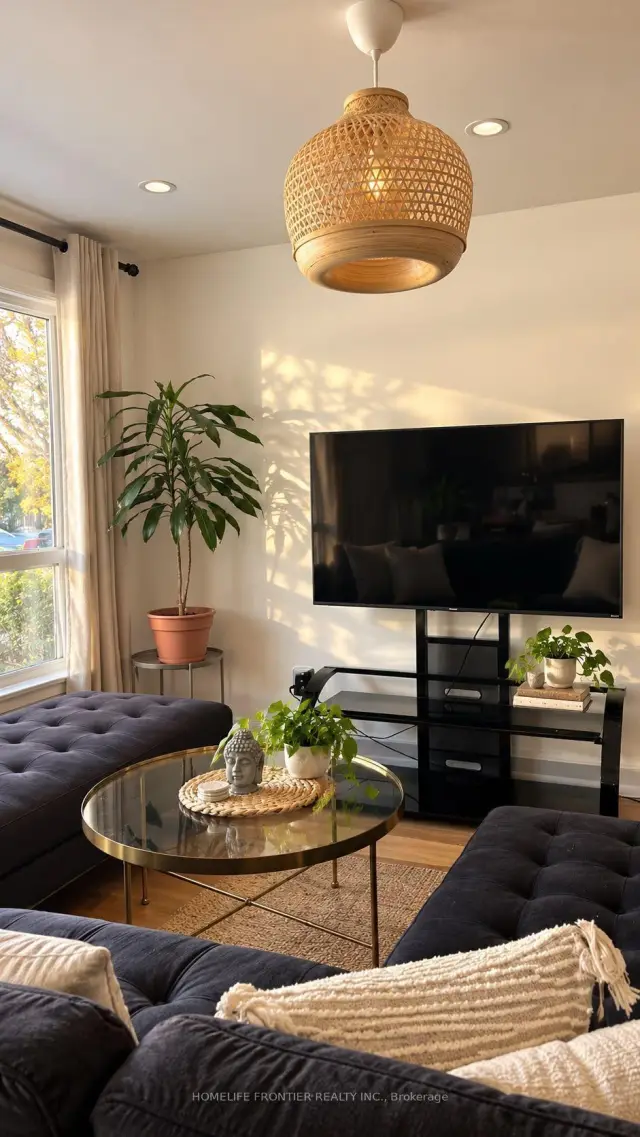
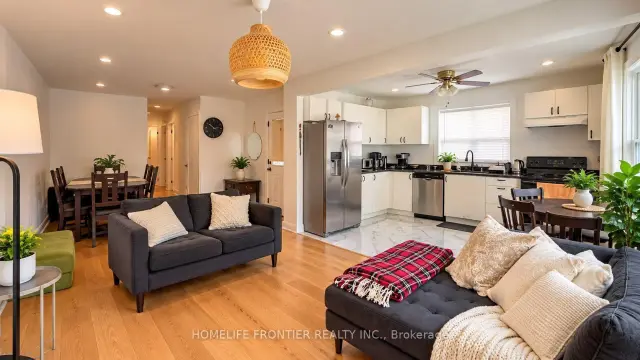
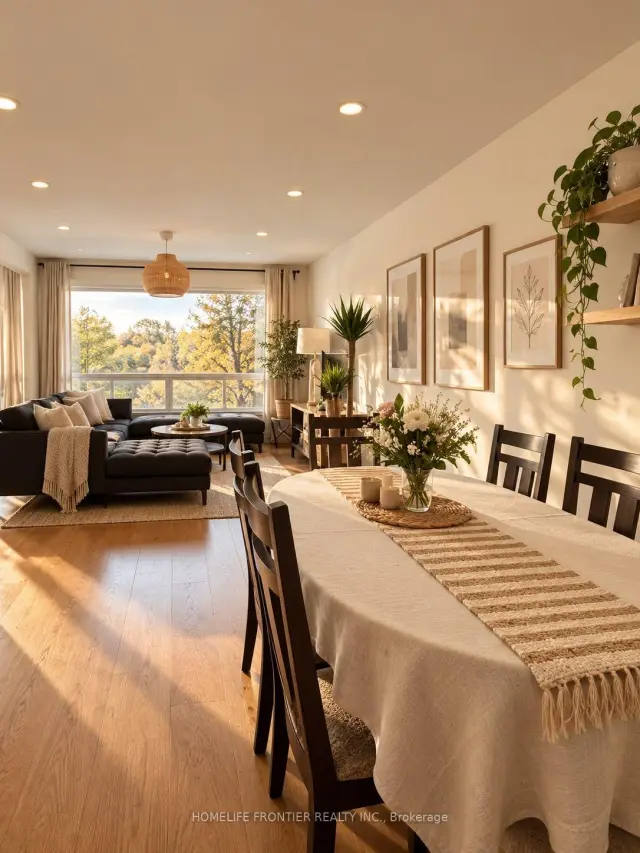
- Hardwood floors
- Central air
The homeSemi-Detached, Bungalow, Age 16–30 years
- TypeSemi-Detached
- StyleBungalow
- Age16–30 years
- Living spaceUnder 700 sq ft
- BasementNone
InsideHardwood, Ensuite, Primary bedroom - main floor, ventilation system, water heater, water meter
- FlooringHardwood
- LaundryEnsuite
- FeaturesPrimary bedroom - main floor, ventilation system, water heater, water meter
- Rooms above ground7
- Bedrooms2
- Bathrooms1
- Kitchens1
- Family roomYes
Outside and lotBrick, Asphalt shingle, Concrete
- ExteriorBrick
- RoofAsphalt shingle
- FoundationConcrete
Parking2 Parking, Front yard parking, available
- Spaces2 Parking
- DrivewayFront yard parking, available
Heating, water and powerForced air, gas, Central air, Municipal water
- HeatingForced air, gas
- CoolingCentral air
- WaterMunicipal water
- SewerMunicipal sewer
Rent and termsRent $2,300 a month, Main, Unfurnished
- Rent$2,300 a month
- Space for rentMain
- FurnishedUnfurnished
- Lease12 months
- Rent includesParking
Listing detailsN14168760, For Rent, Nov 7, 2026
- MLS® numberN14168760
- StatusFor Rent
- Listed onNov 7, 2026
- Days on market13
- UpdatedNov 10, 2026
- Possession2026-12-01 / Immediate
- Occupied byOwner+tenant
- Listing brokerageHOMELIFE FRONTIER REALTY INC.
About this home
Main Floor, 59 Tecumseh Drive E, Aurora (Aurora Heights), ON L4G 2X2
Primary Bedroom - Main FloorVentilation SystemWater HeaterWater Meter
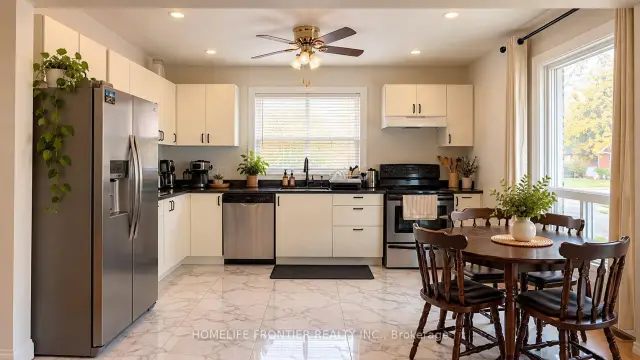
Charming 2-Bedroom Main Floor Unit in Aurora Heights. Nestled on a quiet street, this bright and spacious 2-bedroom, 1-bathroom unit offers comfort and convenience in the heart of Aurora. Enjoy a private entrance, ensuite laundry, and easy access to the vibrant shops, cafes, and restaurants. Move in and experience the best of this lively neighbourhood!
Read more
Book a viewing
Fri20Nov
Sat21Nov
Sun22Nov
Mon23Nov
Tue24Nov
Wed25Nov
Thu26Nov
Pick A Time
Around this home
Yonge St & Wellington St
Errands
Parks
Schools
Daily convenience, out of 100, from the distances below
ParkFleury Park · 5 within 1 km5 min walk335 m
GroceryMamma's Bakery5 min walk321 m
SchoolAurora Heights Public School5 min walk290 m
PharmacyPharmasave5 min walk322 m
Cafés & foodOsmow's · 15 within 1 km5 min walk320 m
Gym & rec centreAurora Taekwondo5 min walk325 m
LibraryAurora Public Library15 min walk893 m
WalkDriveStraight-line distance, open map data
Grocery0.3 km
Park0.3 km
Coffee0.3 km
Dining0.3 km
Gym0.3 km
Schools nearby
School rating, out of 10.
Aurora Heights Public Schoolelementary · Public · 0.3 km
5.6/10
YRDSB Elementary Virtual School 1elementary · Public · 0.4 km
—
Wellington Public Schoolelementary · Public · 0.5 km
7.6/10
Contact agent
Helpful calculators
Rent vs buy
Affordability
Mortgage
Down payment
Stress test
CMHC insurance

Your HOMEH agent
KimHOMEH agent · Aurora
"I would see it this week."
Ask Kim