
198 Kennedy Street W
Aurora (Aurora Village)198 Kennedy Street W
Aurora (Aurora Village)
 See all 38 photos
Property history

This listing has ended. It is no longer available.
Property not available for sale or for rent.
Ask about this home
A HOMEH agent will answer your questions about this home.Ask HOMEH
About this home
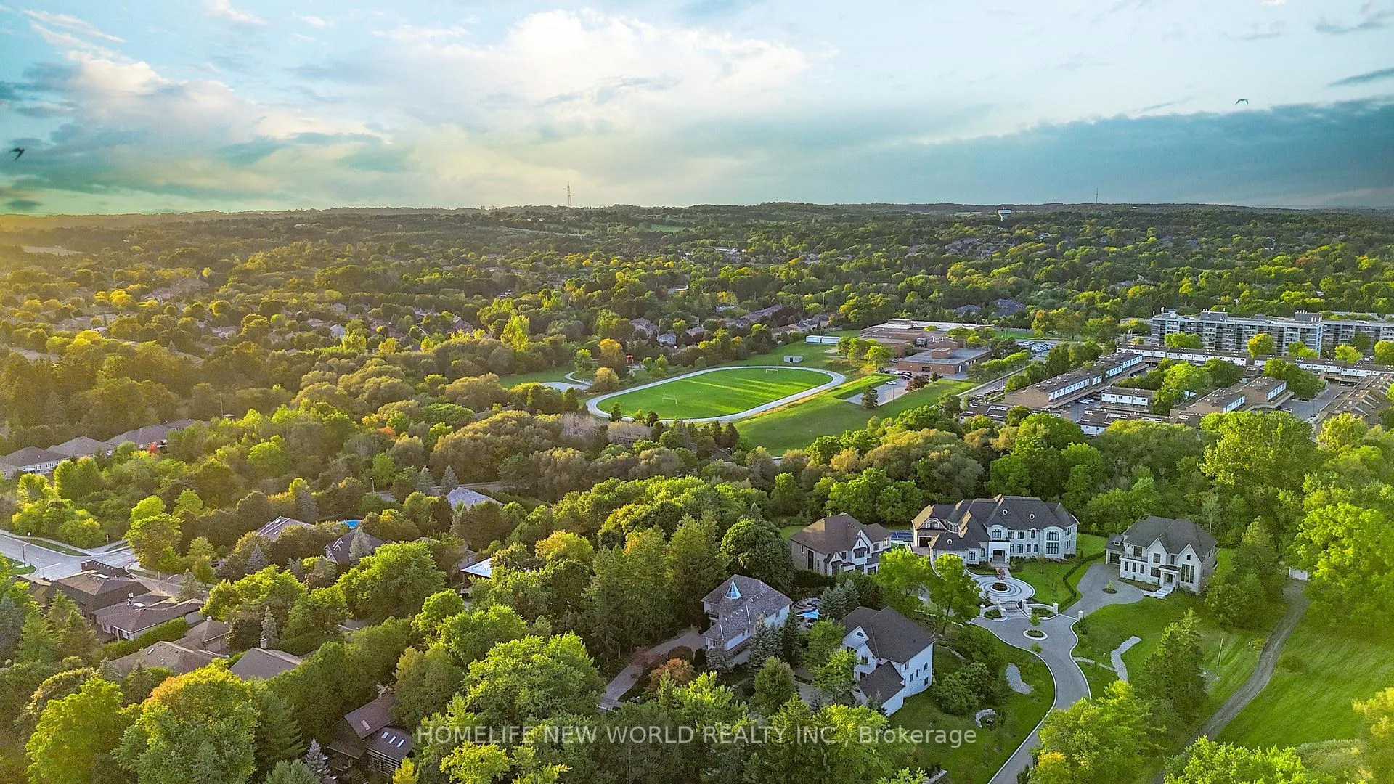
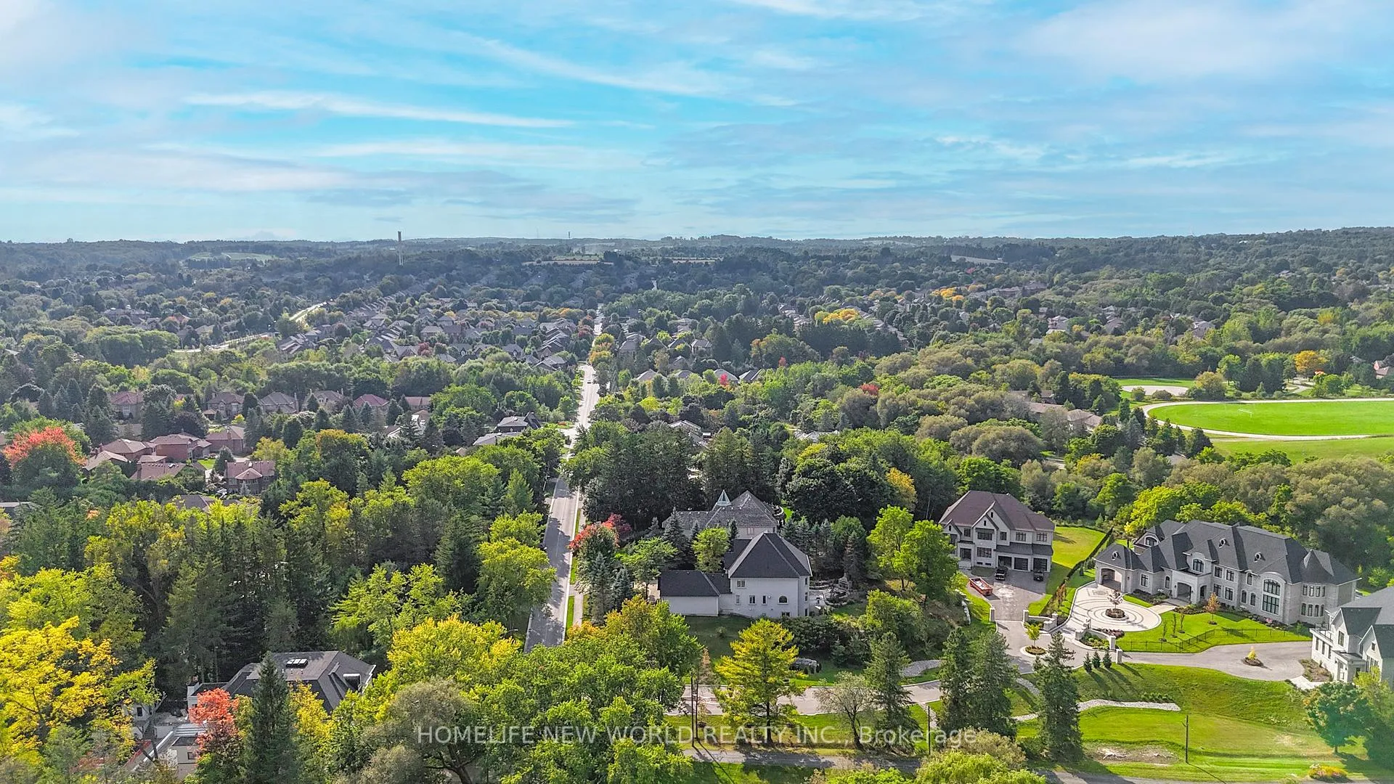
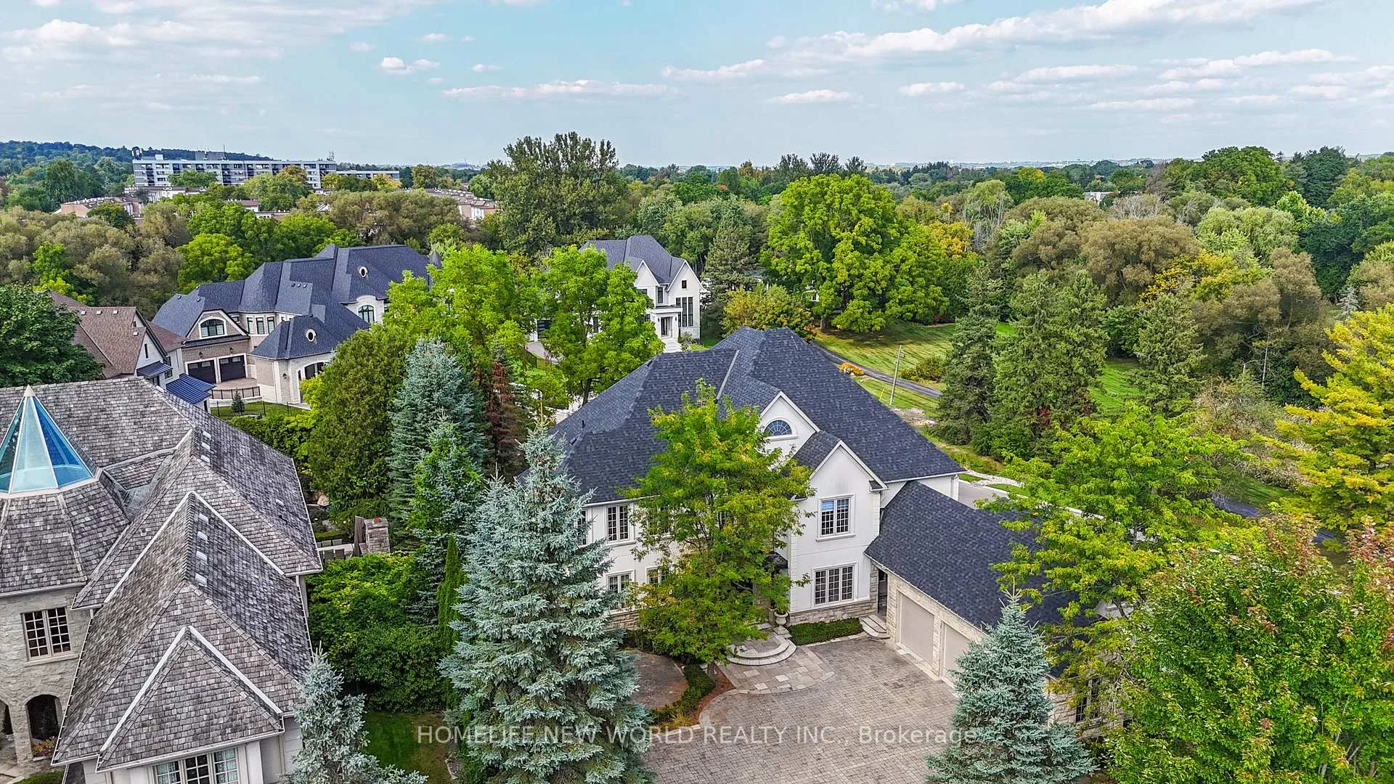
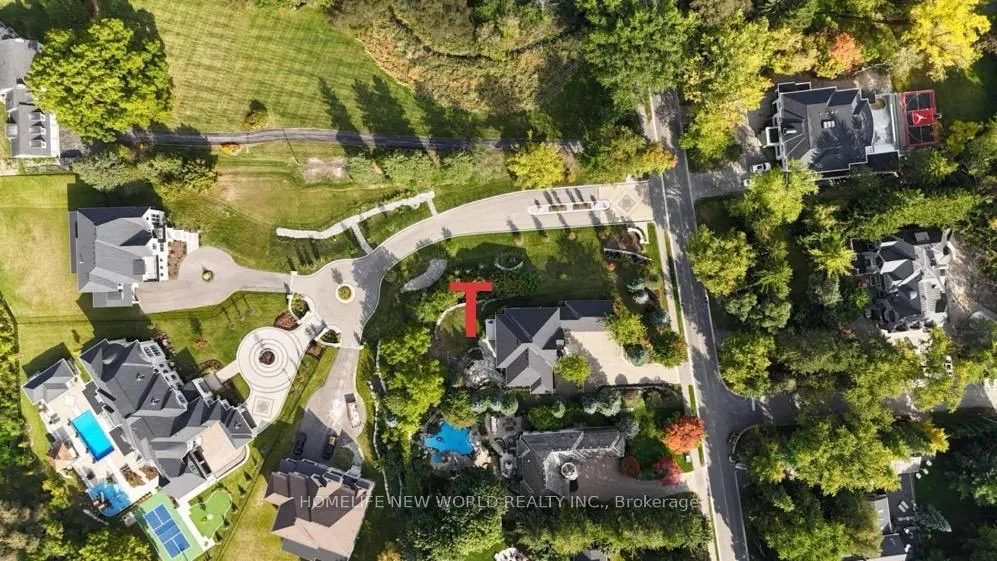
Prestigious Kennedy St. West - Aurora's Premier Address In The Heart Of Town. Custom Luxury Built By Kent Homes Featuring Stone/Stucco Construction, on one of Highest and Largest over 1/2 Acre Muskoka-Like Setting 100X220.41 Ft Exceptional Natural Highland Lot on Kennedy St.Steps to Great Public Schools:Wellington Public School(Ranking 688/3037),Aurora High School(Ranking 35/739),5 minutes drive to Canada No.1 Private Boy Boarding School: St.Andrew's College (Founded in 1899 in York Mills), 7 minutes drive to St.Anne 's School(Girl).Roof (2024 ), 18 Feet High Ceilings in Foyer/Family Room, Super Spacious & Bright Primary Bdrm W/Newly Upgraded 6 Pieces Ensuite Overlook Garden, Vaulted Foyer, Gourmet Kit W/Granite, B/I S/S Appliances Incl Thermador Cooktop & Dbl Wall Oven, Fam Rm W/Wet Bar/2-Storey Ceiling, 3 Fireplaces, 6 Bathrooms, Fin W/O Bsmt W/Office & Nanny Bdrm W/3-Pc Ensuite.Breathtaking Backyard Oasis W/Resort Style Living. Relax On A Multitude Of Patios/Deck.5250 sqft first and second floor,2667 sqft level flr inclu 1310 sqft finished area per MPAC.located in the most prestigious and affluent part of Aurora, renowned for its lush greenery, tranquil atmosphere, and proximity to top-rated schools, making it an ideal choice for families looking to create a long-term home. The neighborhood is known for its elegant homes and tight-knit community. Seller reserves right to review pre-emptive offers.
Facts & features
Ask about this home
A HOMEH agent will answer your questions about this home.
Rooms
12 rooms · 6 bathrooms
- Living room19′9″ × 13′3″262 sq.ft.
- Dining room17′5″ × 12′10″224 sq.ft.
- Kitchen24′9″ × 18′9″464 sq.ft.
- Family room21′2″ × 19′3″407 sq.ft.
- Library18′ × 13′10″248 sq.ft.
- Bedroom 217′7″ × 12′10″226 sq.ft.
- Bedroom 419′9″ × 12′237 sq.ft.
- Primary bedroom23′4″ × 20′5″476 sq.ft.
- Bedroom 313′9″ × 12′11″177 sq.ft.
- Office24′10″ × 20′6″511 sq.ft.
- Bedroom 518′5″ × 13′3″245 sq.ft.
- Recreation21′2″ × 19′5″410 sq.ft.
Around this home
Schools nearby
School rating, out of 10.
Listing details
Helpful tools
Your HOMEH agent
"Priced 35% under our estimate. I would see it this week."
Ask HOMEH about this home
Price, neighbourhood, monthly cost. Ask anything.
HOMEH Intelligent Agent is an AI, not a licensed representative. Check anything important with your agent.