
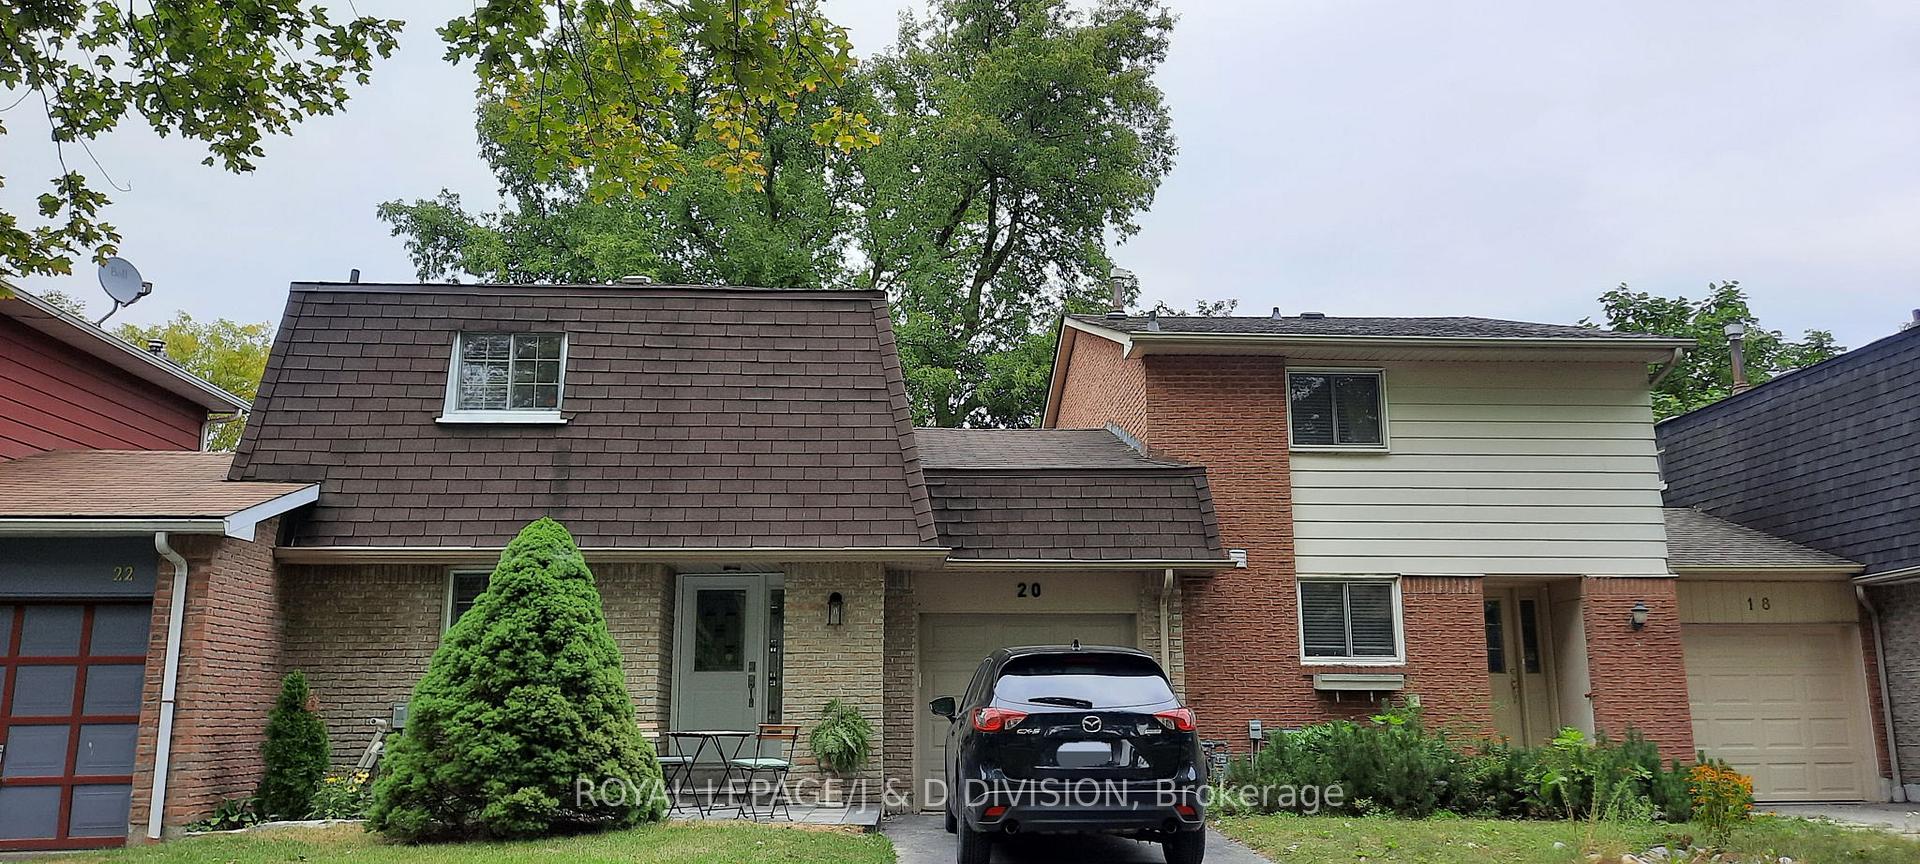
20 St Andrews Court
Aurora (Hills of St Andrew)20 St Andrews Court
Aurora (Hills of St Andrew)
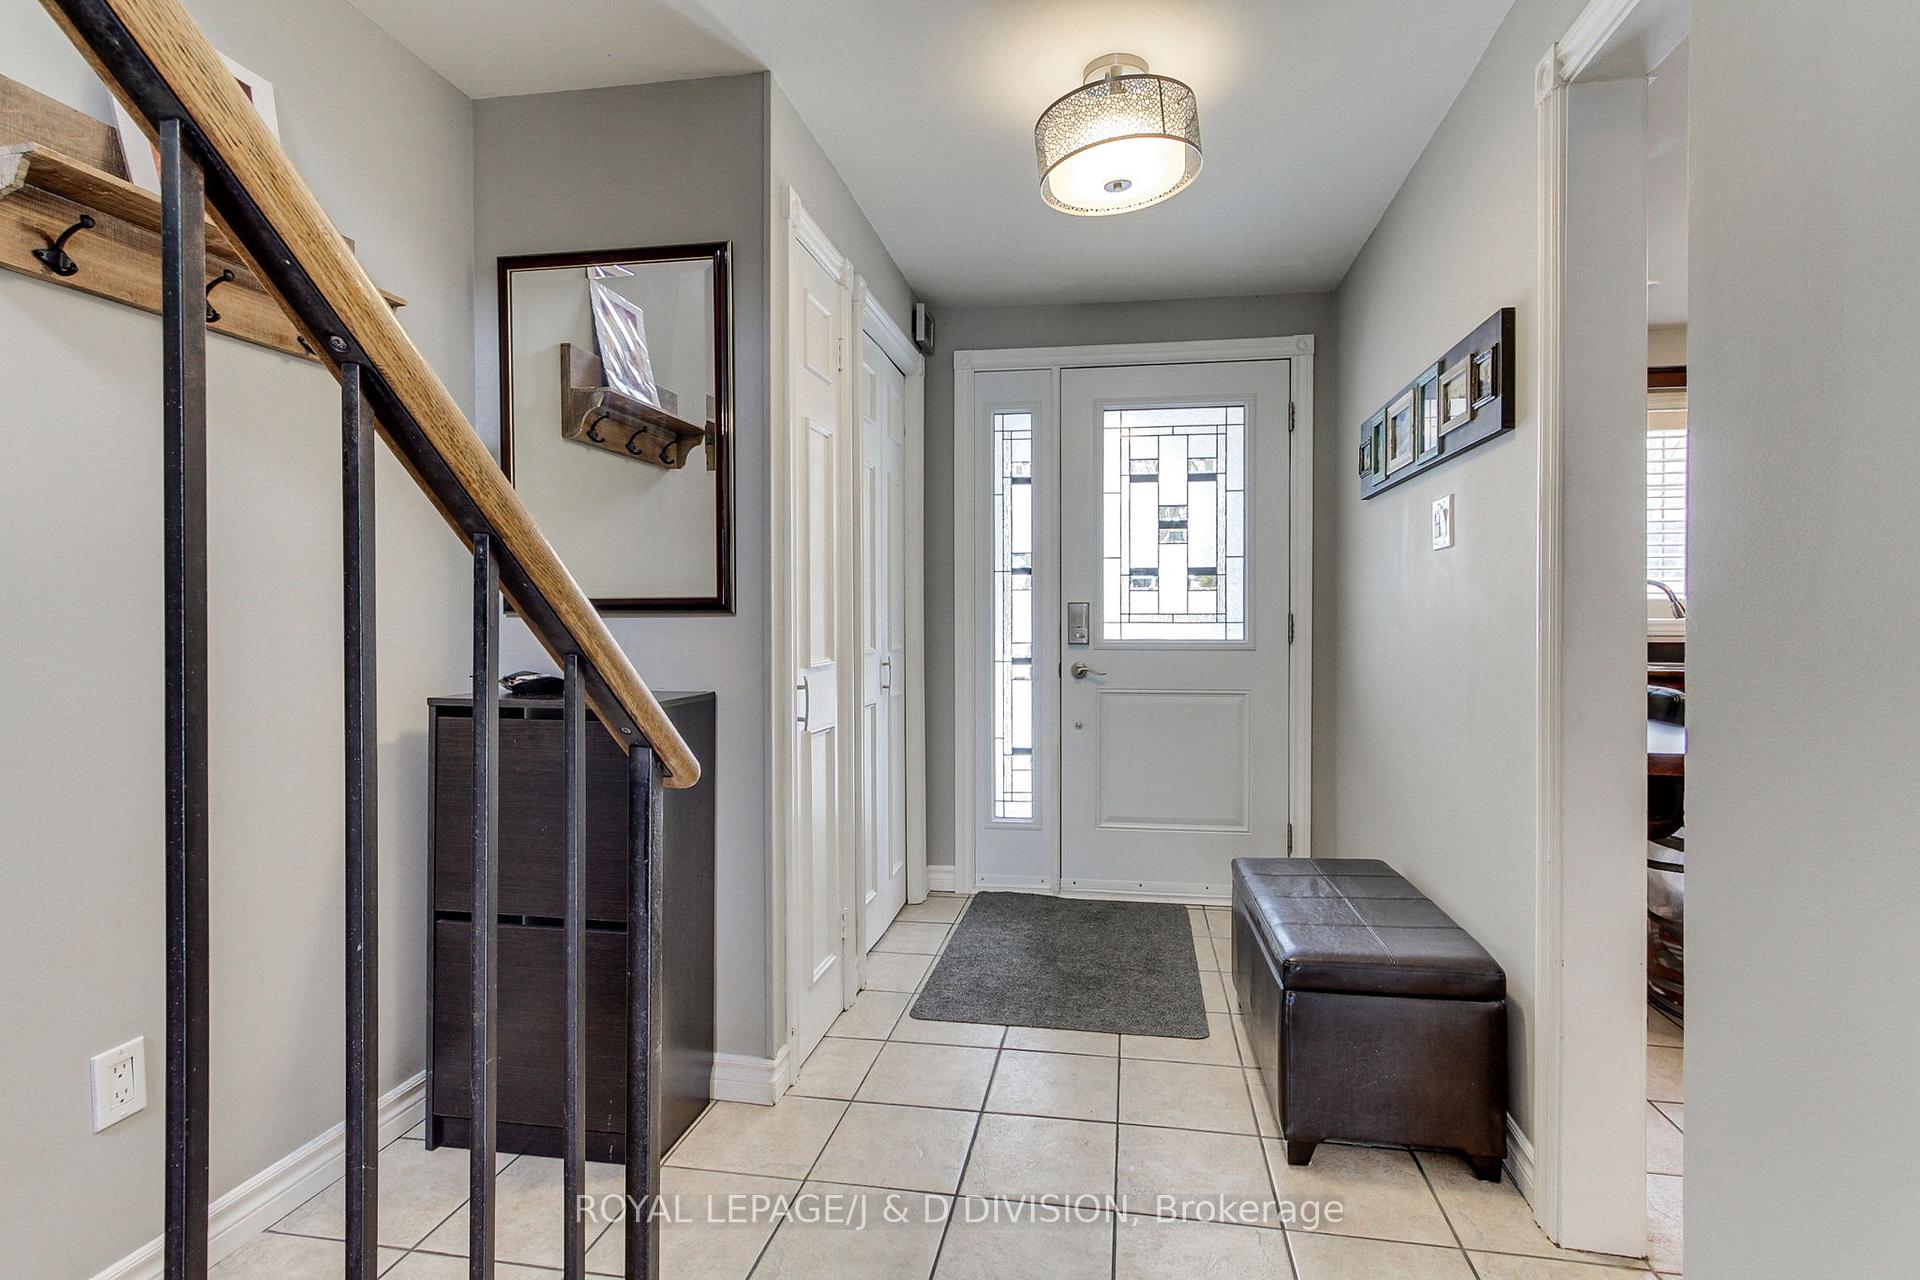

 See all 20 photos
Property history

This listing has ended. It is no longer available.
Property not available for sale or for rent.
About this home
Charming 20 St Andrews Crt Is Located On A Quiet, Tree-lined Street In The Well-Established Neighbourhood, 'Hills of St. Andrew' in Aurora. This Beautiful Townhouse, Connected Only By The Drive-Through Garage, Offers A Perfect Blend Of Comfort And Convenience. Ideal For A Family, Executives Or Those Looking To Downsize. The Large Kitchen Features Sleek Stainless-Steel Appliances, A Tiled Backsplash, A Breakfast Bar, And Ample Cupboard And Counter Space. The Spacious Living And Dining Area Flows Seamlessly With A Walkout To A Private Patio, Mature Garden, And A Fenced-In Backyard Perfect For Outdoor Gatherings. The Gas Hookup For A BBQ Makes Grilling A Breeze. The Drive-Through Garage Allows Easy Access To The Backyard, Making Gardening Or Additional Outdoor Activities Convenient. The Main Floor Also Includes A Convenient Powder Room For Guests. Upstairs, The Primary Bedroom Boasts A Large Window, And4-Piece Semi-Ensuite Bathroom. Two Additional Sizeable Bedrooms Provide Plenty Of Space For Family Members Or A Home Office. The Finished Basement, Filled With Pot Lights, Adds Even More Living Space For Entertainment Or Storage. New Shingles On Roof (2022), Reinforced Fence Repair (2024) and Furnace (2018). Conveniently Located Within Walking Distance To Parks, Community Center, Schools (Including St Andrews College) Shops, Banks, Transportation And More! Don't Miss The Opportunity To Make This Beautiful Property Your New Home!
Facts & features
Ask about this home
A HOMEH agent will answer your questions about this home.
Rooms
9 rooms · 2 bathrooms
- Kitchen10′11″ × 12′7″137 sq.ft.
- Dining room9′1″ × 10′1″92 sq.ft.
- Foyer5′ × 6′1″30 sq.ft.
- Primary bedroom11′5″ × 14′8″167 sq.ft.
- Bedroom 29′1″ × 12′1″110 sq.ft.
- Bedroom 39′5″ × 9′7″90 sq.ft.
- Bathroom12′4″ × 5′1″63 sq.ft.
- Family room18′11″ × 26′1″493 sq.ft.
- Laundry10′11″ × 18′196 sq.ft.
Around this home
Schools nearby
School rating, out of 10.
Listing details
Helpful tools
Your HOMEH agent
"I would see it this week."
Ask HOMEH about this home
Price, neighbourhood, monthly cost. Ask anything.
HOMEH Intelligent Agent is an AI, not a licensed representative. Check anything important with your agent.