
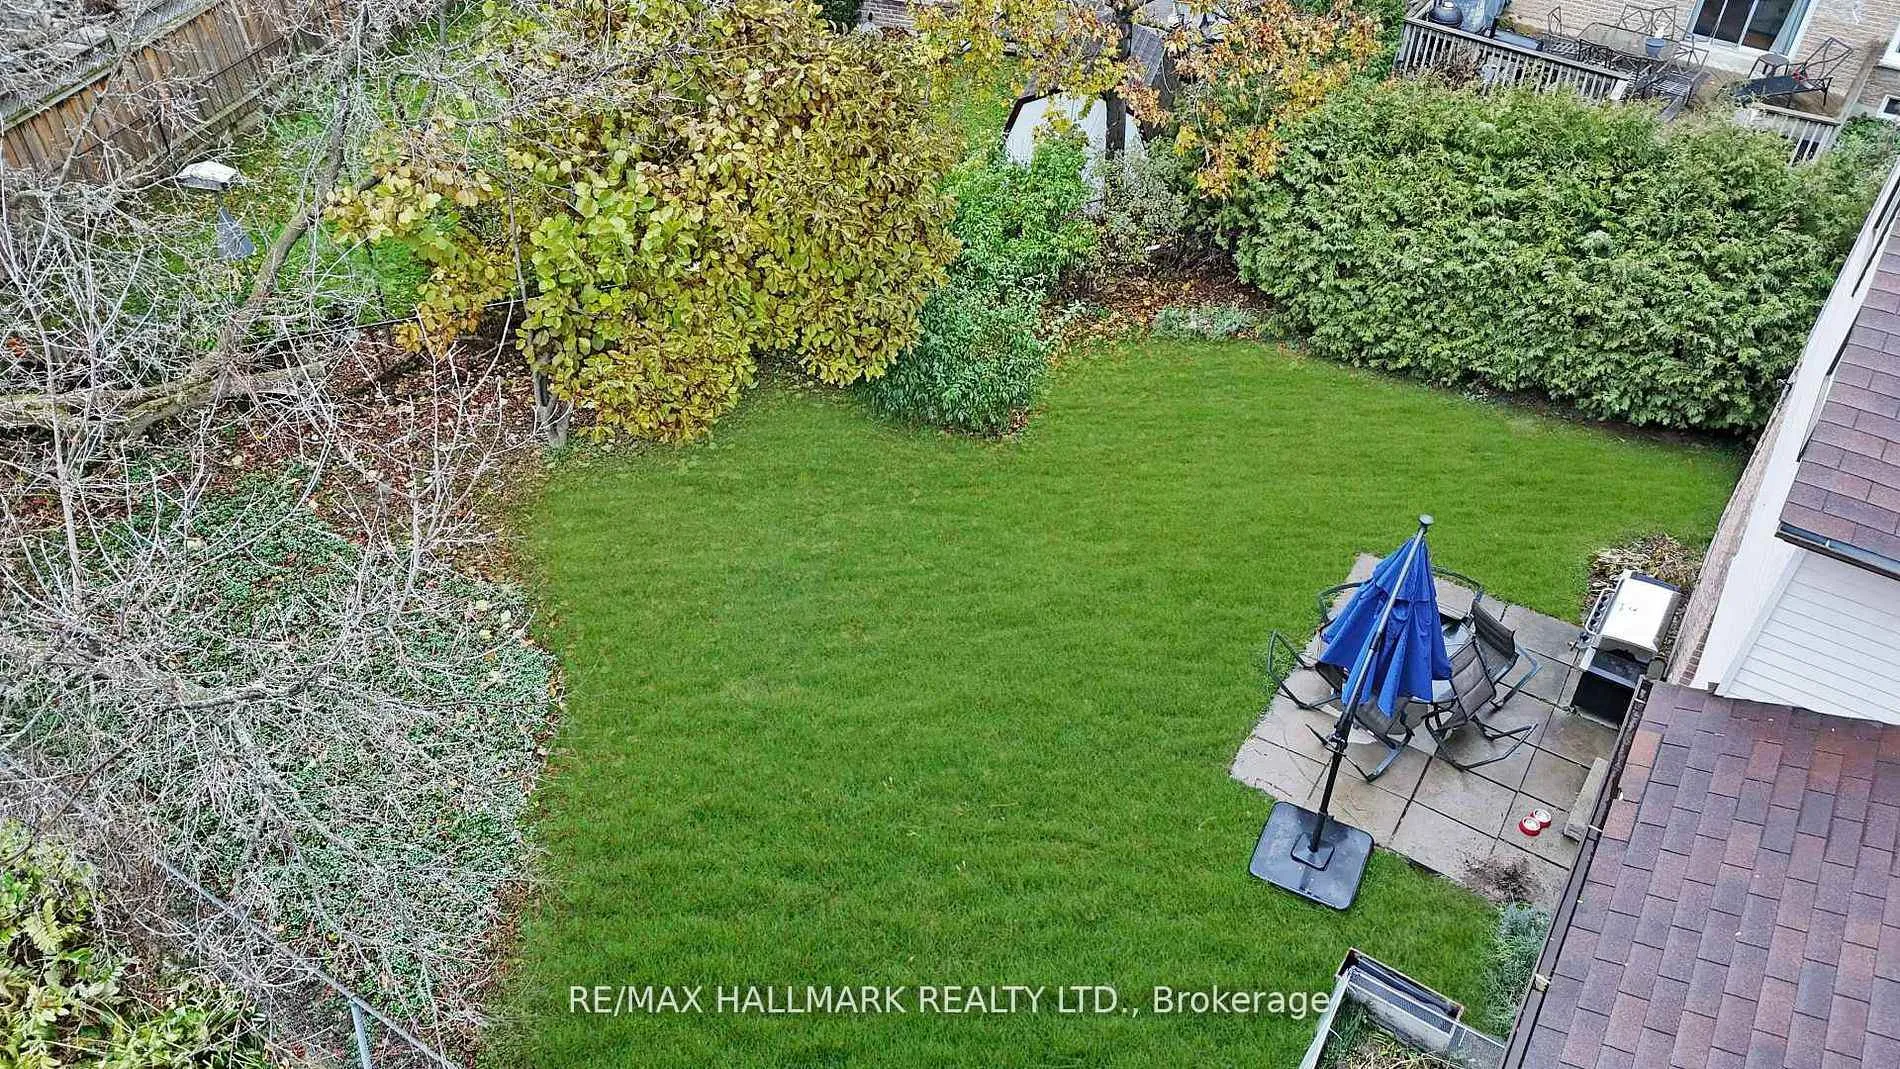
22 Avondale Crescent
Aurora (Aurora Village)Expired
1/28Ontario Real Estate › Aurora › Aurora Village
22 Avondale Crescent
Aurora (Aurora Village)Expired
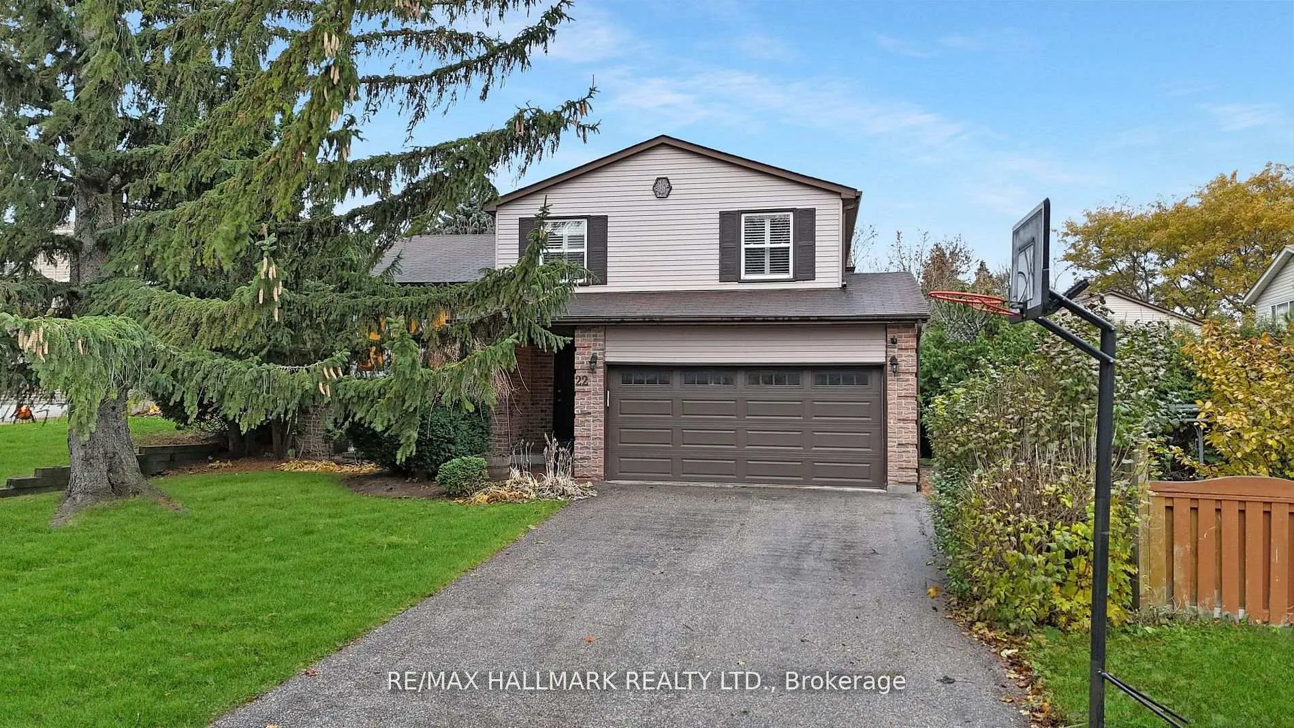
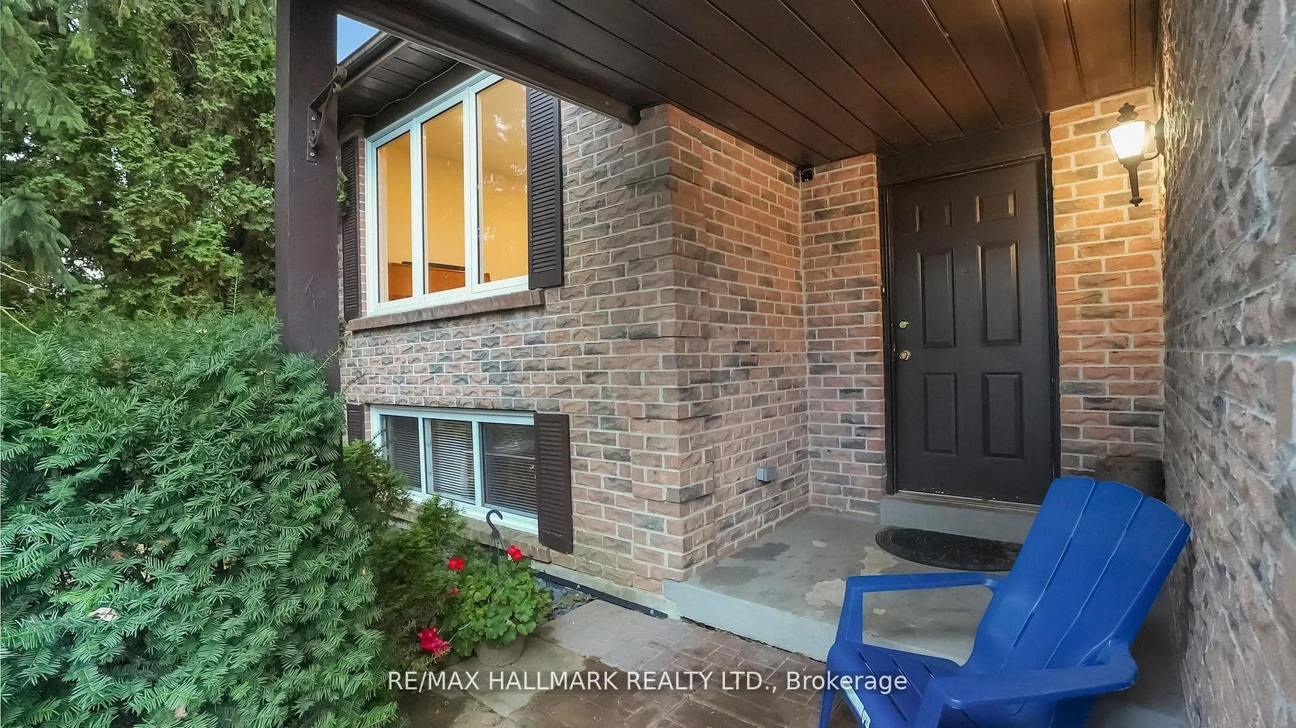
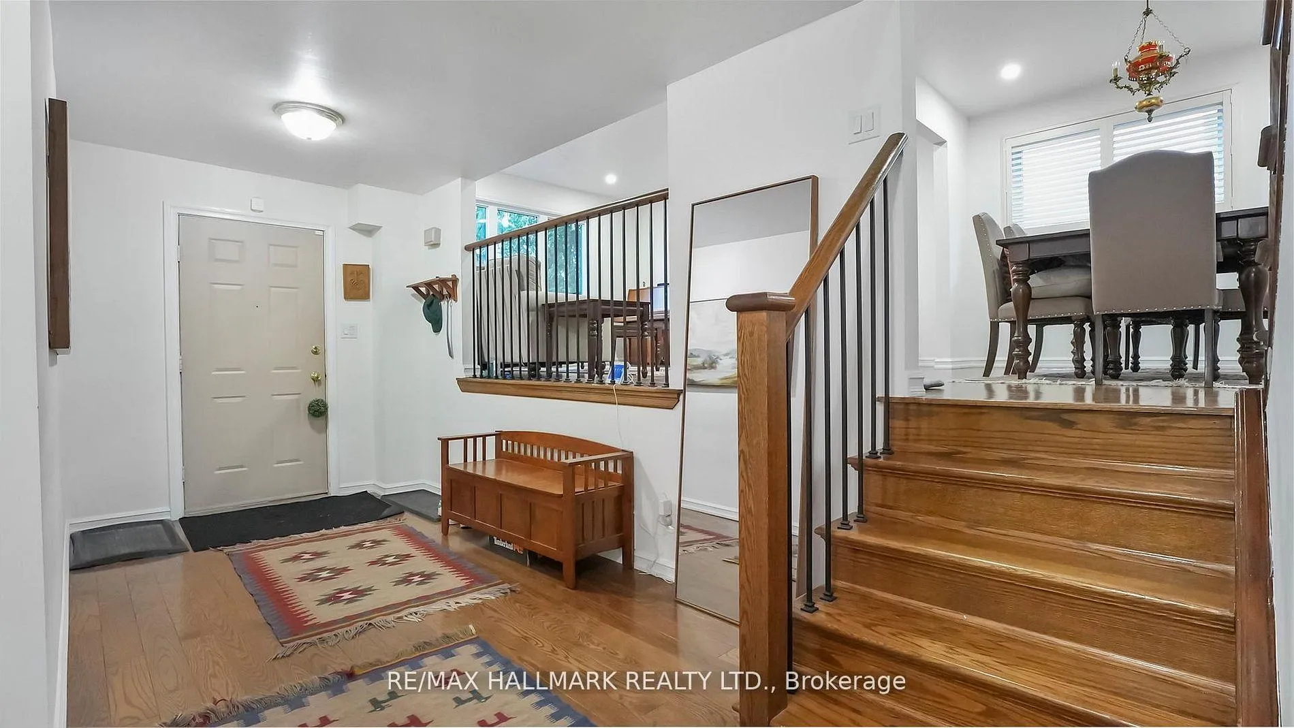
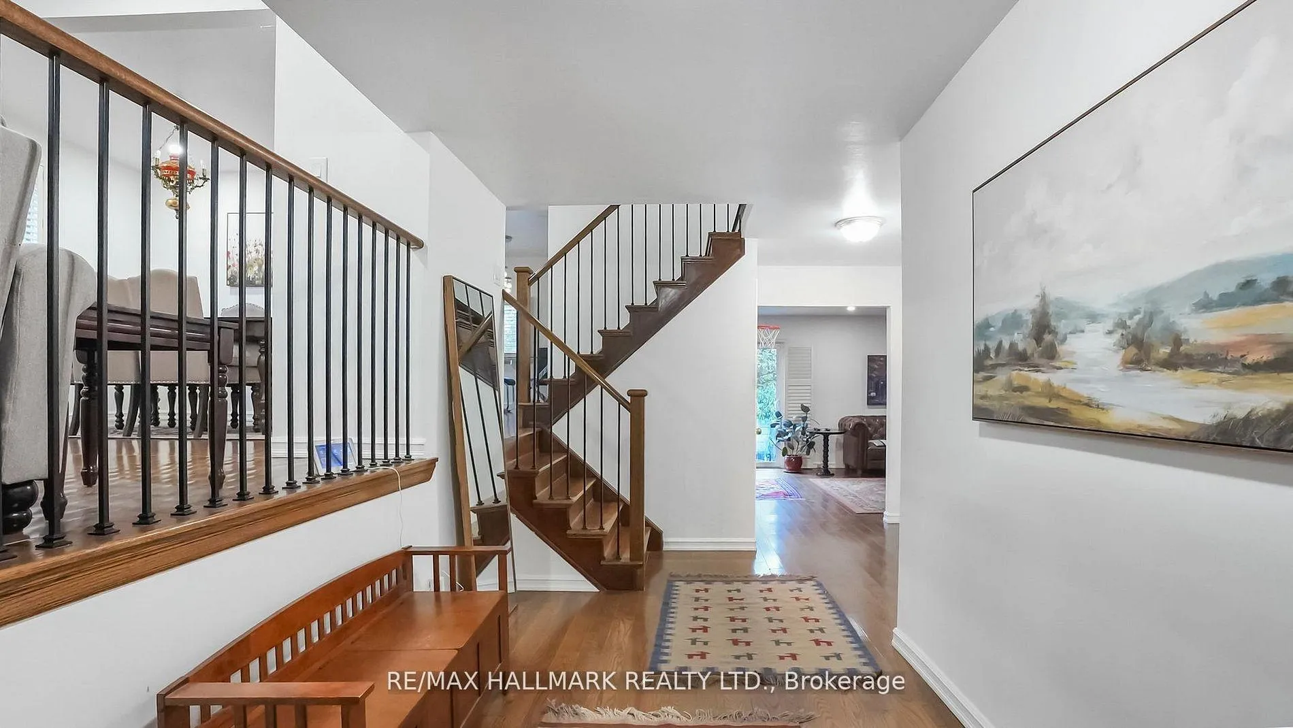 See all 28 photos
4 Bedrooms
3 Bathrooms
2 Garage
2K~2.5K Sq.Ft.
50 x 93.55 ft Lot
$5,618 Tax/yr
Property history
$1,350,000first asked
$1,195,000last asked
▼ 11%since November
NovFebJunOct
ExpiredOct 4, 2026
$1,195,000MLS® N13090612
Listed for saleMay 6, 2026
$1,195,000MLS® N13090612
ExpiredMay 6, 2026
$1,280,000MLS® N12808688
Listed for saleFeb 21, 2026
$1,280,000MLS® N12808688
ExpiredFeb 21, 2026
$1,350,000MLS® N12523544
Listed for saleNov 7, 2025
$1,350,000MLS® N12523544

This listing has ended. It is no longer available.
Property not available for sale or for rent.
Ask about this home
A HOMEH agent will answer your questions about this home.Ask a question
Ask HOMEH
Ask about this home
About this home
Beautifully Maintained & Recently Renovated 4-Bedroom, 5-Level Side Split in Aurora.Prime location near shopping, restaurants, schools, Yonge St, and GO Station. Main floor features hardwood throughout. Spacious family room with floor-to-ceiling brick fireplace and walk-out to patio. newer windows and patio door, furnace. Bright, large basement.offers great potential.
Read more
Water HeaterWater SoftenerWater Purifier
Facts & features
TypeDetached
StyleSidesplit
Size2K~2.5K Sq.Ft.
Lot50 x 93.55 ft
Tax$5,618 (2025)
HeatingForced air, gas
CoolingCentral air
BasementFull
Parking4 drive
WaterMunicipal
FireplaceYes
Ask about this home
A HOMEH agent will answer your questions about this home.
Ask a question
Rooms
10 rooms · 3 bathrooms
Main floor2 rooms
- Family room12′7″ × 21′8″273 sq.ft.
- Laundry6′1″ × 10′8″65 sq.ft.
Upper floor4 rooms
- Primary bedroom12′1″ × 16′193 sq.ft.
- Bedroom 29′11″ × 10′1″99 sq.ft.
- Bedroom 39′7″ × 11′105 sq.ft.
- Bedroom 410′7″ × 13′6″143 sq.ft.
In-between level3 rooms
- Kitchen10′2″ × 13′7″138 sq.ft.
- Living room13′7″ × 15′1″205 sq.ft.
- Dining room10′ × 13′6″135 sq.ft.
Basement1 room
- Other13′6″ × 32′431 sq.ft.
Bathrooms3
4-pcUpper4-pcUpper2-pcMain
Thinking of selling your home?See what your home is worth today.
Around this home
Yonge & Batson
55Walking
30Biking
Grocery0.4 km
Park0.3 km
Coffee0.4 km
Dining0.4 km
Gym0.5 km
Schools nearby
School rating, out of 10.
Saint-Jeanelementary · Private · 0.4 km
7.4/10
Aurora Heightselementary · Public · 0.9 km
5.6/10
St Jeromeelementary · Private · 1.1 km
6.9/10
Listing details
MLS® numberN12808688
Listed onFeb 21, 2026
Days on market74
UpdatedMay 6, 2026
Listing brokerageRE/MAX HALLMARK REALTY LTD.
Possession2026-03-31 / Flexible
Helpful tools
Mortgage calculator
Closing costs
Land transfer tax
Buyer guide
Your HOMEH agent
KimHOMEH agent · Aurora
"I would see it this week."
Ask Kim
Ask HOMEH about this home
Price, neighbourhood, monthly cost. Ask anything.
HOMEH Intelligent Agent is an AI, not a licensed representative. Check anything important with your agent.