
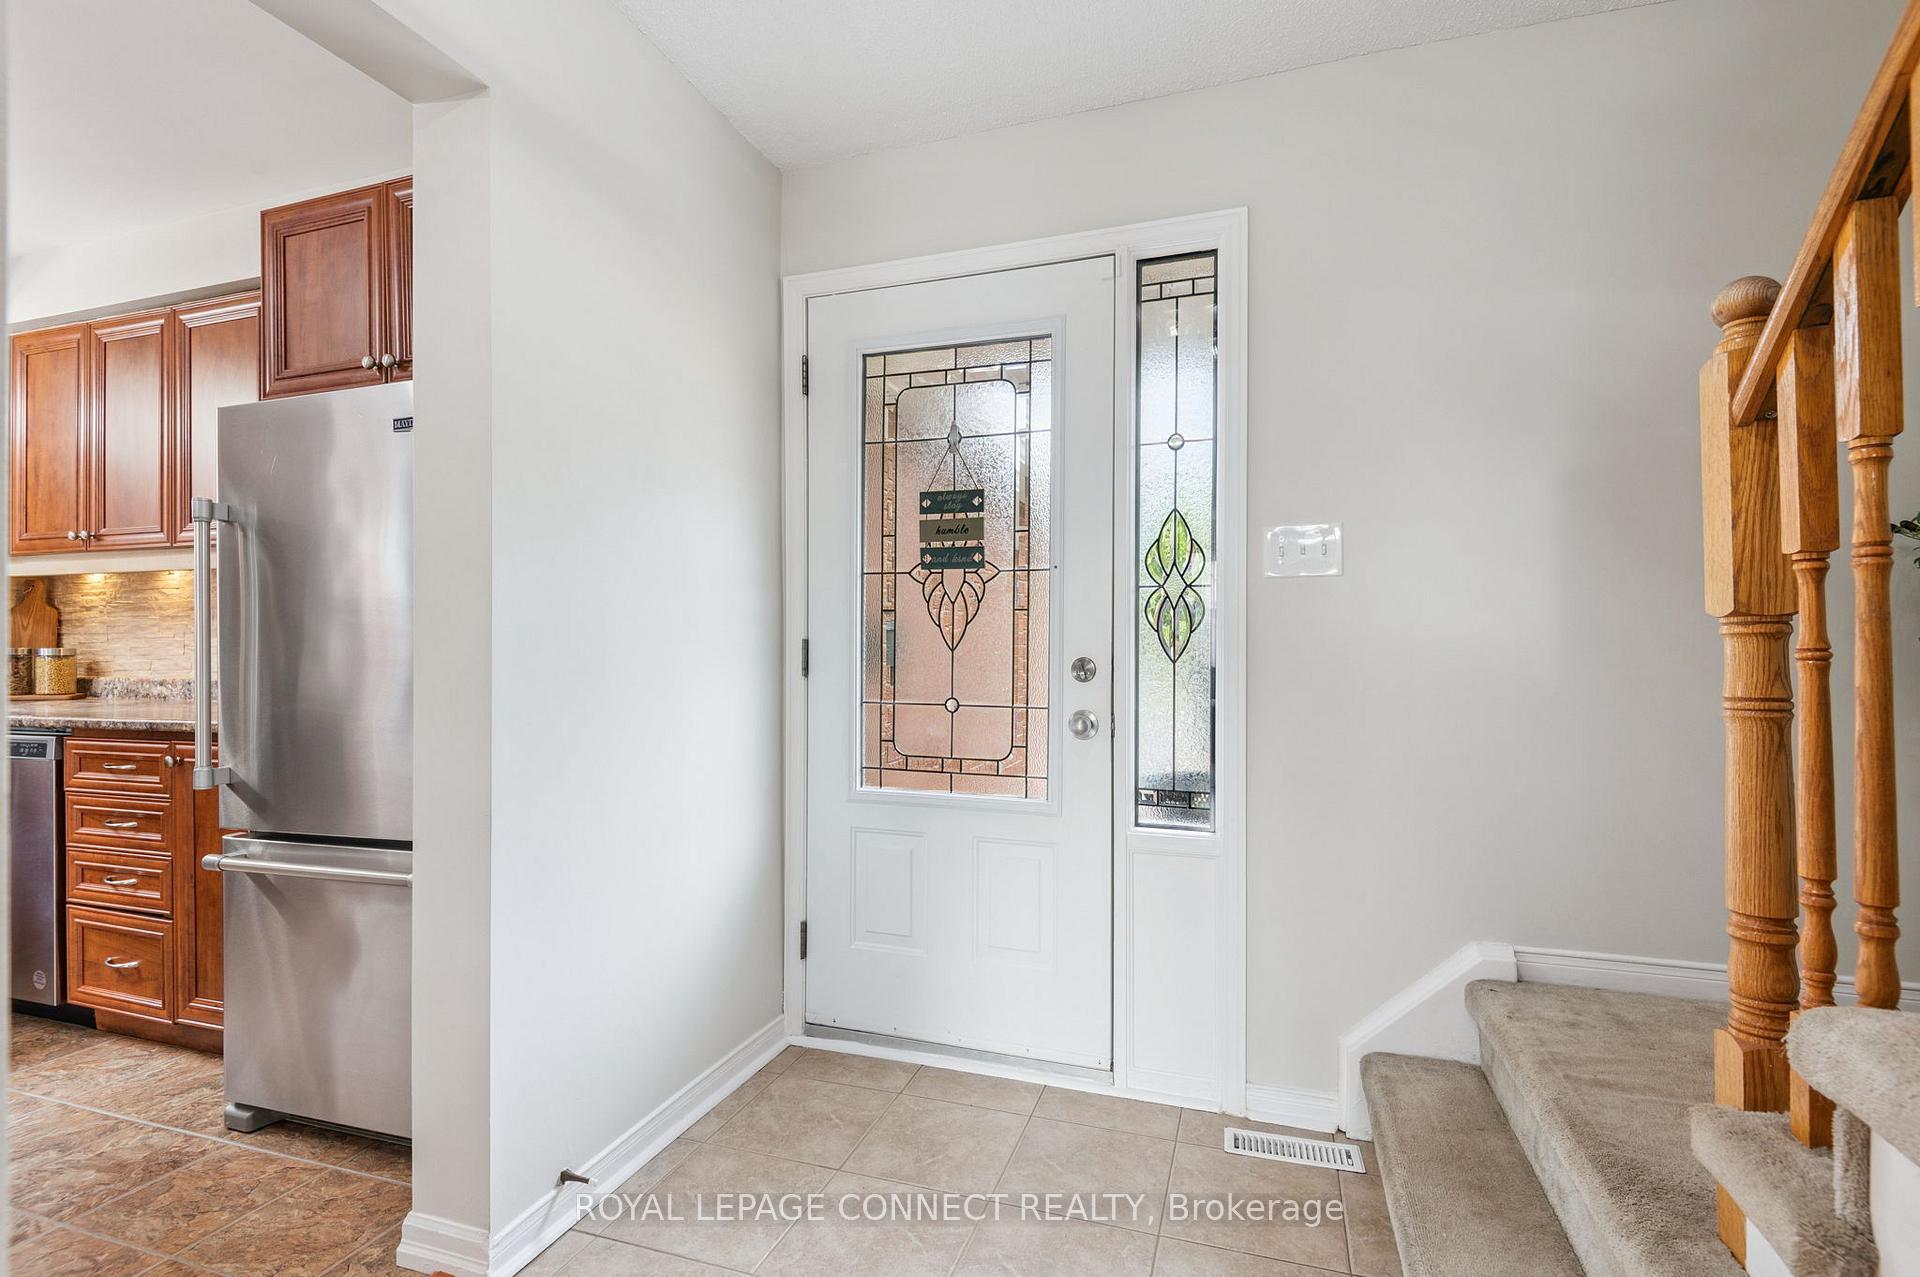
 See all 50 photos
Property history

This listing has ended. It is no longer available.
Property not available for sale or for rent.
Ask about this home
A HOMEH agent will answer your questions about this home.Ask HOMEH
About this home
22 Crawford Rose Drive, Aurora
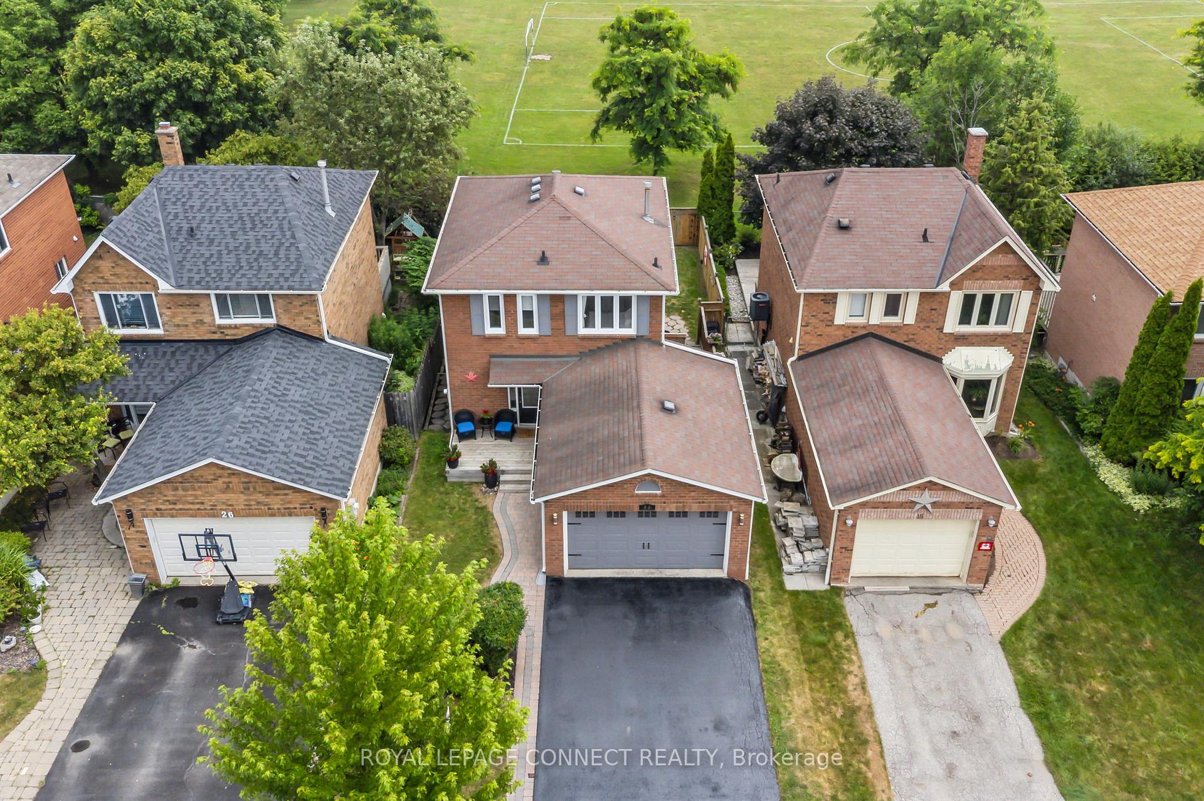
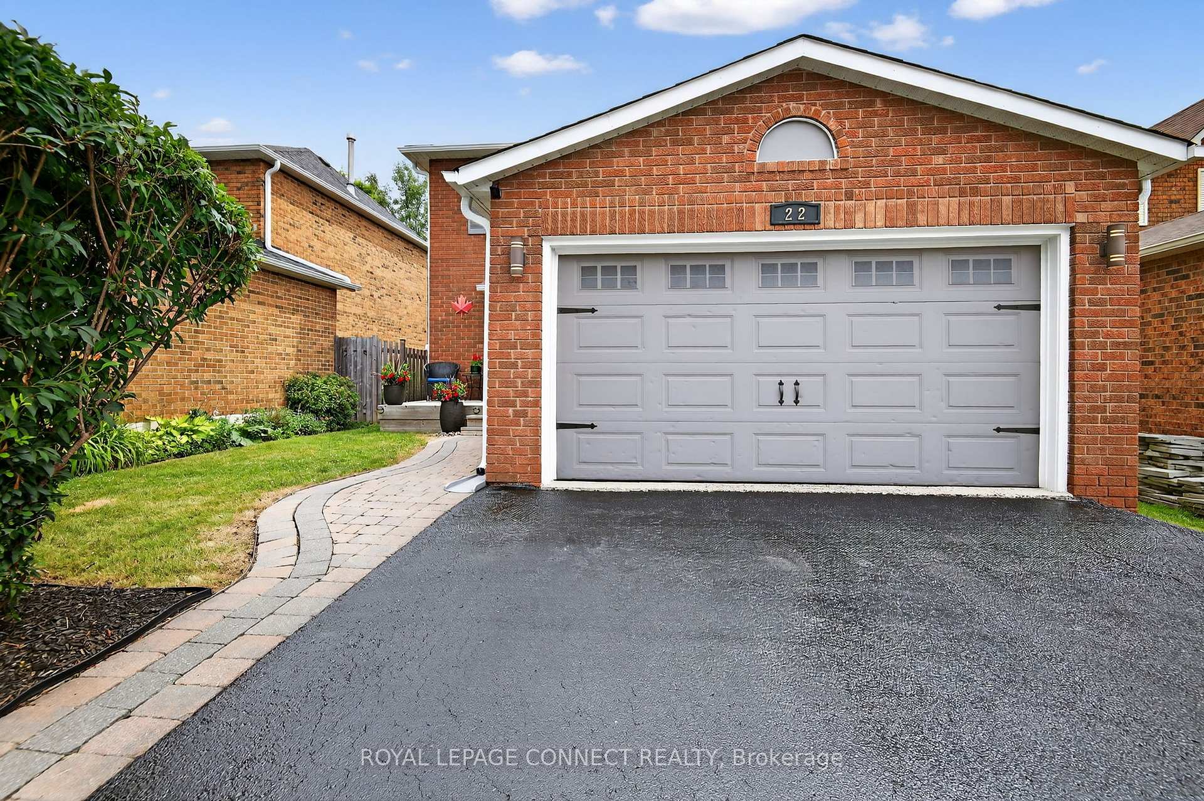
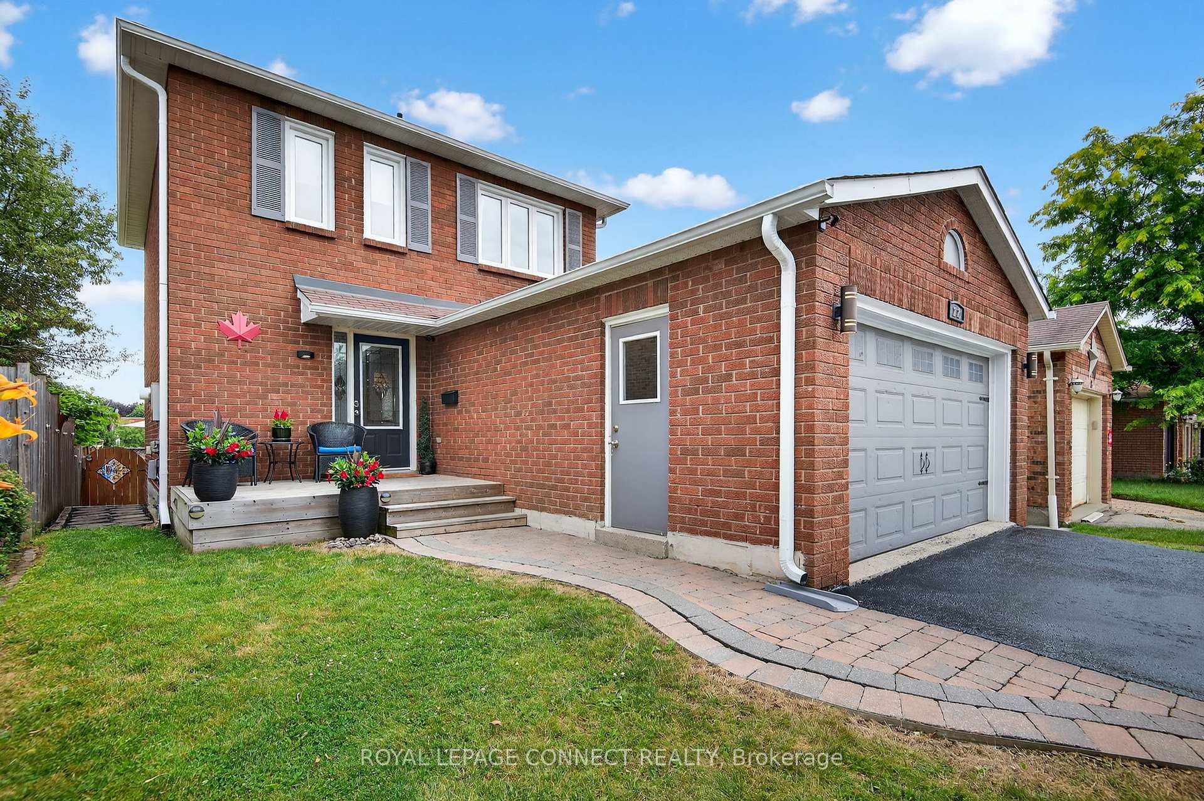
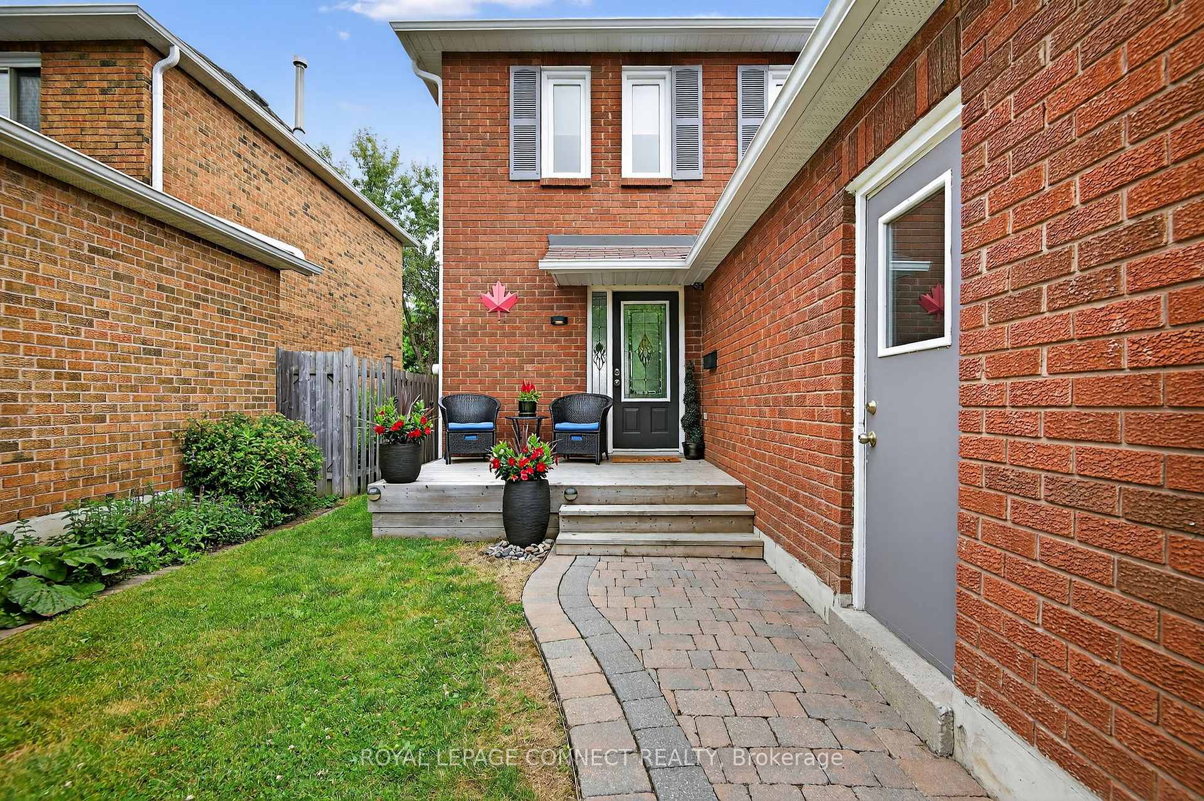
Welcome to this charming family home located in one of Aurora's most sought-after neighbourhoods! From the moment you arrive, you'll want to make this one your own. Featuring a double attached garage and a cozy front deck ideal for morning coffee or evening relaxation, this home offers comfort and style from the outside in.Step inside to a bright and inviting living room with a stylish accent wall, seamlessly connected to the dining area that overlooks the backyard and above-ground pool, perfect for family meals or entertaining guests. The eat-in kitchen is both functional and attractive, complete with stainless steel appliances, a convenient pantry, and a walkout to a private deck.Upstairs, you'll find three spacious bedrooms and a full 4-piece bathroom, offering plenty of room for the whole family to unwind. Out back, enjoy an entertainment-sized deck perfect for BBQs, summer gatherings, or simply lounging by your very own above-ground pool. The fully fenced yard offers privacy with no neighbours behind--your own backyard oasis!The finished basement adds even more living space with a cozy recreation room ideal for movie nights, a 3-piece bath, a cold room, and plenty of storage. With 200 amp service, this home is well-equipped for modern living.Conveniently located near schools, parks, shopping, restaurants, community centres, walking trails, and major highways, this home offers the perfect balance of comfort and convenience. Don't miss this opportunity to move in and start making memories today!
Facts & features
Ask about this home
A HOMEH agent will answer your questions about this home.
Rooms
7 rooms · 2 bathrooms
- Living room19′10″ × 11′11″236 sq.ft.
- Dining room19′10″ × 11′11″236 sq.ft.
- Kitchen13′7″ × 10′2″138 sq.ft.
- Primary bedroom12′ × 10′8″128 sq.ft.
- Bedroom 210′6″ × 9′2″97 sq.ft.
- Bedroom 311′11″ × 8′11″106 sq.ft.
- Recreation19′9″ × 11′6″227 sq.ft.
Around this home
Schools nearby
School rating, out of 10.
Listing details
Helpful tools
Your HOMEH agent
"I would see it this week."
Ask HOMEH about this home
Price, neighbourhood, monthly cost. Ask anything.
HOMEH Intelligent Agent is an AI, not a licensed representative. Check anything important with your agent.