
222 Kemano Road
Aurora (Aurora Heights)222 Kemano Road
Aurora (Aurora Heights)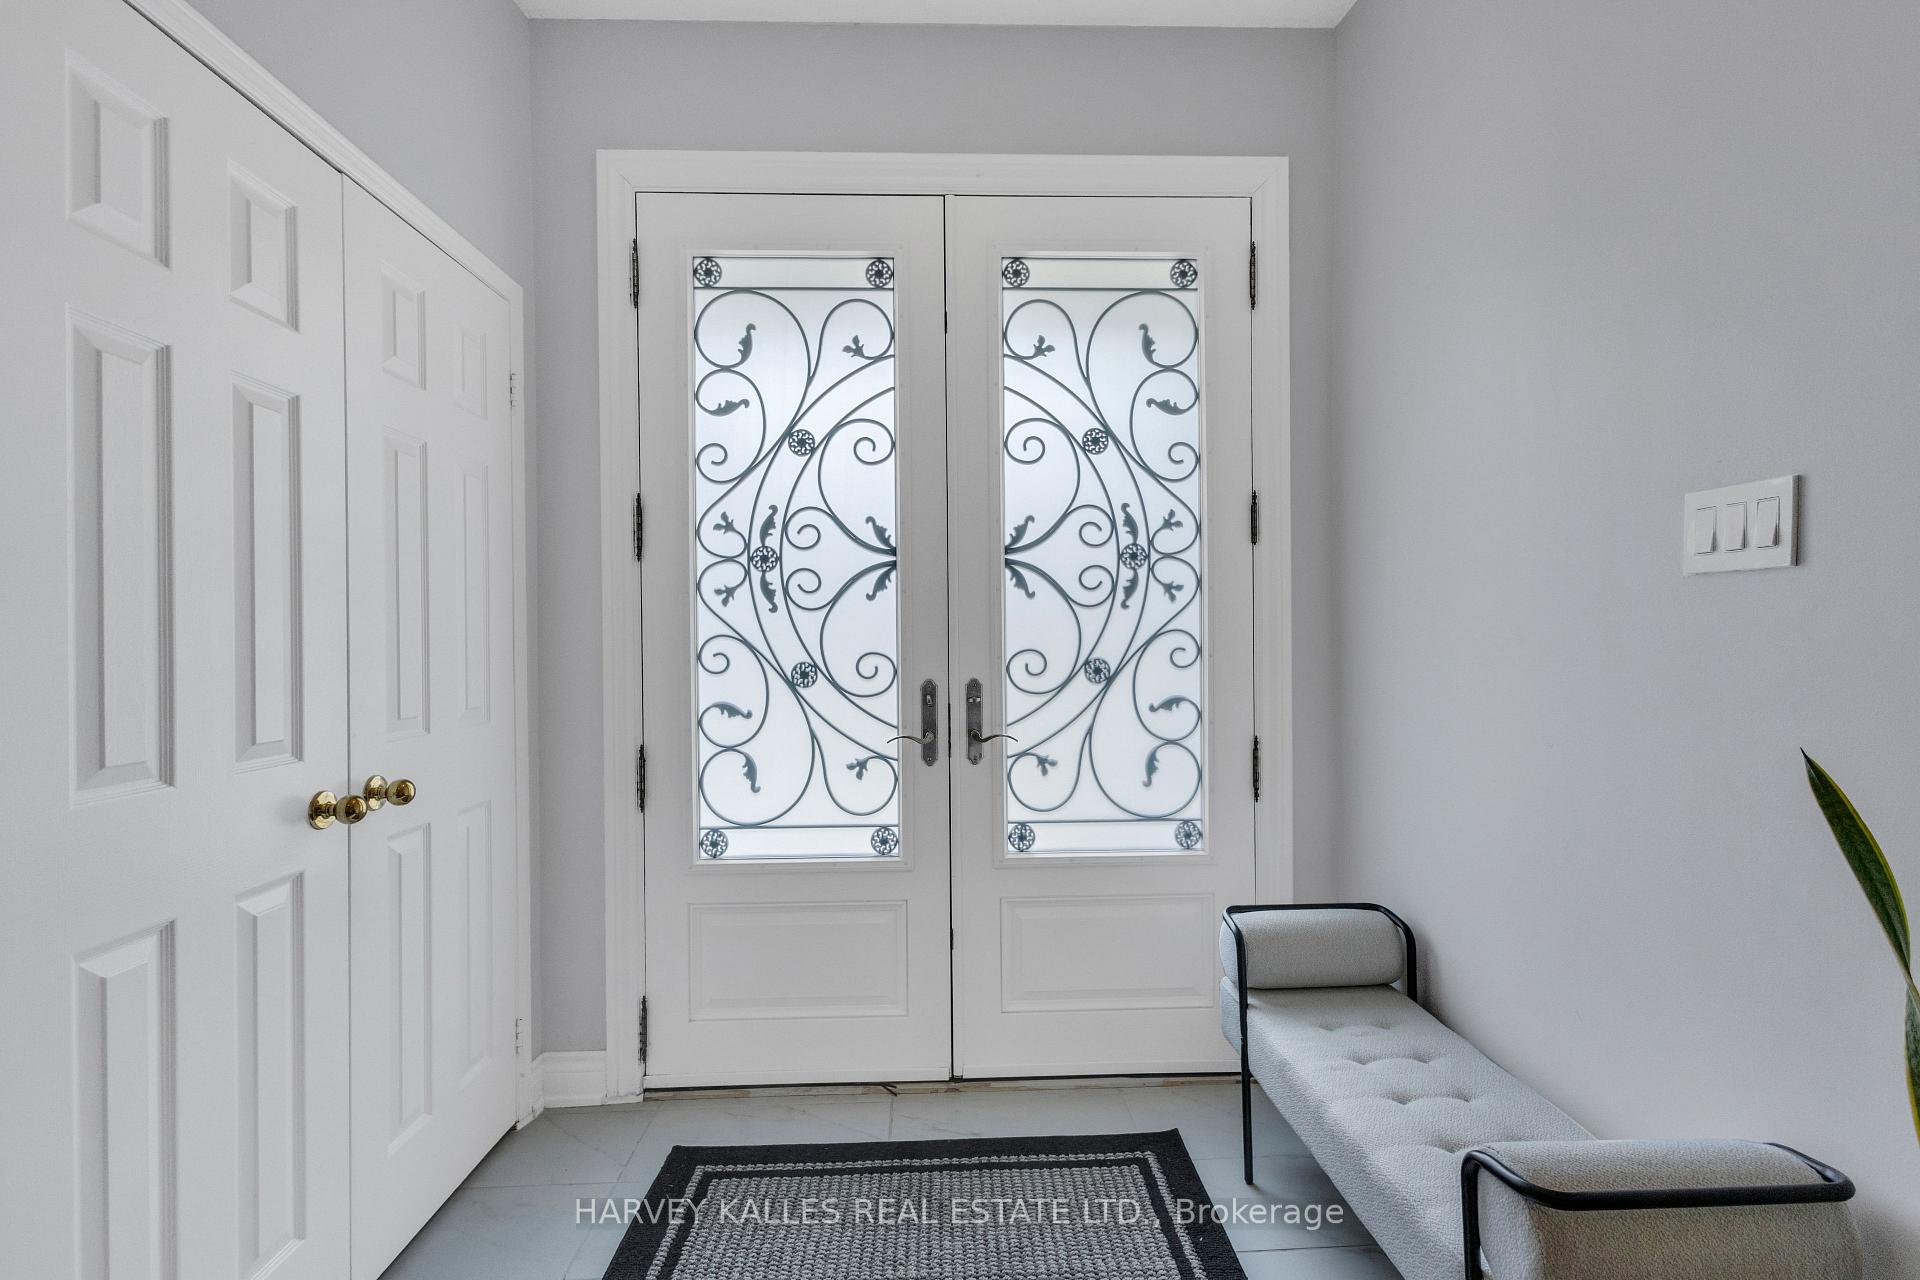
 See all 45 photos
Property history

This listing has ended. It is no longer available.
Property not available for sale or for rent.
Ask about this home
A HOMEH agent will answer your questions about this home.Ask HOMEH
About this home
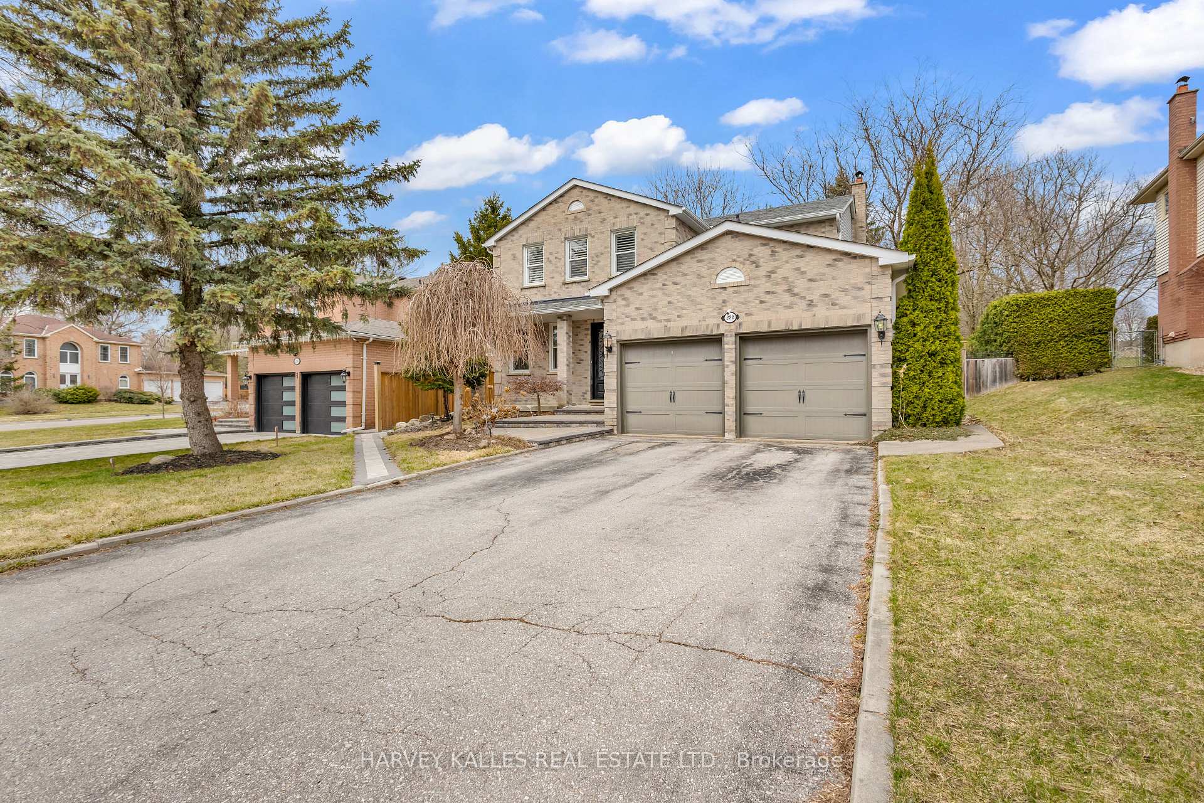
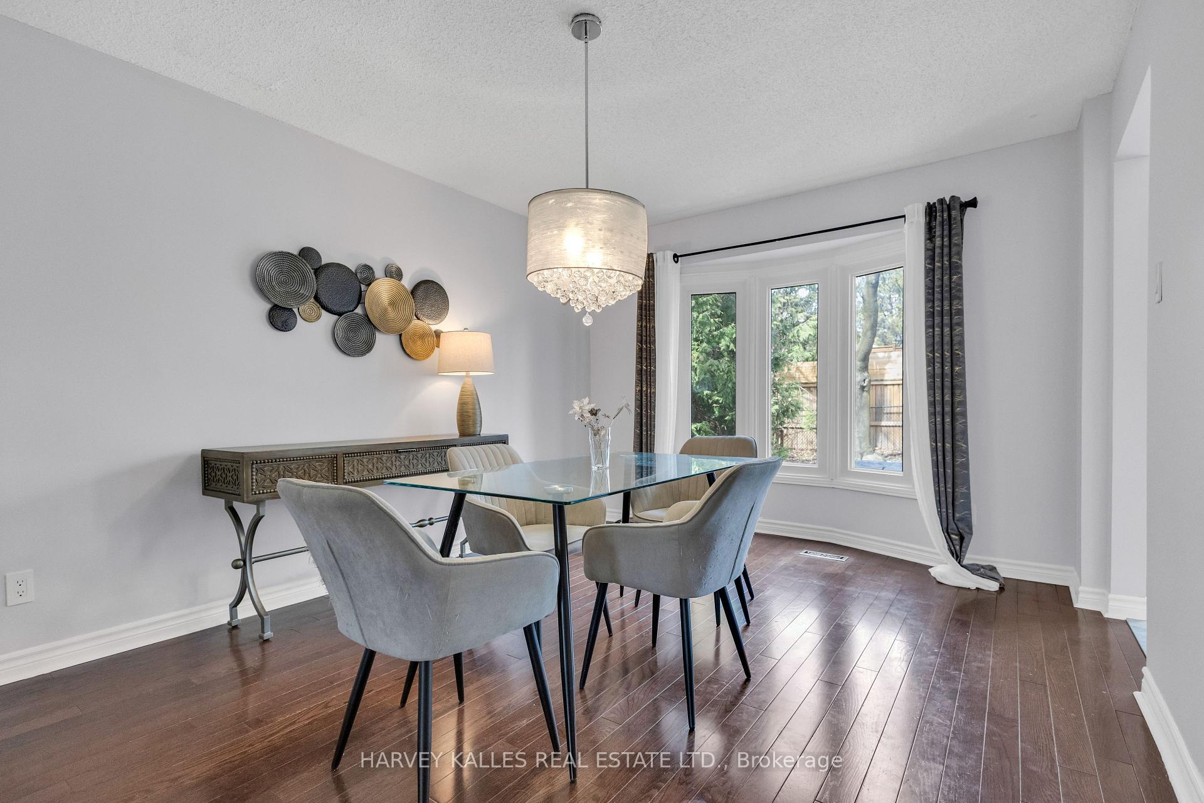
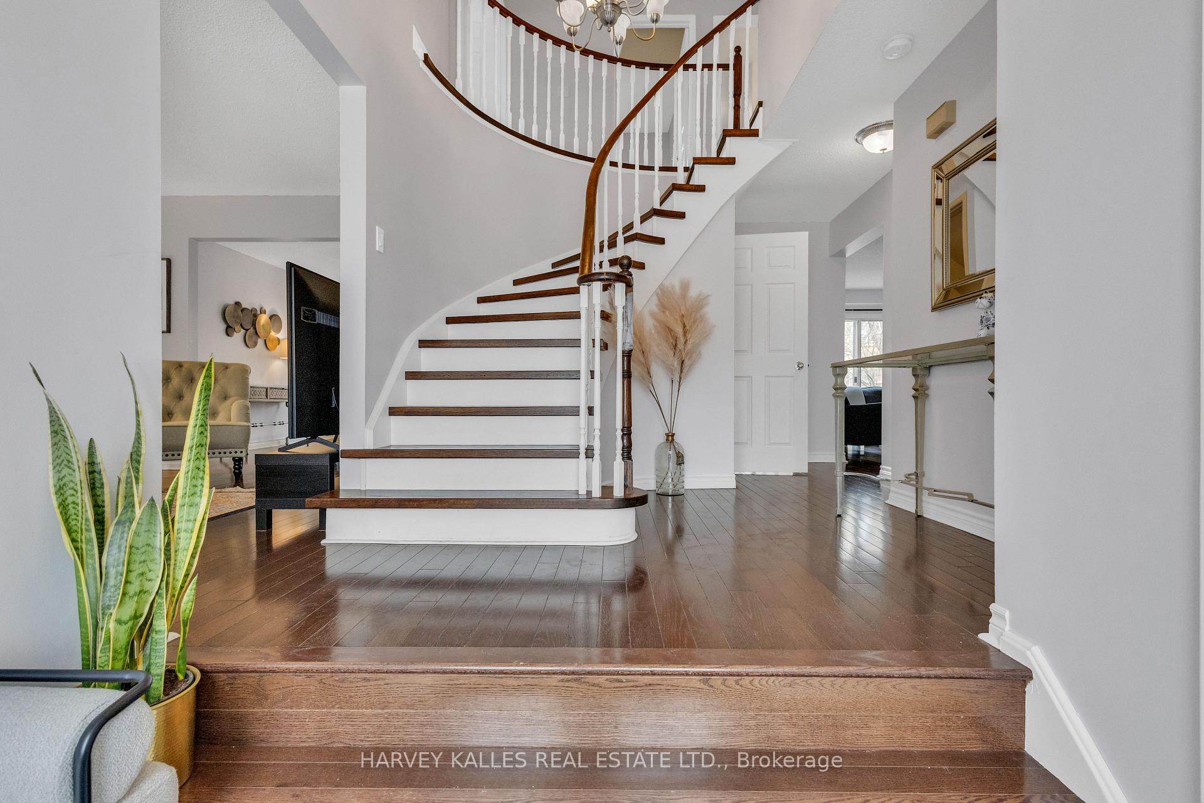
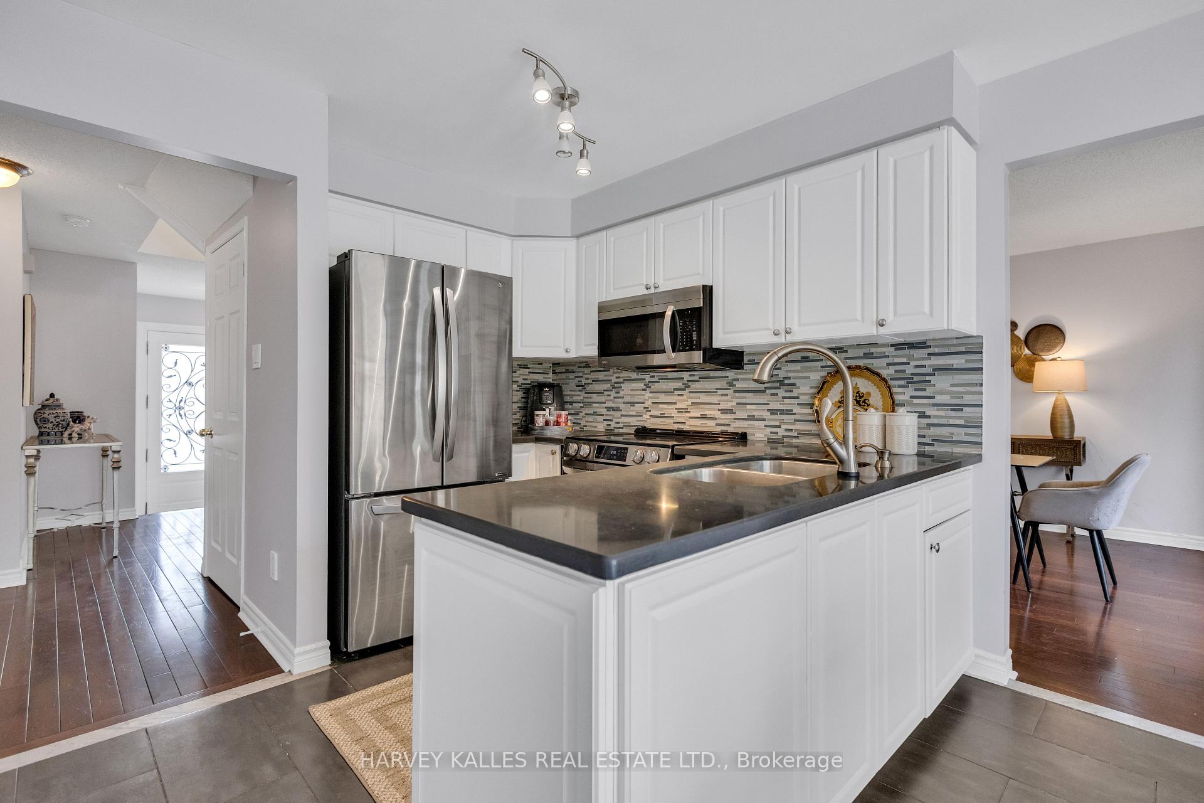
Welcome to this beautifully maintained detached 4+ bedroom, 4 bath home, nestled on an impressive almost 60ft premium lot. Step through the upgraded double entry door into a striking 17ft high foyer. The combined living and dining room features a charming bay window, while the renovated kitchen boasts Caesarstone countertops, stainless steel appliances, tile backsplash, and a walk-out to the deck - perfect for entertaining! Relax in the spacious family room with fireplace and another walk-out to the backyard deck. Upstairs, the primary bedroom offers a 4pc ensuite, a large walk-in closet, and California shutters. The second floor features brand new hardwood flooring and fresh paint throughout. The fully finished basement includes a recreation room, additional 2 bedrooms, 3pc bath, separate entrance, ideal for rental income to offset your mortgage! Each level has its own laundry. All appliances are recently upgraded, and the furnace, air conditioning, and hot water tank are owned - no rental fees! Located in a prime neighbourhood, close to top-rated schools, amenities, and transit. Enjoy a double garage + 4 driveway parking spots. This home is move-in ready - don't miss it!
Facts & features
Ask about this home
A HOMEH agent will answer your questions about this home.
Rooms
16 rooms · 4 bathrooms
- Living room11′2″ × 17′11″200 sq.ft.
- Dining room14′1″ × 11′2″157 sq.ft.
- Kitchen10′11″ × 9′98 sq.ft.
- Breakfast8′ × 10′11″87 sq.ft.
- Family room11′2″ × 16′179 sq.ft.
- Primary bedroom13′10″ × 11′5″158 sq.ft.
- Bedroom 210′2″ × 10′2″103 sq.ft.
- Bedroom 312′11″ × 10′129 sq.ft.
- Bedroom 411′5″ × 13′10″158 sq.ft.
- Family room11′2″ × 19′212 sq.ft.
- Bedroom 515′4″ × 9′1″139 sq.ft.
- Bedroom11′2″ × 14′10″165 sq.ft.
- Kitchen11′2″ × 8′5″94 sq.ft.
- Locker11′2″ × 4′5″49 sq.ft.
- Laundry5′7″ × 7′6″42 sq.ft.
- Bathroom11′2″ × 14′10″165 sq.ft.
Around this home
Schools nearby
School rating, out of 10.
Listing details
Helpful tools
Your HOMEH agent
"I would see it this week."
Ask HOMEH about this home
Price, neighbourhood, monthly cost. Ask anything.
HOMEH Intelligent Agent is an AI, not a licensed representative. Check anything important with your agent.