

23 Kingwood Lane
Aurora (Aurora Estates)Terminated
1/37Ontario Real Estate › Aurora › Aurora Estates
23 Kingwood Lane
Aurora (Aurora Estates)Terminated
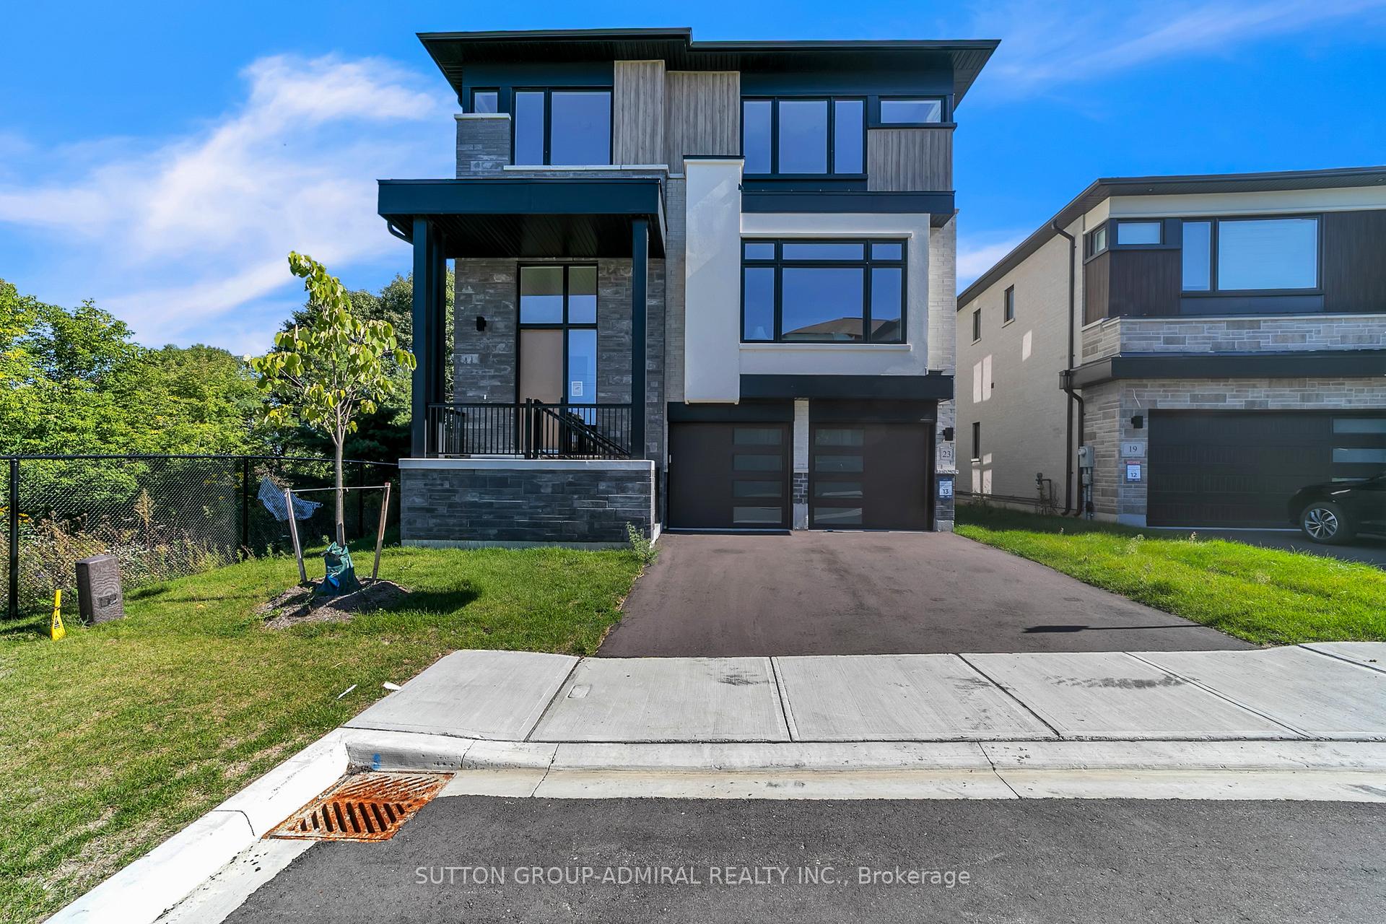
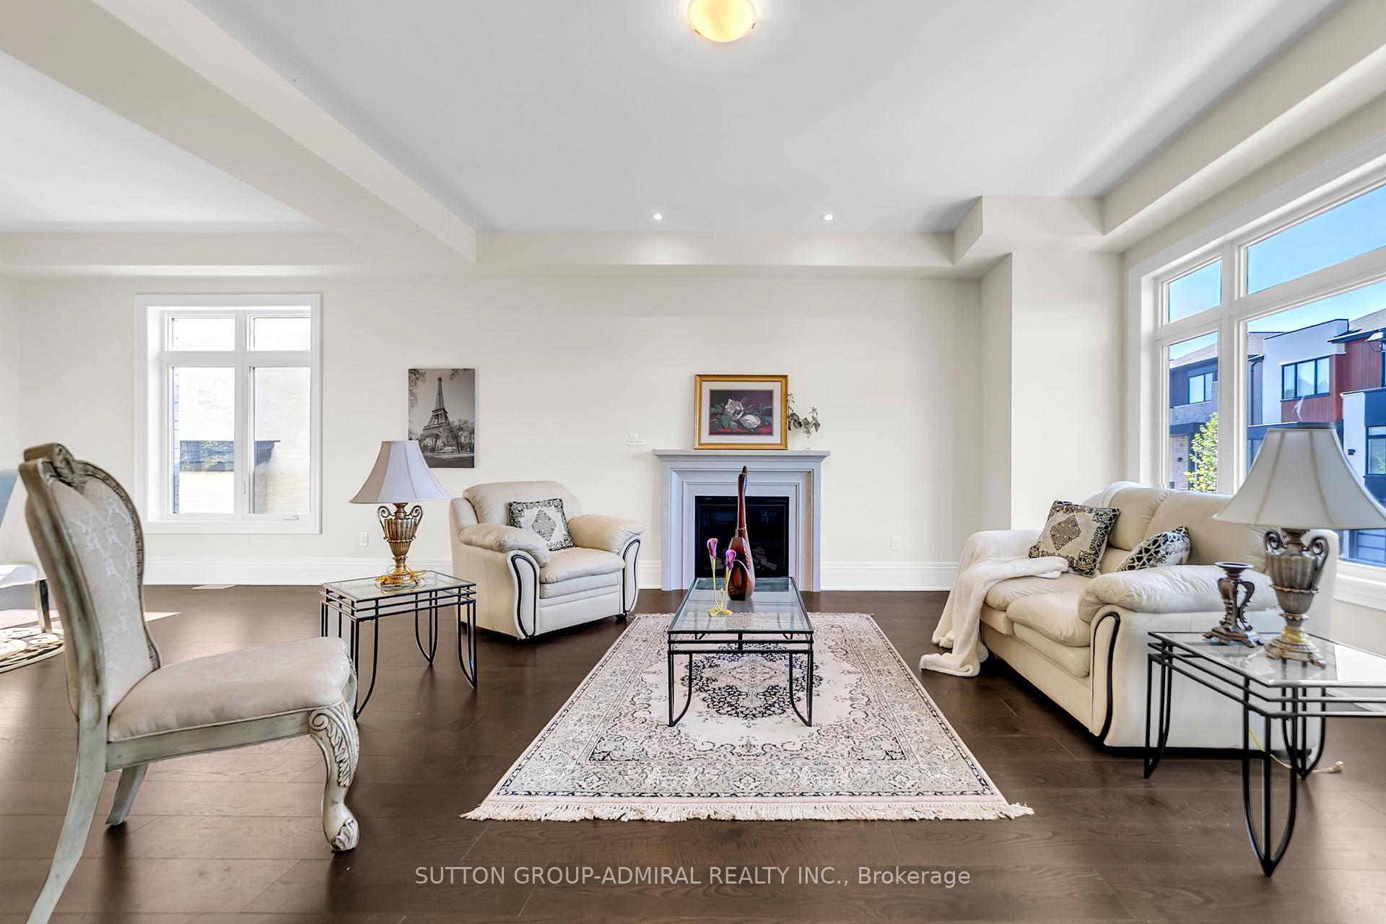

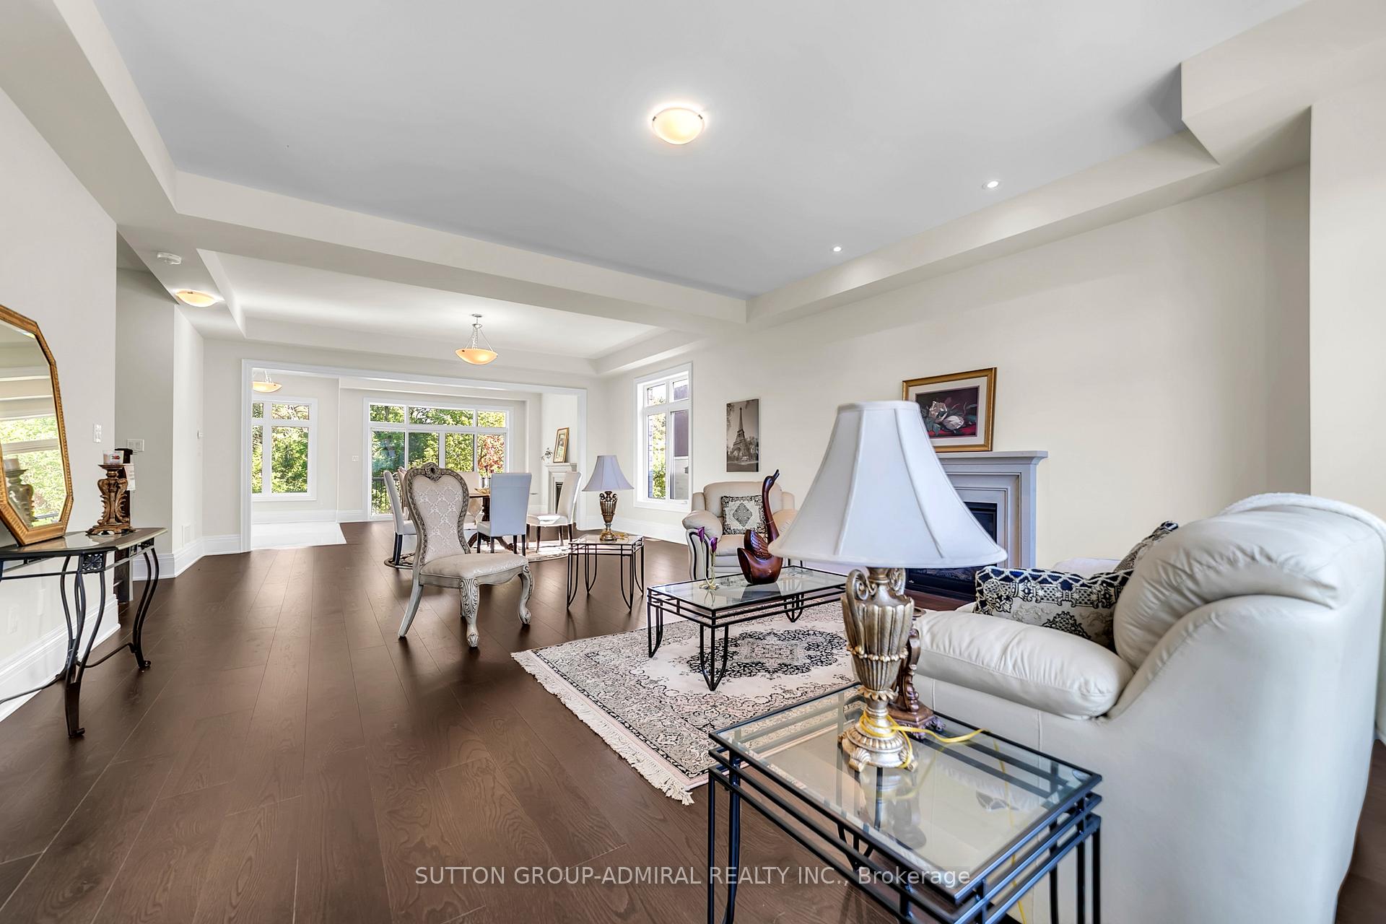 See all 37 photos
DetachedMLS N12444582
4 Bedrooms
4 Bathrooms
2 Garage
3K~3.5K Sq.Ft.
Entire Home
49.02 x 94.85 ft Lot
Property history
$7,900first asked
$7,000last asked
▼ 11%since February
FebAugFebJul
ExpiredJul 28, 2026
$7,000MLS® N12935188
TerminatedJun 29, 2026
$2,278,000MLS® N12806490
TerminatedMar 30, 2026
$7,000MLS® N12637374
Listed for leaseMar 28, 2026
$7,000MLS® N12935188
Listed for saleFeb 20, 2026
$2,278,000MLS® N12806490
TerminatedFeb 20, 2026
$2,198,000MLS® N12652746
TerminatedDec 30, 2025
$2,278,000MLS® N12491552
Listed for saleDec 29, 2025
$2,198,000MLS® N12652746
Listed for leaseDec 16, 2025
$7,000MLS® N12637374
Listed for saleOct 30, 2025
$2,278,000MLS® N12491552
TerminatedOct 17, 2025
$6,000MLS® N12444582
ExpiredOct 13, 2025
$2,278,000MLS® N12294464
Listed for leaseOct 3, 2025
$6,000MLS® N12444582
Listed for saleJul 18, 2025
$2,278,000MLS® N12294464
TerminatedJul 18, 2025
$2,278,819MLS® N12220394
Listed for saleJun 13, 2025
$2,278,819MLS® N12220394
TerminatedJun 11, 2025
$2,348,888MLS® N12145686
Listed for saleMay 13, 2025
$2,348,888MLS® N12145686
TerminatedMay 8, 2025
$7,900MLS® N11987635
Listed for leaseFeb 25, 2025
$7,900MLS® N11987635

This listing has ended. It is no longer available.
Property not available for sale or for rent.
Ask about this homeA HOMEH agent will answer your questions about this home.
Ask a question
Ask HOMEH
Ask about this home
About this home
Welcome to this beautifully maintained family home nestled in one of Auroras most desirable neighborhoods. This property offers a spacious and functional layout filled with natural light, featuring generous bedrooms, a modern kitchen, and an inviting living area perfect for entertaining or relaxing. Located close to top-rated schools, parks, and amenities, this home blends comfort and convenience seamlessly.
Read more
Carpet FreeClearTrees/WoodsClear ViewCul de Sac/Dead EndGolf
Facts & features
TypeDetached
Style2-storey
BuiltNew
Size3K~3.5K Sq.Ft.
Lot49.02 x 94.85 ft
HeatingForced air, gas
CoolingCentral air
BasementFull, walk-out
Parking2 drive
WaterMunicipal
FireplaceYes
Ask about this home
A HOMEH agent will answer your questions about this home.
Ask a question
Rooms
10 rooms · 4 bathrooms
Main floor6 rooms
- Kitchen14′7″ × 9′4″136 sq.ft.
- Breakfast14′7″ × 7′102 sq.ft.
- Family room13′11″ × 12′8″176 sq.ft.
- Living room18′4″ × 17′2″315 sq.ft.
- Dining room18′4″ × 12′11″237 sq.ft.
- Office11′4″ × 8′8″98 sq.ft.
Second floor4 rooms
- Primary bedroom16′5″ × 14′7″239 sq.ft.
- Bedroom 211′5″ × 10′11″125 sq.ft.
- Bedroom 313′5″ × 10′8″143 sq.ft.
- Bedroom 413′5″ × 10′134 sq.ft.
Bathrooms4
5-pcSecond4-pcSecond4-pcSecond3-pcMain
Around this home
Yonge / Bloomington
Listing details
MLS® numberN12444582
Listed onOct 3, 2025
Days on market14
UpdatedOct 17, 2025
Listing brokerageSUTTON GROUP-ADMIRAL REALTY INC.
PossessionImmediate
Helpful tools
Mortgage calculator
Closing costs
Land transfer tax
Buyer guide
Your HOMEH agent
KimHOMEH agent · Aurora
"I would see it this week."
Ask Kim
Ask HOMEH about this home
Price, neighbourhood, monthly cost. Ask anything.
HOMEH Intelligent Agent is an AI, not a licensed representative. Check anything important with your agent.