
23 Kingwood Lane
Aurora (Aurora Estates)23 Kingwood Lane
Aurora (Aurora Estates)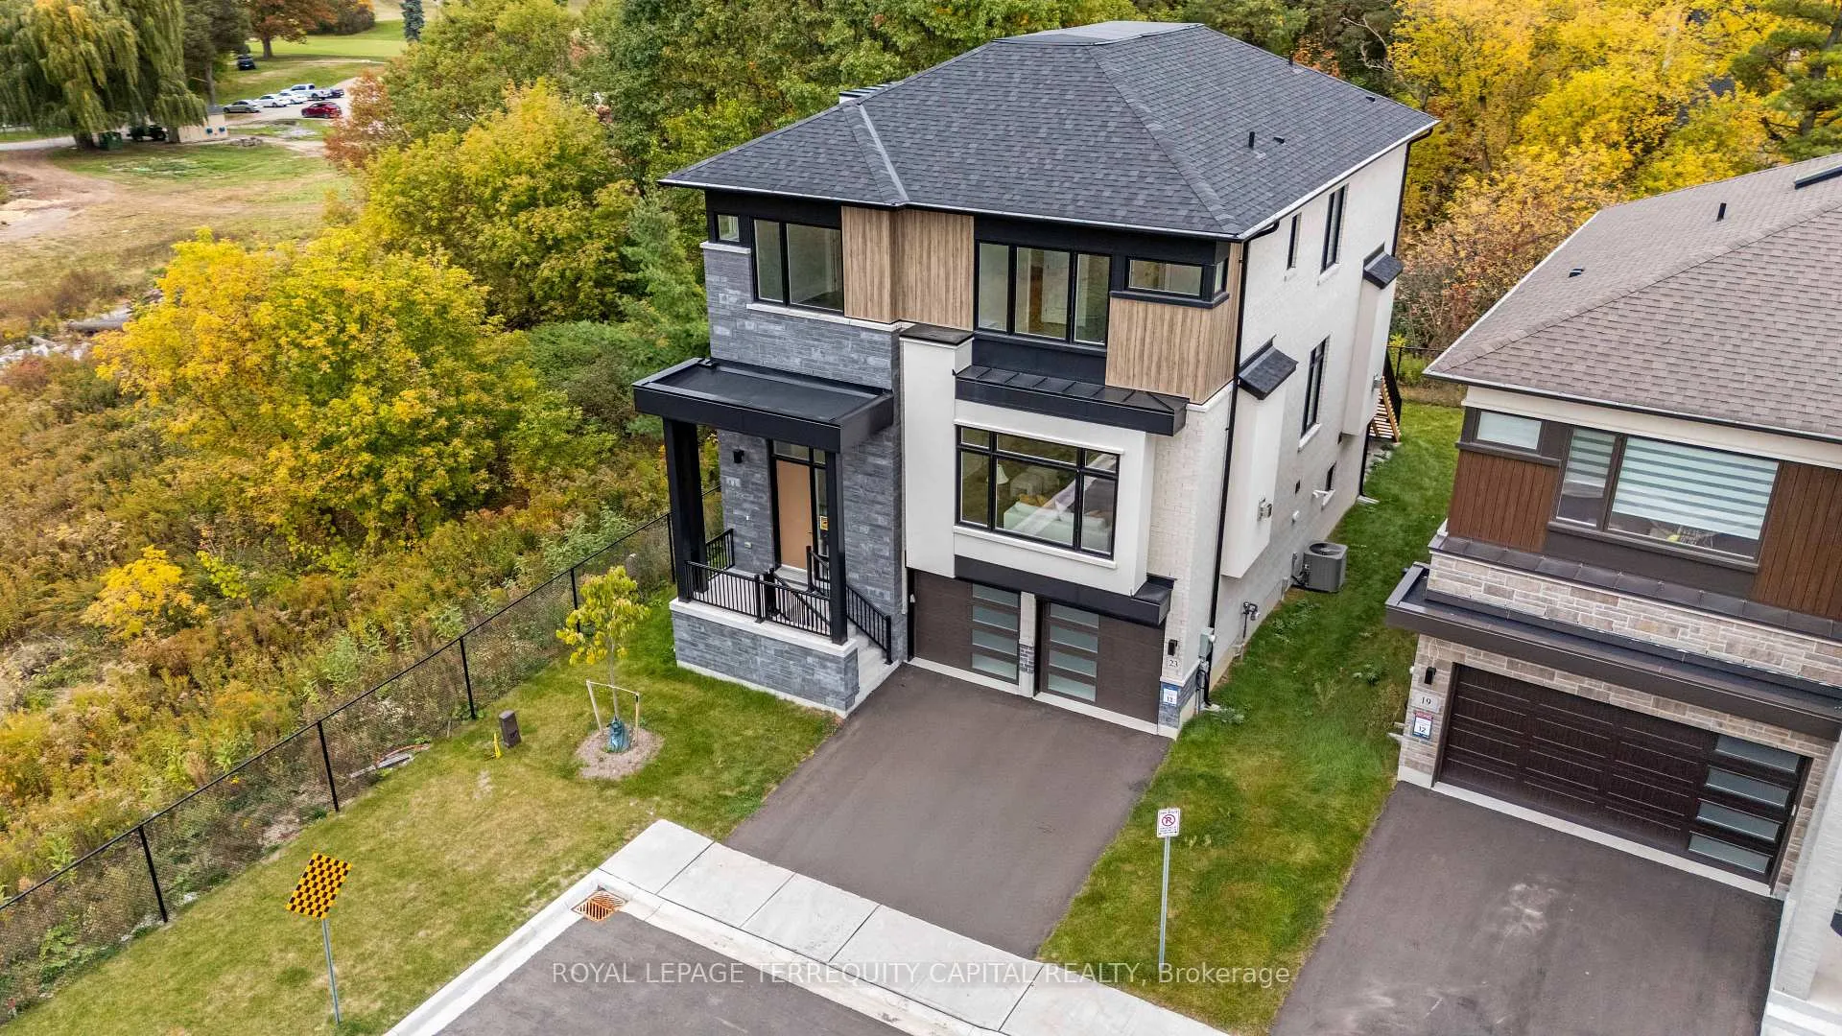
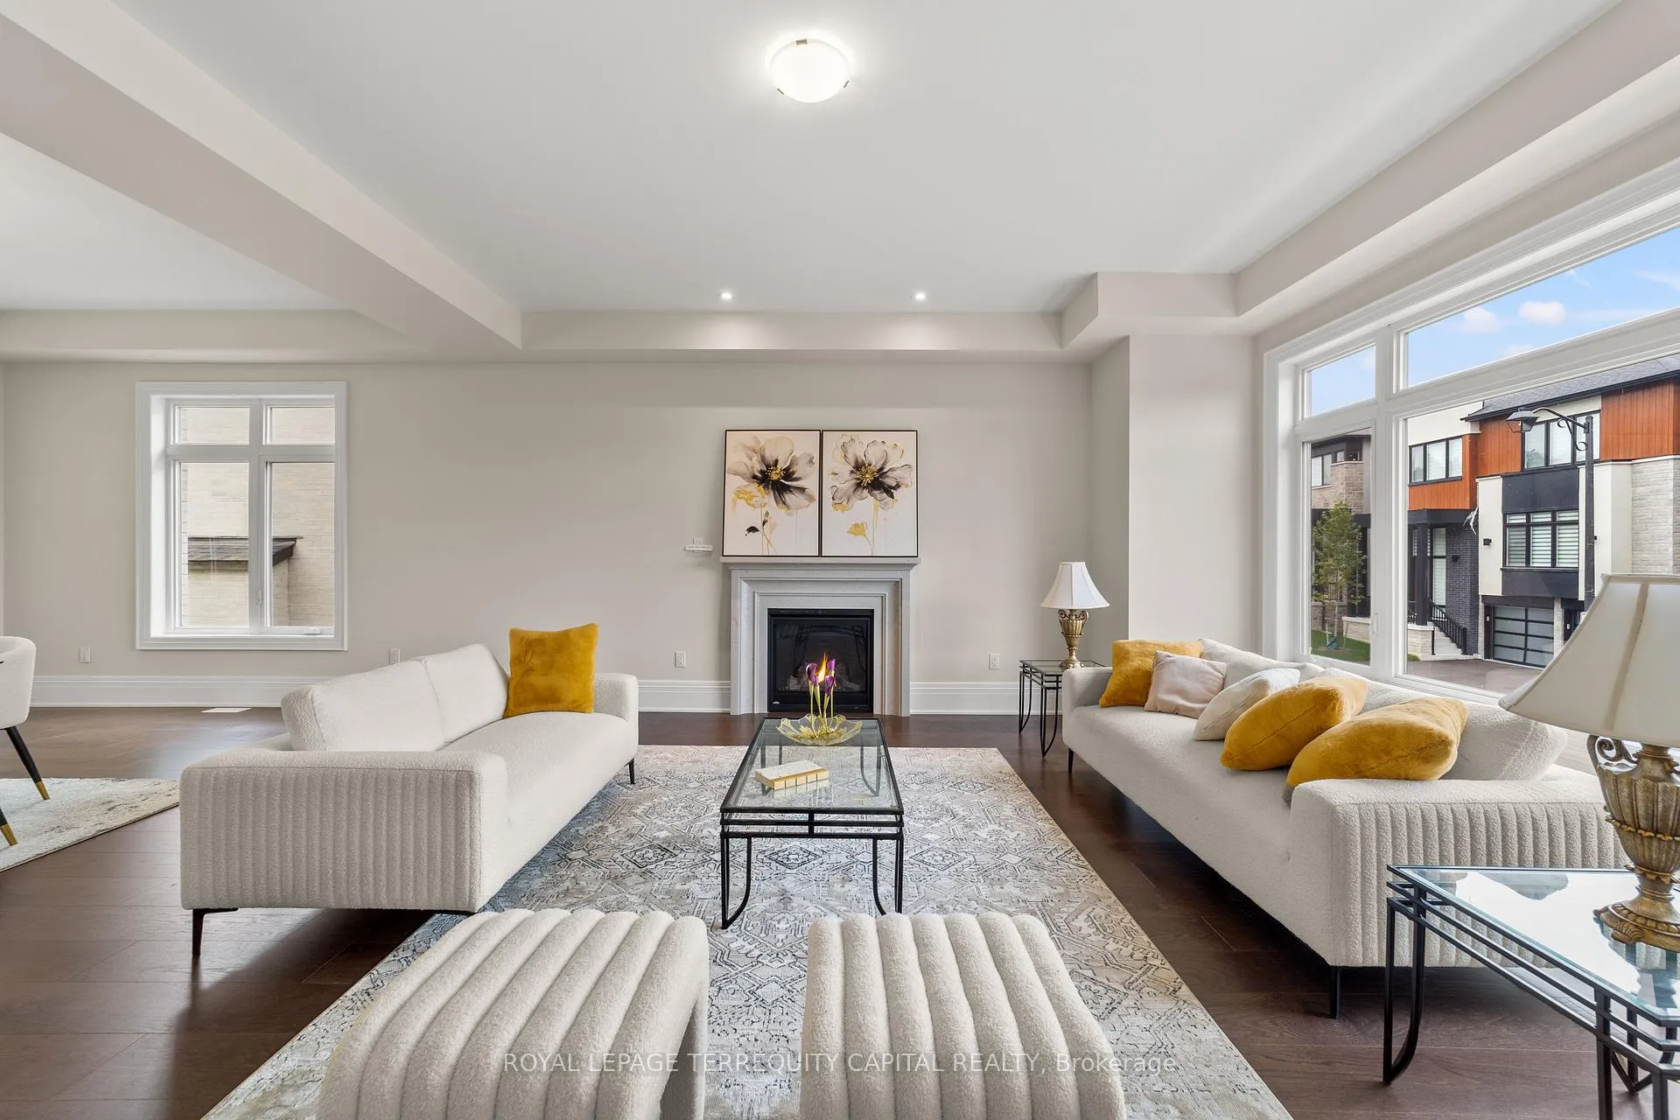 See all 42 photos
Property history

This listing has ended. It is no longer available.
Property not available for sale or for rent.
Ask about this home
A HOMEH agent will answer your questions about this home.Ask HOMEH
About this home
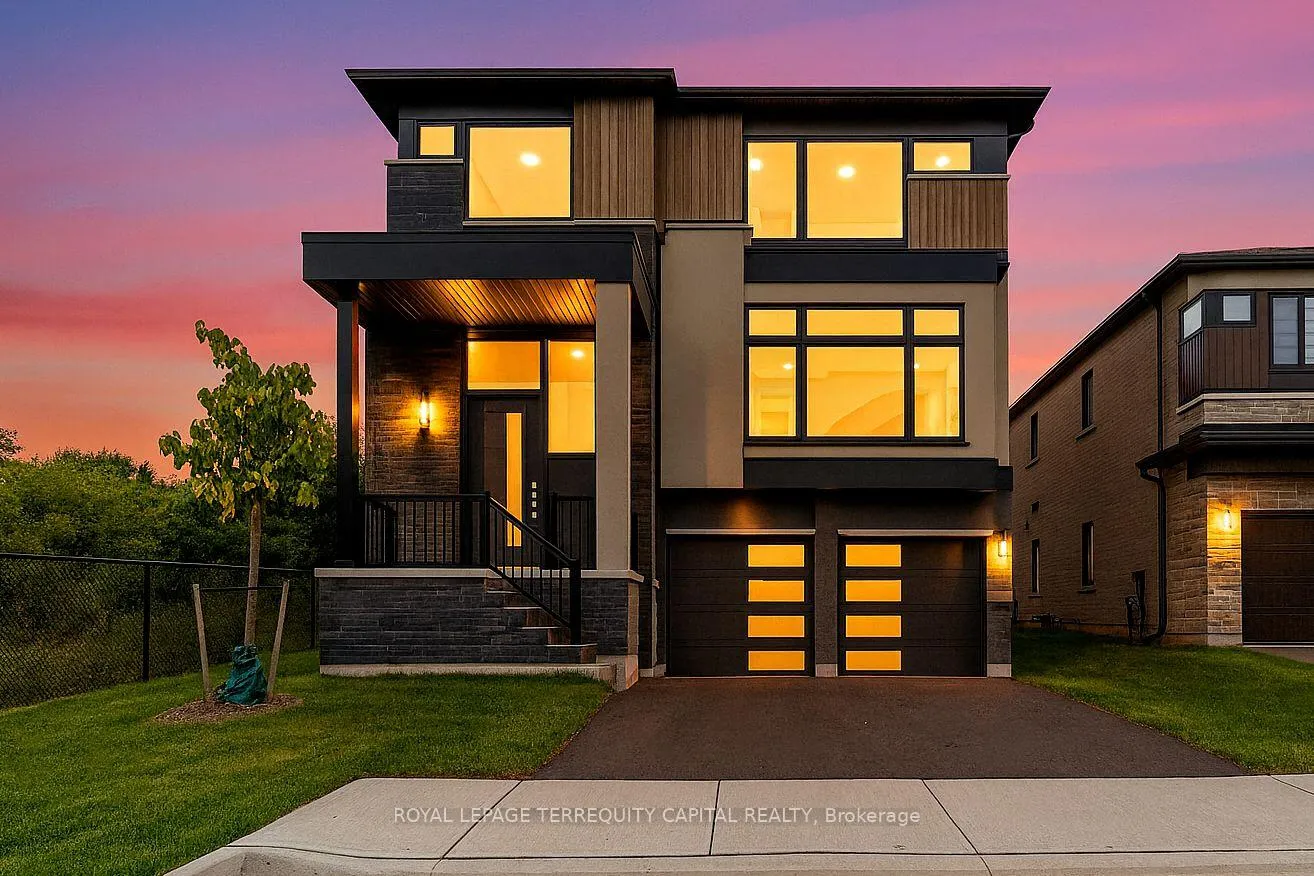
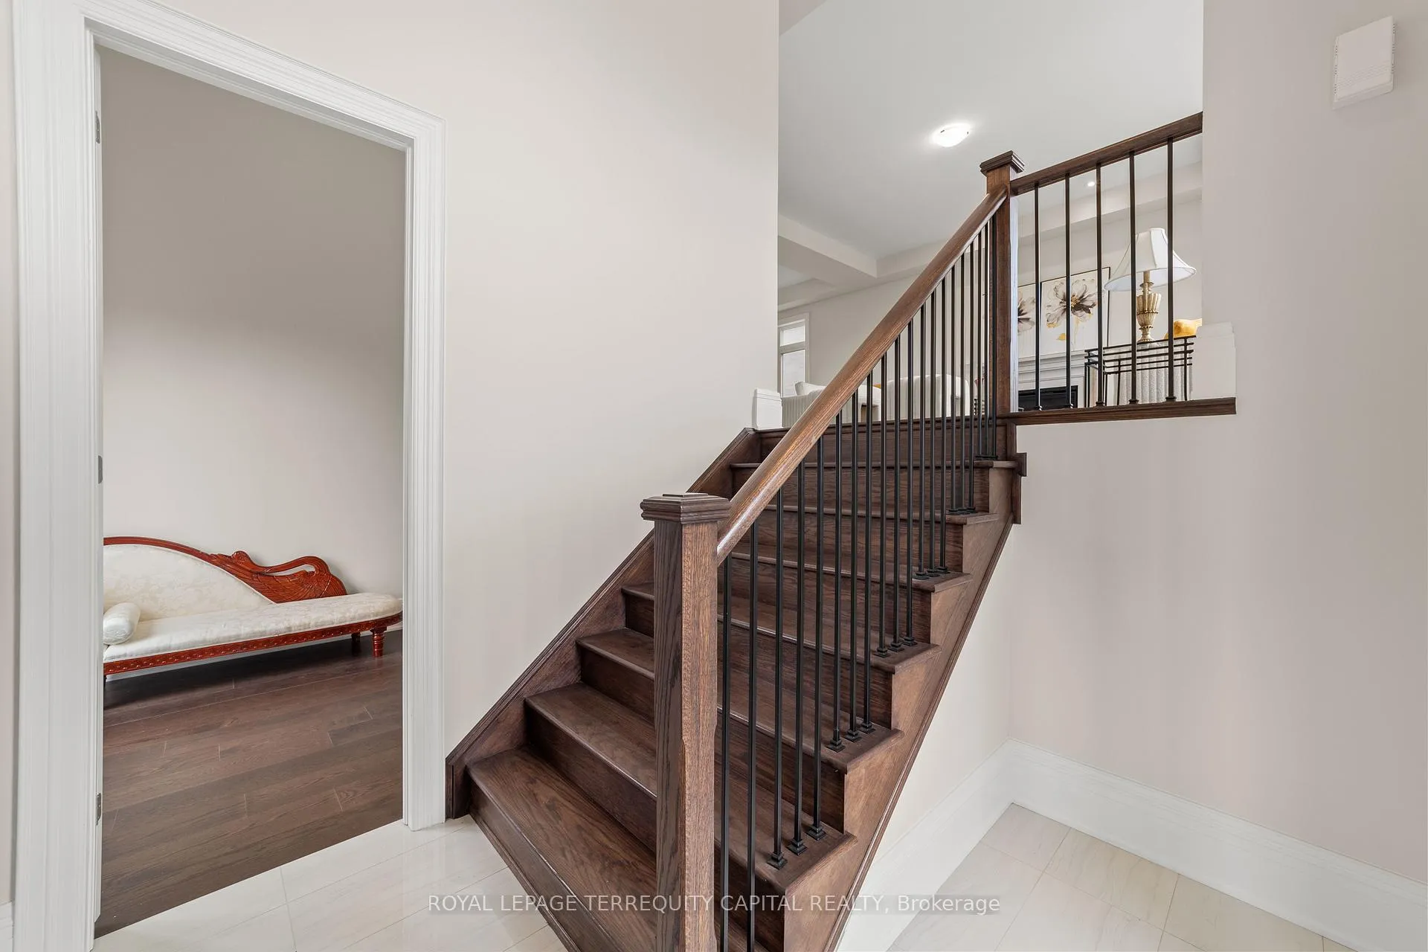
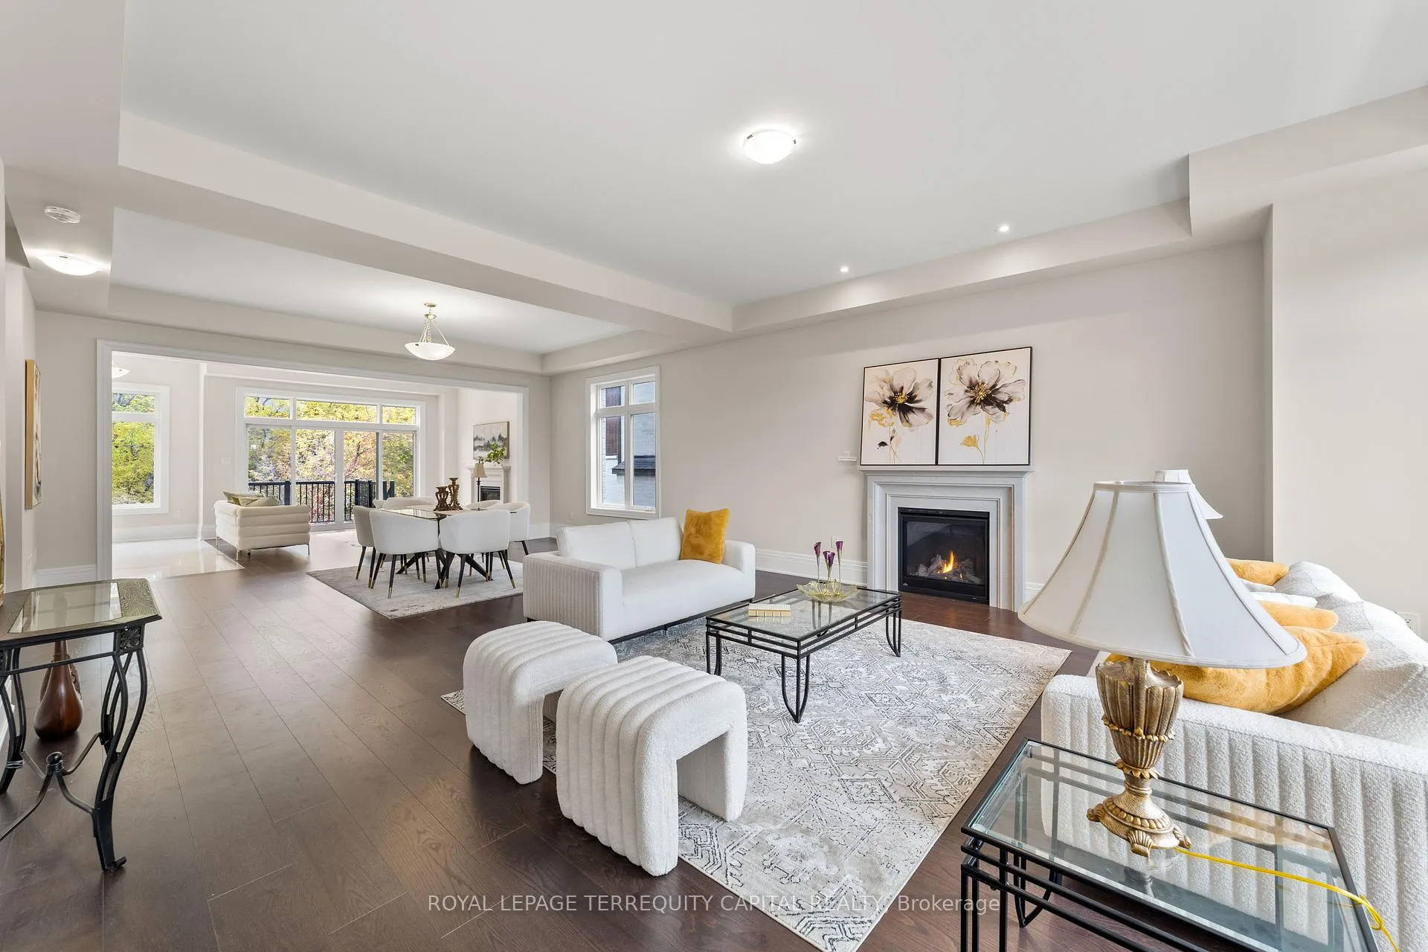
ABSOLUTELY STUNNING! This Brand-New "Green" and "Smart" executive residence sits proudly on a spectacular Cul-De-Sac Lot, backing and siding onto Serene Conservation Land and Golf Course in the prestigious ROYAL HILL COMMUNITY - an exclusive enclave of just 27 luxury homes surrounded by private walking trails in sought-after South Aurora. No Neighbours on the Back, Side, or Front - TOTAL PRIVACY! An architectural masterpiece featuring 10-ft ceilings on the main floor, 9-ft ceilings on the second, rich hardwood and porcelain floors, and a striking oak staircase with sleek metal pickets. The open-concept layout is filled with natural light from expansive windows. The chef-inspired kitchen showcases quartz countertops, an oversized island with breakfast bar, extended soft-close cabinetry, a modern backsplash, and a fully integrated premium appliance package including Sub-Zero fridge, ASKO dishwasher, 36" Wolf 6-burner gas range, 30" Wolf microwave, and 36" Wolf exhaust hood fan. Equipped with central air conditioning, rough-in central vacuum, and BBQ gas line. TARION Warranty included. The elegant family room offers a gas fireplace and walk-out to the backyard, while formal living and dining rooms feature coffered ceilings and a second gas fireplace - ideal for entertaining. Upstairs, the primary suite impresses with a detailed ceiling, His-And-Hers Custom Walk-In Closets with built-ins, and a spa-style ensuite complete with heated floors, freestanding tub, and glass-enclosed shower. Spacious secondary bedrooms feature large closets and private or semi-ensuite baths. Convenient second-floor laundry adds practicality. The walk-out basement is fully insulated and ready for customization, complete with rough-ins for a wet bar, 3-piece bath, and laundry. Smart home systems and energy-efficient features are seamlessly integrated throughout. Located just minutes from Yonge Street, GO Transit, top-rated schools, parks, trails, and major highways.
Facts & features
Ask about this home
A HOMEH agent will answer your questions about this home.
Rooms
10 rooms · 4 bathrooms
- Breakfast14′7″ × 7′102 sq.ft.
- Kitchen17′ × 15′6″264 sq.ft.
- Living room19′ × 18′10″358 sq.ft.
- Family room13′9″ × 13′4″183 sq.ft.
- Dining room21′6″ × 12′11″278 sq.ft.
- Office11′6″ × 8′10″102 sq.ft.
- Primary bedroom16′9″ × 15′7″261 sq.ft.
- Bedroom 213′11″ × 10′9″149 sq.ft.
- Bedroom 313′11″ × 10′139 sq.ft.
- Bedroom 411′7″ × 10′116 sq.ft.
Around this home
Listing details
Helpful tools
Your HOMEH agent
"I would see it this week."
Ask HOMEH about this home
Price, neighbourhood, monthly cost. Ask anything.
HOMEH Intelligent Agent is an AI, not a licensed representative. Check anything important with your agent.