
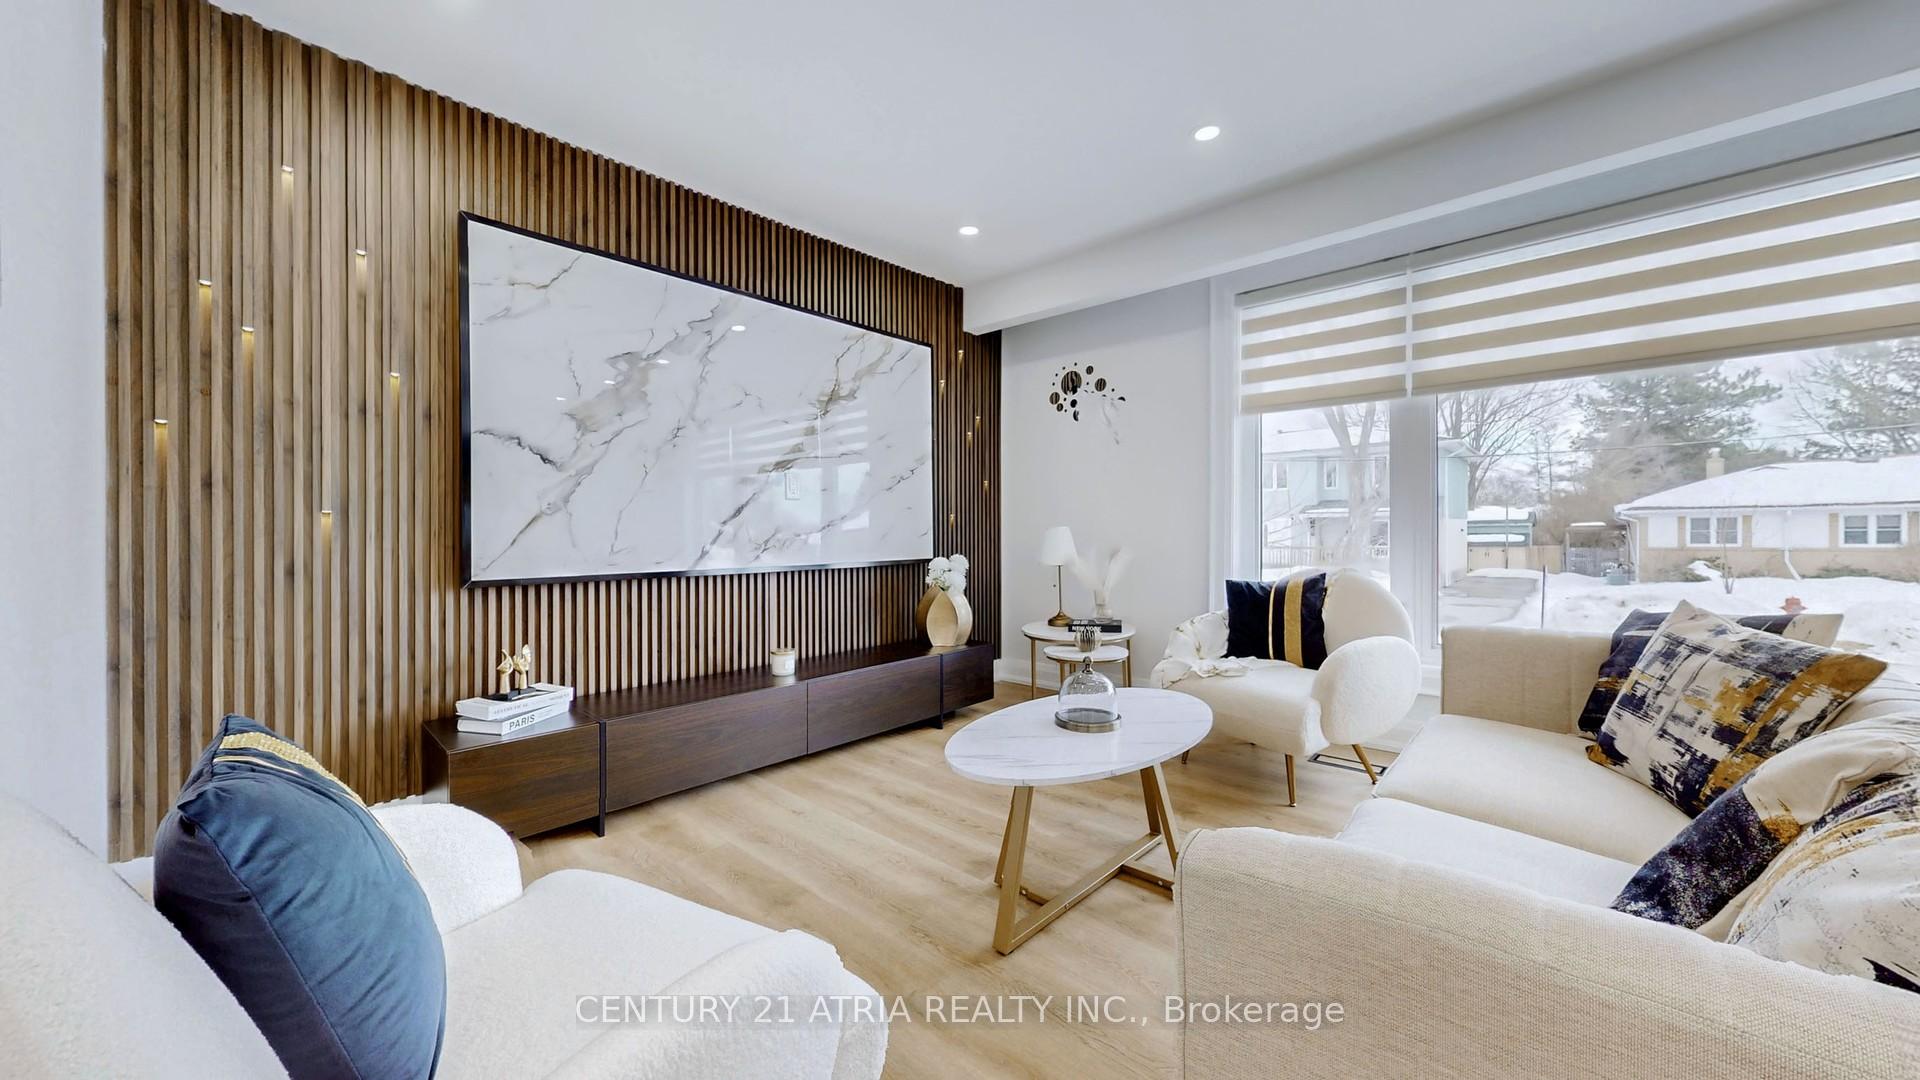
 See all 40 photos
Property history

This listing has ended. It is no longer available.
Property not available for sale or for rent.
Ask about this home
A HOMEH agent will answer your questions about this home.Ask HOMEH
About this home
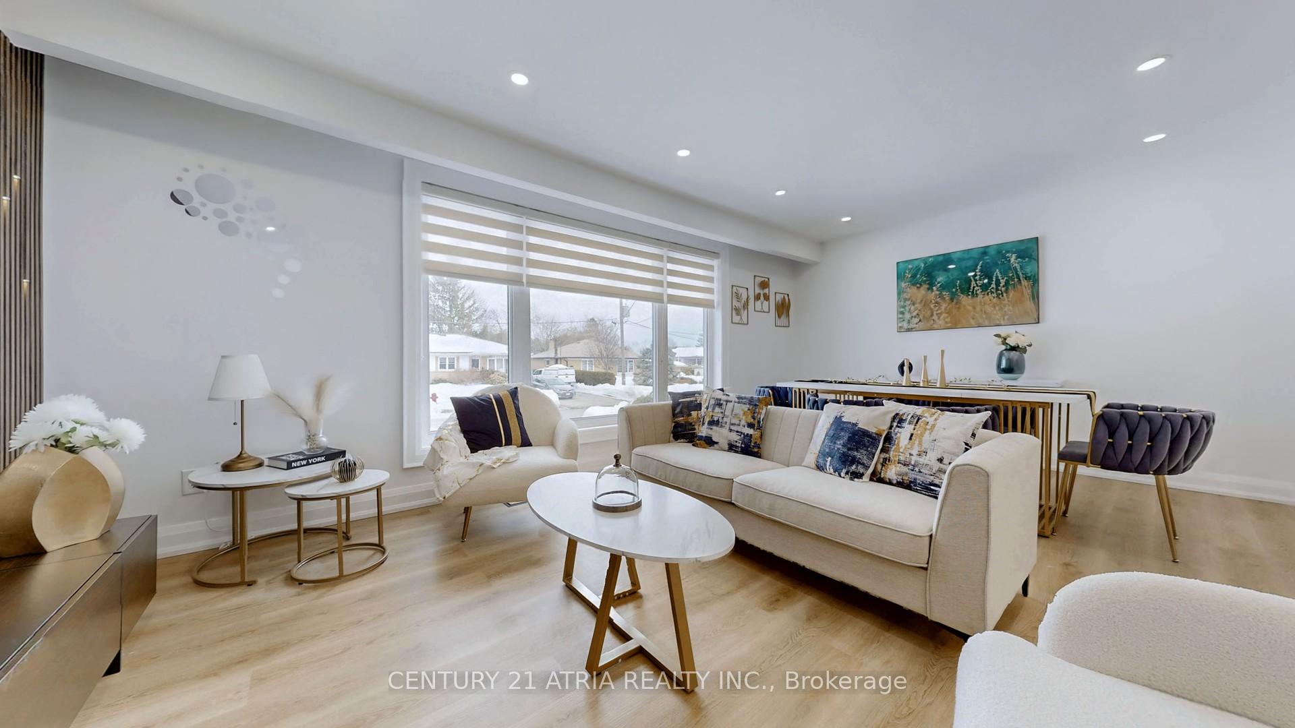
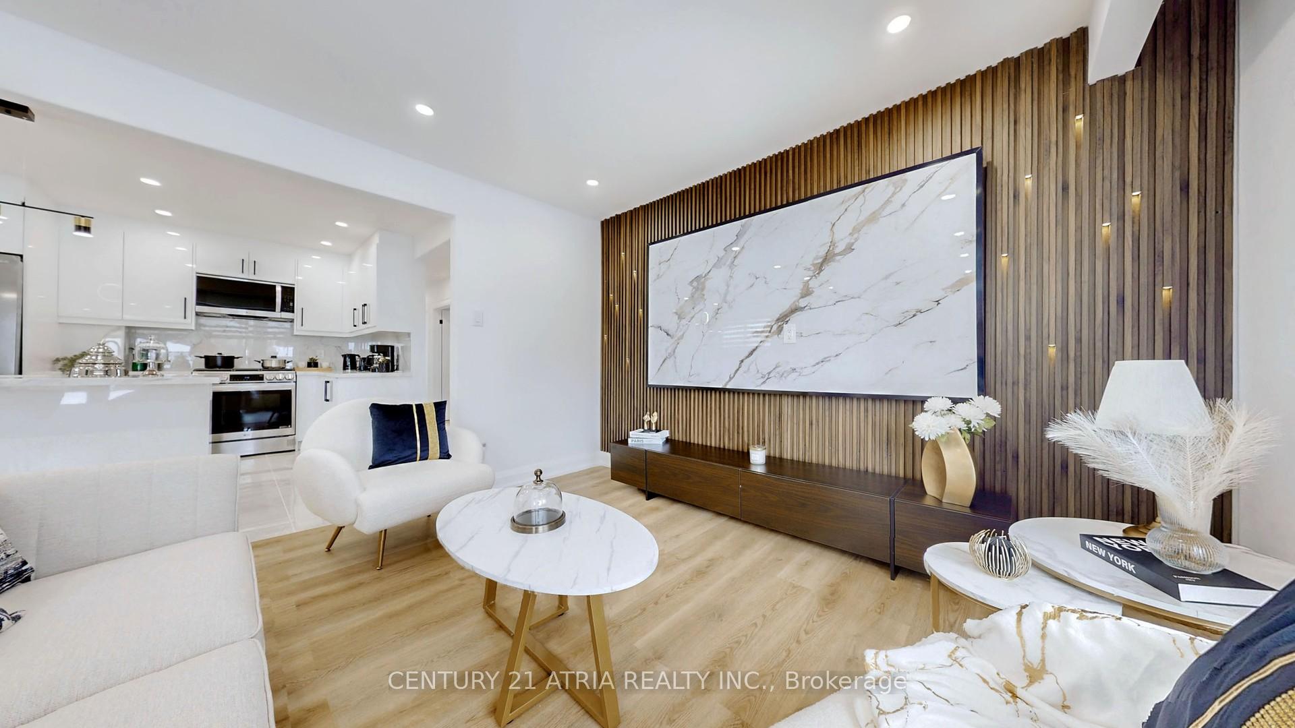
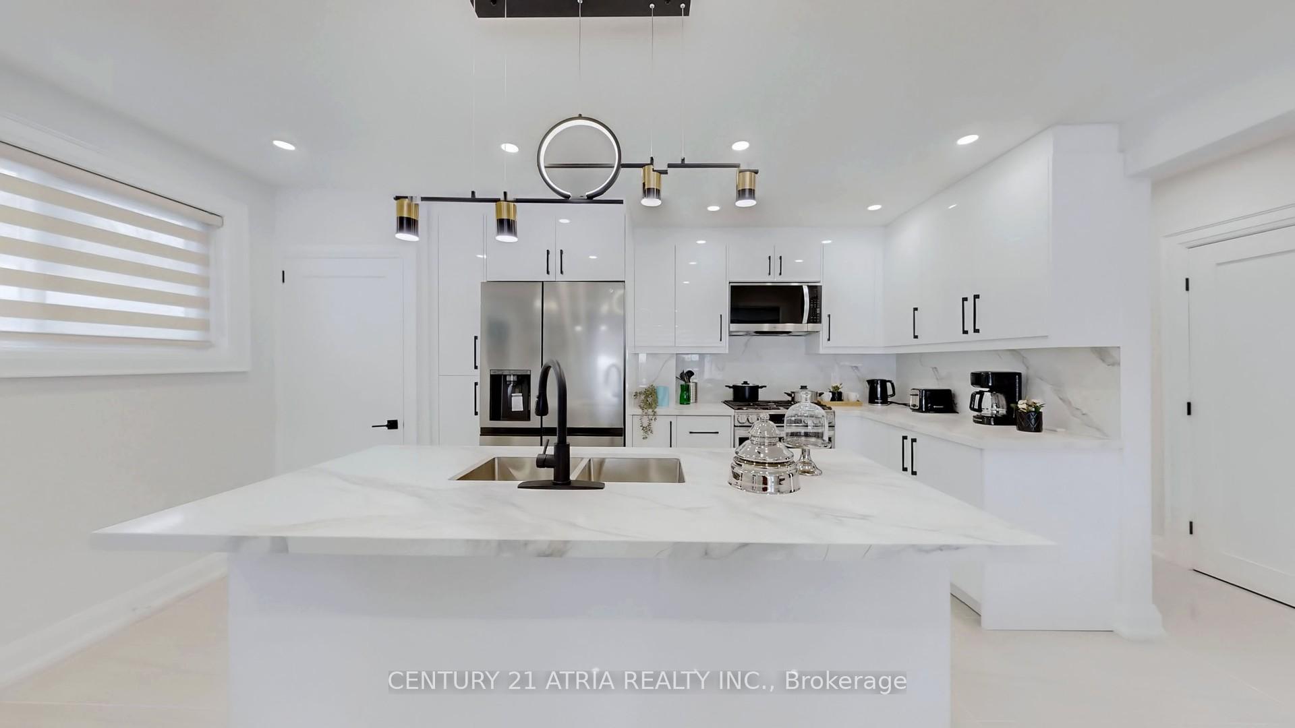
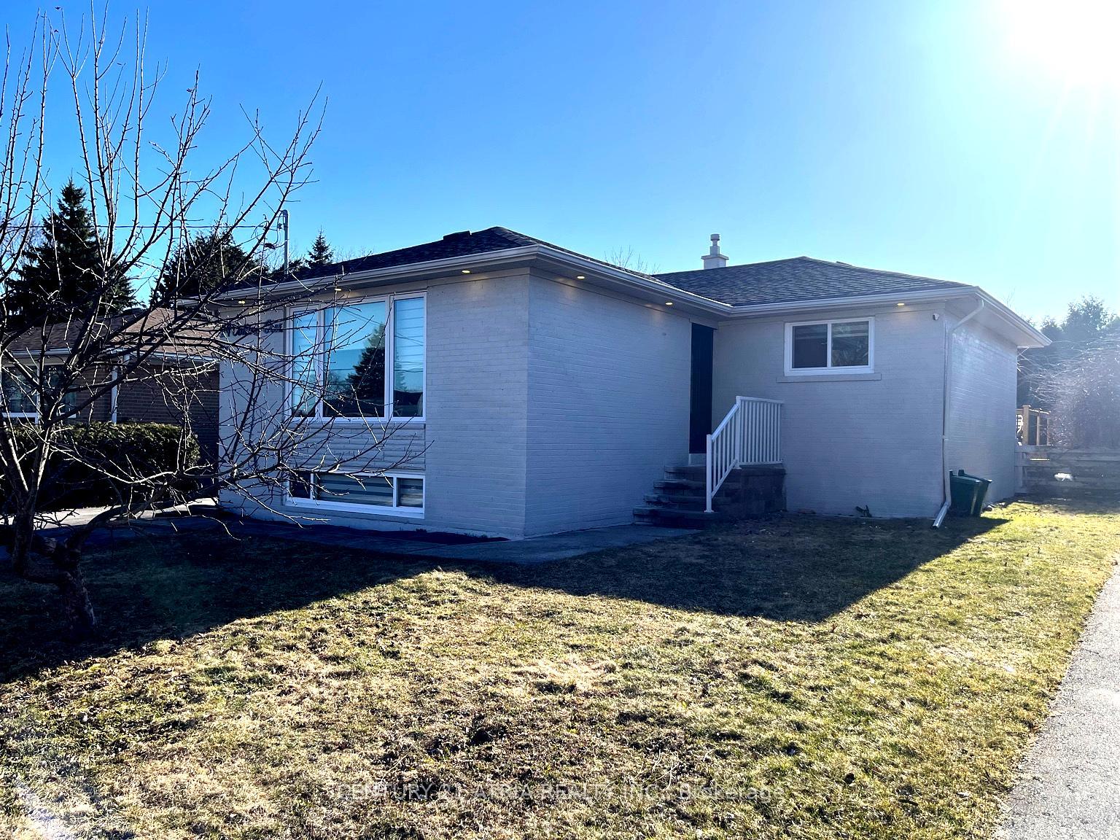
Luxurious Fully Renovated Home with Legal Basement Apartment in Prime Aurora! This stunning,move-in-ready home has been fully renovated from top to bottom, blending modern elegance,high-end upgrades, and income potential. Featuring a spacious 3-bedroom upper level and a legal2-bedroom basement apartment, this home offers exceptional versatility in a highly desirablelocation. Sophisticated Interior Upgrades: Bright, open-concept layout with brand-new flooringthroughout. Elegant foyer with ceramic tiles leading to a stylish luxury TV wall design. Twodesigner kitchens with quartz countertops, stylish backsplashes, and brand-new stainless steelappliances (2024-2025), including a gas stove on the upper level. Spacious family room withhuge windows filling the space with natural light. Gorgeous master suite with a 3-pieceensuite. Pot lights throughout for a sleek, modern ambiance. Legal 2-Bedroom Basement ApartmentPerfect for Income! Recognized Unit B with its own Canada Post mailbox and address. Privateentrance, large windows, full kitchen, private laundry, and renovated bathroom. Ideal forrental income, extended family, or guests. Outdoor Oasis & Smart Features: Expansive 140-ftdeep lot with a large private backyard perfect for relaxation and entertaining. Spacious deckideal for outdoor gatherings. New asphalt driveway (2024) and newer legal garage with smartopener & LED lighting. LED exterior lighting around the property for enhanced curb appeal. Newheat pump (2024) ensures efficient heating and cooling year-round. Unbeatable Location Live inStyle & Convenience! Minutes to Auroras historic downtown, GO Station, library, restaurants,parks, and top-rated schools. Easy access to shopping, transit, and major highways. A rareopportunity to own a fully upgraded home in a high-demand area! Don't miss out schedule yourprivate tour today!
Facts & features
Ask about this home
A HOMEH agent will answer your questions about this home.
Rooms
11 rooms · 3 bathrooms
- Family room19′2″ × 12′230 sq.ft.
- Dining room19′2″ × 12′230 sq.ft.
- Kitchen15′8″ × 12′188 sq.ft.
- Primary bedroom12′ × 10′4″124 sq.ft.
- Bedroom 210′4″ × 9′2″95 sq.ft.
- Bedroom 310′ × 9′2″92 sq.ft.
- Family room24′1″ × 11′6″277 sq.ft.
- Dining room24′1″ × 11′6″277 sq.ft.
- Kitchen14′6″ × 11′159 sq.ft.
- Bedroom 412′ × 9′10″118 sq.ft.
- Bedroom 512′ × 9′10″118 sq.ft.
Around this home
Schools nearby
School rating, out of 10.
Listing details
Helpful tools
Your HOMEH agent
"I would see it this week."
Ask HOMEH about this home
Price, neighbourhood, monthly cost. Ask anything.
HOMEH Intelligent Agent is an AI, not a licensed representative. Check anything important with your agent.