

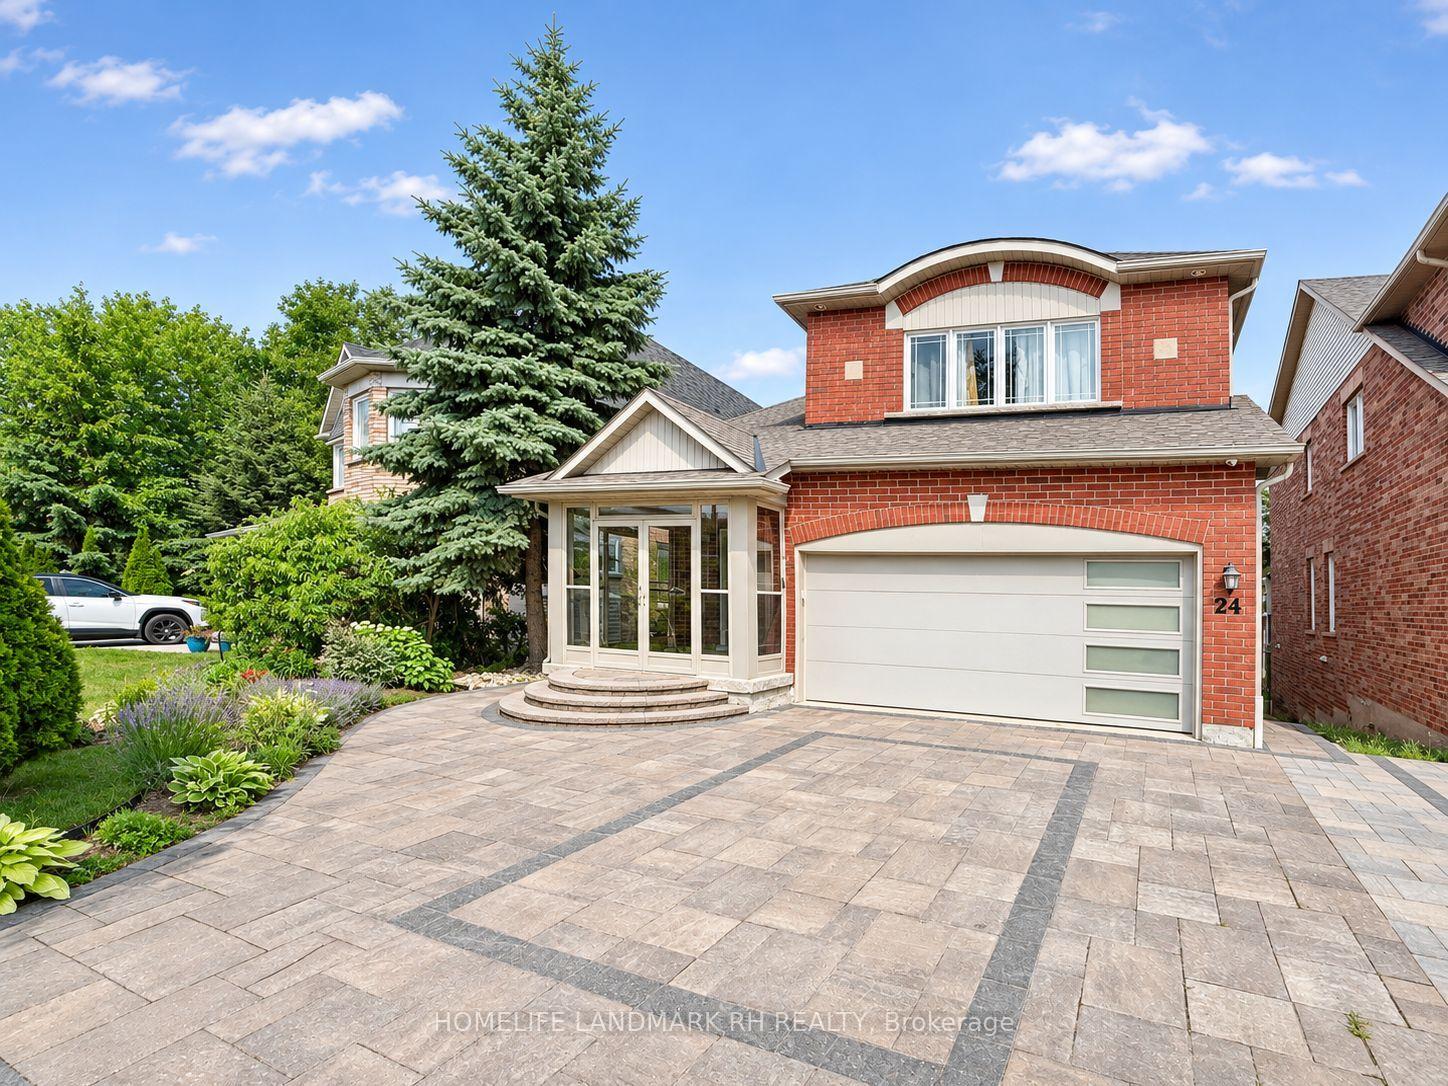
Bsmt, 24 Spring Farm Road
Lower Level For Rent
1/14Bsmt, 24 Spring Farm Road
Lower Level For Rent
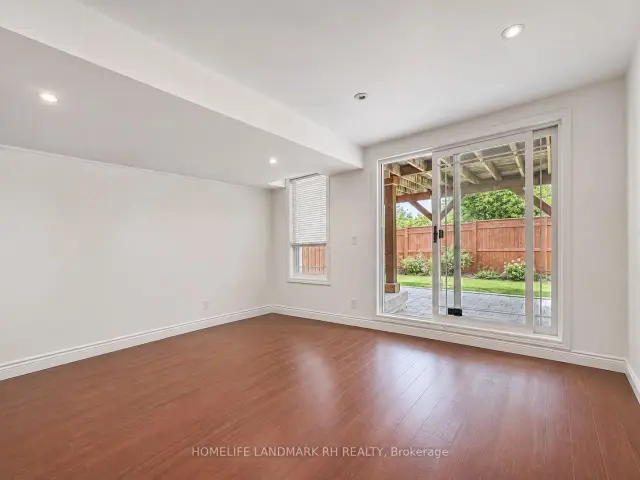
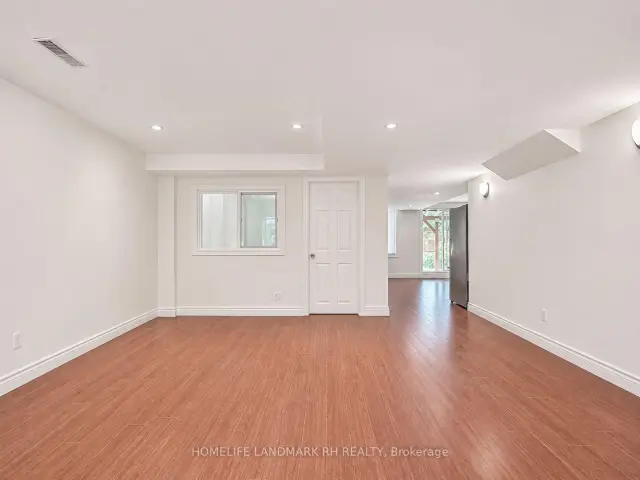
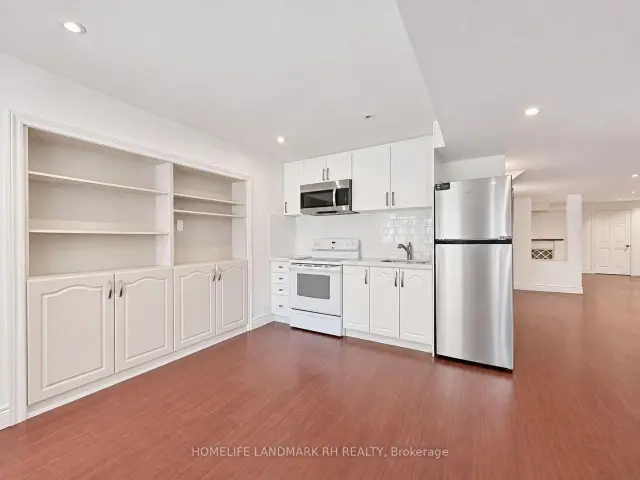
 See all 14 photos
2 Bedrooms
1 Bathroom
0 Garage
700–1.1K sq.ft
Basement
From Dec 19
Facts and features
- BasementApartment
- Lot size43 × 111 ft
- Lease term12 months
- FurnishedFurnished
What stands out
- Walk-out basement
- Central air
The homeLower Level, 2-storey, 700–1,100 sq ft
- Type: Lower Level
- Style: 2-storey
- Living space: 700–1,100 sq ft
- Basement: Apartment, finished with walk-out
InsideEnsuite, main level, Carpet free, Rooms above ground 9
- Laundry: Ensuite, main level
- Features: Carpet free
- Rooms above ground: 9
- Bedrooms: 2
- Bathrooms: 1
- Kitchens: 1
Outside and lotShingle, Shingles, Concrete
Outside
- Exterior: Shingle
- Roof: Shingles
- Foundation: Concrete
- Size: 42.98 × 110.6 ft
Parking1 Parking, Available
- Spaces: 1 Parking
- Driveway: Available
Heating, water and powerForced air, gas, Central air, Municipal water
- Heating: Forced air, gas
- Cooling: Central air
- Water: Municipal water
- Sewer: Municipal sewer
Rent and termsRent $1,800 a month, Basement, Furnished
- Rent: $1,800 a month
- Space for rent: Basement
- Furnished: Furnished
- Lease: 12 months
- Paid: Monthly
- Rent includes: Parking
- Deposit: Required
- Credit check: Required
- Employment letter: Required
- Rental application: Required
- References: Required
- Rental items: Hot water tank
IncludedFridge, stove, range hood. washer & dryer. *1 parking spot on driveway* tenant responsible for 35% of all utilities. shared backyard w/main floor tenant.
- Included: Fridge, stove, range hood. washer & dryer. *1 parking spot on driveway* tenant responsible for 35% of all utilities. shared backyard w/main floor tenant.
NearbyClear view, fenced yard, golf, public transit, school, ravine
- Close to: Clear view, fenced yard, golf, public transit, school, ravine
Listing detailsN14139664, For Rent, Nov 2, 2026
- MLS® number: N14139664
- Status: For Rent
- Listed on: Nov 2, 2026
- Days on market: 19
- Updated: Nov 16, 2026
- Possession: 2026-12-19 / Other
- Occupied by: Tenant
- Listing brokerage: HOMELIFE LANDMARK RH REALTY
About this home
Bsmt, 24 Spring Farm Road, Aurora (Bayview Northeast), ON L4G 7W8
Carpet FreeClear ViewFenced YardGolfPublic TransitSchool
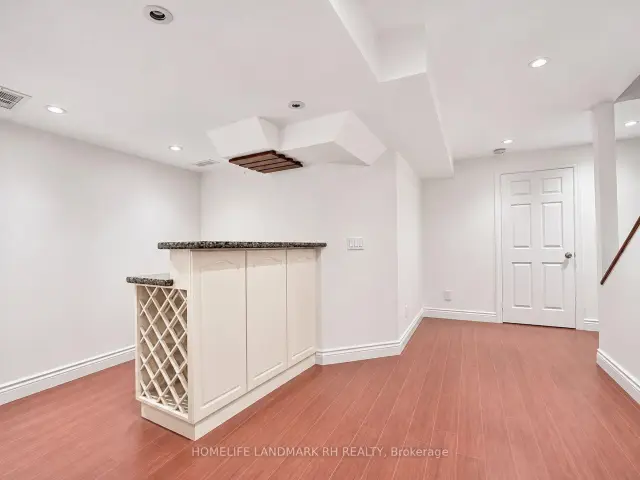
Bright and Spacious Walk - Out Basement apartment w/separate entrance! Completely separate kitchen & Laundry. Open concept floor plan w/laminate flooring & Pot Lights throughout. Fully fenced backyard w/Interlocking patio. **Steps to Newly constructed replacement for Dr. G.W. Williams Secondary School w/IB and gifted program** Steps to public transit & parks & plazas along Bayview. Close to supermarkets, shopping, golf & hwy 404.
Read more
Book a viewing
Sat21Nov
Sun22Nov
Mon23Nov
Tue24Nov
Wed25Nov
Thu26Nov
Fri27Nov
Pick A Time
Around this home
Bayview & Wellington
Errands
Parks
Schools
Daily convenience, out of 100, from the distances below
ParkAda Johnson Park · 6 within 1 km8 min walk498 m
GrocerySobeys Extra8 min walk463 m
SchoolDr G W Williams Secondary School5 min walk300 m
PharmacyShoppers Drug Mart3 min walk193 m
Cafés & foodSymposium Cafe Restaurant Aurora · 15 within 1 km5 min walk301 m
Gym & rec centreLA Fitness6 min walk353 m
WalkDriveStraight-line distance, open map data
Grocery0.5 km
Park0.5 km
Coffee0.3 km
Dining0.3 km
Gym0.4 km
Schools nearby
School rating, out of 10.
Dr G W Williams Secondary Schoolsecondary · Public · 0.3 km
8.3/10Excellent
Rick Hansen Public Schoolelementary · Public · 0.6 km
8.6/10Excellent
Hartman Public Schoolelementary · Public · 0.6 km
7.3/10Good
Contact agent
Helpful calculators
Rent vs buy
Affordability
Mortgage
Down payment
Stress test
CMHC insurance

Your HOMEH agent
NimaHOMEH agent · Aurora
"I would see it this week."
Ask Nima