

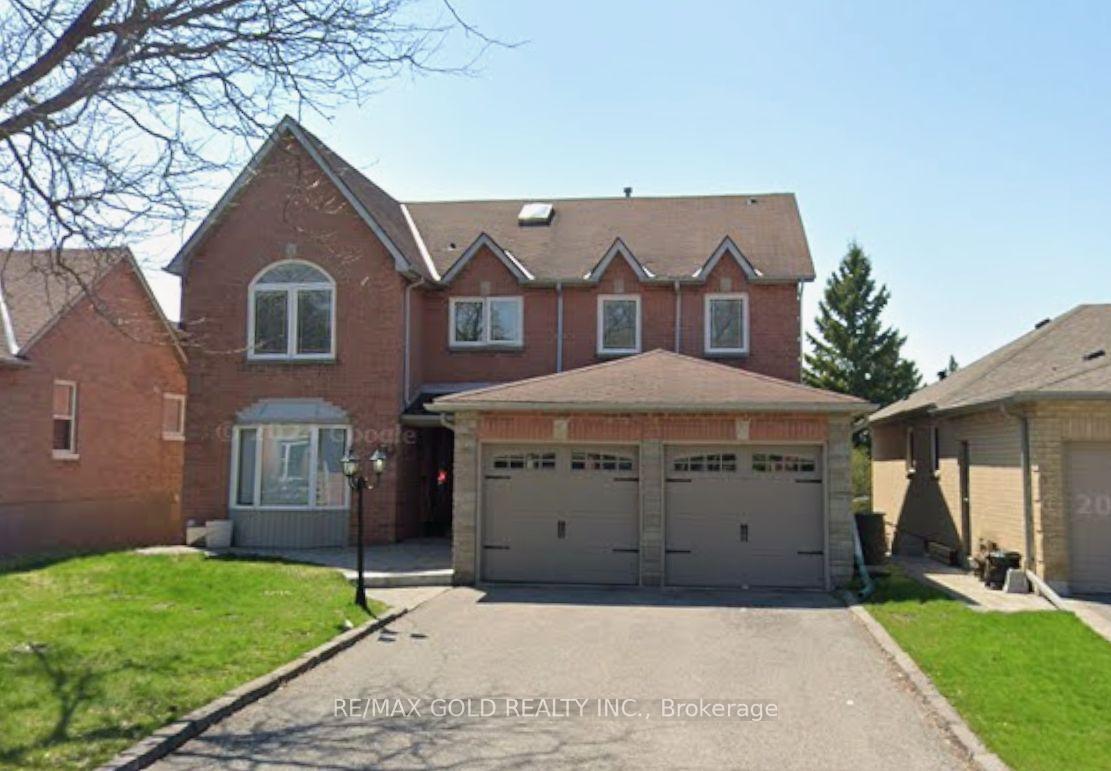
49 Underhill Crescent
Detached For Sale
1/149 Underhill Crescent
Detached For Sale
Listed for:Listed 19 days ago
$1,549,000
Hestimate*: $1,499,000▼ 3%4+2 Bedrooms
4 Bathrooms
2 Garage
3K–3.5K sq.ft
49.21×124.77 ft
$7,386/yr
Facts and features
- BasementApartment
- Price per sq ft~$477
- Water, sewerMunicipal
- HeatingForced air
What stands out
- Second kitchen
- Walk-out basement
- Fireplace
- Central air
- Inground pool
The homeDetached, 2-storey, 3,000–3,500 sq ft
- Type: Detached
- Style: 2-storey
- Living space: 3,000–3,500 sq ft
- Basement: Walk-out, apartment, finished with walk-out
InsideFireplace Yes, Main level, Rooms above ground 11
- Fireplace: Yes
- Laundry: Main level
- Rooms above ground: 11
- Rooms in the basement: 4
- Bedrooms: 4 + 2 in the basement
- Bathrooms: 4
- Kitchens: 2
- Family room: Yes
Outside and lotBrick, Asphalt shingle, Unknown
Outside
- Exterior: Brick
- Roof: Asphalt shingle
- Foundation: Unknown
- Pool: Inground
- Size: 49.21 × 124.77 ft
Parking2 Garage, Attached
- Spaces: 2 Garage
- Garage: Attached
Heating, water and powerForced air, gas, Central air, Municipal water
- Heating: Forced air, gas
- Cooling: Central air
- Water: Municipal water
- Sewer: Municipal sewer
Costs and taxesTaxes $7,386 a year, HST included in the price, Hwt
- Taxes, 2025: $7,386 a year
- HST: HST included in the price
- Rental items: Hwt
Listing detailsN14141632, For Sale, Nov 2, 2026
- MLS® number: N14141632
- Status: For Sale
- Listed on: Nov 2, 2026
- Days on market: 19
- Updated: Nov 7, 2026
- Possession: Immediate
- Occupied by: Owner+tenant
- Listing brokerage: RE/MAX GOLD REALTY INC.
About this home
49 Underhill Crescent, Aurora (Aurora Highlands), ON L4G 5S3
Inground
Step Inside This Charming Home, A Perfect Layout For A Growing Family. Tranquil Primary Suite Features A Separate Sitting Area W/Fireplace, Modern 5 Pc Ensuite & Spacious W/I Closet. Large Principal Rooms W/Fantastic Open-Concept Main Floor Layout, Great For Entertaining. Convenient Main Floor Den Converted to Bedroom & a Standing Shower on Main Floor. Eat-In Kitchen Offers SS Appliances, Large Pantry & W/O To A Covered Deck Overlooking Your Landscaped Backyard Oasis W/In-Ground Pool & Hot Tub.
Read more
Book a viewing
Sat21Nov
Sun22Nov
Mon23Nov
Tue24Nov
Wed25Nov
Thu26Nov
Fri27Nov
Pick A Time
Buy with HOMEH and get back$23,235Cashback Rebate, paid at closing
Claim my rebate
Around this home
Mcclellan Way & Tamarac Trail
Errands
Parks
Schools
Daily convenience, out of 100, from the distances below
ParkTamarac Green · 9 within 1 km3 min walk187 m
GroceryMetro18 min walk1.1 km
SchoolHighview Public School12 min walk730 m
PharmacySparkle Pharmacy24 min walk1.5 km
Cafés & foodAurora Chamber of Commerce18 min walk1.1 km
Gym & rec centreAurora Athletic Club26 min walk1.6 km
WalkDriveStraight-line distance, open map data
Grocery1.1 km
Park0.2 km
Coffee1.5 km
Dining1.1 km
Gym1.6 km
Schools nearby
School rating, out of 10.
Highview Public Schoolelementary · Public · 0.7 km
6.5/10Good
St Joseph Catholic Elementary Schoolelementary · Catholic · 0.8 km
—
Regency Acres Public Schoolelementary · Public · 0.9 km
6.2/10Fair
Contact agent
Helpful calculators
Mortgage
Affordability
Closing costs
Land transfer tax
Property tax
Down payment
CMHC insurance
Stress test
Cashback Rebate
Your HOMEH agent

NimaHOMEH agent · Aurora
"Priced 3% over the Hestimate. I would see it this week."
Ask Nima