
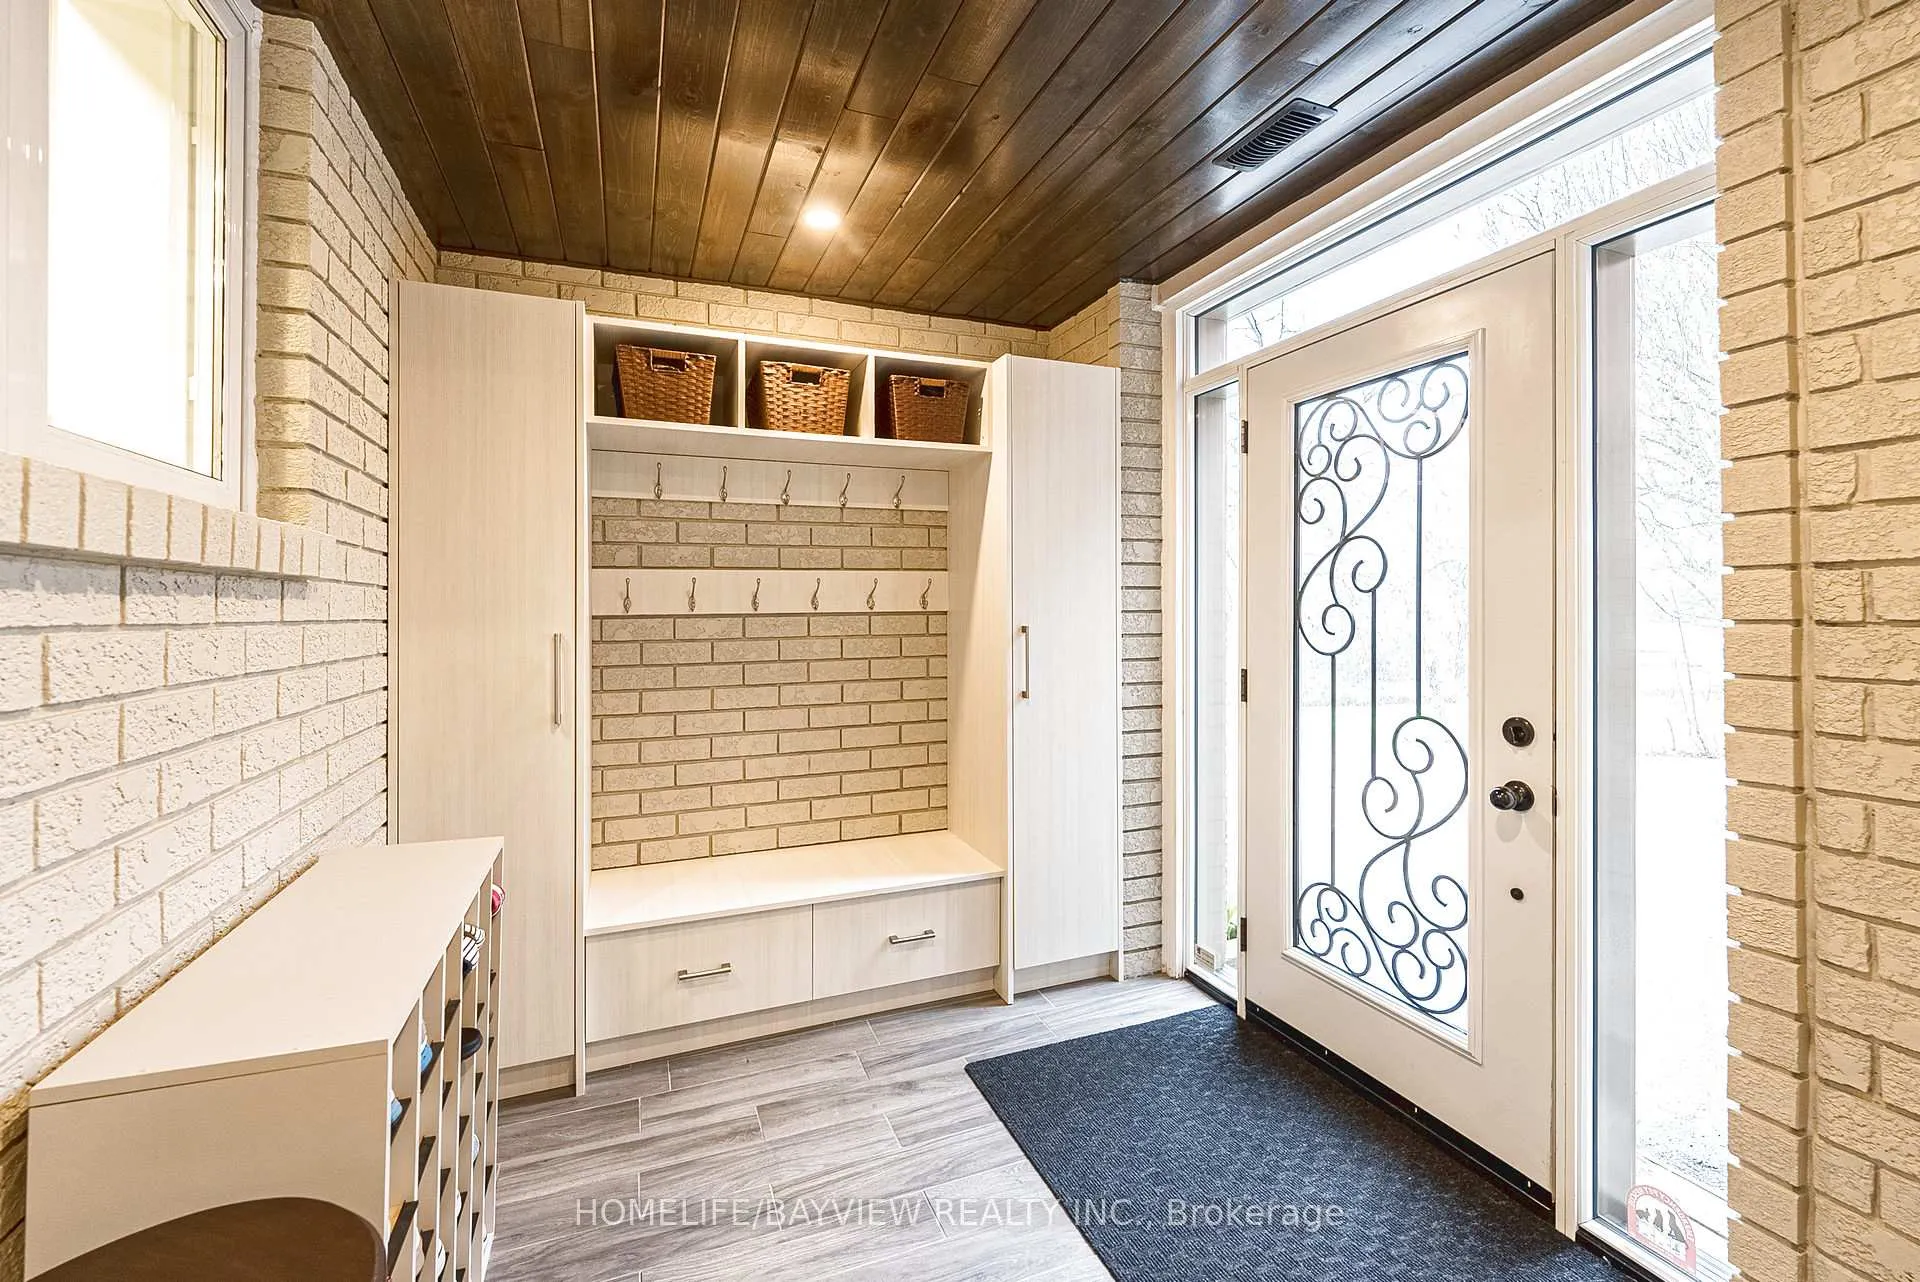
 See all 50 photos
Property history

This listing has ended. It is no longer available.
Property not available for sale or for rent.
Book a viewing
Ask HOMEH
About this home
25 Whispering Pine Trail, Aurora
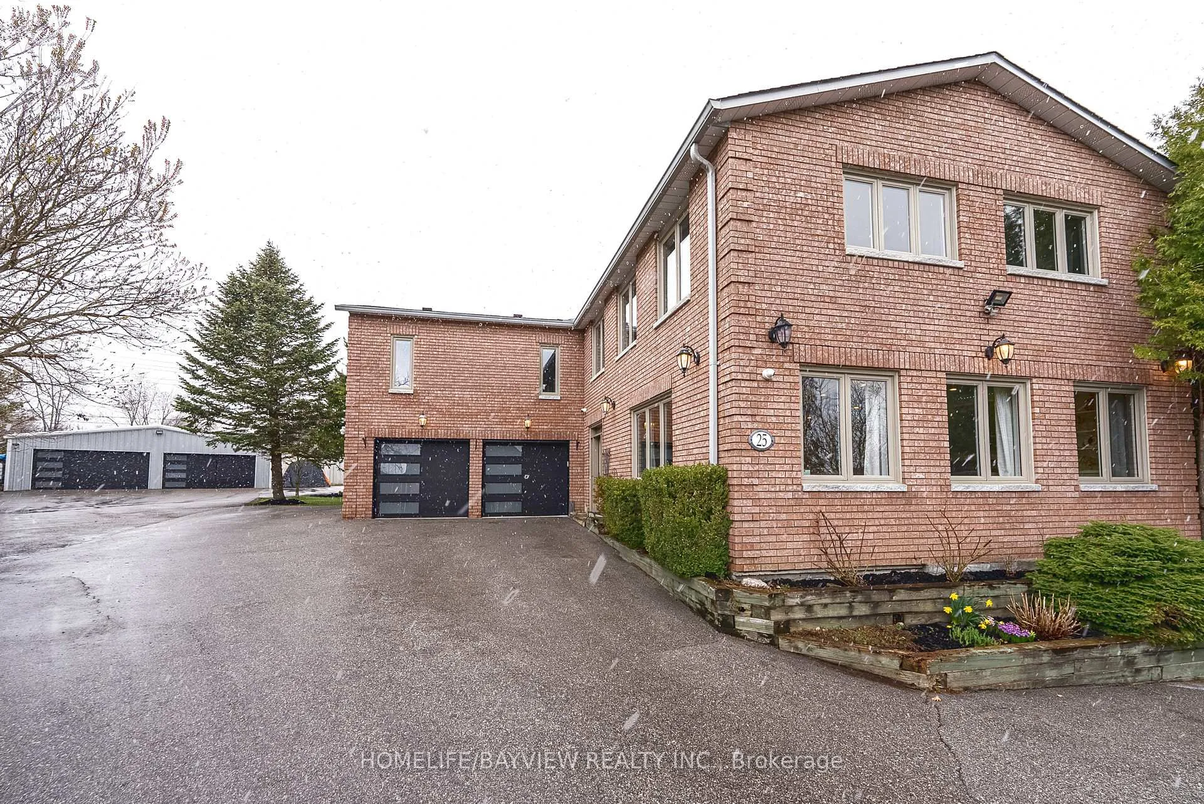
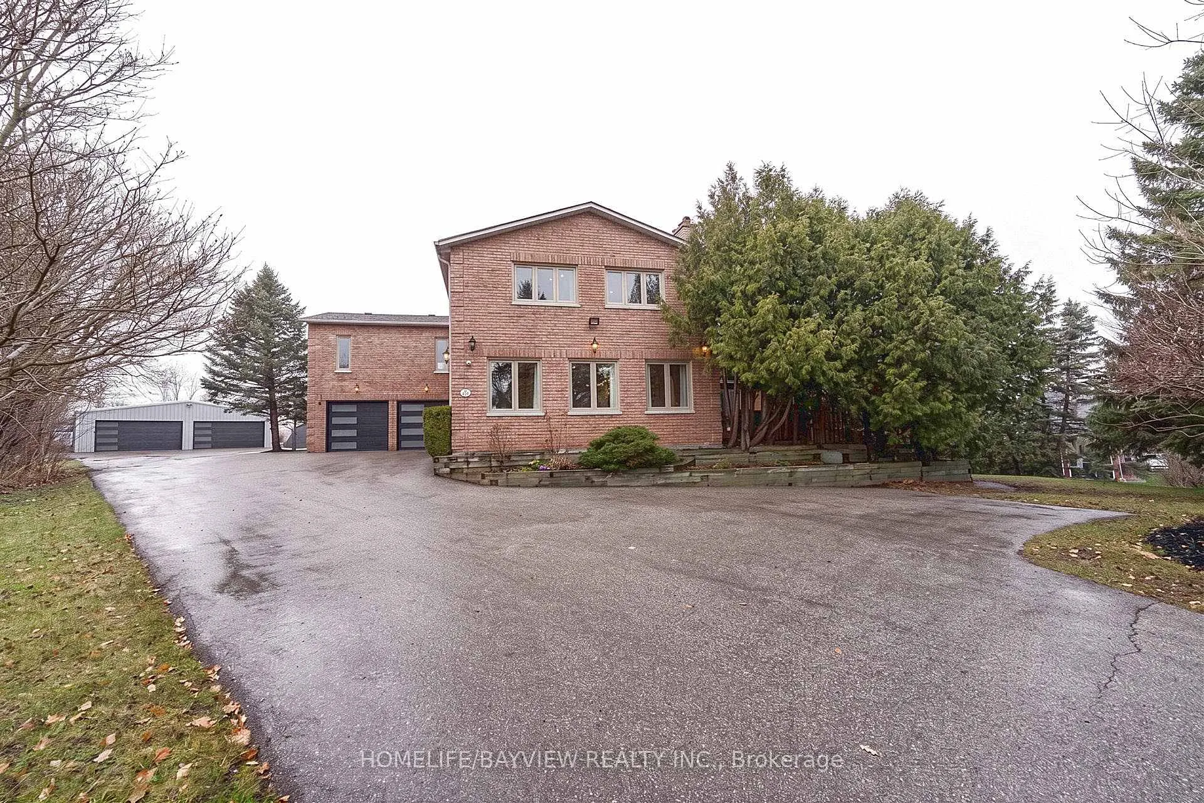
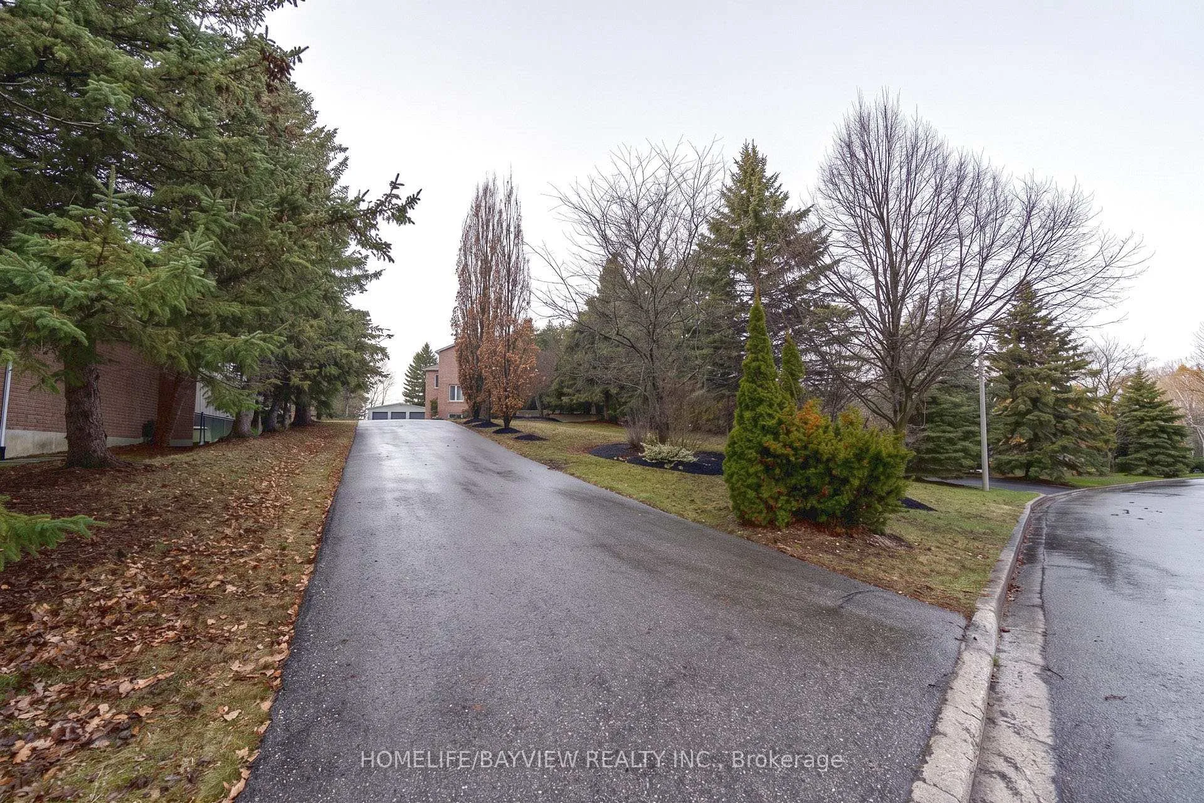
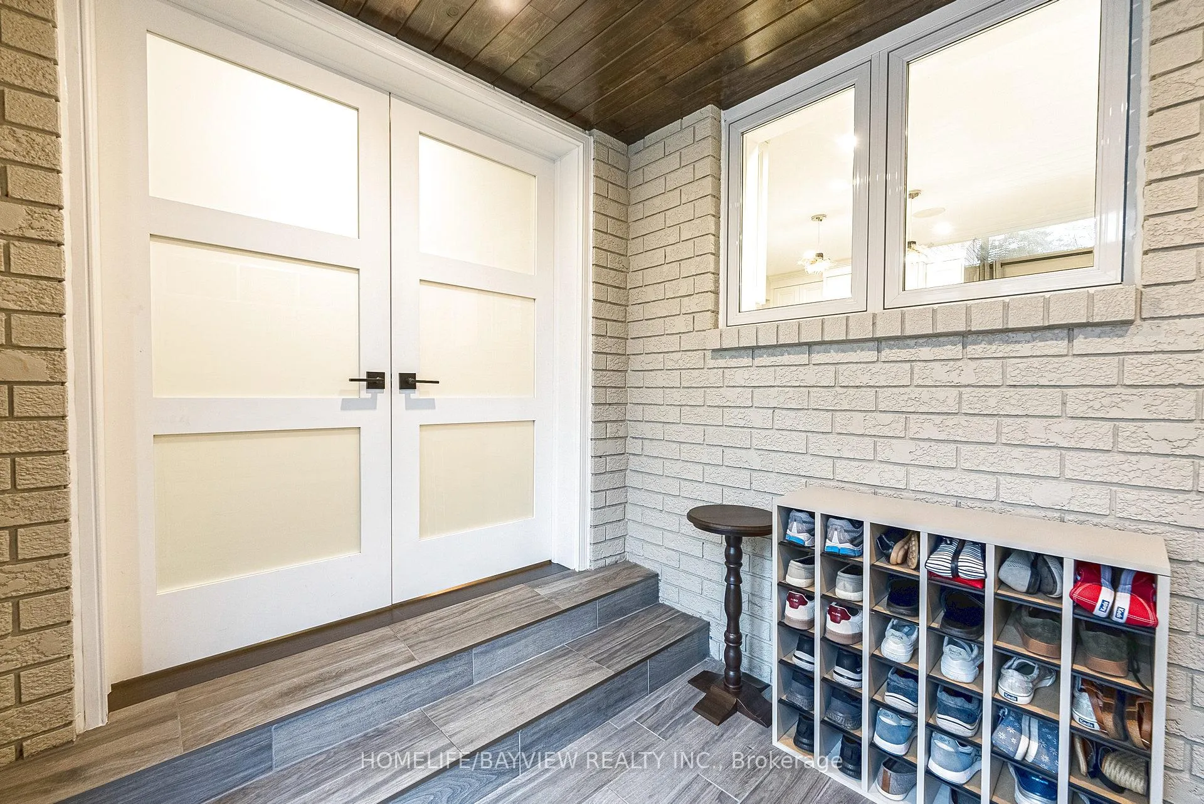
Truly a unique custom built house sitting on a huge pie shape lot 100 x 300 feet, 4200 above grade luxury sqft featuring an oversized family room with cathedral ceilings and walkout to a private patio. Fully renovated from top to bottom including a custom kitchen with central island, combined liv/din area with wrap around windows, main floor office has a walk-in closet and custom wall unit, the oversized primary retreat offers picturesque views of front and backyard with a walkout to sundeck, wall to wall custom wardrobe is also featured in this room with gas fireplace and 9 foot ceilings as well as a well appointed full ensuit bathroom and a walk-in closet. The basement features a theatre room with a built in bar. There is a separate detached 6 car heated garage at the back of the property and the long driveway can hold up to 22 cars.
Facts & features
Book a viewing
Rooms
10 rooms · 4 bathrooms
- Living room18′1″ × 15′5″278 sq.ft.
- Dining room18′1″ × 7′10″142 sq.ft.
- Kitchen15′3″ × 14′9″225 sq.ft.
- Office12′4″ × 12′147 sq.ft.
- Family room23′11″ × 21′6″515 sq.ft.
- Primary bedroom23′4″ × 20′466 sq.ft.
- Bedroom 215′1″ × 12′2″183 sq.ft.
- Bedroom 415′5″ × 10′6″162 sq.ft.
- Bedroom 319′8″ × 10′10″213 sq.ft.
- Recreation24′7″ × 10′2″250 sq.ft.
Around this home
Listing details
Helpful tools
Your HOMEH agent
"I would see it this week."
Ask HOMEH about this home
Price, neighbourhood, monthly cost. Ask anything.
HOMEH Intelligent Agent is an AI, not a licensed representative. Check anything important with your agent.