
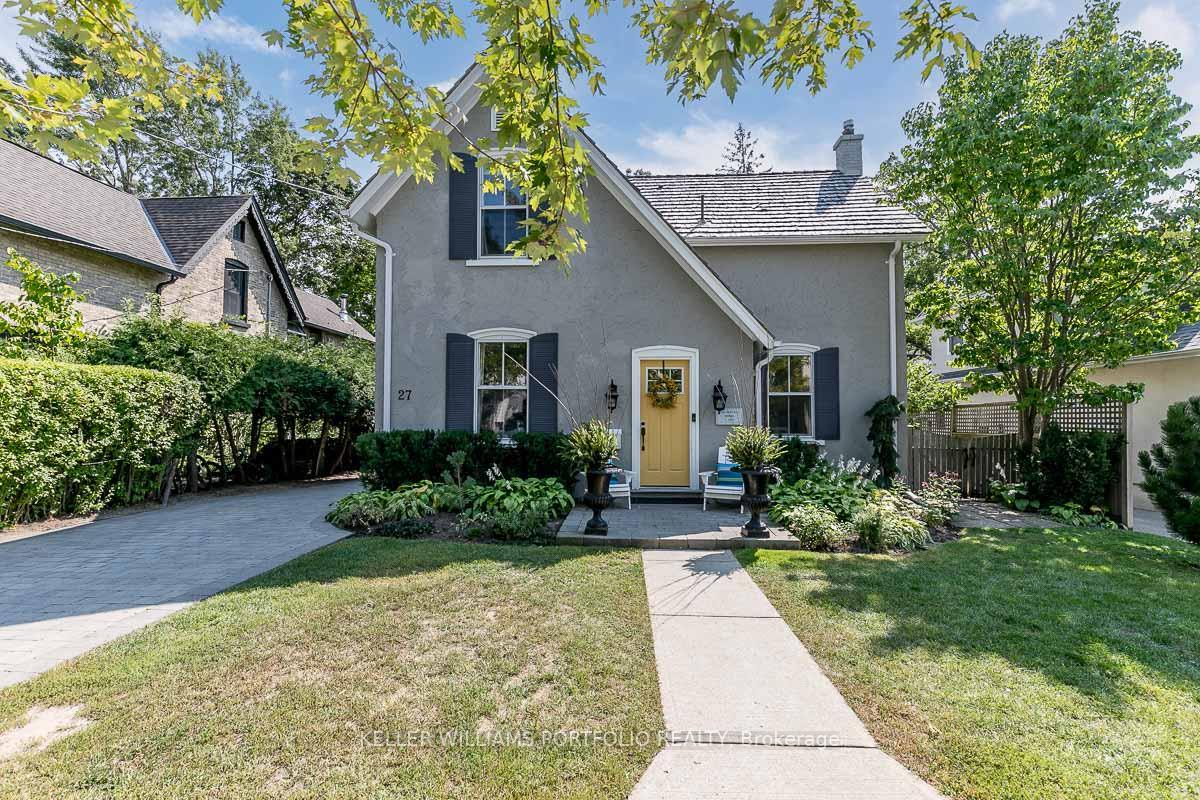
27 Catherine Avenue
Aurora (Aurora Village)27 Catherine Avenue
Aurora (Aurora Village)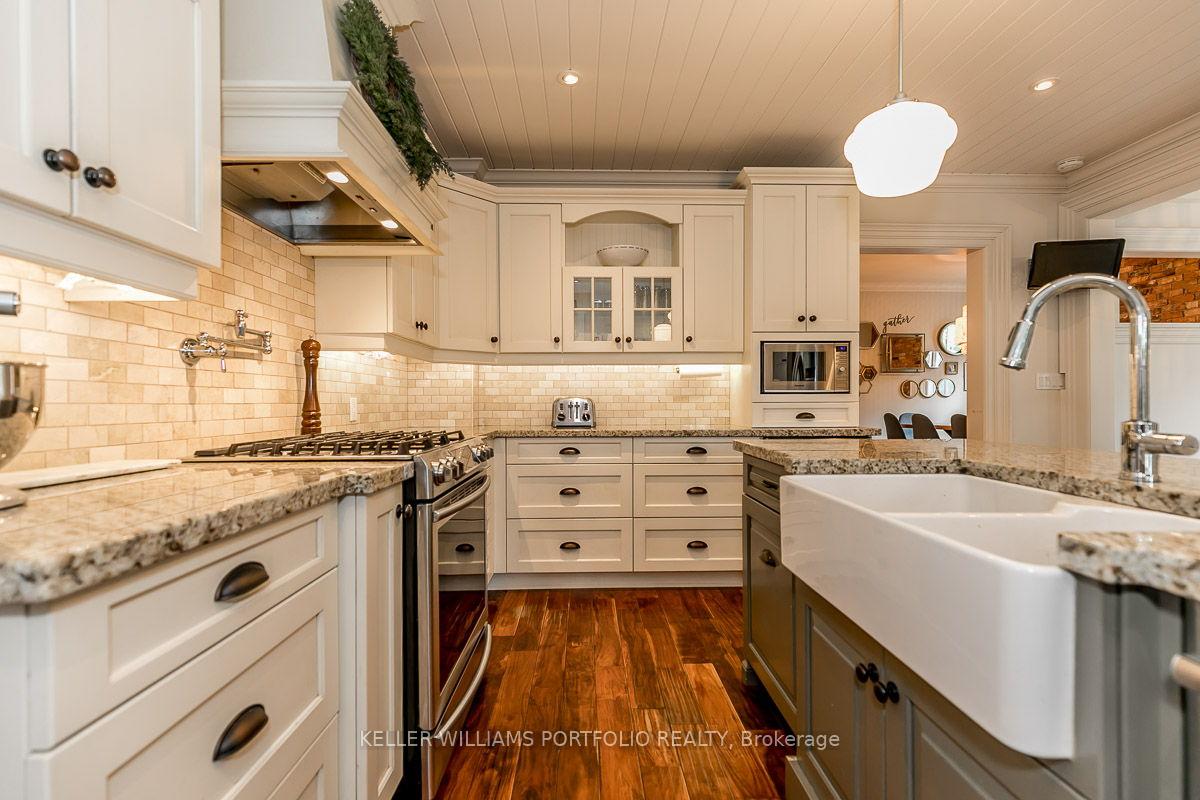
 See all 41 photos
Property history

This listing has ended. It is no longer available.
Property not available for sale or for rent.
Ask about this home
A HOMEH agent will answer your questions about this home.Ask HOMEH
About this home
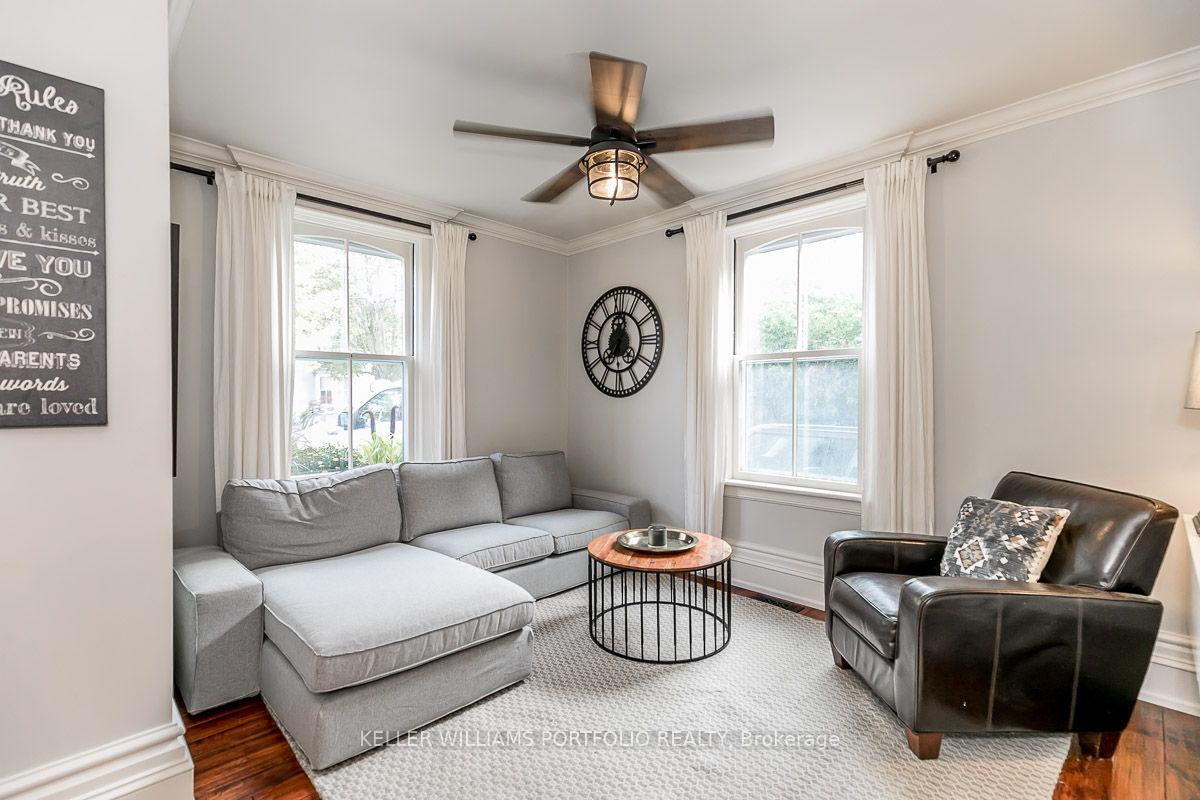
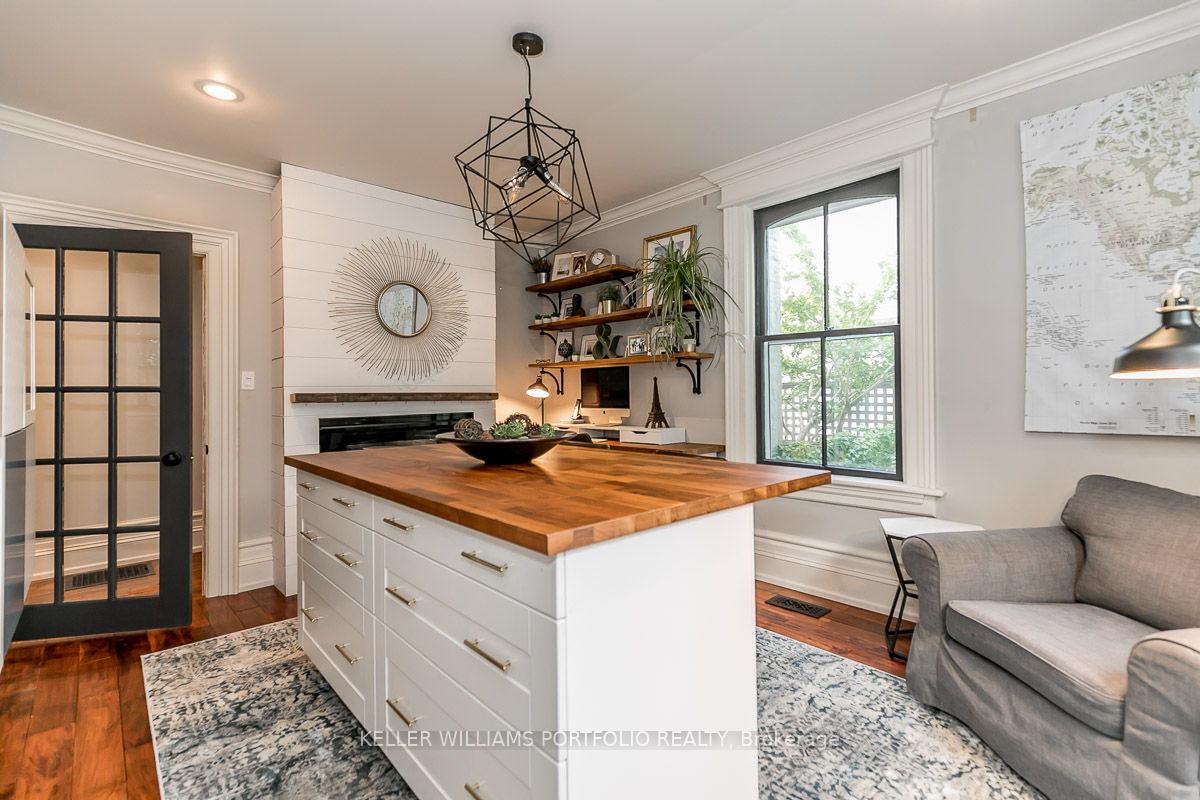
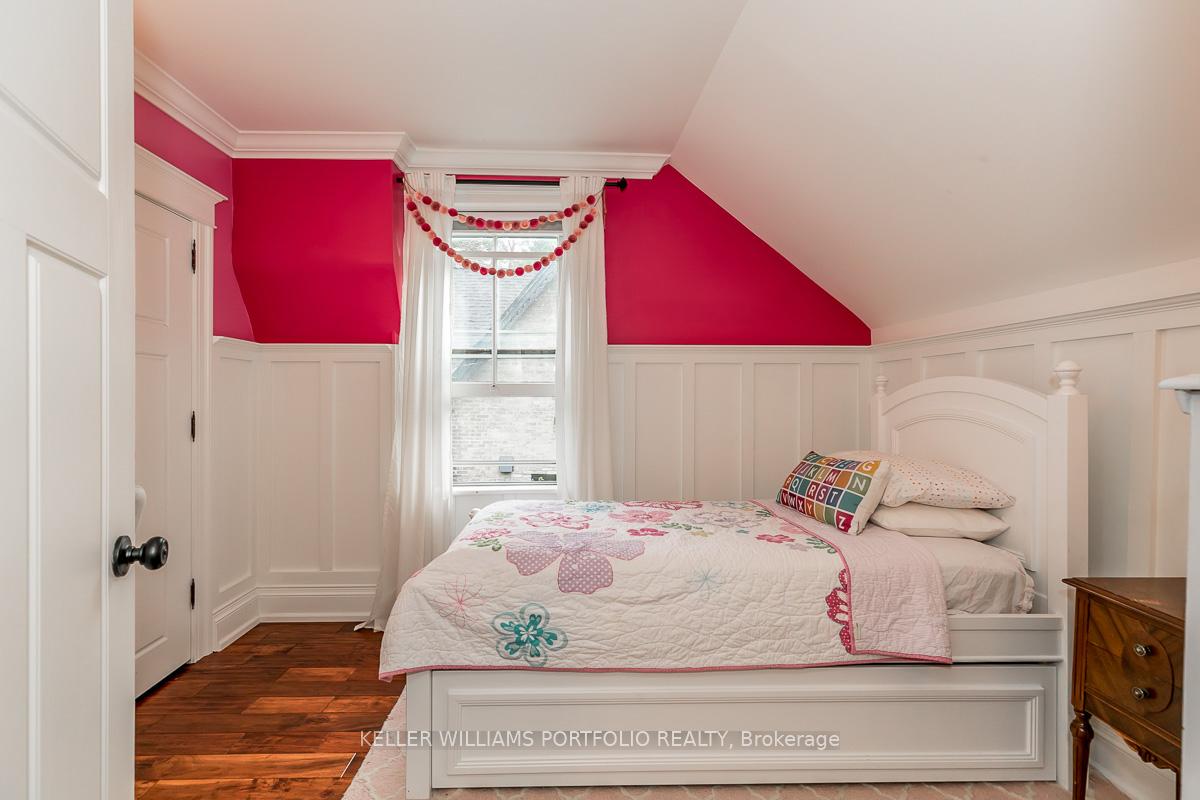
Nestled on a quiet family crescent in the heart of Central Aurora's charming Village area, this fully redesigned and renovated century home blends timeless elegance with modern comfort. Featuring four spacious bedrooms, this home exudes bespoke craftsmanship, featuring exquisite custom trim, intricate millwork, beadboard ceilings, and thoughtfully preserved vintage touches that beautifully unite heritage charm with modern sophistication. The large, sun-filled kitchen is a true centerpiece complete with a generous center island, exquisite tongue-and-grove-ceilings, a sun-drenched breakfast nook, premium custom finishes, and a walkout to a covered summer porch, perfect for outdoor dining and entertaining. Expansive principal rooms include both a welcoming family room and an inviting living room - currently utilized as a homework office area, the main floor offers versatile spaces for gathering and relaxation including a dedicated dining room. Upstairs, the primary suite is complete with a larger walk-in closet, and the additional bedrooms provide comfort, plenty of storage and style for the modern family - all adorned by striking wood mouldings throughout. The finished basement extends the living space with a recreation and media room ideal for movie nights or playtime, a second area for utilities and ample storage also lays hand. Set on a sprawling, pool sized private lot surrounded by mature trees and lush professionally designed landscaping, this property offers a tranquil escape just steps from shops, cafes, parks, and all of Aurora's amenities, just steps to Yonge Steet and an easy five minute walk to the Go Train. The perfect blend of old-world charm and today's luxury - this home is designed to impress year-round inside and out.
Facts & features
Ask about this home
A HOMEH agent will answer your questions about this home.
Rooms
13 rooms · 2 bathrooms
- Living room12′2″ × 13′1″159 sq.ft.
- Dining room10′11″ × 16′10″183 sq.ft.
- Kitchen14′1″ × 16′2″228 sq.ft.
- Breakfast8′2″ × 6′8″55 sq.ft.
- Family room15′ × 12′180 sq.ft.
- Laundry8′1″ × 7′7″61 sq.ft.
- Primary bedroom16′1″ × 13′209 sq.ft.
- Bedroom 211′1″ × 10′8″119 sq.ft.
- Bedroom 39′5″ × 11′5″107 sq.ft.
- Bedroom 49′5″ × 8′11″83 sq.ft.
- Bathroom12′ × 8′2″98 sq.ft.
- Recreation16′8″ × 14′2″237 sq.ft.
- Utility room17′5″ × 14′1″245 sq.ft.
Around this home
Schools nearby
School rating, out of 10.
Listing details
Helpful tools
Your HOMEH agent
"I would see it this week."
Ask HOMEH about this home
Price, neighbourhood, monthly cost. Ask anything.
HOMEH Intelligent Agent is an AI, not a licensed representative. Check anything important with your agent.