
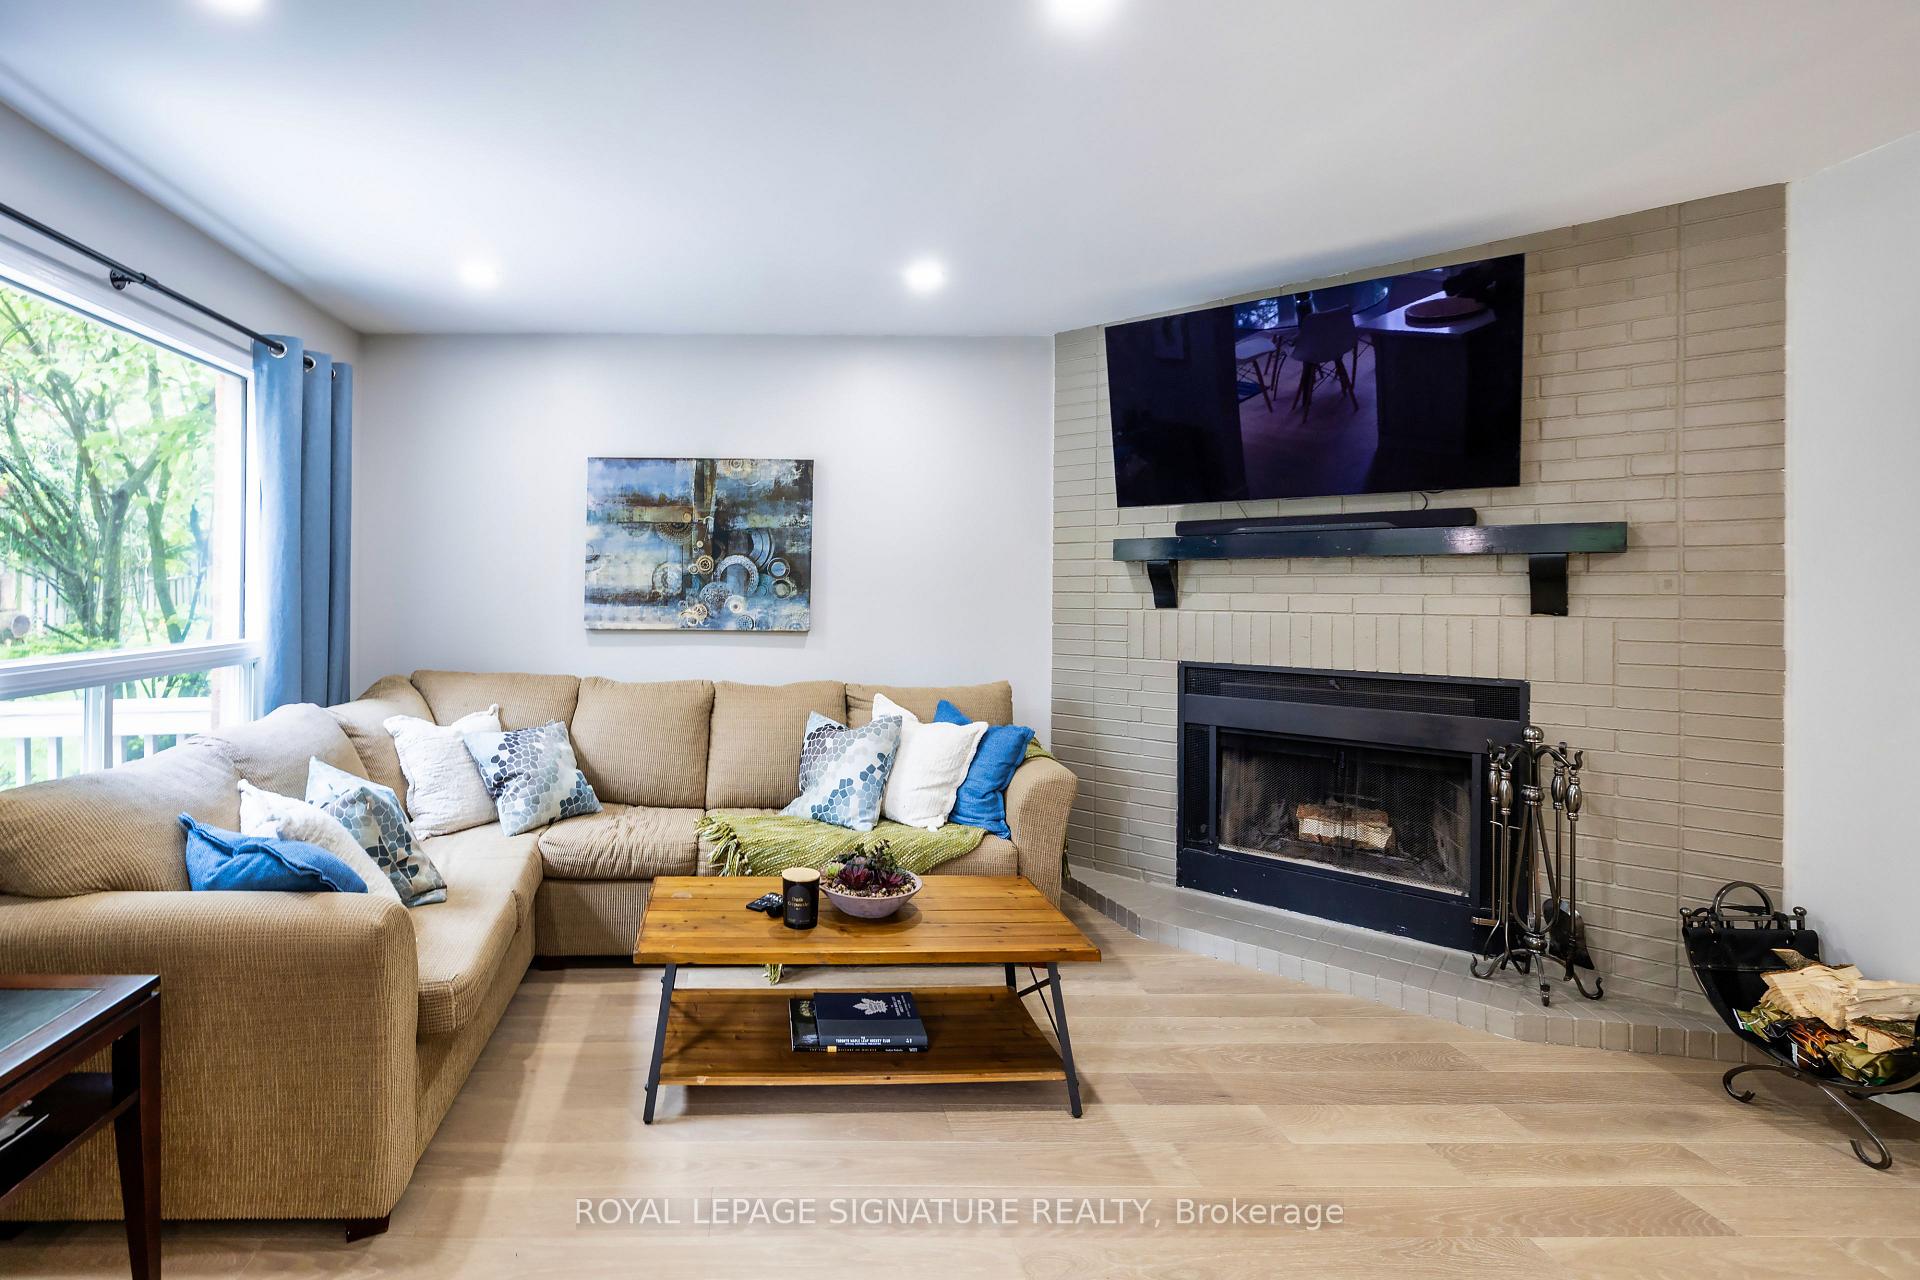
 See all 45 photos
Property history

This listing has ended. It is no longer available.
Property not available for sale or for rent.
Ask about this home
A HOMEH agent will answer your questions about this home.Ask HOMEH
About this home
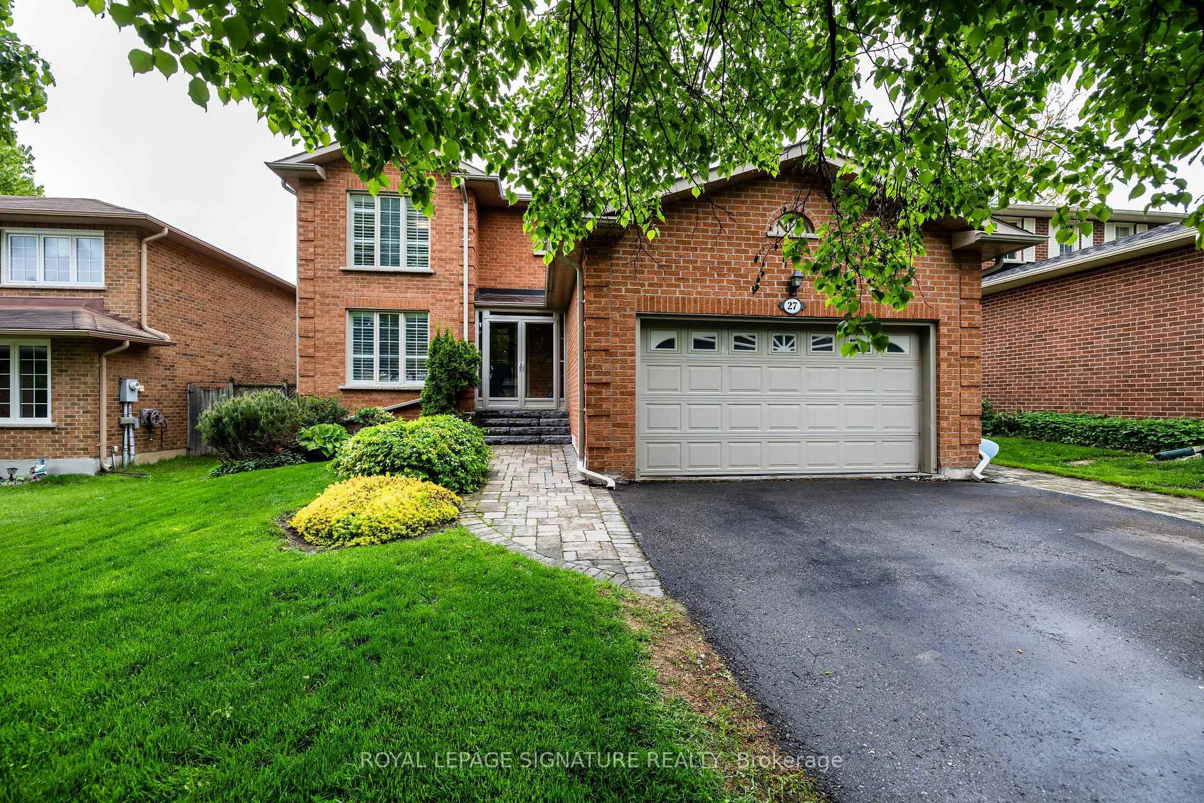
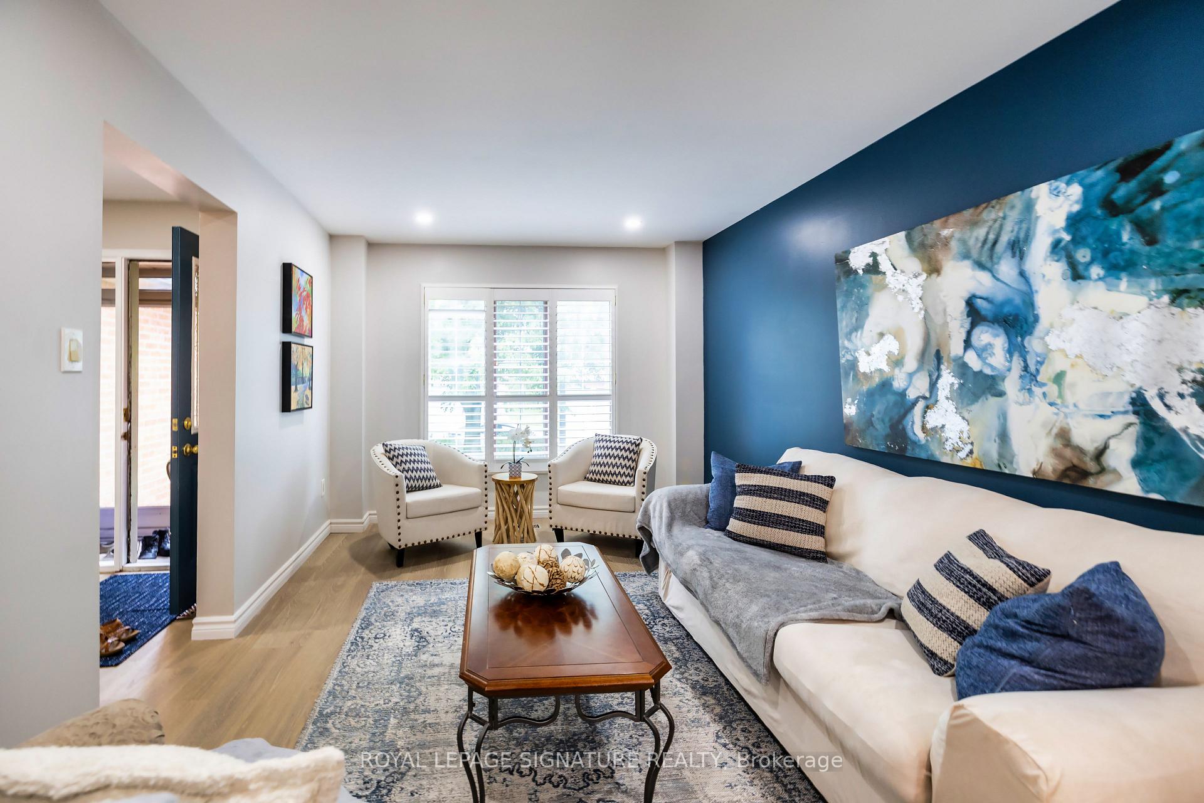
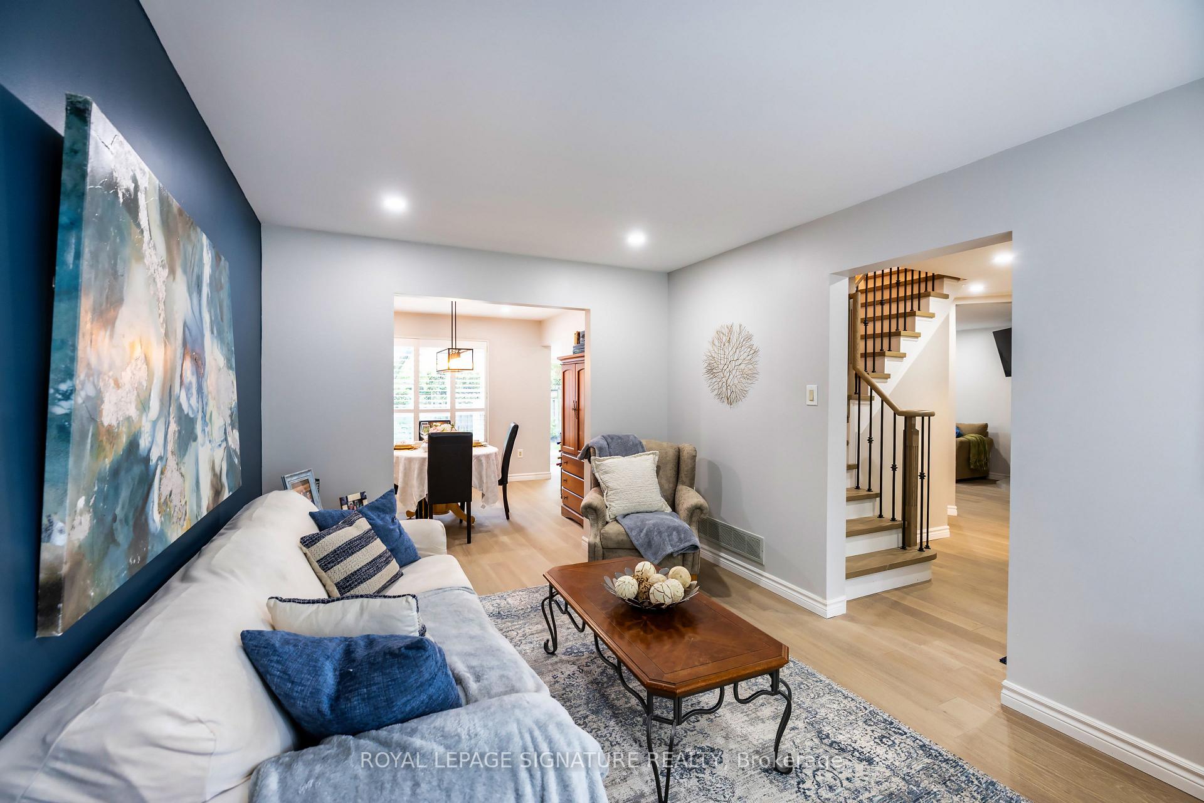
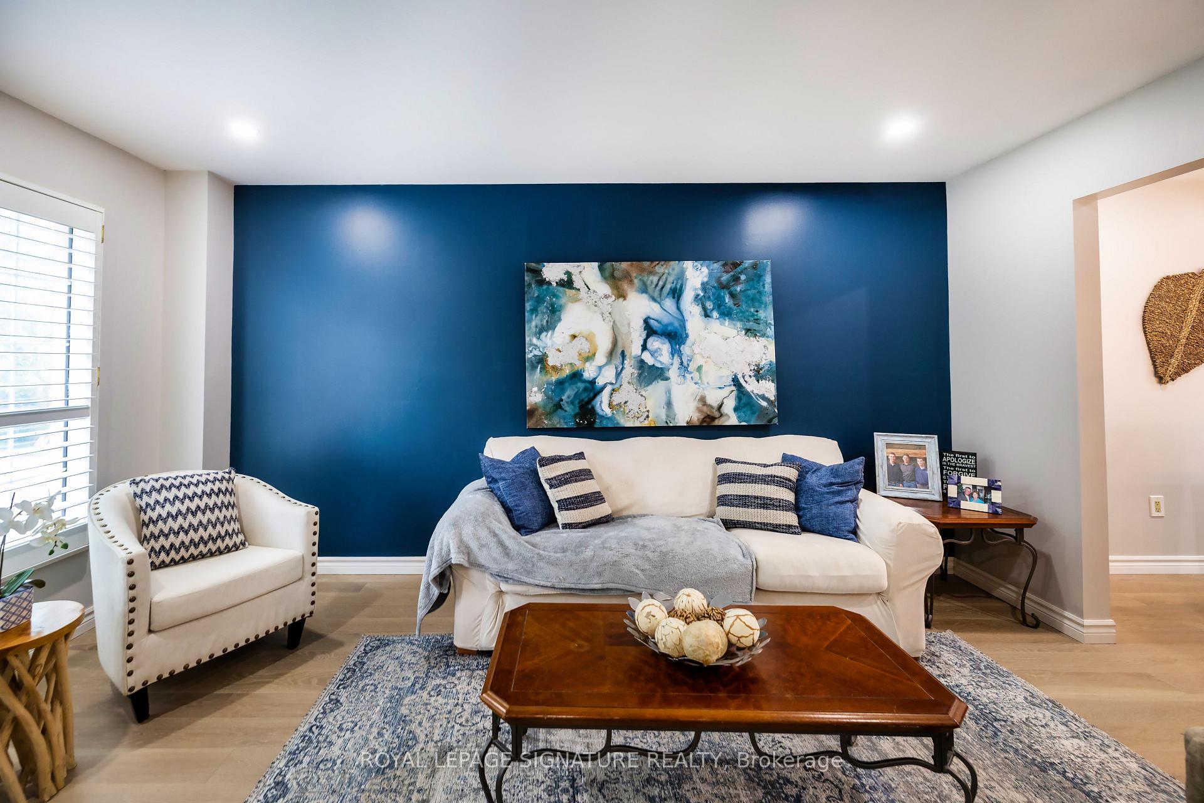
This stunning four-bedroom, two-story residence is nestled on a serene, family-friendly street adorned with beautiful trees, providing a picturesque setting for your new life. As you step inside, you'll be greeted by a cozy wood-burning fireplace, creating a warm & inviting atmosphere perfect for gatherings entertaining. The heart of the home is an updated kitchen, featuring elegant quartz countertops, a stylish glass backsplash, and a spacious breakfast area illuminated by new windows and a patio door that leads directly to the deck, seamlessly blending indoor and outdoor living. The beautiful hardwood flooring flows throughout the home, enhancing it's charm. With four well-appointed bathrooms, including newly renovated four-piece bath, convenience and comfort are at your fingertips. The expansive primary bedroom boasts a large walk-in closet luxurious three-piece ensuite, offering a private retreat for relaxation. The fully finished basement adds incredible value with ample potential, featuring washroom and a fifth bedroom, perfect for guests, home office, or a playroom. Tons of updates... new Air conditioner & Furnace 2022, New roof 2023, new bathroom 2nd floor 4 pc & Basement 2pc 2025, new sliding patio door & breakfast room windows 2025. Smoothed ceilings 2024-25, new potlights main floor 2025, new hardwood flooring main floor and high end vinyl 2024. New staircase and rails 2024. Fireplace is real wood and the sellers se it several times a week, no WETT certificate. This home is ideal for hosting family and friends or simply enjoying peaceful evenings in beautiful setting. Don't miss your chance to make this exquisite property your own!
Facts & features
Ask about this home
A HOMEH agent will answer your questions about this home.
Rooms
17 rooms · 4 bathrooms
- Living room15′6″ × 10′2″157 sq.ft.
- Dining room11′3″ × 10′4″117 sq.ft.
- Kitchen8′1″ × 10′8″86 sq.ft.
- Breakfast8′3″ × 10′8″88 sq.ft.
- Family room15′6″ × 10′2″157 sq.ft.
- Bathroom4′2″ × 4′7″19 sq.ft.
- Laundry6′7″ × 6′7″43 sq.ft.
- Primary bedroom10′4″ × 17′2″177 sq.ft.
- Bathroom6′5″ × 9′9″62 sq.ft.
- Bedroom 211′3″ × 9′1″103 sq.ft.
- Bedroom 311′3″ × 9′8″109 sq.ft.
- Bedroom 49′7″ × 9′86 sq.ft.
- Bathroom9′9″ × 4′11″48 sq.ft.
- Bedroom 58′2″ × 10′1″83 sq.ft.
- Bathroom5′ × 4′11″25 sq.ft.
- Recreation26′6″ × 31′11″844 sq.ft.
- Exercise room26′6″ × 31′11″844 sq.ft.
Around this home
Listing details
Helpful tools
Your HOMEH agent
"I would see it this week."
Ask HOMEH about this home
Price, neighbourhood, monthly cost. Ask anything.
HOMEH Intelligent Agent is an AI, not a licensed representative. Check anything important with your agent.