
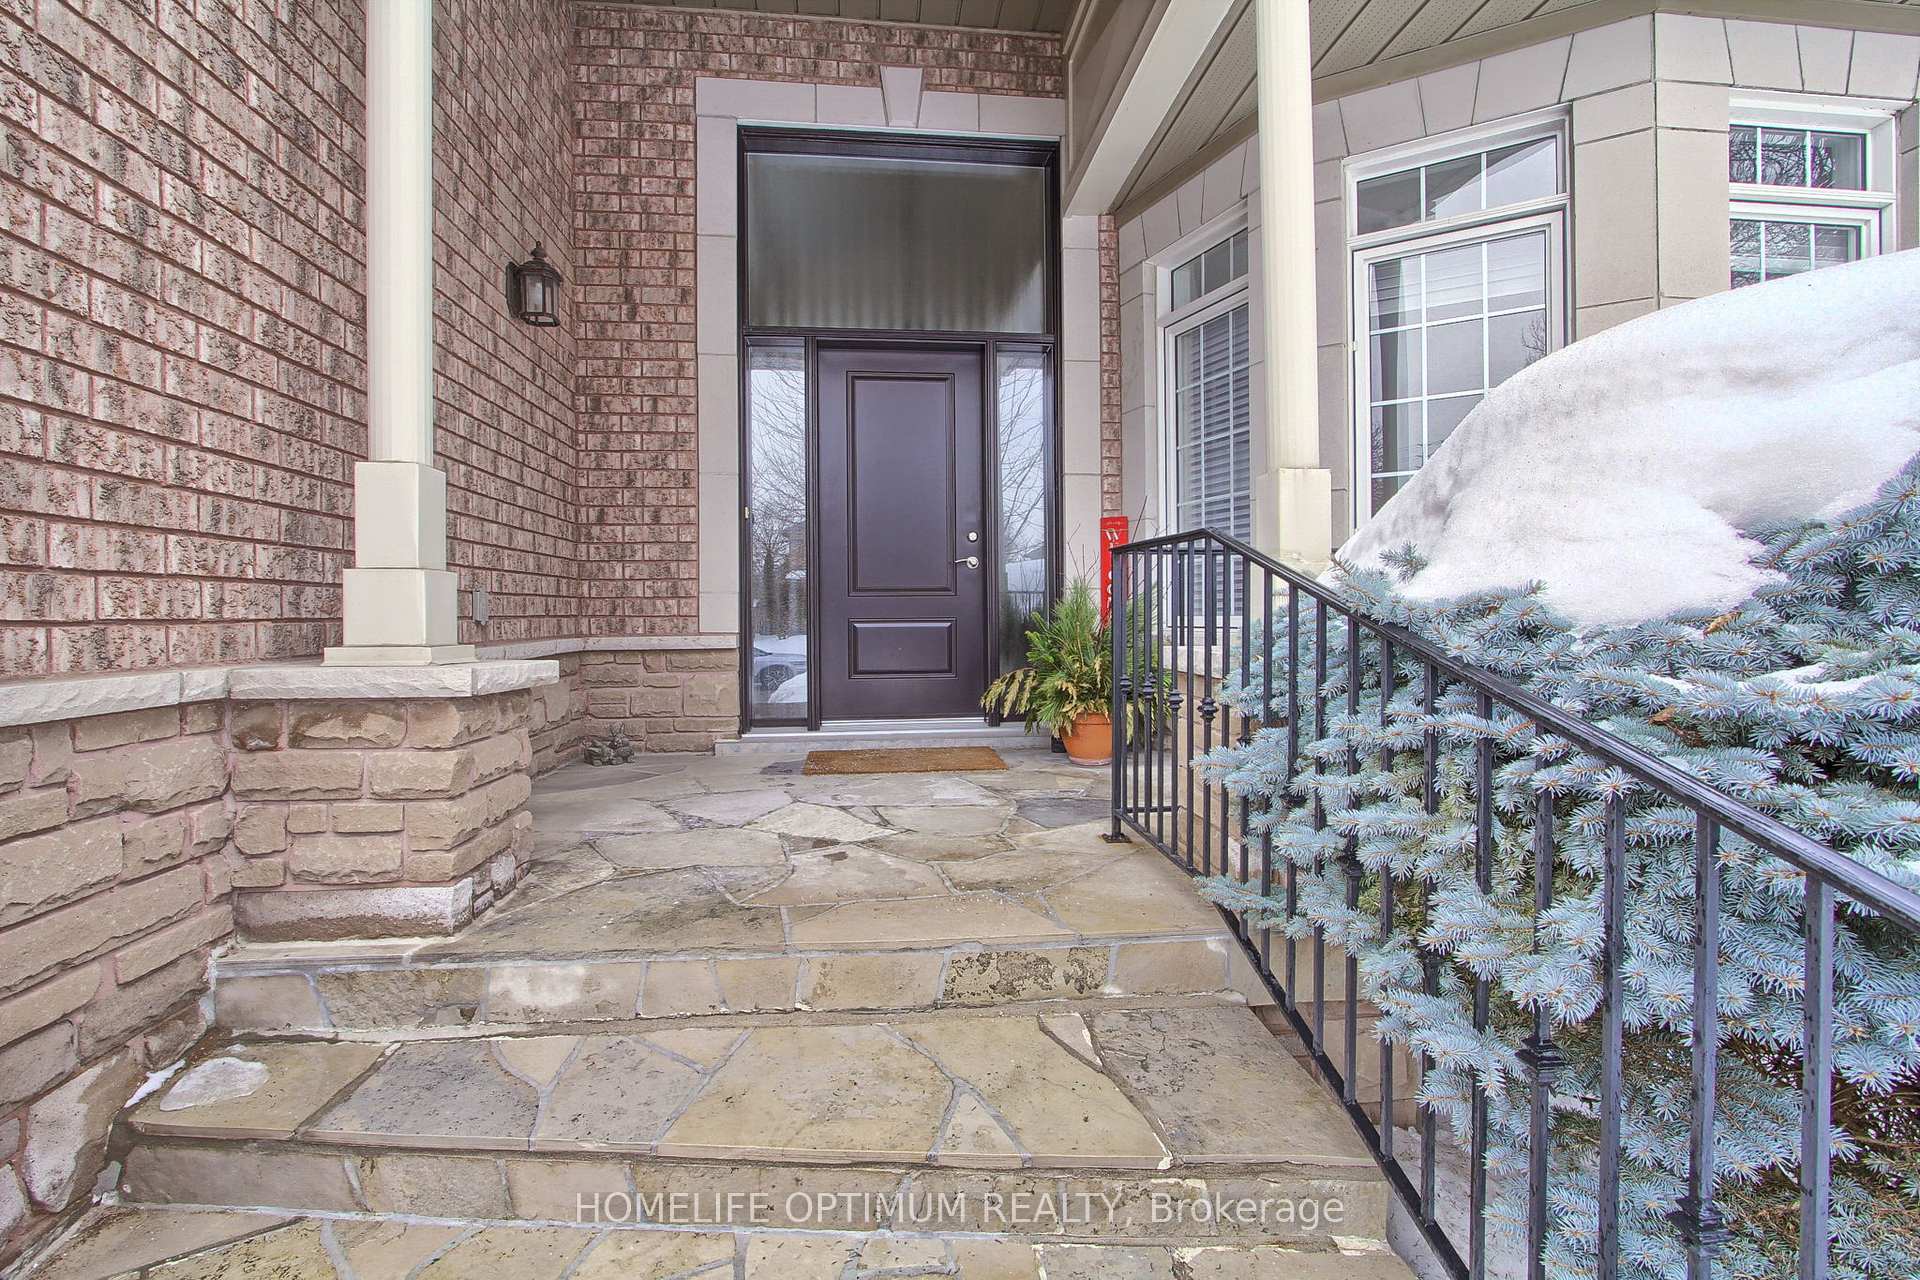
 See all 37 photos
Property history

This listing has ended. It is no longer available.
Property not available for sale or for rent.
Ask about this home
A HOMEH agent will answer your questions about this home.Ask HOMEH
About this home
30 Benville Crescent E, Aurora
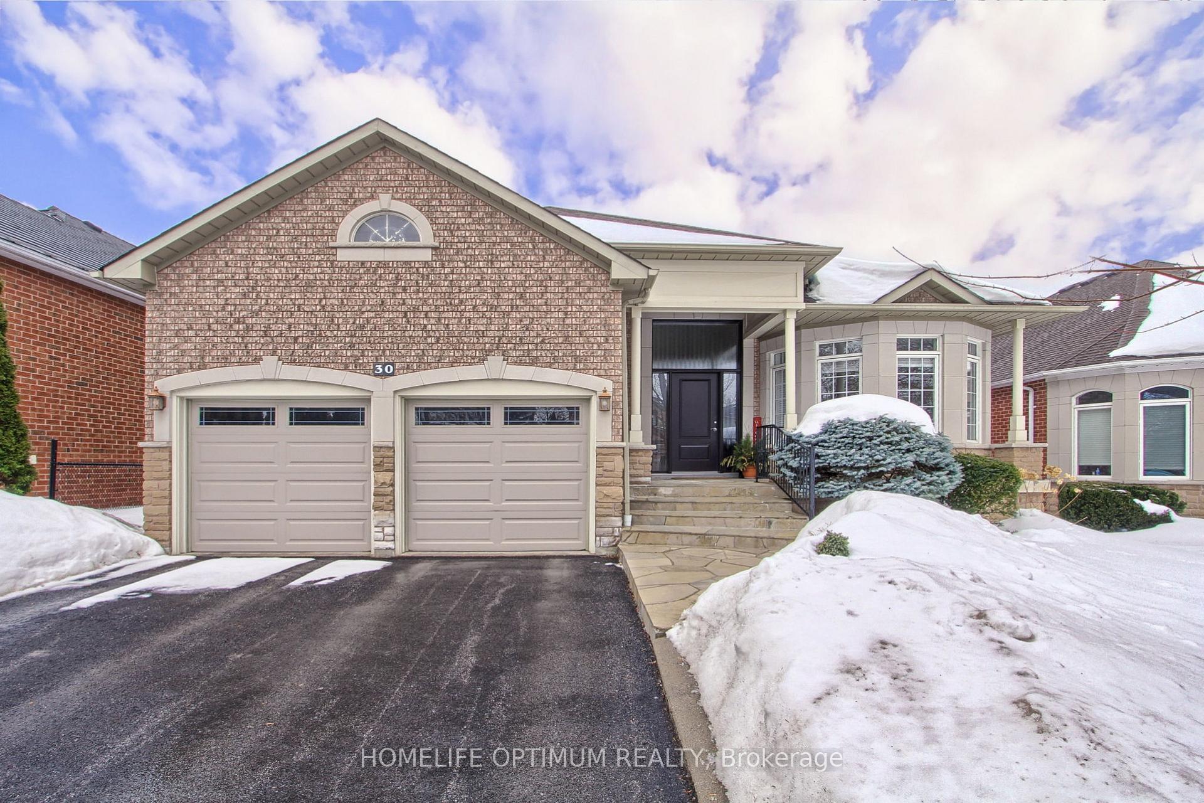
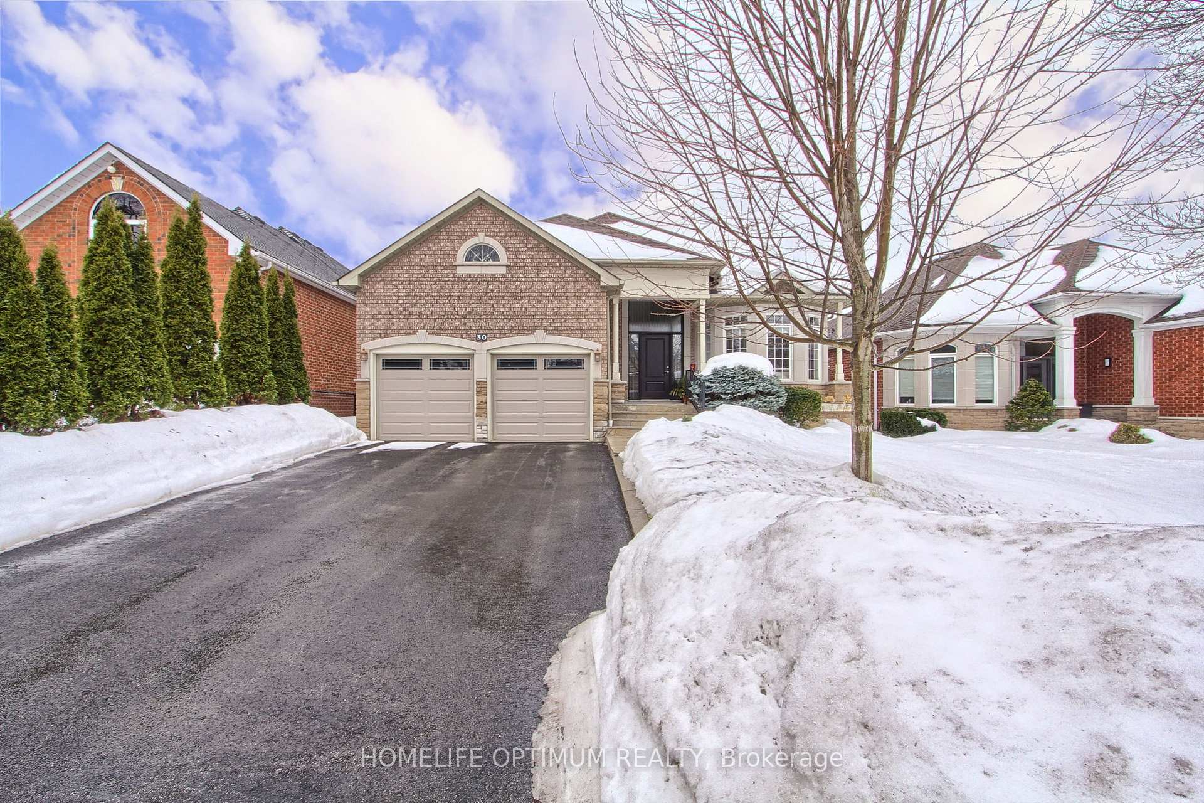
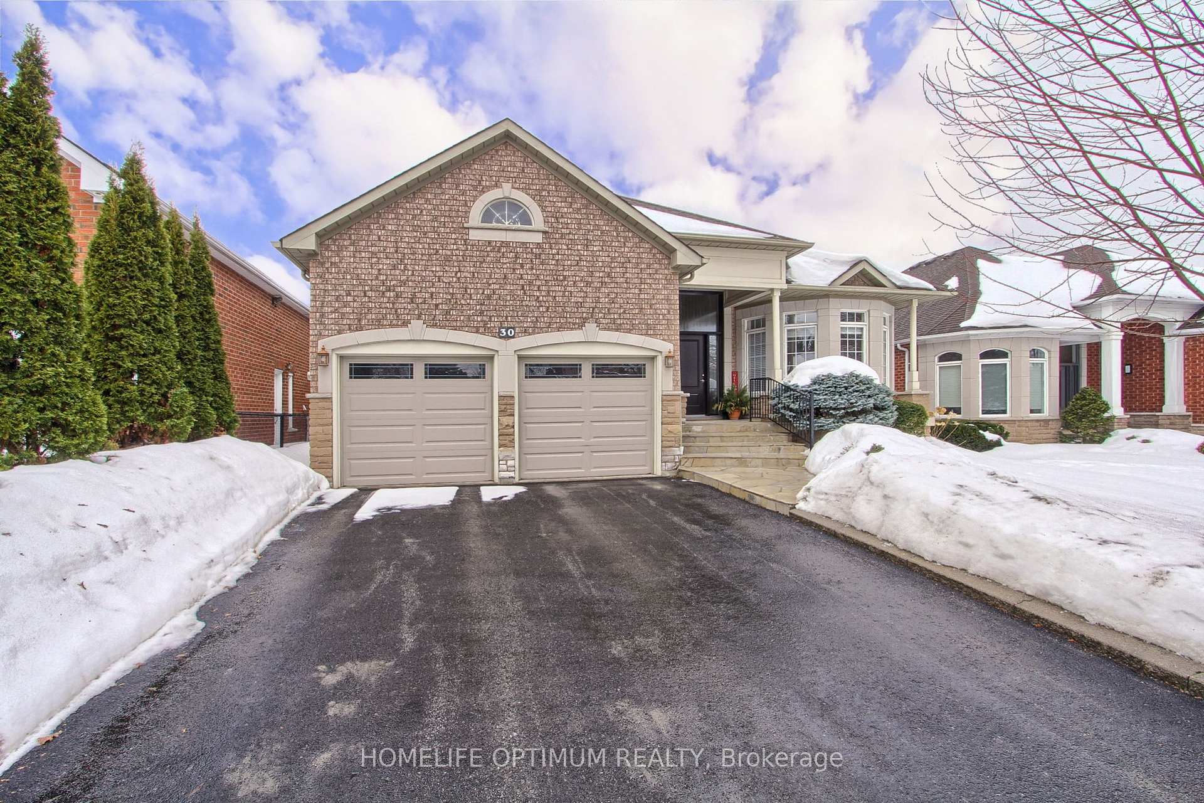
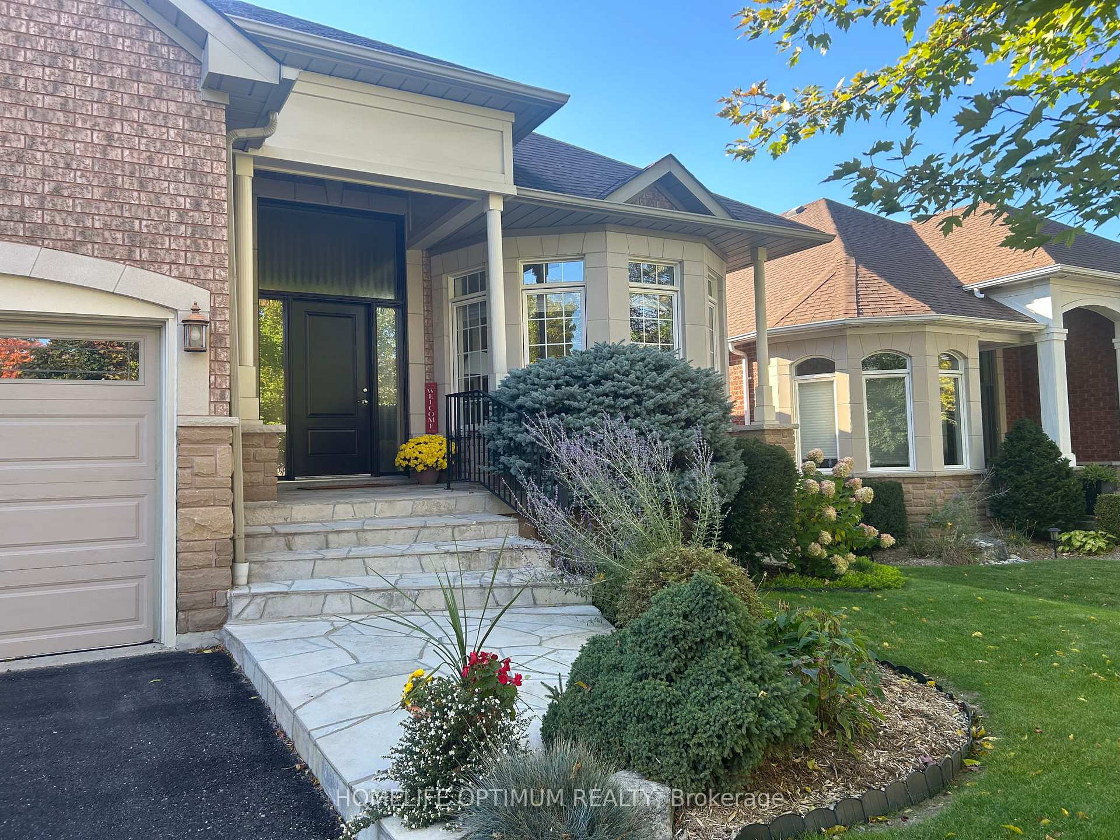
Welcome to 30 Benville Crescent. Located in the upscale & highly sought after community of Aurora Estates, this elegant, detached bungalow sits on a premium lot. This home offers a blend of comfort and style. Featuring 9ft ceilings, 2 bedrooms, 2 bath on main. The versatile layout meets various lifestyle needs in a spacious, yet cozy, environment. A separate living and dining area is bathed in natural light, creating a warm and inviting atmosphere. The open concept kitchen is equipped with modern stainless-steel appliances, built in oven, a countertop Range, ample storage, and plenty of counter space making it perfect for preparing family meals or entertaining friends. The open concept family room off the kitchen, with gas fireplace makes a warm comfortable feel. The large primary bedroom features a 5-piece ensuite with soaking tub, separate stand-up shower and double sinks. Downstairs, basement provides additional living space and versatility, including two extra bedrooms and a 3peice washroom. This space could easily serve as a recreation area, home gym, or entertainment hub. Step outside to discover the true gem of this property, a backyard oasis. Thoughtfully designed with a lush lawn and mature trees. This backyard backs on to green space making it perfect for outdoor relaxation, summer barbecues, or simply enjoying quiet evenings under the stars. This bungalow is an ideal blend of practicality and charm, offering a comfortable lifestyle in a serene setting. Don't miss this opportunity to view this lovely home!!
Facts & features
Ask about this home
A HOMEH agent will answer your questions about this home.
Rooms
11 rooms · 3 bathrooms
- Kitchen20′4″ × 27′8″562 sq.ft.
- Breakfast20′4″ × 27′8″562 sq.ft.
- Family room20′4″ × 27′8″562 sq.ft.
- Living room14′2″ × 10′11″155 sq.ft.
- Dining room11′5″ × 11′1″127 sq.ft.
- Primary bedroom18′10″ × 14′6″272 sq.ft.
- Bedroom 211′2″ × 12′11″145 sq.ft.
- Recreation27′ × 18′6″500 sq.ft.
- Bedroom 324′11″ × 8′8″216 sq.ft.
- Bedroom 417′10″ × 11′1″198 sq.ft.
- Room—
Around this home
Schools nearby
School rating, out of 10.
Listing details
Helpful tools
Your HOMEH agent
"I would see it this week."
Ask HOMEH about this home
Price, neighbourhood, monthly cost. Ask anything.
HOMEH Intelligent Agent is an AI, not a licensed representative. Check anything important with your agent.