
 See all 39 photos
Property history

This listing has ended. It is no longer available.
Property not available for sale or for rent.
Book a viewing
Ask HOMEH
About this home
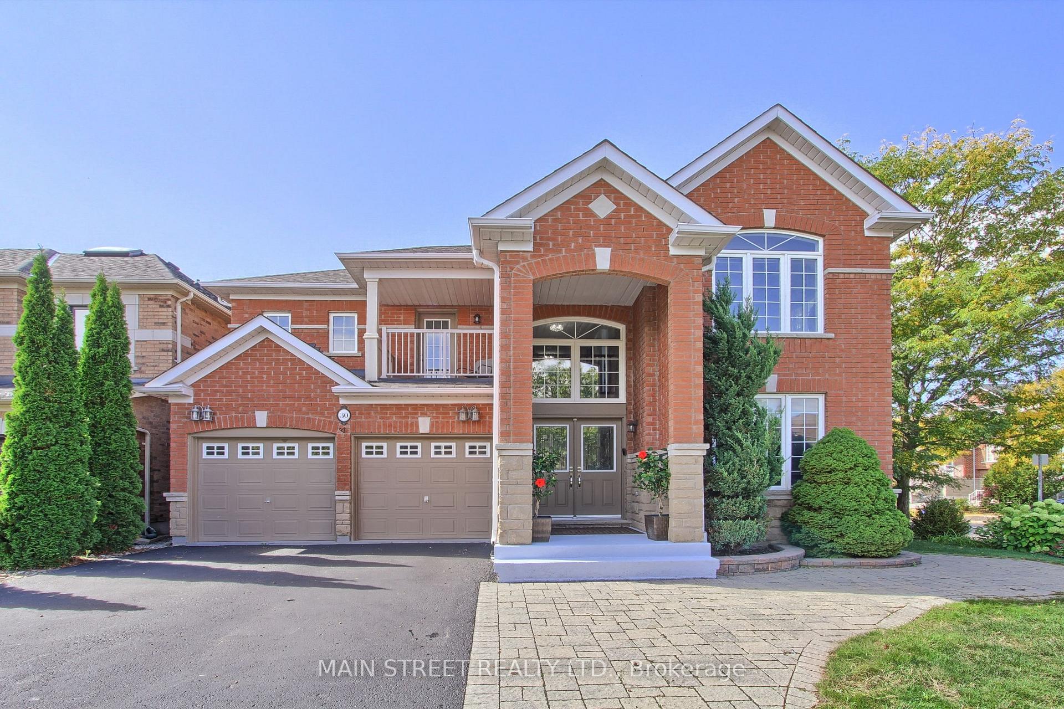
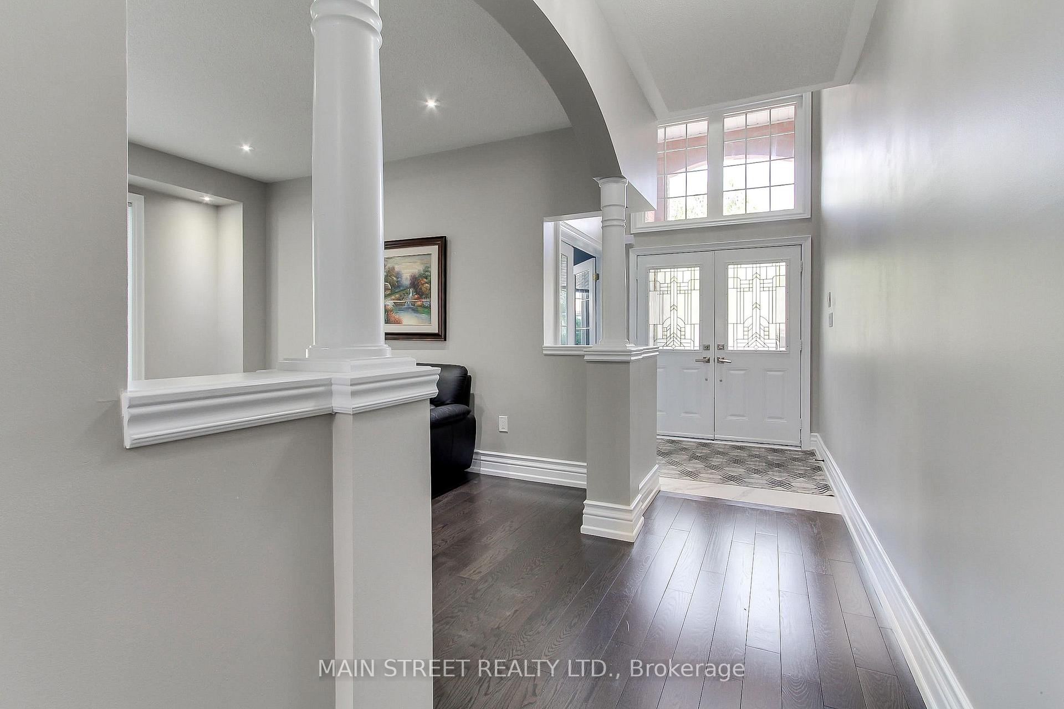
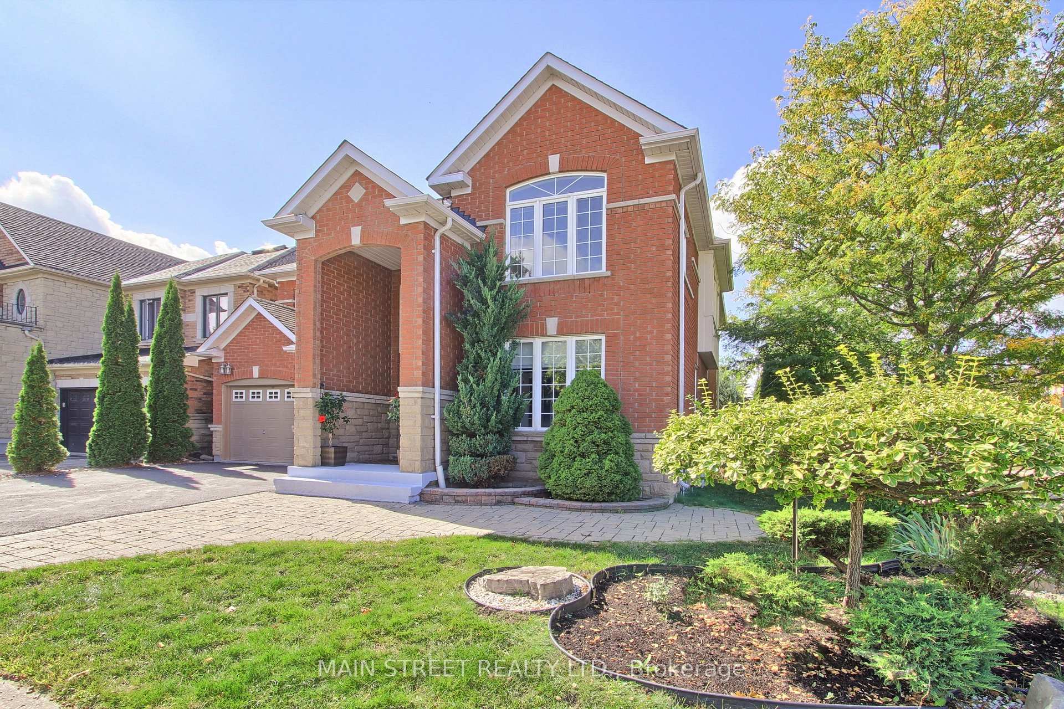
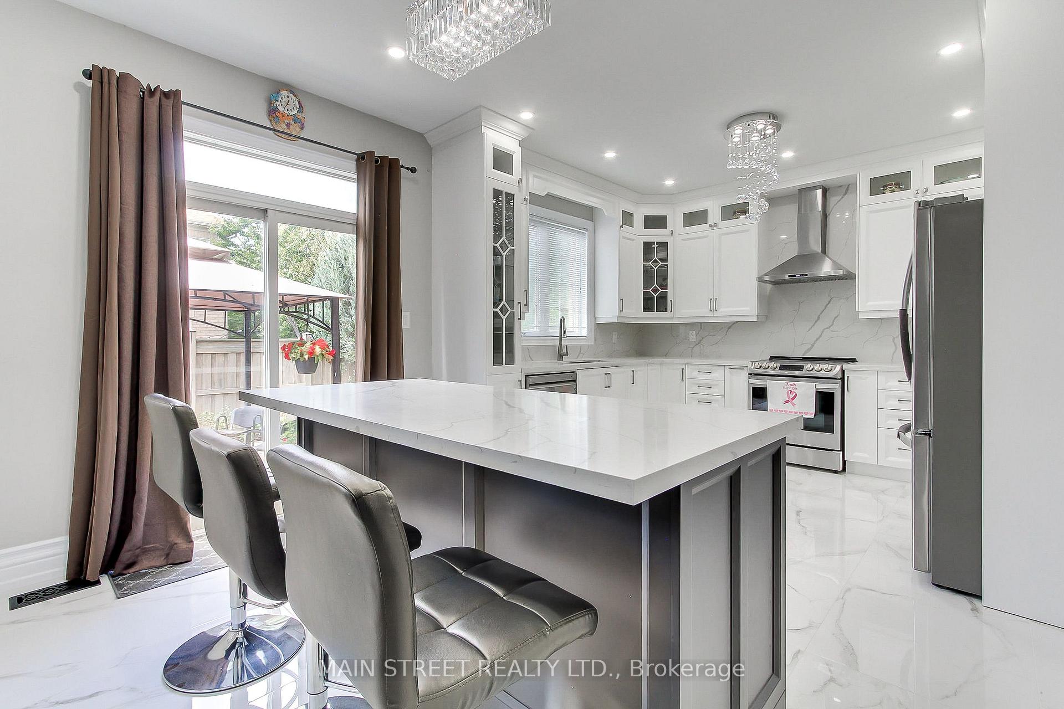
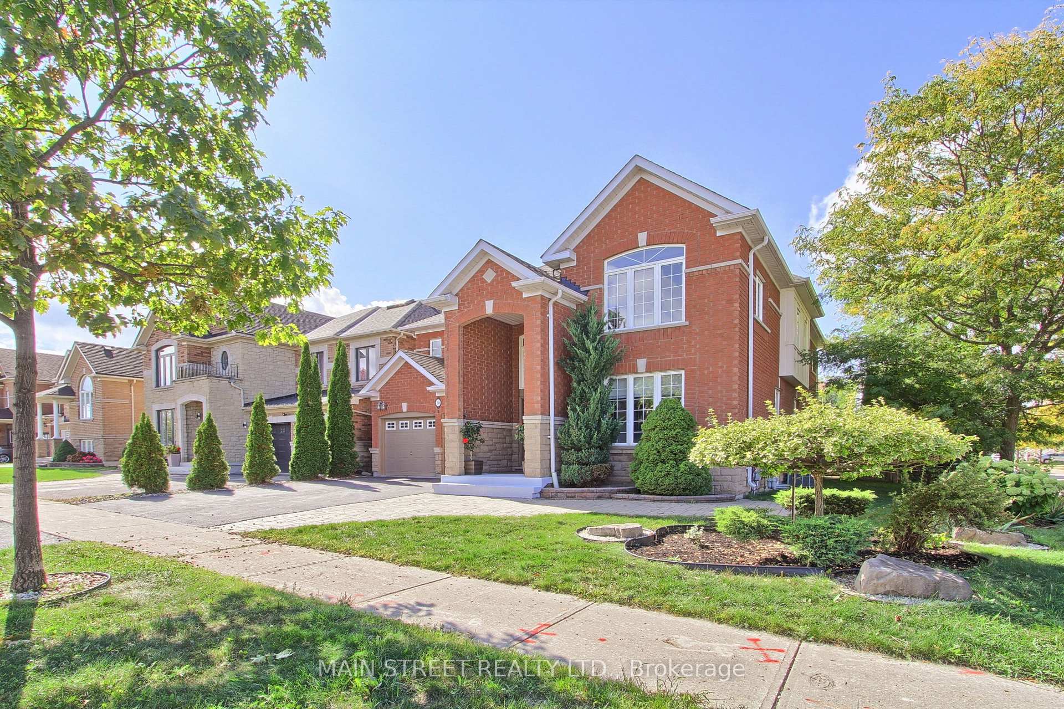
Welcome to 30 Conover Avenue, a stunning sun drenched corner house in the highly desirable Bayview Club subdivision. This original owner occupied home offers beautifully renovated living space of over 4000 square feet. Soaring 9 foot ceilings and pot lights perfectly finish the main floor. Gas fireplace in large Family room is ideal for Relaxing. The White Kitchen features Quartz Countertops with matching backsplash, plenty of cabinet space with undermount lighting, Stainless Steel Appliances, a Spacious Eat-In Breakfast Area, with a Walk-out to the Fully Fenced Backyard. Convenient Main Floor office is perfect for working from Home. Metal spindles matching the Hardwood flooring add elegance to the Main and Second floors. Wide second floor hallway leads to a Serene Primary Suite featuring a 5-piece Ensuite, a double sink Make-Up Counter & Soaker Tub and His-and-Hers Walk-In Closets. Generously sized second suite with 4 piece bathroom has walk out to balcony. 2 additional spacious bedrooms share another 4 piece washroom. The professionally finished basement offers a full kitchen with stainless steel appliances and quartz counters. The 4 piece washroom and large recreation area in the Basement is ideal for family gatherings or to set up as an in house gym. This Home Is Perfectly Suited For Families, with Easy Access To Highways, Shopping, Dining, And Recreation. It is steps away from High-Ranking public schools and the new G. W. Williams High School. This home offers an unbeatable combination of Luxury and Convenience
Facts & features
Book a viewing
Rooms
13 rooms · 5 bathrooms
- Office11′ × 9′99 sq.ft.
- Living room14′ × 11′154 sq.ft.
- Dining room14′ × 11′4″159 sq.ft.
- Family room17′ × 13′221 sq.ft.
- Kitchen9′ × 13′117 sq.ft.
- Breakfast10′3″ × 13′133 sq.ft.
- Primary bedroom19′8″ × 13′256 sq.ft.
- Bedroom 215′8″ × 13′2″206 sq.ft.
- Bedroom 311′ × 11′8″128 sq.ft.
- Bedroom 411′2″ × 12′4″138 sq.ft.
- Kitchen36′ × 12′432 sq.ft.
- Recreation39′ × 17′663 sq.ft.
- Room—
Around this home
Schools nearby
School rating, out of 10.
Listing details
Helpful tools
Your HOMEH agent
"I would see it this week."
Ask HOMEH about this home
Price, neighbourhood, monthly cost. Ask anything.
HOMEH Intelligent Agent is an AI, not a licensed representative. Check anything important with your agent.