
 See all 29 photos
Property history

This listing has ended. It is no longer available.
Property not available for sale or for rent.
Book a viewing
Ask HOMEH
About this home
307 Milestone Crescent, Aurora
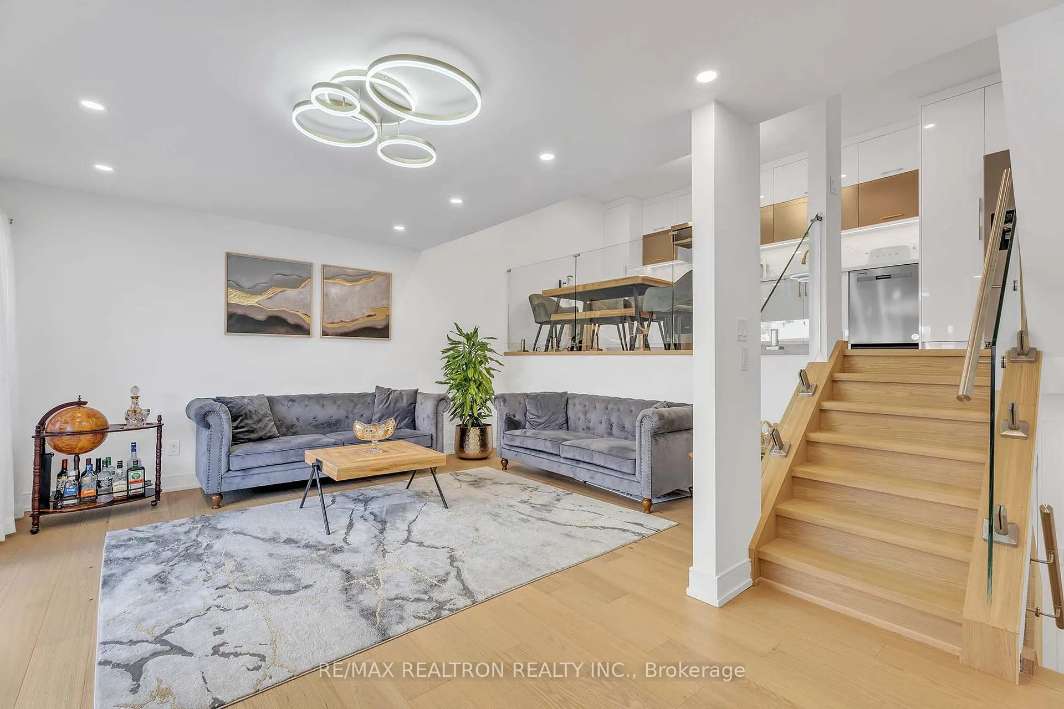
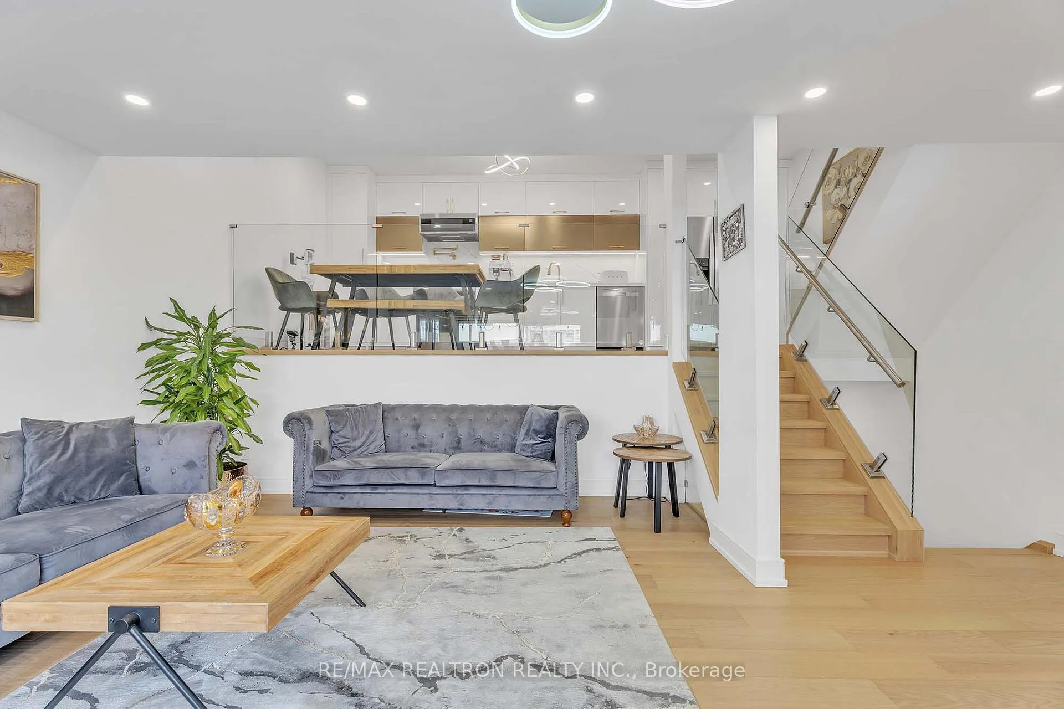
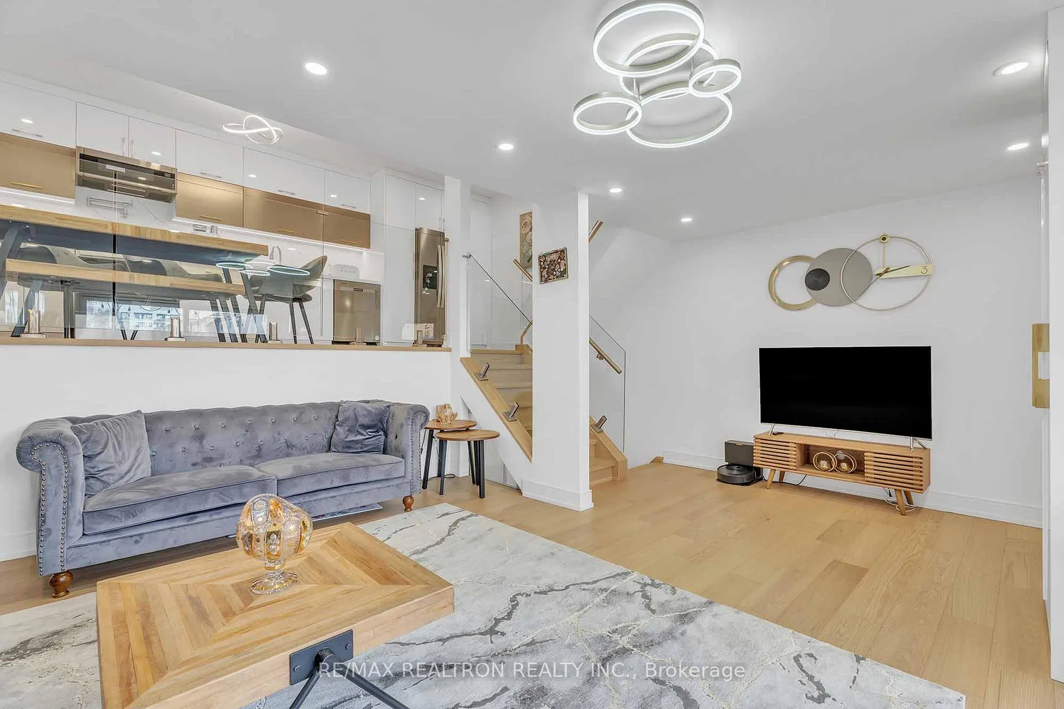
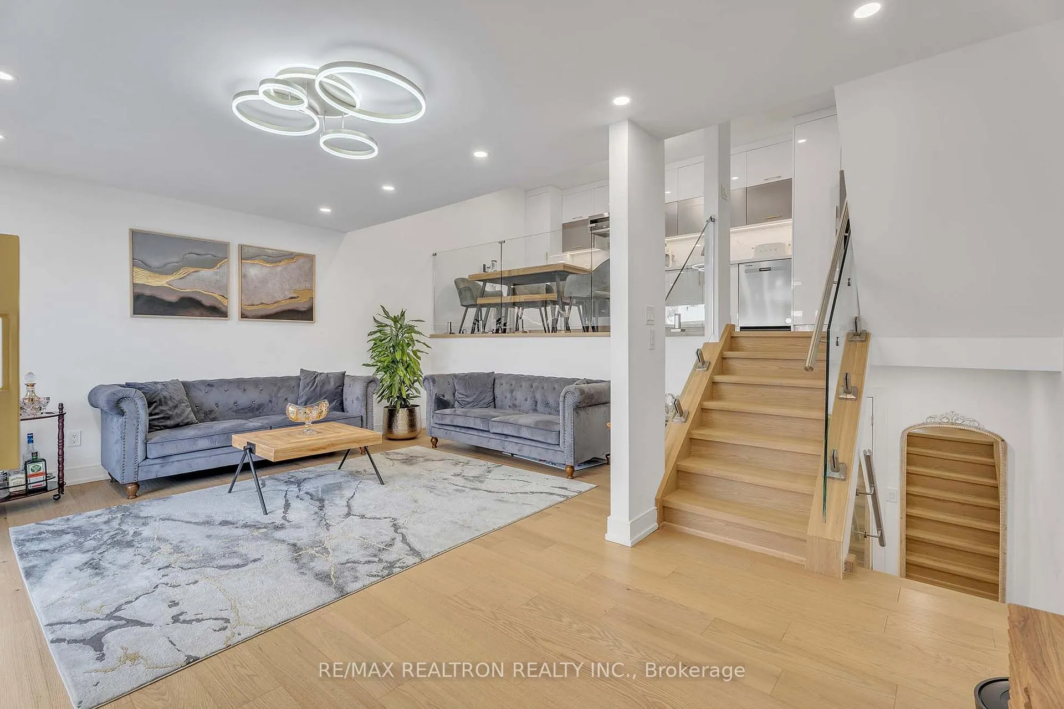
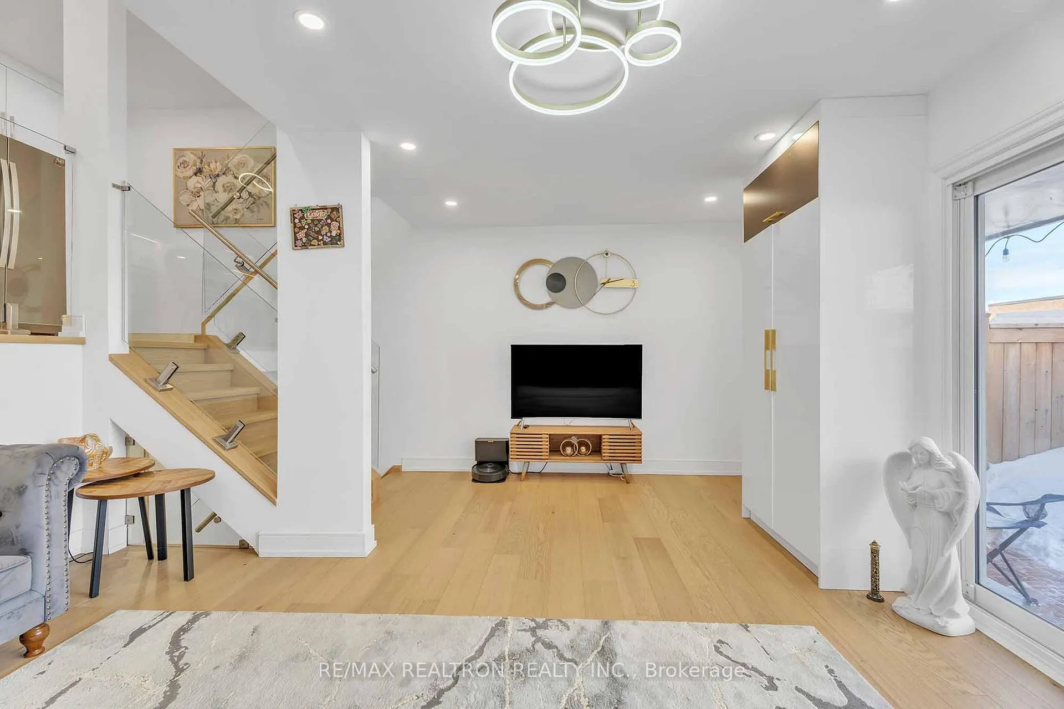
Stunning End Unit Townhouse in Prime Aurora Location - A Must-See Opportunity for Any Buyer. This Beautifully Ravine Setting Renovated End Unit Townhouse Offers an Unbeatable Combination of Convenience, Style, and Value, Making It the Perfect Opportunity For Any Buyer, Families, or Savvy investors. Expansive and Inviting Living spaces, Generously Sized Living Room is Perfect for Both Relaxation and Entertaining. All Brand New Large Windows Allow for Ton of Natural Light. Engineered Hardwood Floors & Modern Porcelain Floors Throughout. A Large Walk-Out Leads to Your Very Own Private Patio, Providing the Perfect Outdoor Space for Enjoying Sunny Afternoons or Hosting Guests. Packed With High-End Finishes, Including Sleek Stainless Steel Appliances, Updated Plumbing & Wiring, and a 200-amp Electrical Panel. The Kitchen and Bathrooms Have Been Fully Renovated with Tasteful Design Choices. A Den Plus Three Spacious Bedrooms, Including a Master Retreat That Offers Plenty of Natural Light. Convenient Upper-Floor Laundry Room, The Finished Basement with Ample Storage Space That can be Easily Transformed Into a Gym, Playroom, or Home Office. Outside, the Complex Features an Outdoor Pool for Your Enjoyment, as Well as Visitor Parking for Your Guests. Ideal Location Just Steps From Yonge Street and the GO Station, Walking Distance to Top-Rated Schools, Including Aurora High School and Wellington Public School. Close to Parks, Trails, and Everything You Need Within Reach. Enjoy the Proximity to the Library, Community Center, Shopping Plazas, Medical Offices, and Public Transit, Everything You Could Possibly Need is Just a Short Walk Away! Don't Miss Your Chance to Own This Exceptional Townhouse.
Facts & features
Book a viewing
Rooms
8 rooms · 2 bathrooms
- Living room12′ × 15′180 sq.ft.
- Kitchen8′ × 7′56 sq.ft.
- Dining room9′ × 12′108 sq.ft.
- Bedroom 29′ × 12′108 sq.ft.
- Bedroom 39′ × 14′9″133 sq.ft.
- Primary bedroom11′ × 13′1″144 sq.ft.
- Den8′ × 12′96 sq.ft.
- Laundry8′ × 14′9″118 sq.ft.
Around this home
Schools nearby
School rating, out of 10.
Listing details
Helpful tools
Your HOMEH agent
"Priced 43% over our estimate. I would see it this week."
Ask HOMEH about this home
Price, neighbourhood, monthly cost. Ask anything.
HOMEH Intelligent Agent is an AI, not a licensed representative. Check anything important with your agent.