
32 Kemano Road
Aurora (Aurora Heights)32 Kemano Road
Aurora (Aurora Heights)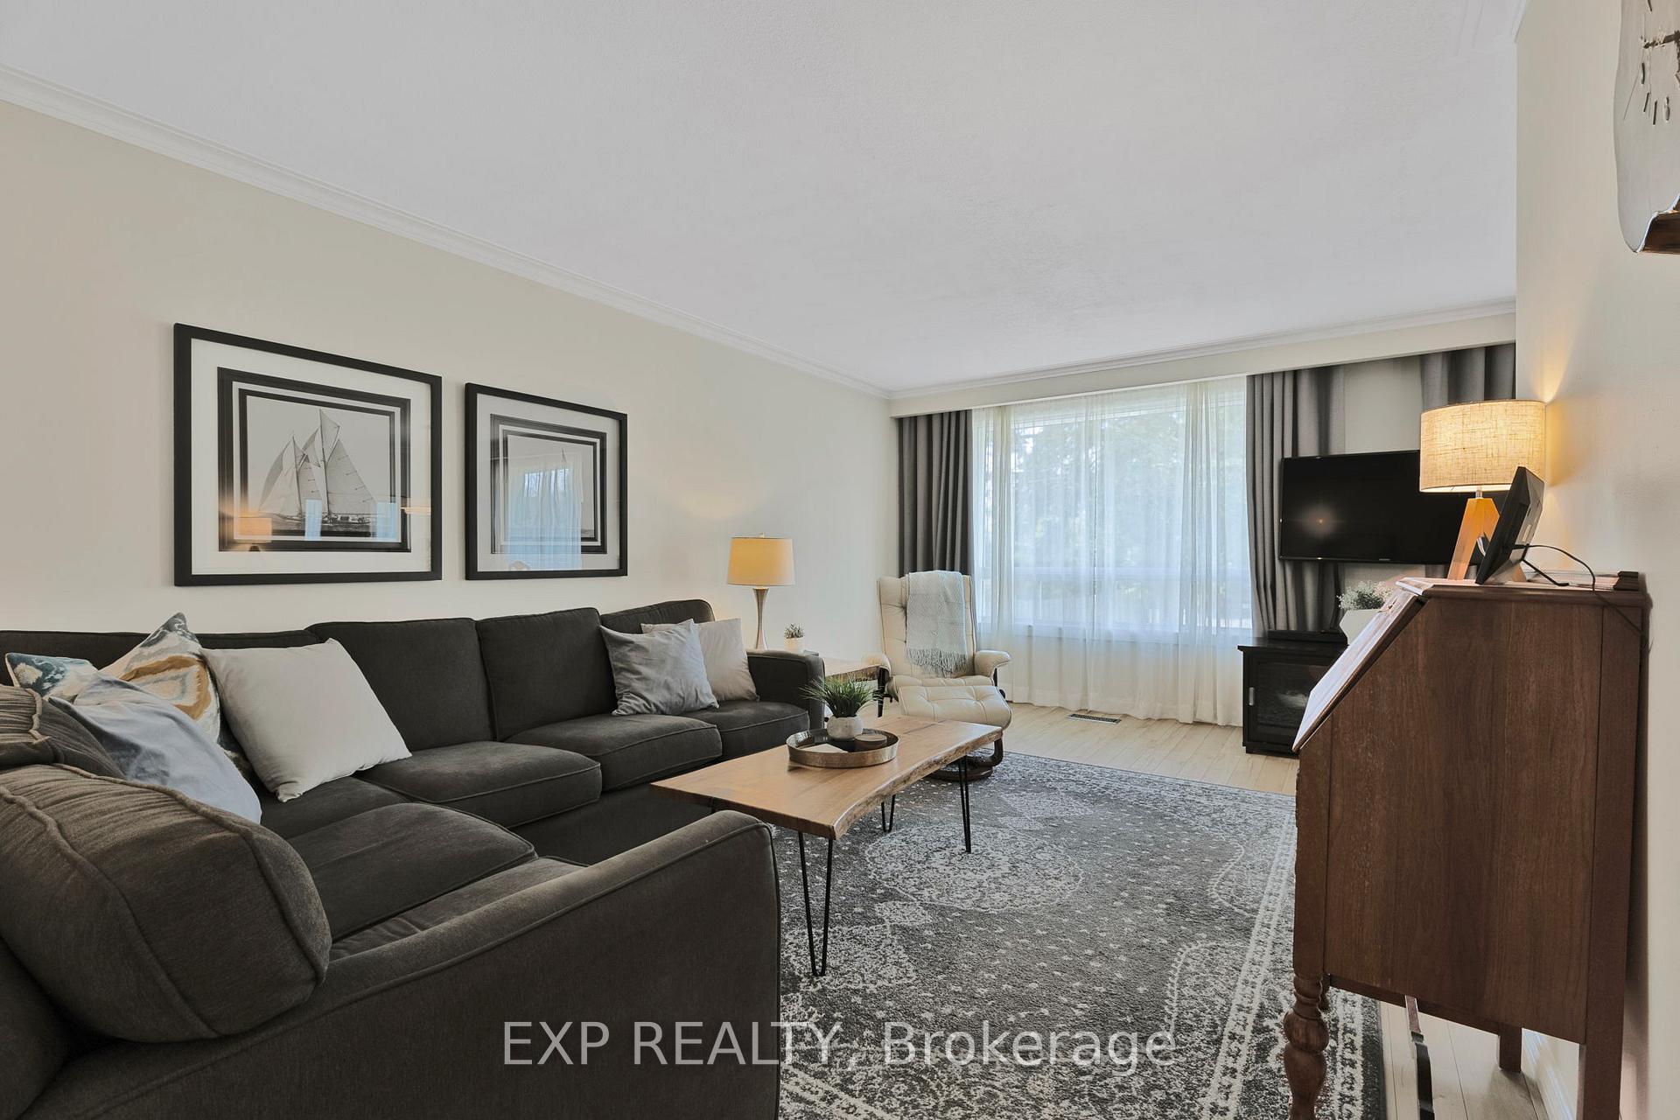
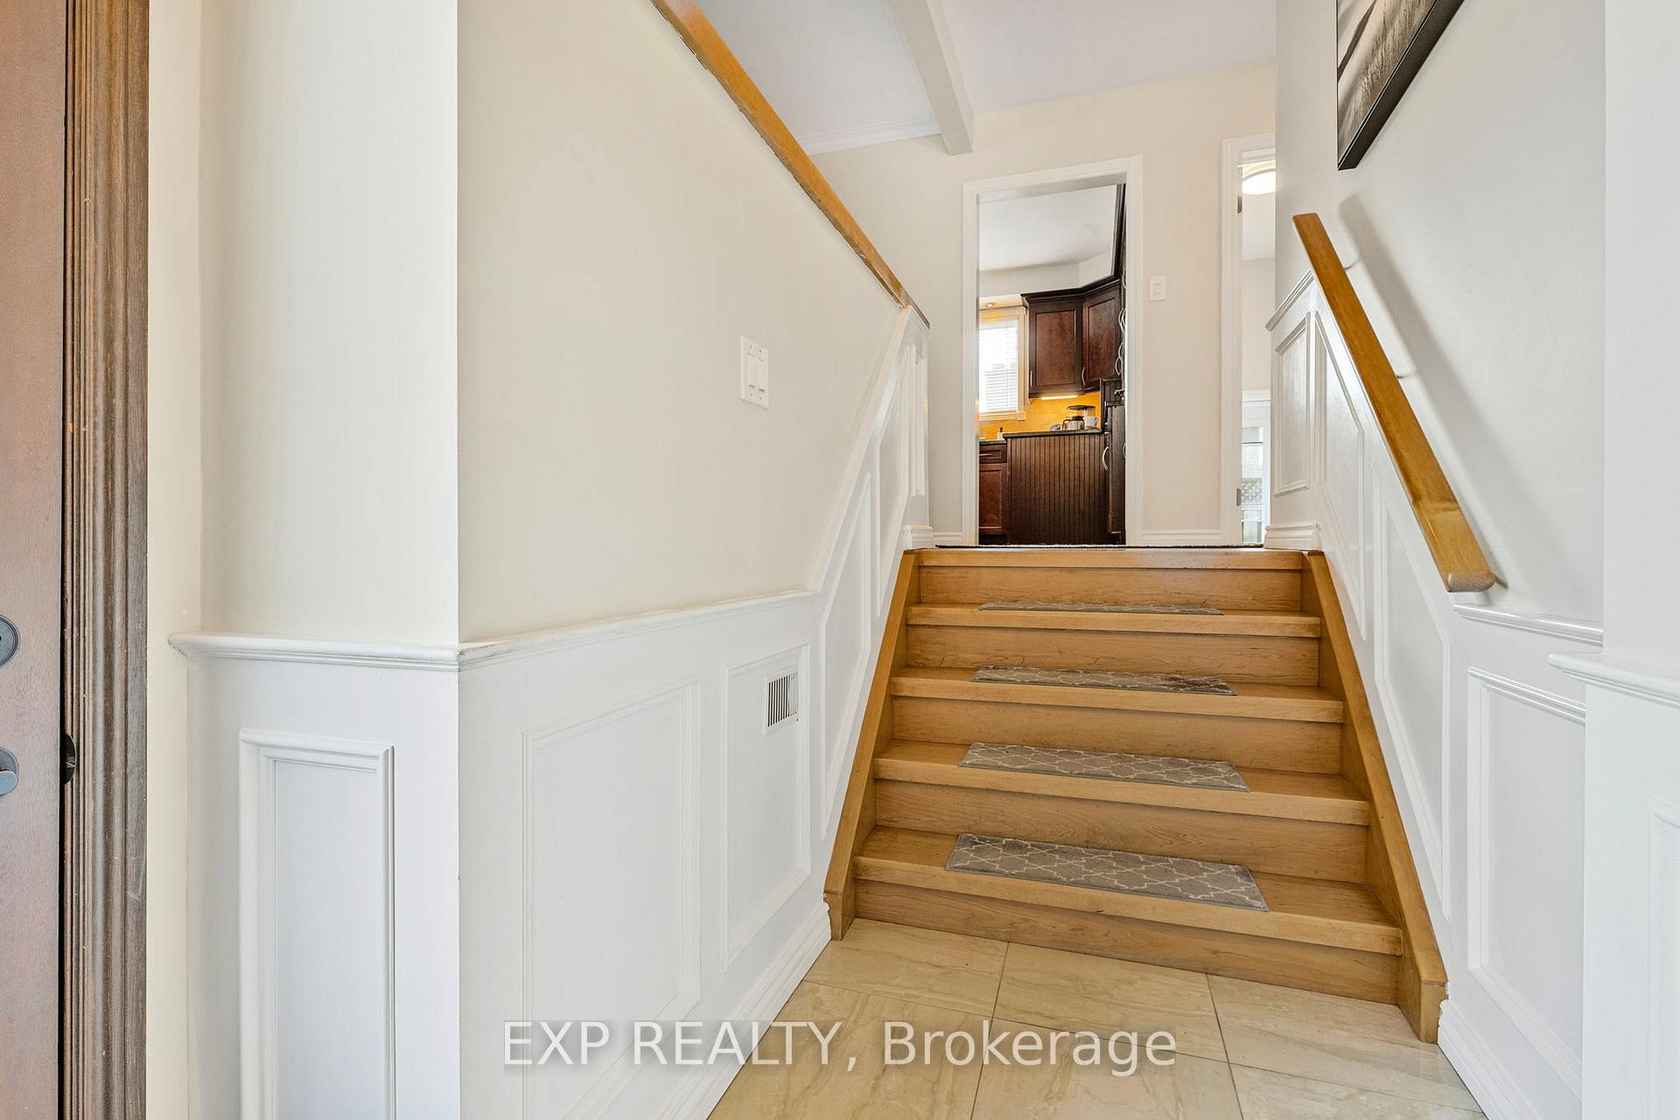 See all 49 photos
Property history

This listing has ended. It is no longer available.
Property not available for sale or for rent.
Ask about this home
A HOMEH agent will answer your questions about this home.Ask HOMEH
About this home
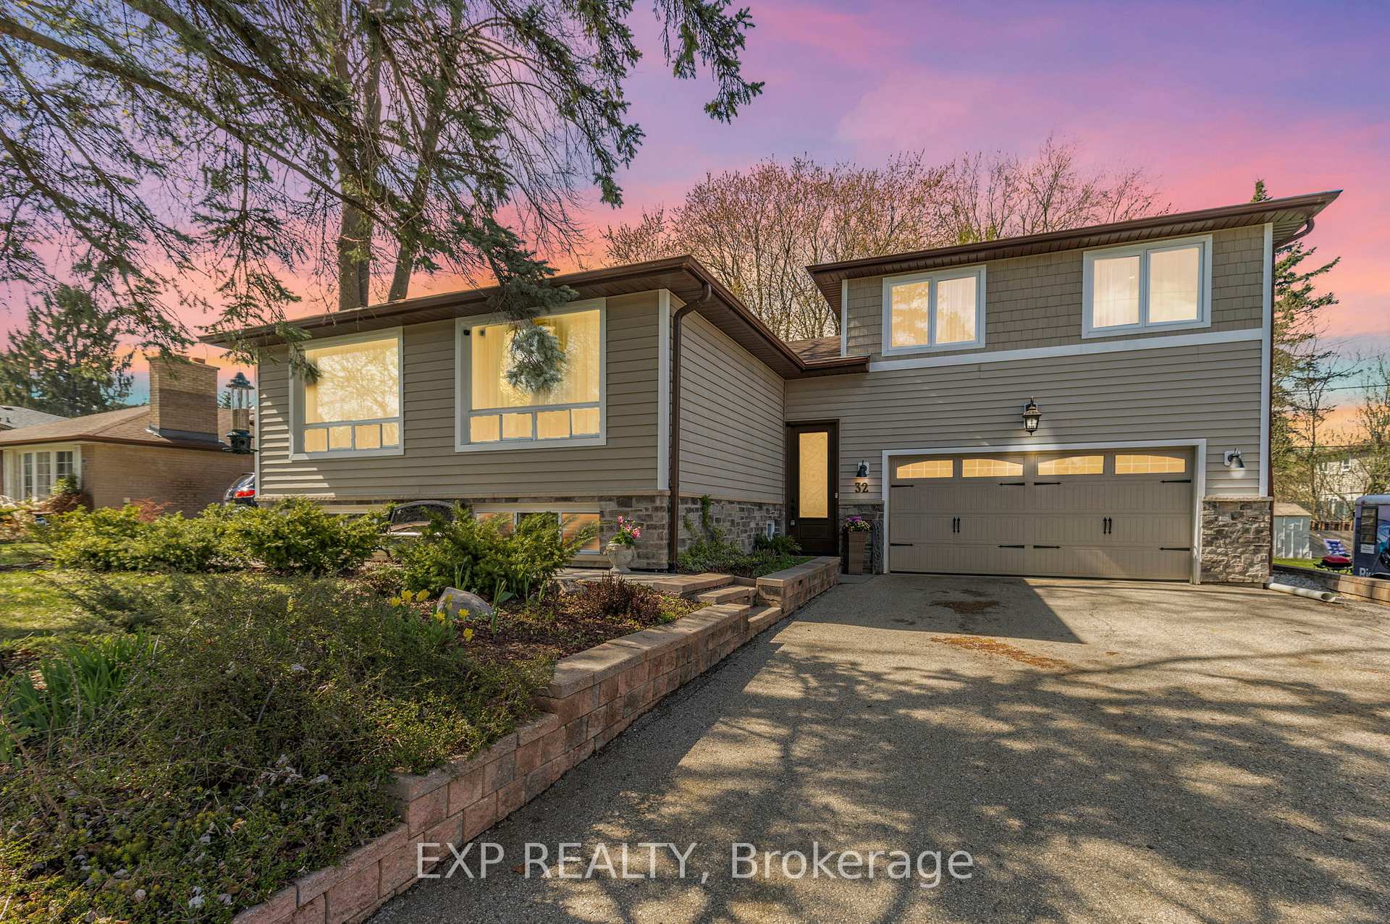
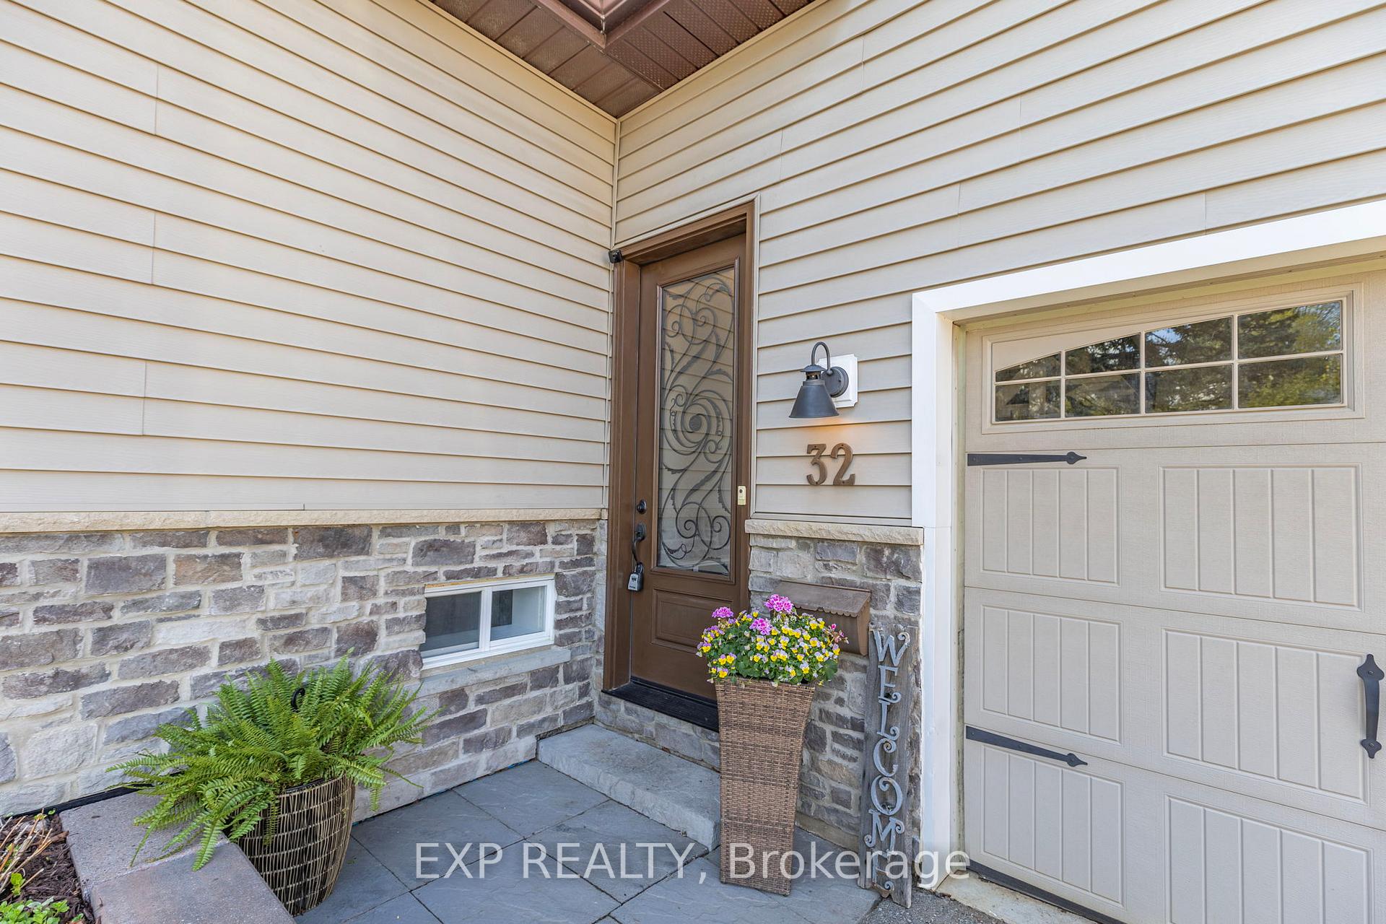
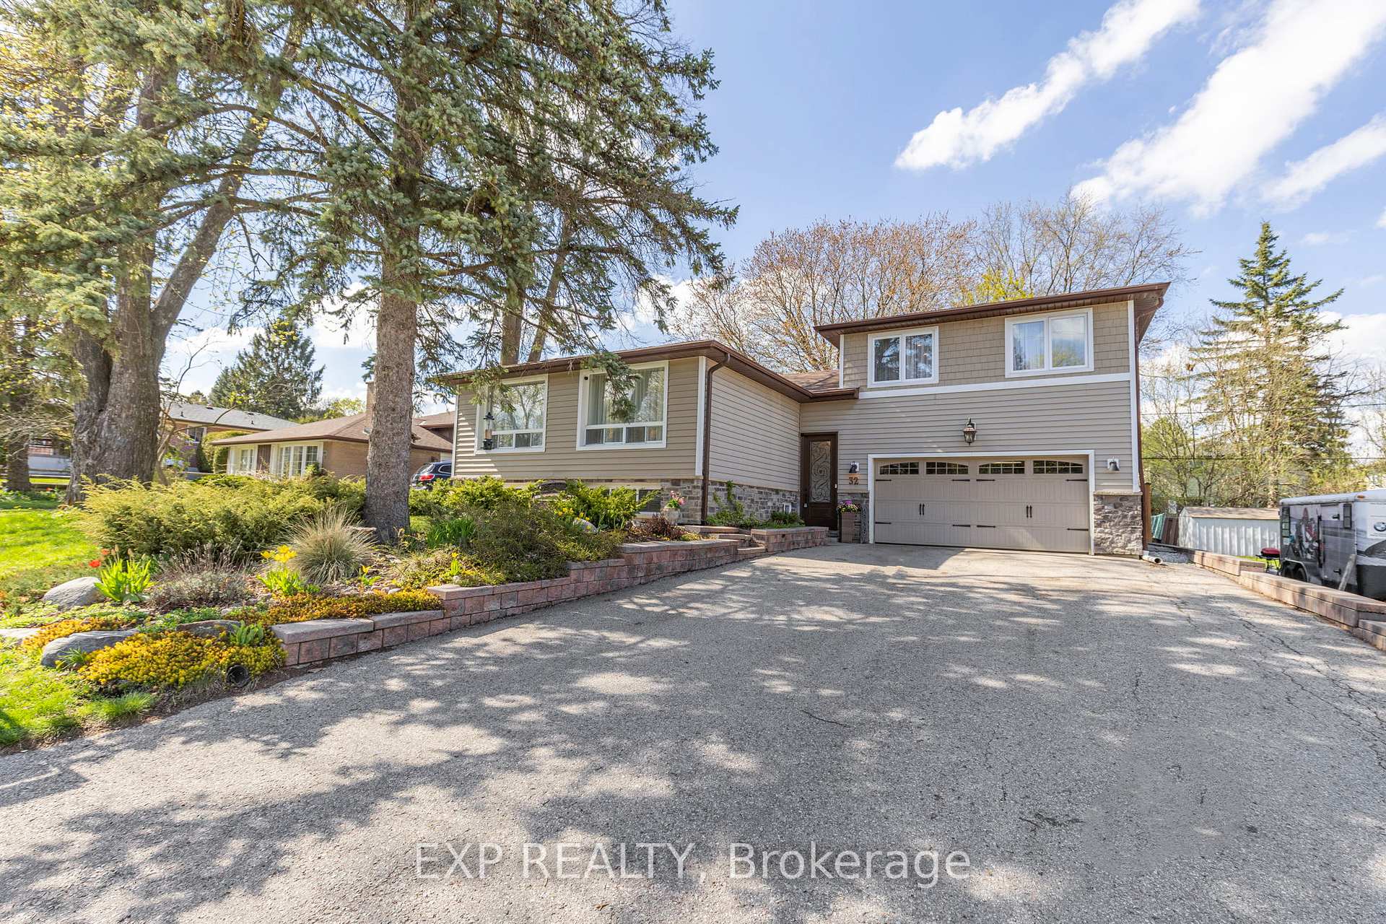
Welcome to 32 Kemano Road - A Rare Multigenerational Gem in the Heart of Aurora. Discover the warmth, space, and versatility you've been searching for in this thoughtfully upgraded home, offering over 3,000 sq ft of inspired living. Perfectly situated on a mature 60 x 108 ft lot in one of Auroras most sought-after communities, this residence is ideal for multigenerational families, blended households, or anyone seeking room to grow and connect. With 3+2 bedrooms and 3 bathrooms, the layout is as functional as it is inviting. The standout feature - A private primary loft retreat complete with a luxurious 5-piece ensuite, walk-in closet, and sun-filled sitting area - your own peaceful sanctuary at the end of the day. The fully finished lower level is a home within a home, featuring a separate entrance, two bedrooms, full kitchen, bathroom, and appliances - perfect for in-laws, guests, or independent living. Step outside to a serene backyard oasis featuring a natural-filtered Koi pond, a spacious patio for entertaining, and a rare 720 sq ft heated and insulated garage/workshop with direct access to the home. With a six-car driveway, custom brick and stone exterior, and main floor office, this home delivers lifestyle and longevity in equal measure. Move-in ready and full of potential - this is multigenerational living at its best.
Facts & features
Ask about this home
A HOMEH agent will answer your questions about this home.
Rooms
17 rooms · 3 bathrooms
- Foyer5′6″ × 5′4″29 sq.ft.
- Dining room9′6″ × 9′2″87 sq.ft.
- Living room11′3″ × 21′11″246 sq.ft.
- Kitchen9′3″ × 12′6″115 sq.ft.
- Family room10′6″ × 10′105 sq.ft.
- Bedroom 213′2″ × 9′7″126 sq.ft.
- Bedroom 312′10″ × 9′7″123 sq.ft.
- Bathroom9′3″ × 6′11″64 sq.ft.
- Primary bedroom12′2″ × 21′255 sq.ft.
- Loft18′9″ × 16′1″302 sq.ft.
- Bathroom11′10″ × 8′95 sq.ft.
- Recreation16′7″ × 35′6″589 sq.ft.
- Kitchen7′10″ × 12′8″99 sq.ft.
- Bedroom 410′2″ × 6′4″64 sq.ft.
- Bedroom 58′8″ × 11′3″97 sq.ft.
- Bathroom6′8″ × 6′2″41 sq.ft.
- Utility room6′5″ × 10′6″67 sq.ft.
Around this home
Schools nearby
School rating, out of 10.
Listing details
Helpful tools
Your HOMEH agent
"I would see it this week."
Ask HOMEH about this home
Price, neighbourhood, monthly cost. Ask anything.
HOMEH Intelligent Agent is an AI, not a licensed representative. Check anything important with your agent.