
 See all 38 photos
Property history

This listing has ended. It is no longer available.
Property not available for sale or for rent.
Book a viewing
Ask HOMEH
About this home
333 Thomas Phillips Drive, Aurora
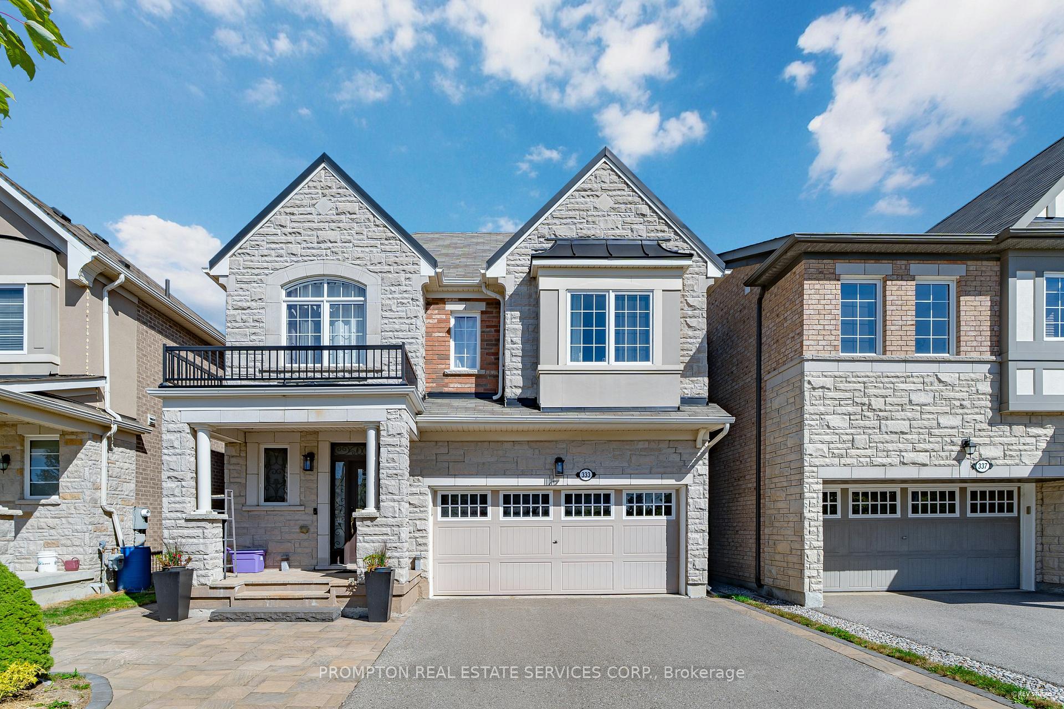
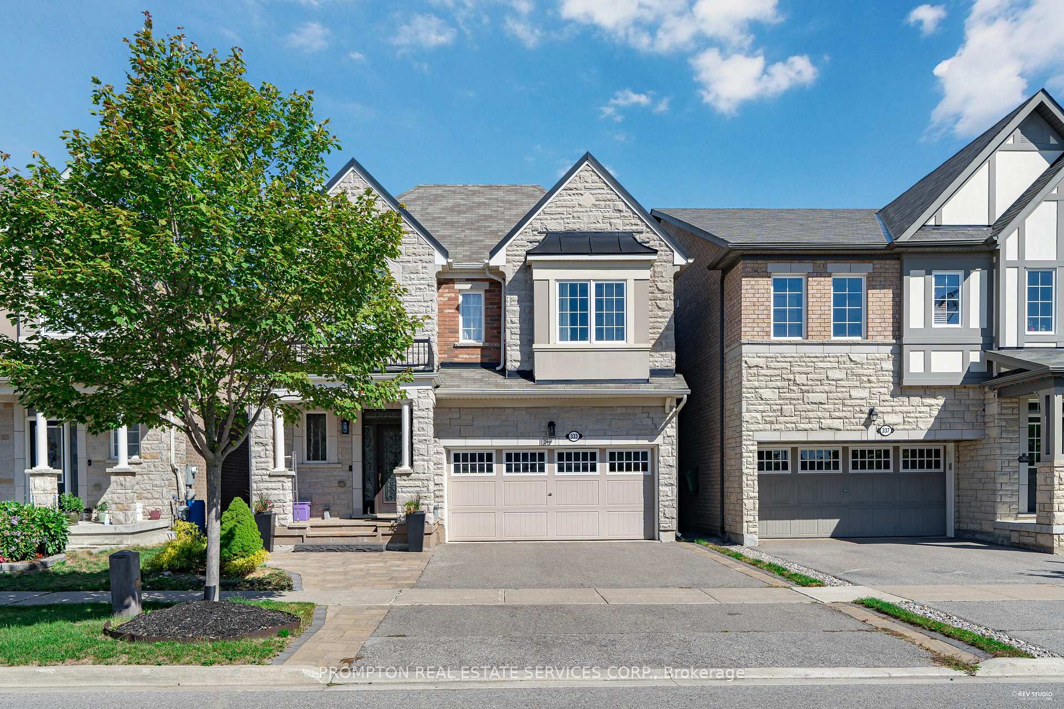
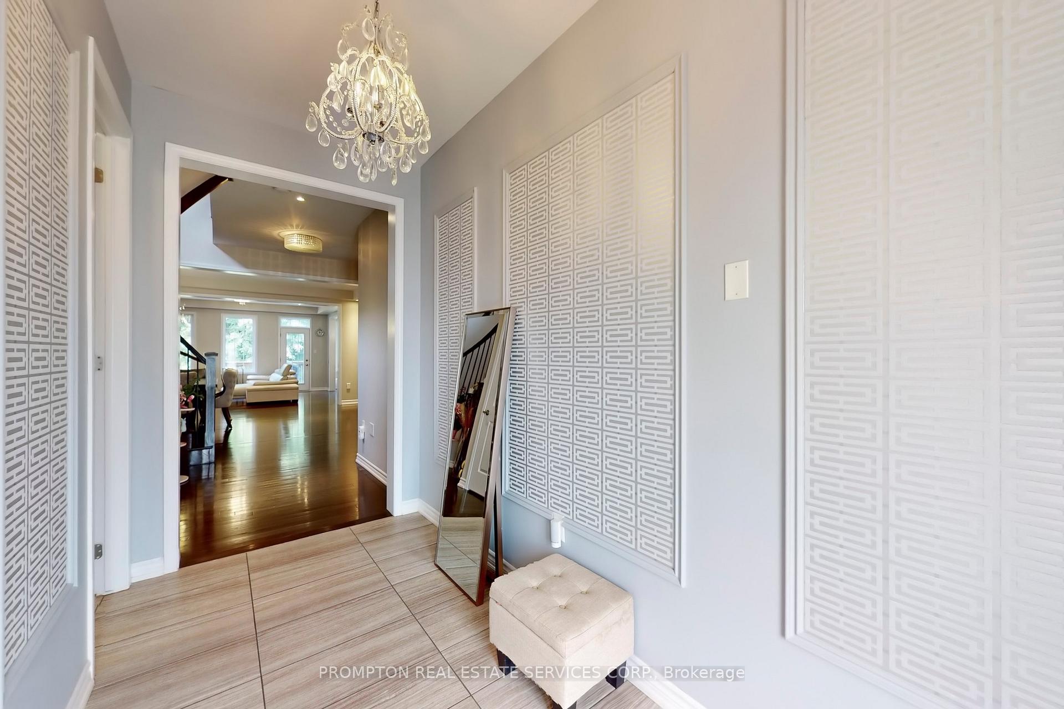
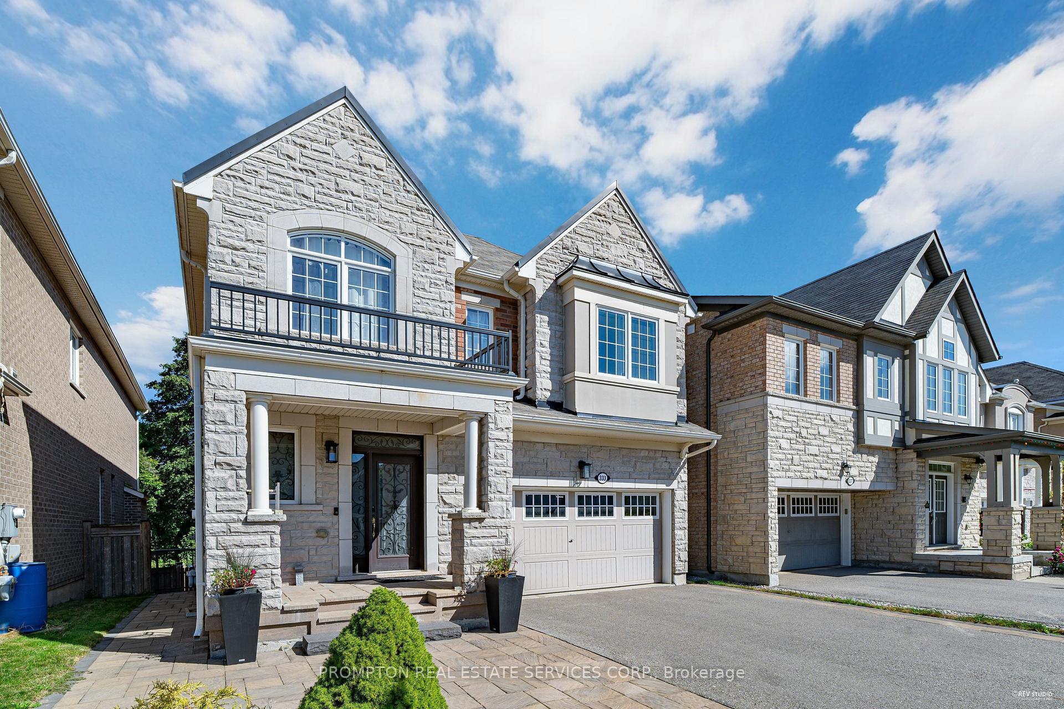
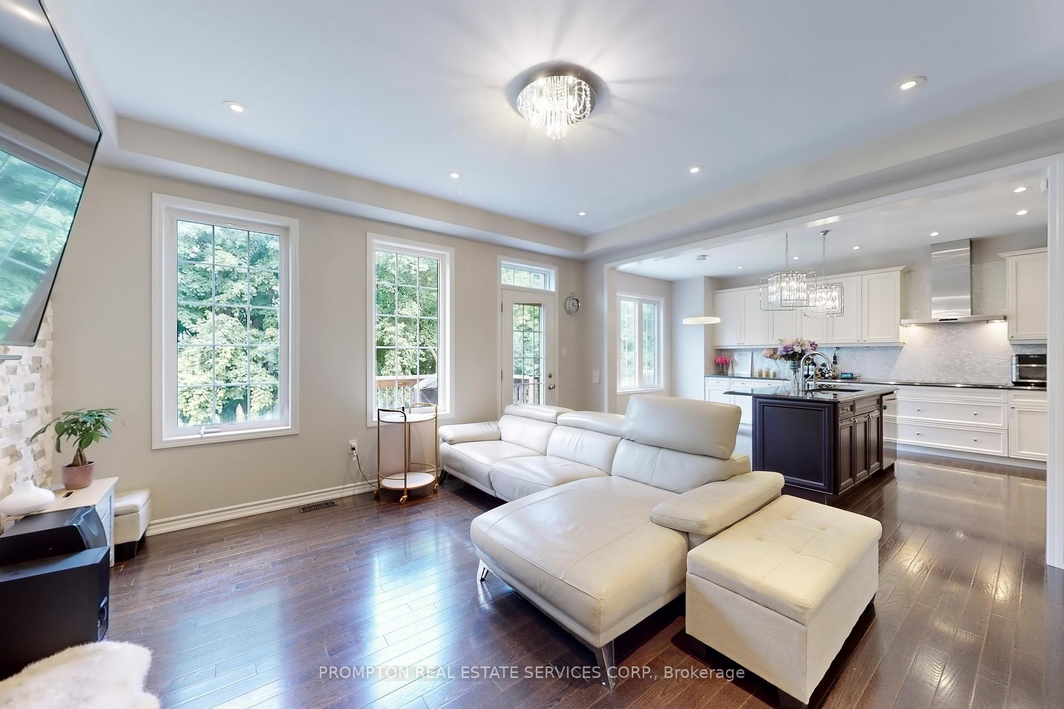
Welcome to the prestigious Aurora community, built by Mattamy Homes. Stunning 5+1 bedroom, 4.5 bathroom home offering 4,500 sf luxurious living space. Nestled on a premium ravine lot in a beautiful natural greenbelt area, it boasts $100K in upgrades. Featured high-end finishes and professional interior design throughout. As you enter, greeted by a grand foyer and high ceiling, a hallmark of the elegance that continues throughout. Entire house boasts rich, solid hardwood flooring. Kitchen is a chefs dream with its open-plan layout, premium cabinetry with under cabinet accent lighting beautifully highlights the backsplash in the kitchen, matching with high-end s/s appliances. Extra-large windows designated breakfast area overlook ravine. Formal dining room is a statement of luxury setting the scene for refined dinners. Living room opens to a deck that provides tranquil views of the surrounding trees. Professional custom made organizers walk-in closets and mudroom enhancing the sense of space. Offices on Main Floor, 4 bedrooms on second floor includes Master suite with luxurious ensuite 5-pieces bathroom and HIS & HER custom build closets. Second ensuite bedroom boasts a custom-built walk-in closet, while the third and fourth bedrooms share a convenient Jack and Jill bathroom. It is a perfect setting for any growing and big family. Basement apartment is ideal for entertaining, featuring a separate entrance leading to the sidewalk, a spacious bedroom, a full kitchen, and a complete bathroom with a relaxing two-person sauna, shower, and bathtub. This spacious and functional basement offers great potential and can be rented out for $2,000 per month, perfect for additional income or extended family living. Situated near top-ranking schools with convenient school bus access, this location is just a two-minute drive from plazas, the LCBO, Beer Store, Real Canadian Superstore, T&T, restaurants, banks, and beautiful parks, with easy access to Highway 404 in just few minutes.
Facts & features
Book a viewing
Rooms
12 rooms · 5 bathrooms
- Dining room15′4″ × 11′1″170 sq.ft.
- Kitchen11′1″ × 8′10″98 sq.ft.
- Breakfast11′1″ × 9′1″101 sq.ft.
- Family room15′4″ × 14′1″216 sq.ft.
- Office10′1″ × 9′1″92 sq.ft.
- Primary bedroom15′4″ × 15′4″236 sq.ft.
- Bedroom 213′2″ × 11′1″146 sq.ft.
- Bedroom 313′5″ × 10′9″144 sq.ft.
- Bedroom 411′5″ × 11′1″127 sq.ft.
- Recreation26′6″ × 16′4″433 sq.ft.
- Kitchen15′8″ × 11′1″174 sq.ft.
- Bedroom 510′1″ × 9′1″92 sq.ft.
Around this home
Schools nearby
School rating, out of 10.
Listing details
Helpful tools
Your HOMEH agent
"I would see it this week."
Ask HOMEH about this home
Price, neighbourhood, monthly cost. Ask anything.
HOMEH Intelligent Agent is an AI, not a licensed representative. Check anything important with your agent.