
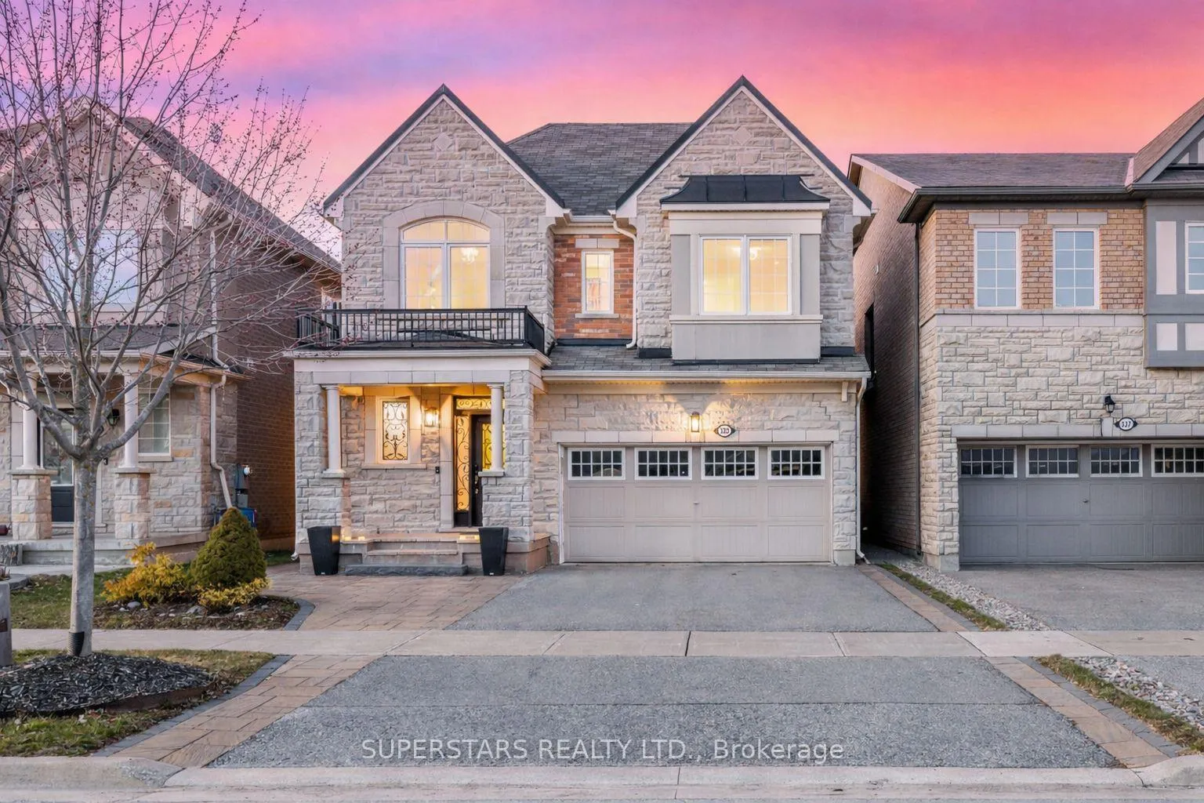
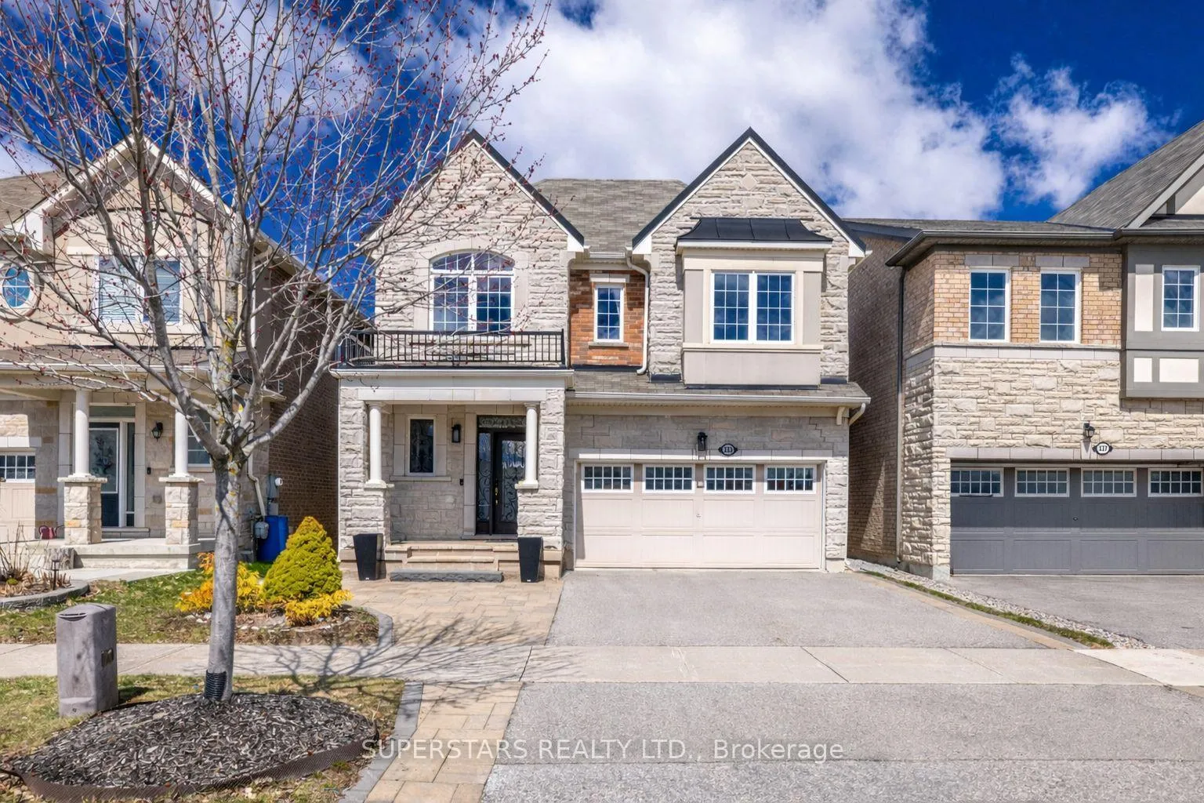
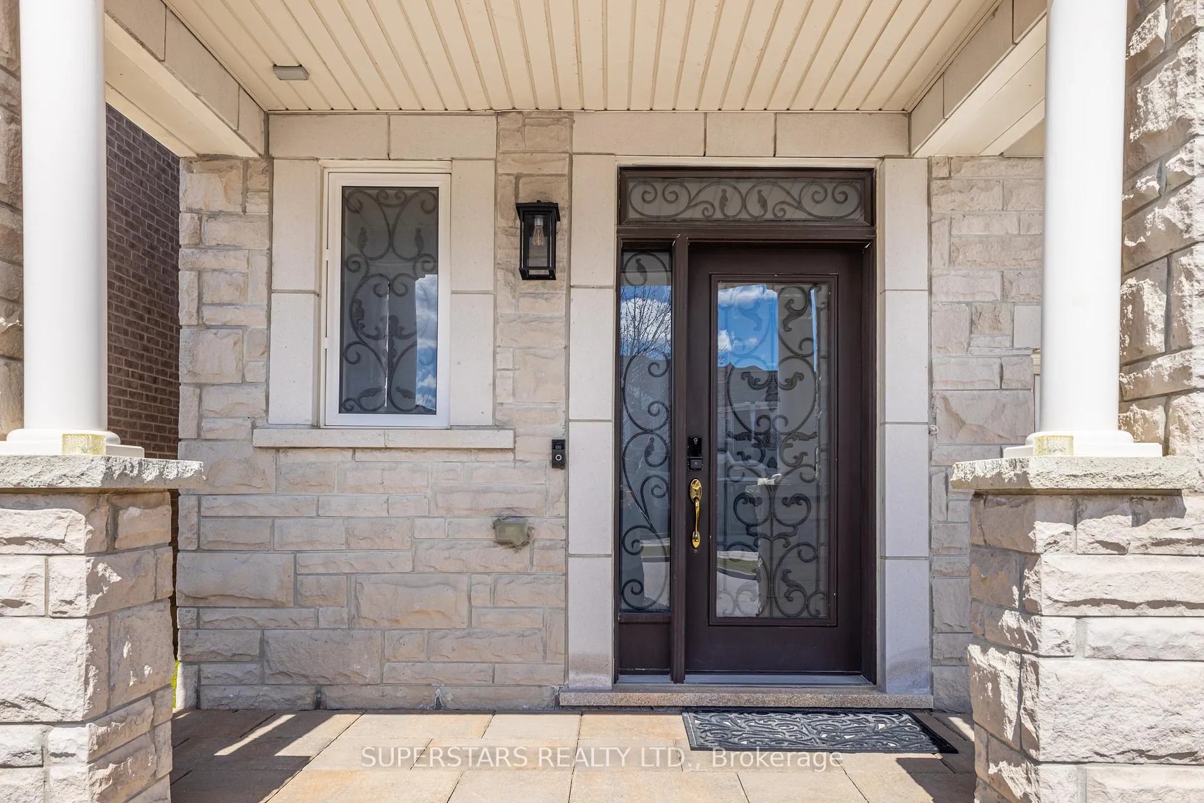
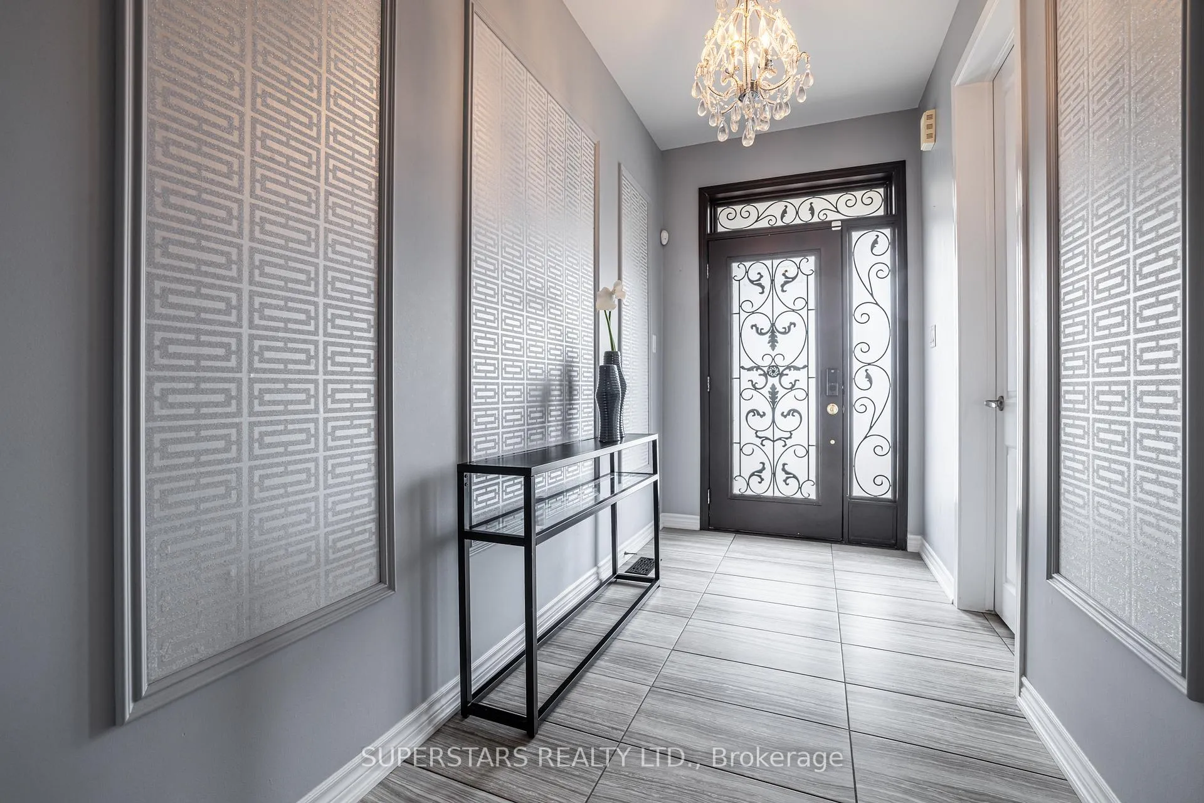
 See all 49 photos
Property history

This listing has ended. It is no longer available.
Property not available for sale or for rent.
Book a viewing
Ask HOMEH
About this home
333 Thomas Phillips Drive, Aurora
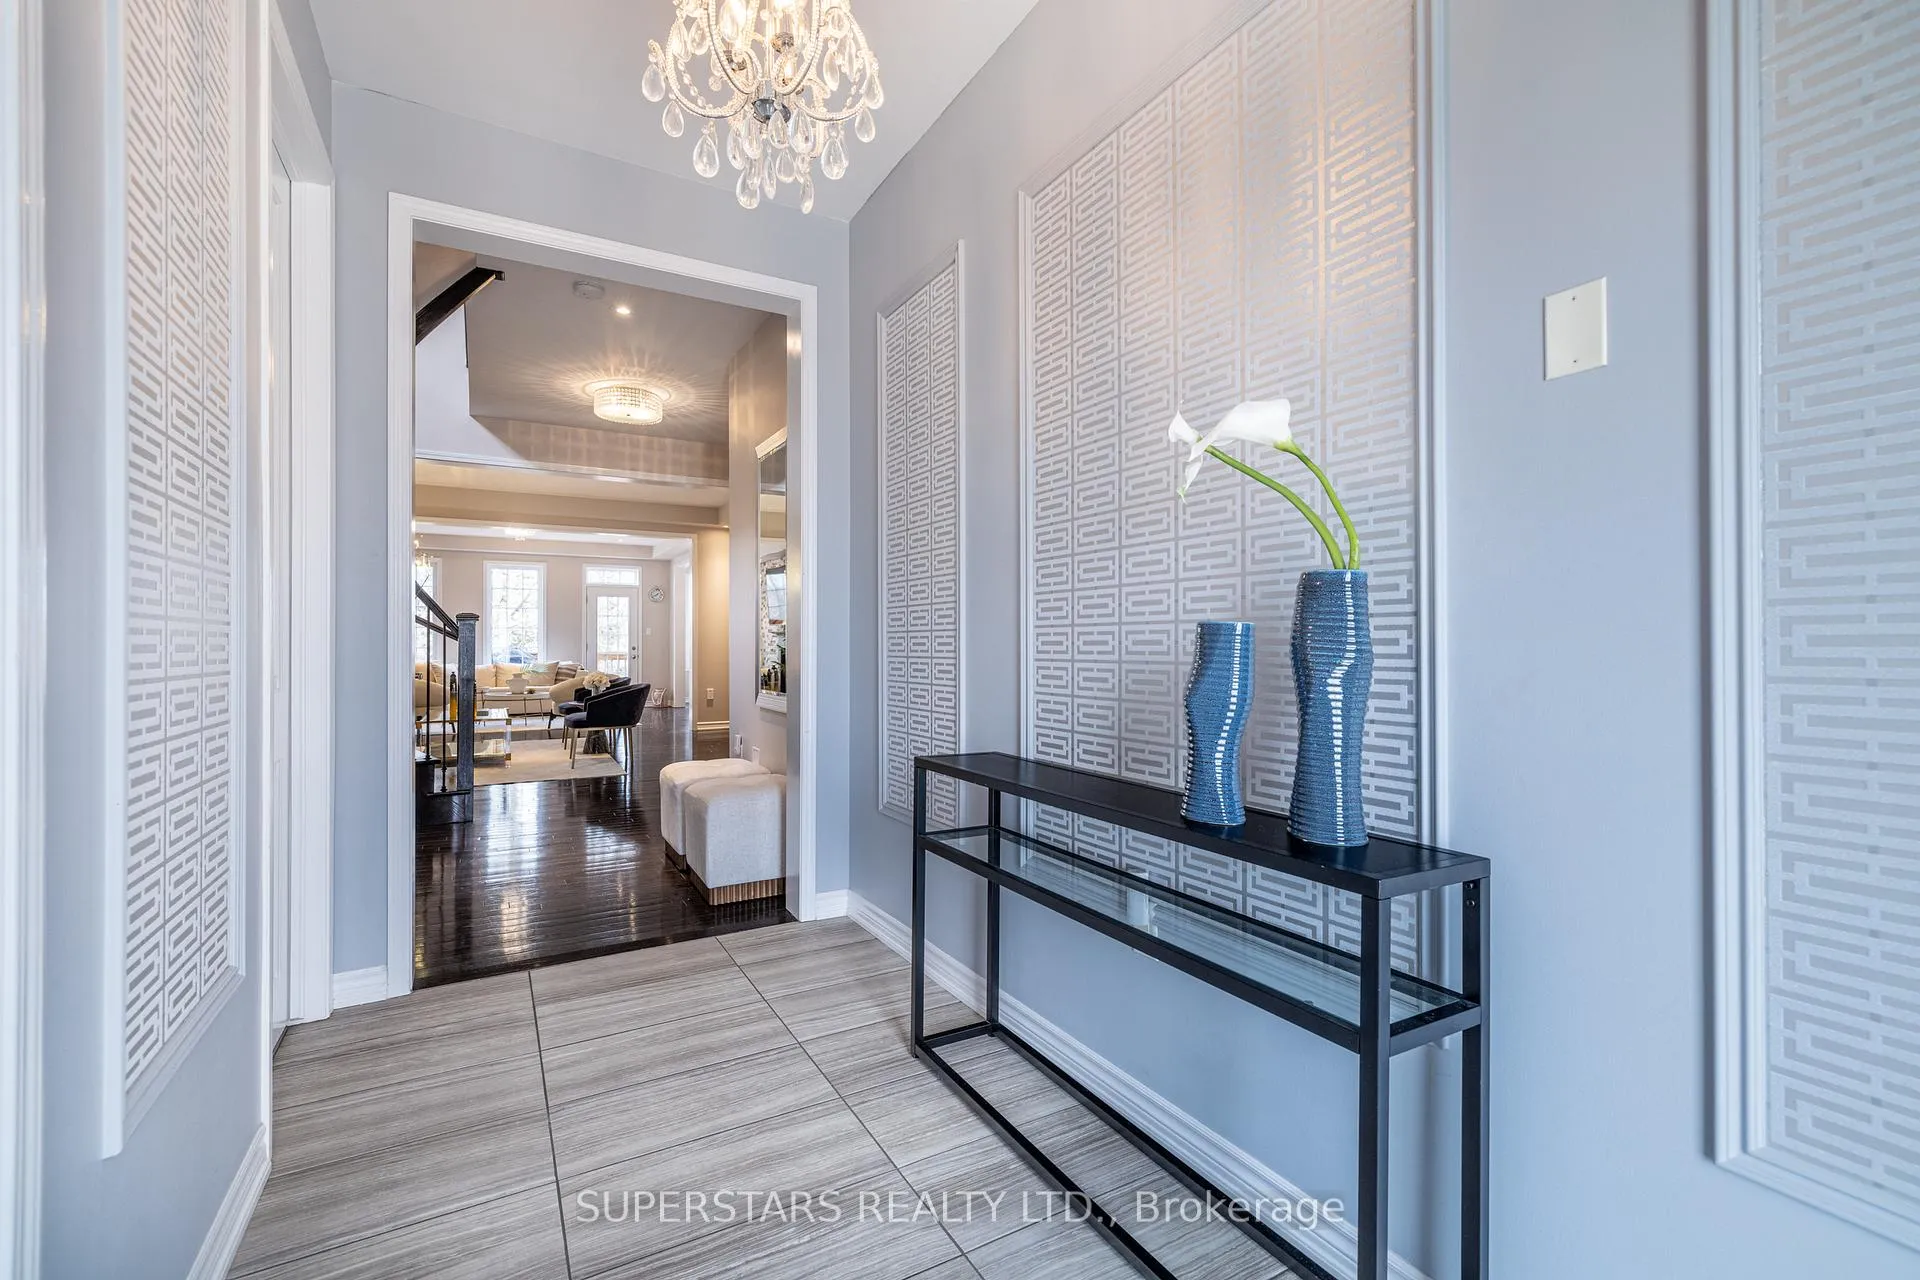
**The One You Are Looking For**Stunning Backing Onto RAVINE & WALK-OUT BASEMENT**. Exceptional Bright 4+1 Bdrs Family Home in one of Aurora's most prestigious communities. *Nestled on a peaceful premium Ravine lot & Boasting Luxurious Upgrades & Features* $$$ Apx $150K On Upgrds & Improvements* One Of A Kind/Lavishly Work-Done /No Detail Overlooked.*This impressive Home offers Stunning Design-Flr Plan W/ * 9 Ft Ceiling On Main Flr * & Apx 4,000 Sqft Of Luxury Living Space Offering Refined Living At Its Finest*. The gourmet kitchen is designed for both everyday living and entertaining, featuring custom cabinetry, granite countertops, stainless steel appliances & a large centre island.The open-concept breakfast area combined W/Kitchen overlooking the Ravine.The cozy family room combinde W/ Living Rm with a gas fireplace offer ample space for formal gatherings & views of the backyard oasis.The main floor features a functional layout with well-proportioned living spaces & formal Dining Rm. The spacious primary suite offers a 5 pice spa-inspired ensuite & 2 custom-built walk-in closets, while the additional bedrooms are bright and generously sized.Two kitchens and spacious living areas across two levels (lower level feels like a main floor). The walk-out basement features a kitchen, gas fireplace,one bedroom, a full bathroom & sauna, and includes a *Multi-Entrance Layout, offering excellent potential for an in-law suite, multi-generational living, or Potential Solid Rental Income*.Impressive curb appeal highlighted by a wide driveway for added convenience.Enjoy a Ravine-View Backyard featuring newer interlocking, offering exceptional privacy and ample space for entertaining and family activities. Ideally located close to parks, community centres, top-ranked schools,transit, shopping, Costco, Highway 404, and more. A rare opportunity to own a premium Ravine Lot Home in one of Aurora's most desirable neighbourhoods.*A Must See Home*
Facts & features
Book a viewing
Rooms
11 rooms · 5 bathrooms
- Family room15′7″ × 14′1″218 sq.ft.
- Living room15′7″ × 11′1″172 sq.ft.
- Dining room9′10″ × 8′10″87 sq.ft.
- Kitchen11′10″ × 9′1″107 sq.ft.
- Breakfast9′8″ × 8′10″85 sq.ft.
- Primary bedroom15′1″ × 13′11″211 sq.ft.
- Bedroom 29′10″ × 13′9″135 sq.ft.
- Bedroom 310′ × 9′10″98 sq.ft.
- Bedroom 411′8″ × 11′10″138 sq.ft.
- Recreation29′4″ × 15′5″453 sq.ft.
- Bedroom 511′8″ × 12′2″142 sq.ft.
Around this home
Schools nearby
School rating, out of 10.
Listing details
Helpful tools
Your HOMEH agent
"I would see it this week."
Ask HOMEH about this home
Price, neighbourhood, monthly cost. Ask anything.
HOMEH Intelligent Agent is an AI, not a licensed representative. Check anything important with your agent.