

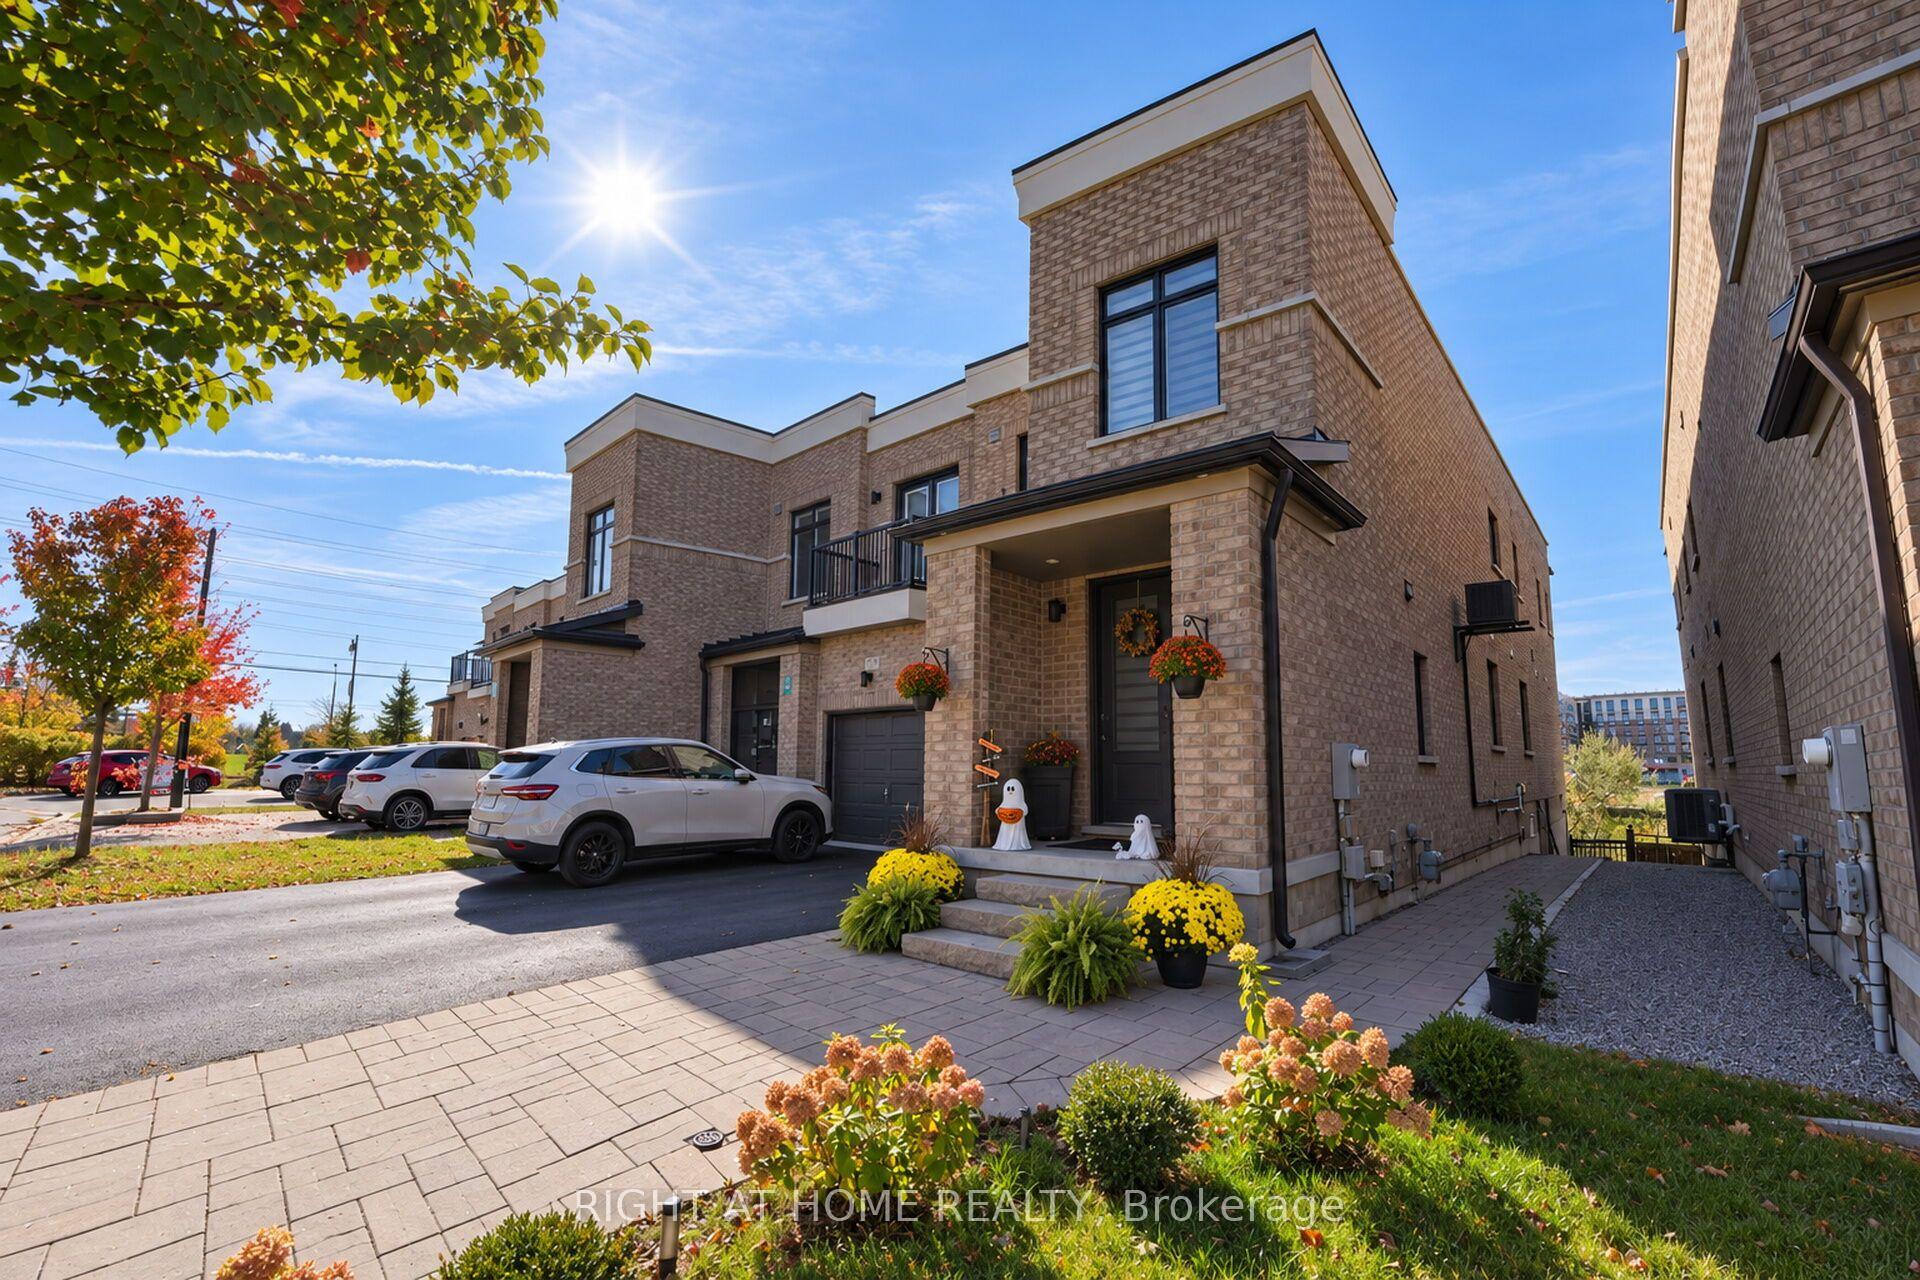
346 Elyse Court
346 Elyse Court
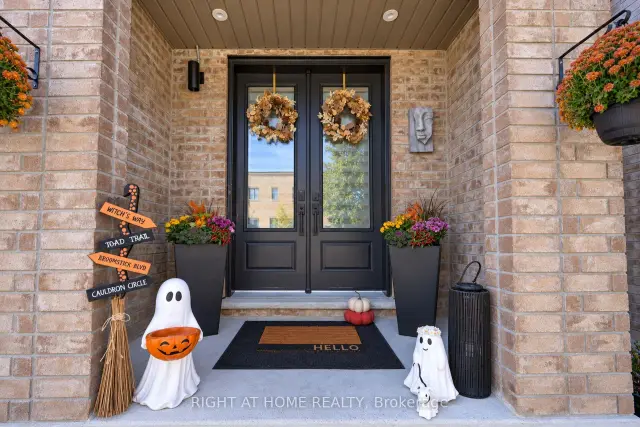
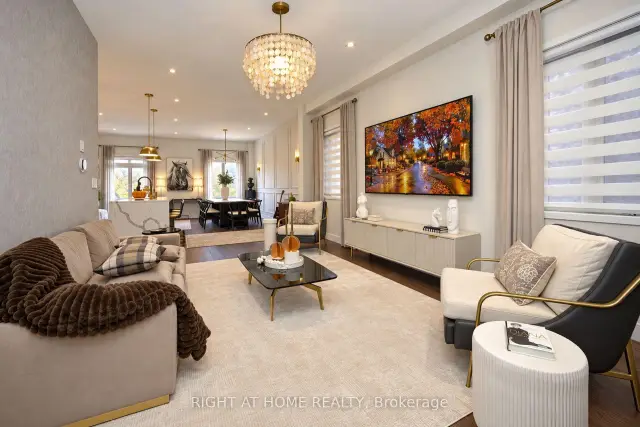
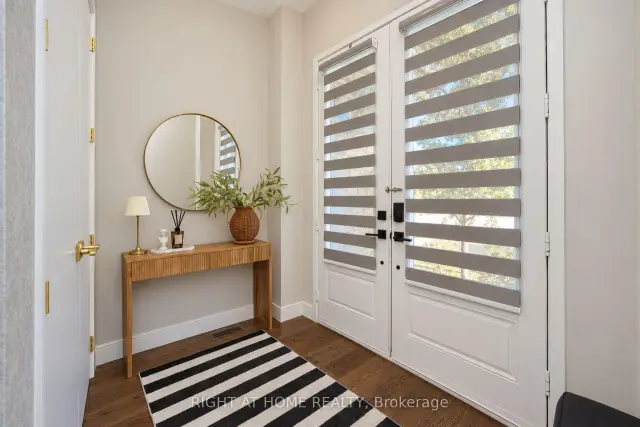
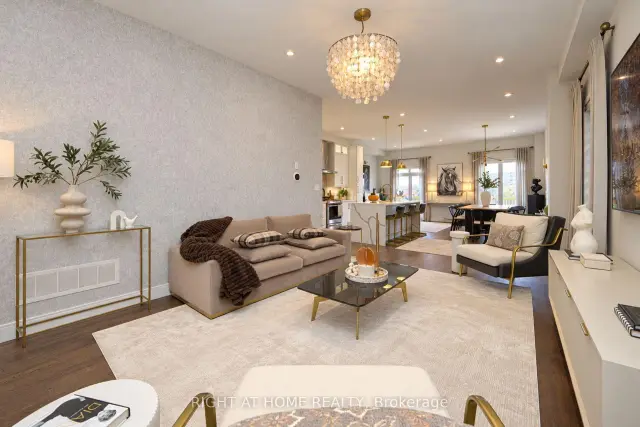 See all 48 photos
Facts and features
- BasementApartment
- Age of home6–15 years
- Price per sq ft~$544
- Water, sewerMunicipal
- Second kitchen
- Separate entrance
- Walk-out basement
- Central air
The homeFreehold Townhouse, 2-storey, Age 6–15 years
- Type: Freehold Townhouse
- Style: 2-storey
- Age: 6–15 years
- Living space: 2,000–2,500 sq ft
- Basement: Finished with walk-out, separate entrance, apartment
- Waterfront: None
InsideMain level, Auto garage door remote, carpet free, central vacuum, Alarm system
- Laundry: Main level
- Features: Auto garage door remote, carpet free, central vacuum
- Security: Alarm system
- Rooms above ground: 9
- Bedrooms: 5
- Bathrooms: 4
- Kitchens: 2
- Family room: Yes
Outside and lotBrick, Asphalt rolled, Unknown
- Exterior: Brick
- Roof: Asphalt rolled
- Foundation: Unknown
- Size: 25.66 × 123 ft
Parking1 Garage, Attached
- Spaces: 1 Garage
- Garage: Attached
Heating, water and powerForced air, gas, Central air, Municipal water
- Heating: Forced air, gas
- Cooling: Central air
- Water: Municipal water
- Sewer: Municipal sewer
- Natural gas: Yes
- Hydro: Yes
- Cable: Yes
- Telephone: Yes
Costs and taxesTaxes $6,930 a year, HST included in the price, Water heater rental $39.50
- Taxes, 2026: $6,930 a year
- HST: HST included in the price
- Rental items: Water heater rental $39.50
Included in the sale2x stainless fridges, 2x stoves, 2x dishwashers, 2x washers, 2x dryers, 1x microwave, all window blinds, light fixtures, garage door opener remote, All furnitures, decorative items, curtains, curtain rods, and the main-floor living room and dining room chandeliers are excluded from the sale.
- Included: 2x stainless fridges, 2x stoves, 2x dishwashers, 2x washers, 2x dryers, 1x microwave, all window blinds, light fixtures, garage door opener remote
- Not included: All furnitures, decorative items, curtains, curtain rods, and the main-floor living room and dining room chandeliers are excluded from the sale.
NearbyFenced yard, golf, park, public transit, ravine, rec./commun.centre
- Close to: Fenced yard, golf, park, public transit, ravine, rec./commun.centre
Listing detailsN14135256, For Sale, Oct 30, 2026
- MLS® number: N14135256
- Status: For Sale
- Listed on: Oct 30, 2026
- Days on market: 22
- Updated: Nov 18, 2026
- Possession: 2027-01-28 / Flexible
- Occupied by: Owner
- Listing brokerage: RIGHT AT HOME REALTY
About this home
346 Elyse Court, Aurora (Bayview Northeast), ON L4G 2C9
RARE RAVINE-BACKING HOME | 4+1 BEDROOMS | 3+1 BATHROOMS | INCOME POTENTIAL Welcome to 346 Elyse Court, Aurora - a beautifully upgraded family home nestled in a desirable community with a tranquil ravine backdrop with over 3300 sqft of livable space featuring 4+1 bedrooms and 3+1 bathrooms, this versatile property offers spacious family living, thoughtful upgrades and an exceptional finished walkout basement.The main and second floors feature four bedrooms and three bathrooms, complemented by upgraded hardwood flooring on the main floor, upgraded lighting throughout, an extended kitchen, and an upgraded laundry room with a well-appointed pantry. Newly Replacement Furnace with 10 years warranty! Decorative wallpaper adds character throughout the home, while extensive interlock landscaping, a private fenced yard and an upgraded deck create inviting spaces for outdoor enjoyment and entertaining.The fully finished walkout basement apartment adds tremendous versatility, featuring a full kitchen, one bedroom, one bathroom and separate laundry. This space offers excellent potential for extended family, multigenerational living or supplemental income, subject to applicable requirements.Enjoy the privacy and natural beauty of the ravine setting while remaining conveniently close to parks, schools, shopping and commuter routes [Close to 404].A wonderful opportunity to own an extensively upgraded ravine property offering flexible living arrangements, outdoor appeal and valuable income potential in Aurora.
Book a viewing
Around this home
Daily convenience, out of 100, from the distances below
Schools nearby
School rating, out of 10.
Helpful calculators

Your HOMEH agent
"Priced 3% over the Hestimate. I would see it this week."