
38 Gilbank Drive
Aurora (Aurora Heights)38 Gilbank Drive
Aurora (Aurora Heights)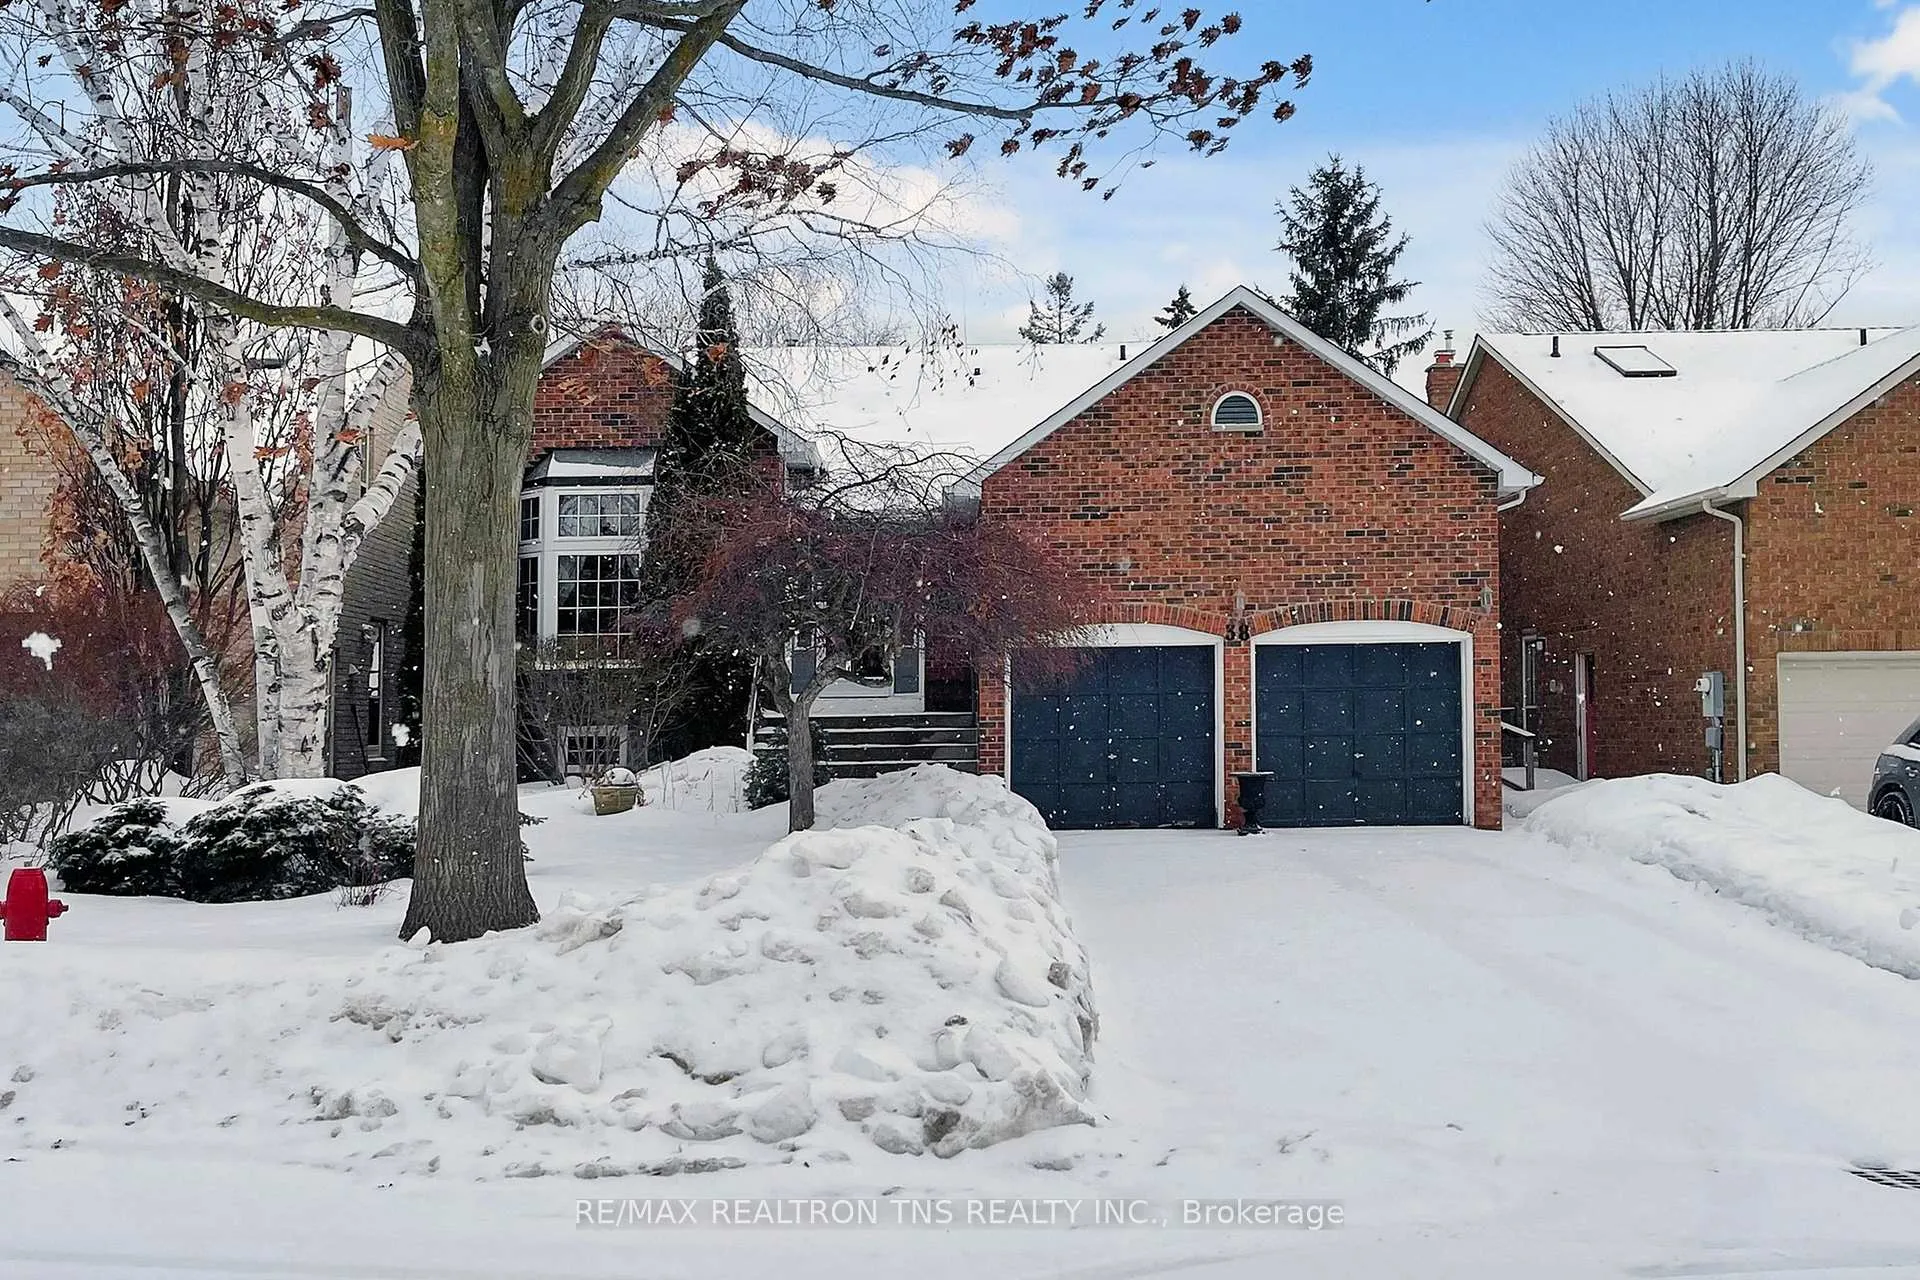
 See all 50 photos
Property history

This listing has ended. It is no longer available.
Property not available for sale or for rent.
Ask about this home
A HOMEH agent will answer your questions about this home.Ask HOMEH
About this home
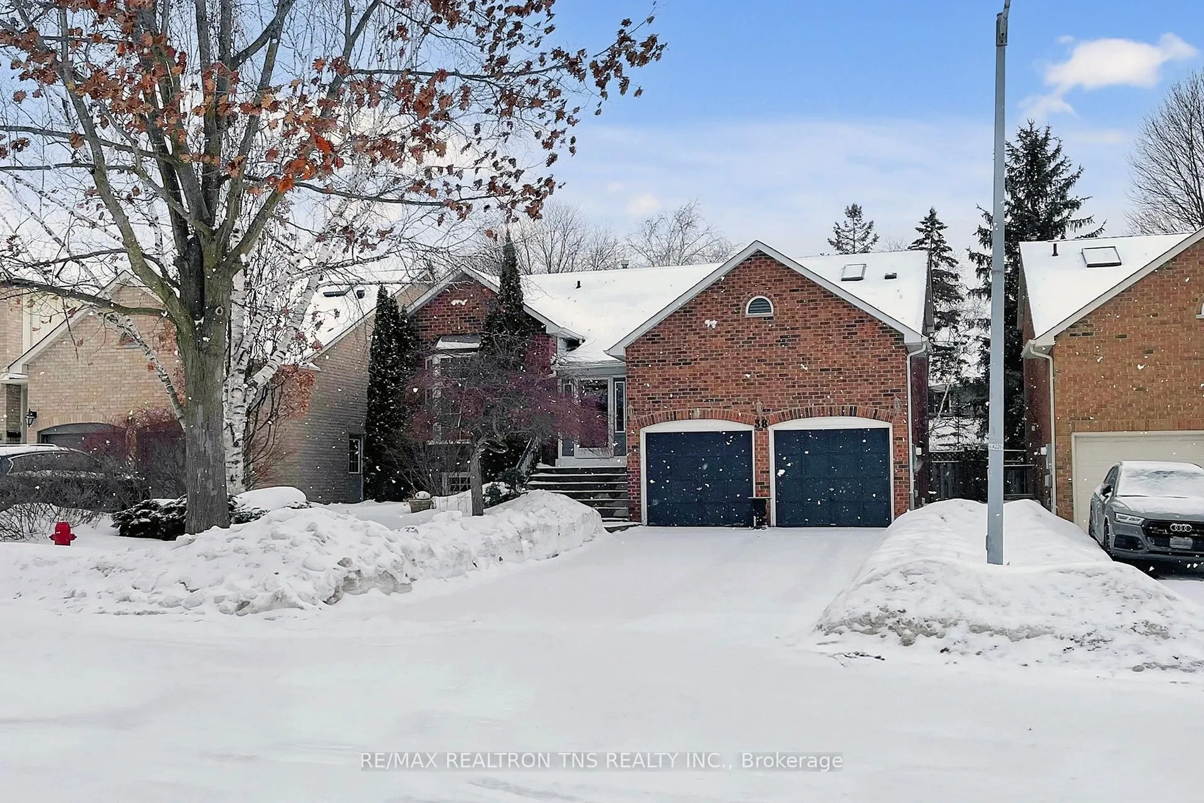
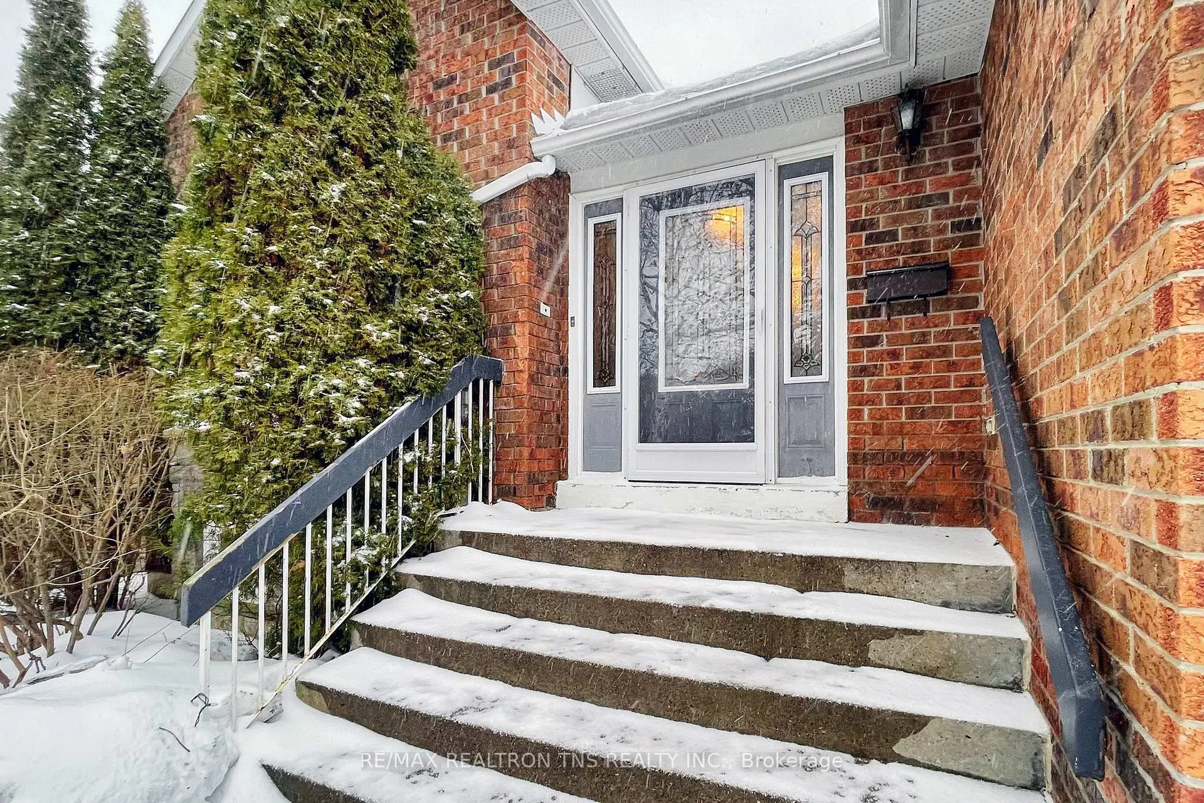
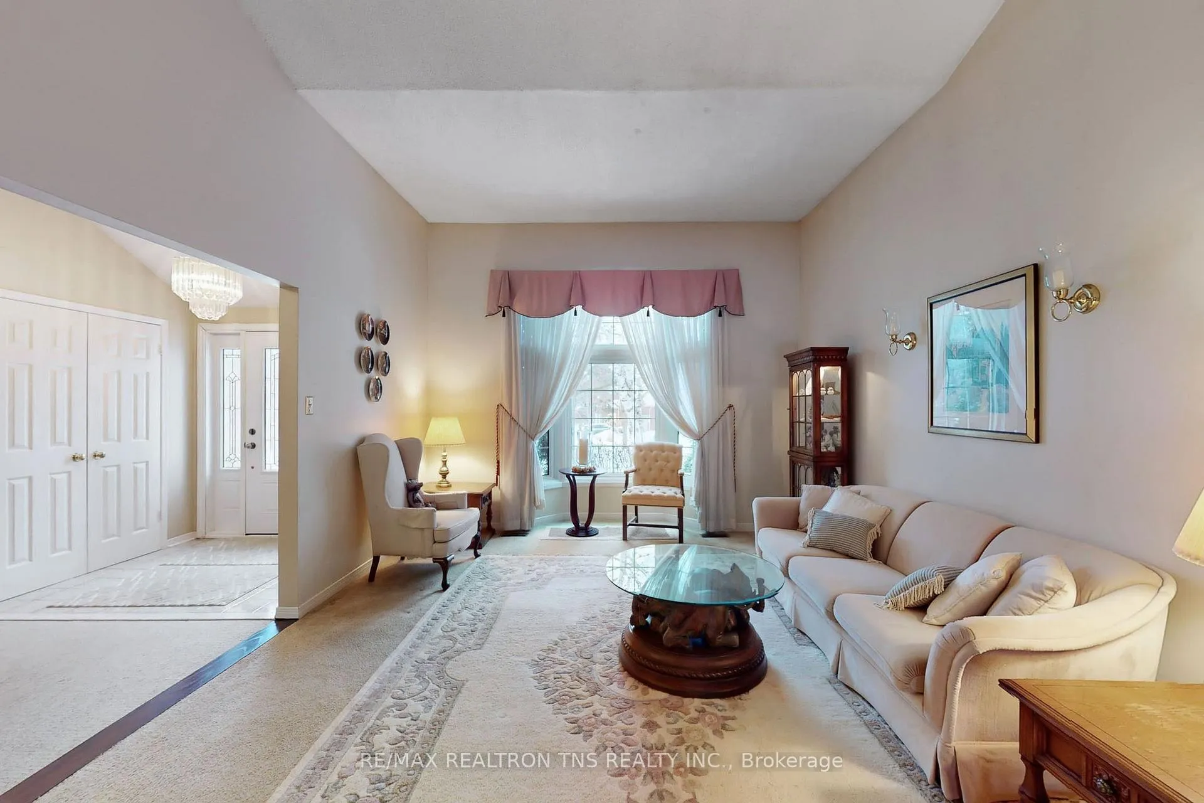
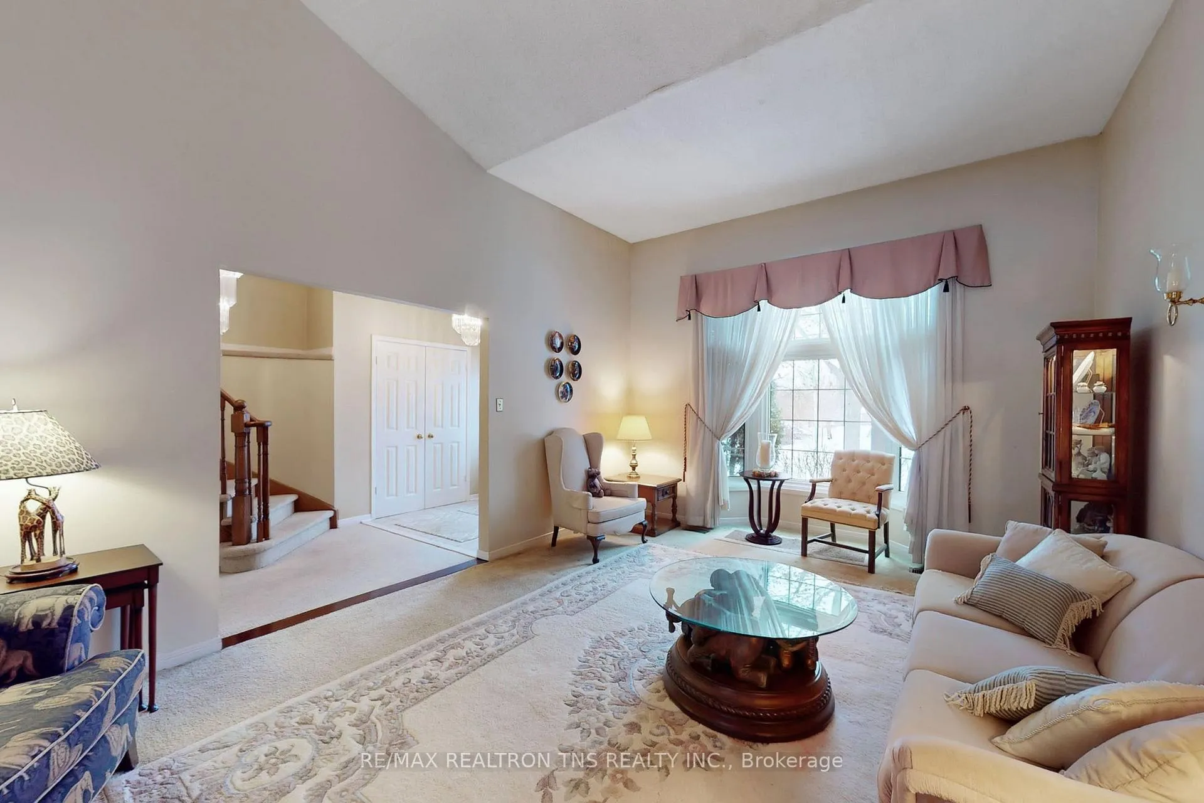
Welcome to this well-maintained detached 2-storey home in the highly sought-after Aurora Heights community. Ideally situated near Bathurst & Wellington, this home is just minutes to top-rated schools, parks, shopping, restaurants, and the Aurora Community Centre, offering exceptional convenience for growing families. Offering 2,208 sq ft spacious home features a functional layout with 3 generously sized bedrooms and multiple living areas. The bright living room with bay window overlooks the dining room, creating an inviting space for entertaining. The family room showcases a cozy wood fireplace and walk-out to the backyard, perfect for everyday comfort. The kitchen includes a breakfast area with bow window overlooking the private yard. Upstairs, the primary bedroom features his-and-hers closets and a 4-piece ensuite. The additional bedrooms are well-proportioned with ample closet space, ideal for family living. A partially finished basement offers additional versatility with a dedicated office space and room for recreation or future customization. Situated on a premium lot with a private double driveway and attached 2-car garage (total 6 parking spaces). A fantastic opportunity to own a solid family home in one of Aurora's most established and convenient neighbourhoods, close to prestigious schools including St. Andrew's College and St. Anne's School.
Facts & features
Ask about this home
A HOMEH agent will answer your questions about this home.
Rooms
10 rooms · 3 bathrooms
- Family room17′ × 11′6″196 sq.ft.
- Dining room11′ × 16′176 sq.ft.
- Kitchen12′ × 8′6″102 sq.ft.
- Breakfast9′ × 10′90 sq.ft.
- Primary bedroom17′ × 12′204 sq.ft.
- Bedroom 210′ × 14′9″148 sq.ft.
- Bedroom 310′6″ × 10′9″113 sq.ft.
- Living room13′ × 18′234 sq.ft.
- Office17′9″ × 11′10″210 sq.ft.
- Foyer8′6″ × 9′3″79 sq.ft.
Around this home
Schools nearby
School rating, out of 10.
Listing details
Helpful tools
Your HOMEH agent
"I would see it this week."
Ask HOMEH about this home
Price, neighbourhood, monthly cost. Ask anything.
HOMEH Intelligent Agent is an AI, not a licensed representative. Check anything important with your agent.