
38 Mark Street
Aurora (Aurora Village)38 Mark Street
Aurora (Aurora Village)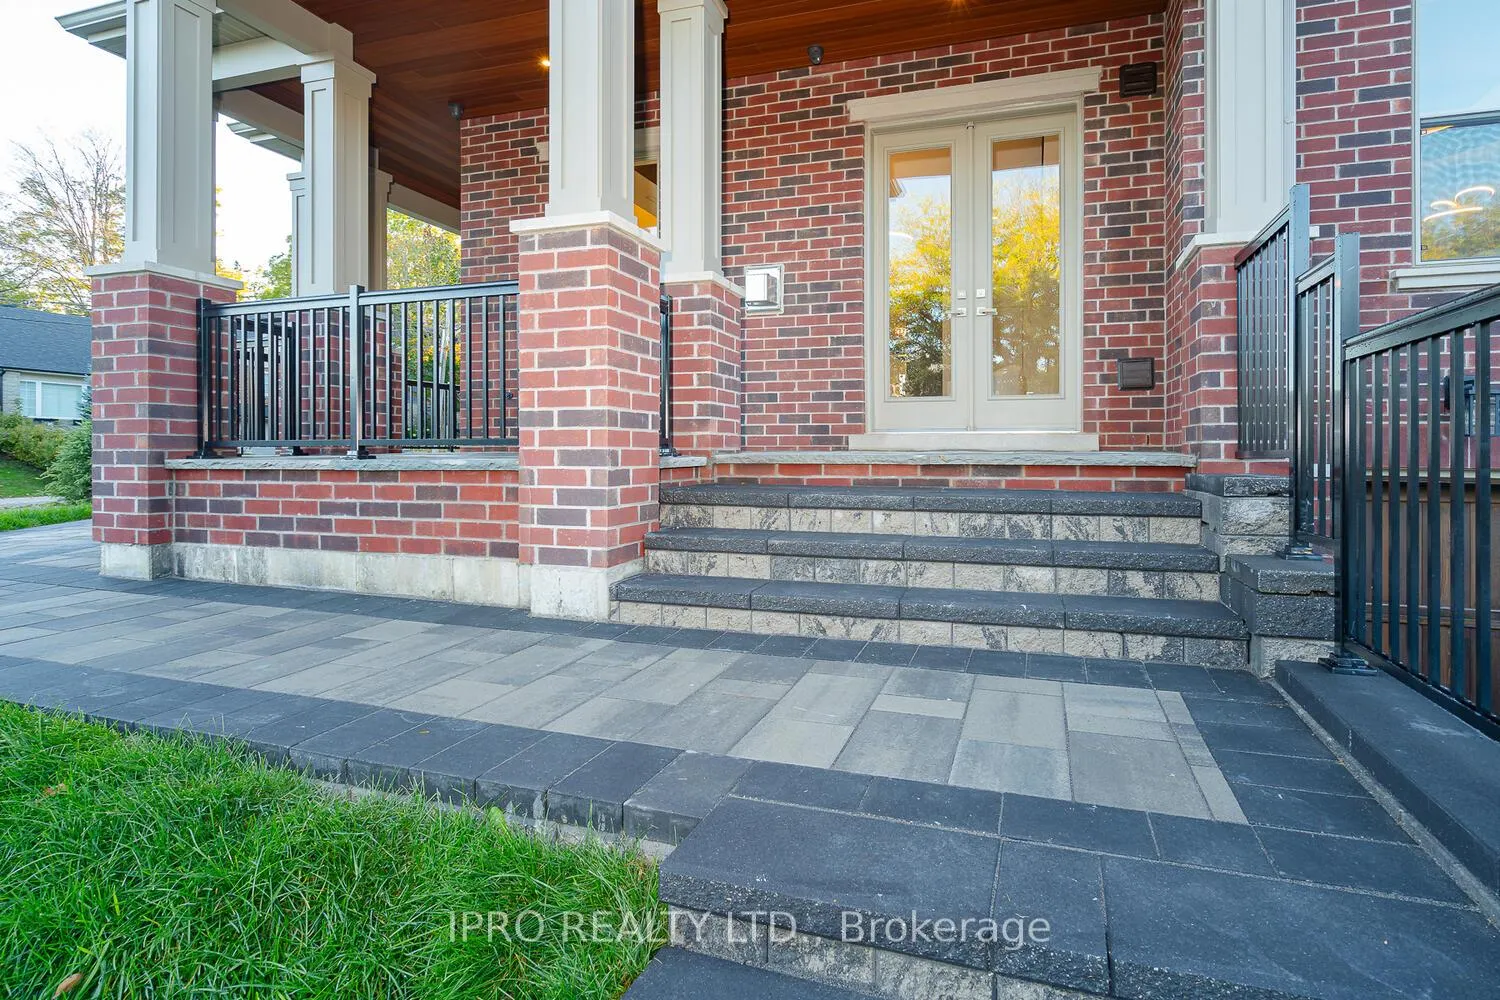
 See all 25 photos
Property history

This listing has ended. It is no longer available.
Property not available for sale or for rent.
Ask about this home
A HOMEH agent will answer your questions about this home.Ask HOMEH
About this home
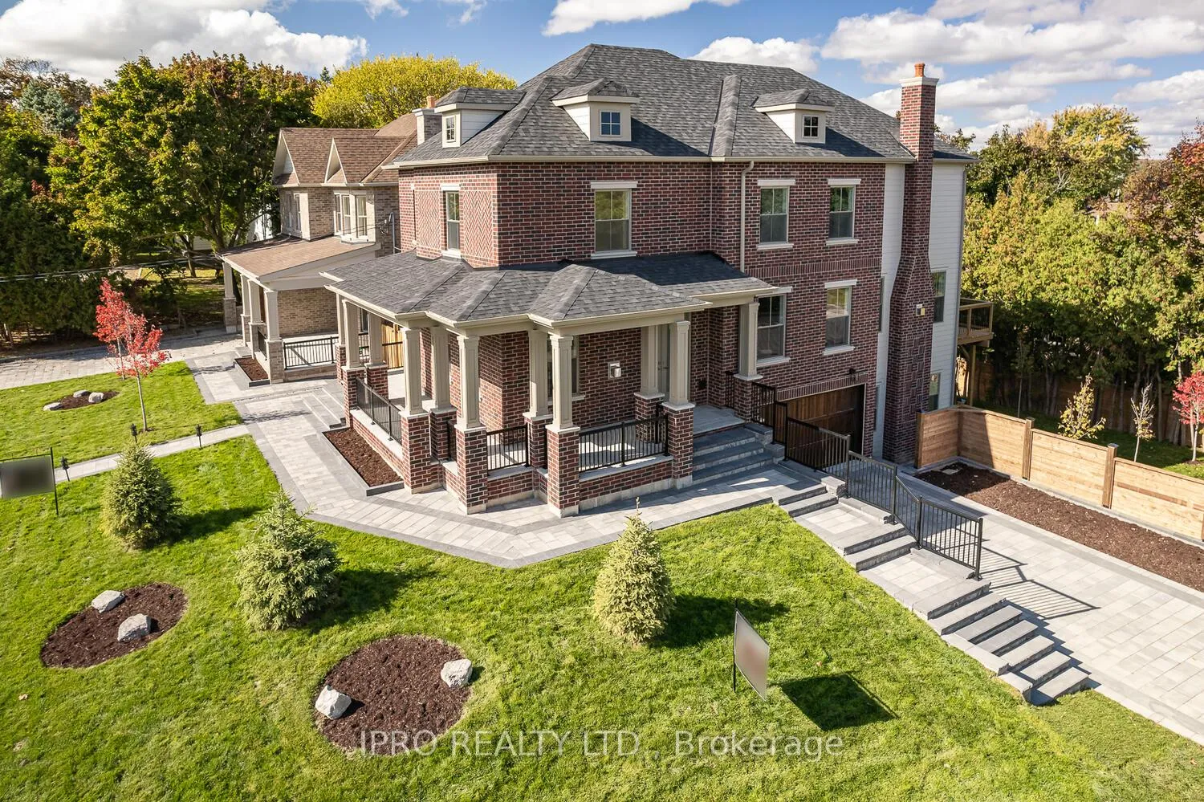
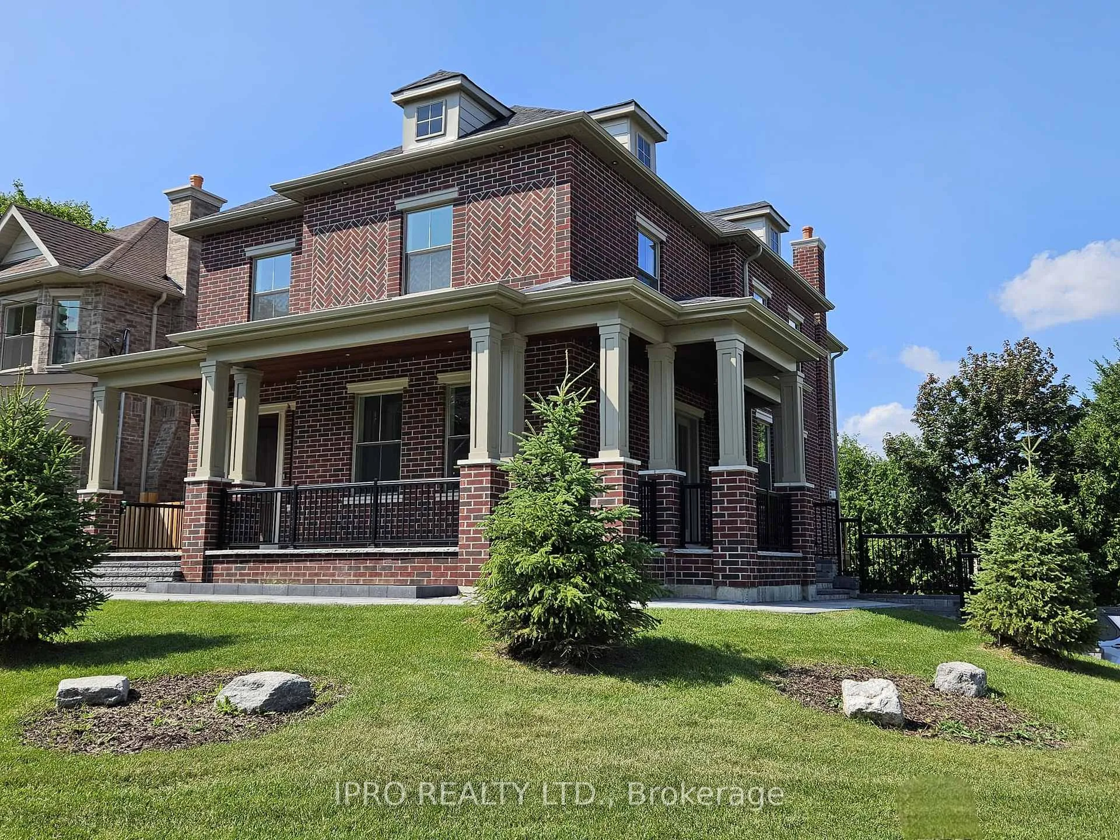
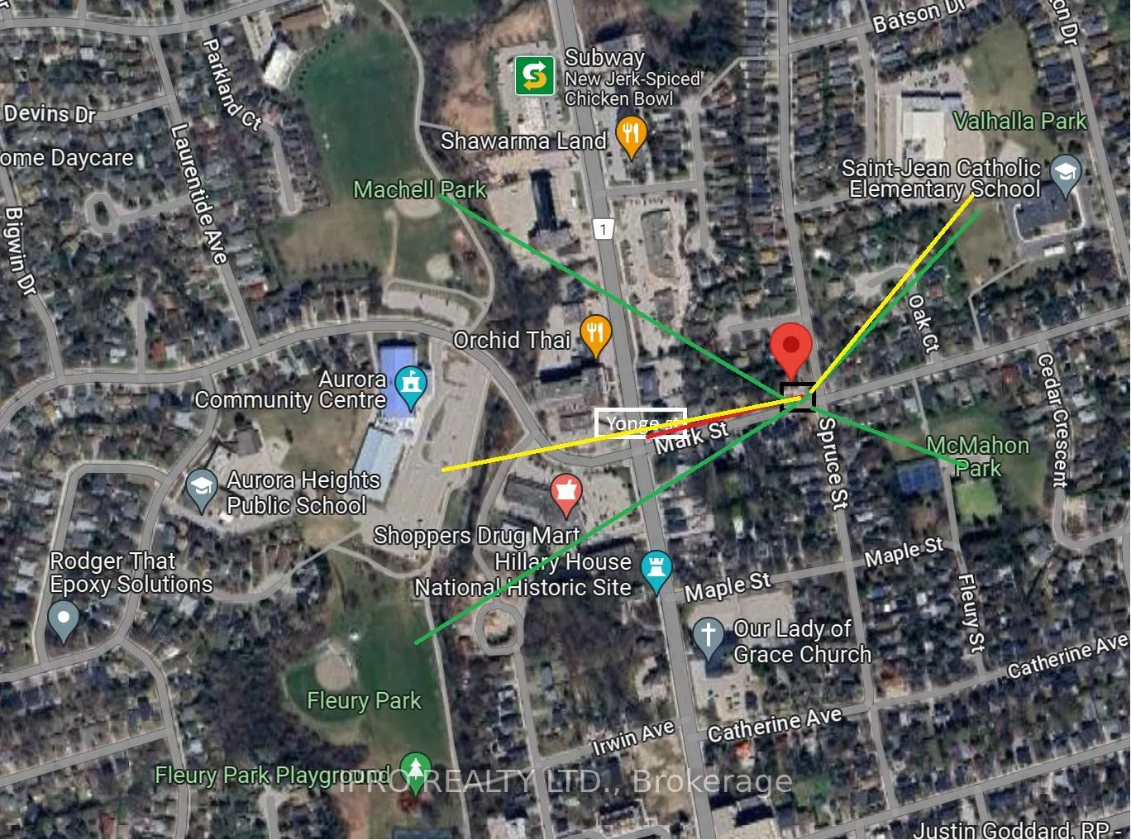
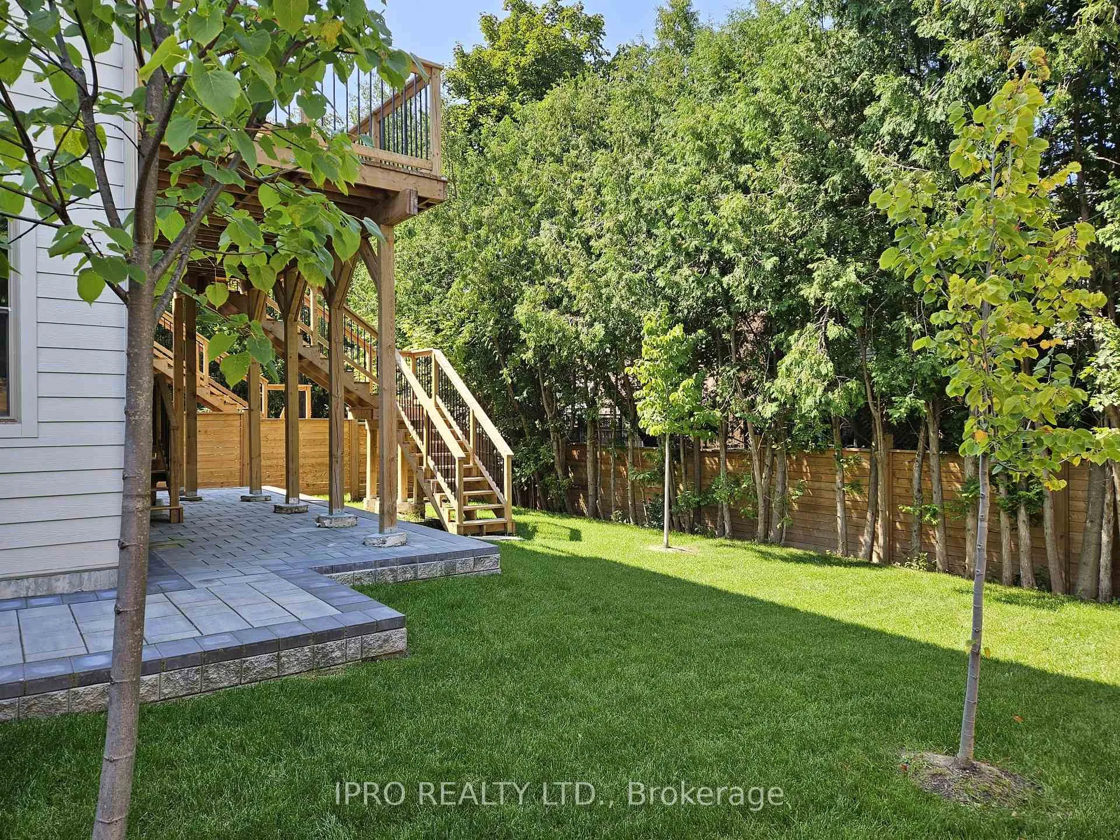
***Finesse -A REAL GEM*** Stunning Custom-Designed Home with Innovative, Unique Style & Modern Elegance (To Enjoy a LUXURIOUS Family Life & Generate Significant Income) Nestled in the Bustling Heart of Downtown Aurora. This spectacular custom-built home seamlessly blends Victorian exterior charm with contemporary luxury and functionality. This residence offers a luxurious lifestyle and an excellent income opportunity combined. Newly completed - over 4000 sq ft modern sophistication for your family life. Self-contained, *** permitted legal apartment (lower level-walk out )- that feels like a main level, with dual entry doors perfect for a large family, rental income, or adult children.*** High ceilings, 4+1 bedrooms, 2 formal kitchens, 2 full laundry rooms, and open concept design with meticulous craftsmanship and gorgeous architectural details. State-of-the-art Jenn Air appliances and a generous island in the chef's style European kitchen, comfortably connected to the family room and overlooking a serene, private backyard. Primary bedroom with vaulted ceiling, lavish ensuite, and spacious closet. The south-facing bedrooms offer abundant natural light. Additional Apartment Details: Complete privacy: lower level that feels like a main level, with a private entrance, separate hydro meter, furnace, AC, kitchen, and laundry room.Seeing is believing. The photos taken from the recently staged home are stunning and offer an opportunity to generate high rental income while living in an innovative, luxurious custom-built home for your family.*** https://www.instagram.com/reel/DFaibjLxG3z/?igsh=YzAyMDM1MGJkZA%3D%3D **EXTRAS** * 2Full Kit & 2Set Of Appls(Main Flr-Paneled Fridge, 6 Gas Burner Stove S/S B/I Mcrve,S/S B/I Dshwshr--Lower Level:Fridge/Freezer,Gas Stove,S/S B/I Dshwshr,S/S B/I Mcrve), 2Sets Of Washers/Dryers,Multi-Fireplaces,B/I Speakers & More.
Facts & features
Ask about this home
A HOMEH agent will answer your questions about this home.
Rooms
10 rooms · 5 bathrooms
- Living room26′10″ × 18′4″492 sq.ft.
- Dining room22′3″ × 17′7″390 sq.ft.
- Family room15′10″ × 12′3″194 sq.ft.
- Kitchen15′10″ × 12′3″194 sq.ft.
- Primary bedroom19′3″ × 16′307 sq.ft.
- Bedroom 215′8″ × 10′10″169 sq.ft.
- Bedroom 314′ × 10′10″151 sq.ft.
- Bedroom 414′4″ × 9′7″137 sq.ft.
- Bedroom9′11″ × 15′148 sq.ft.
- Kitchen15′ × 15′225 sq.ft.
Around this home
Listing details
Helpful tools
Your HOMEH agent
"I would see it this week."
Ask HOMEH about this home
Price, neighbourhood, monthly cost. Ask anything.
HOMEH Intelligent Agent is an AI, not a licensed representative. Check anything important with your agent.