
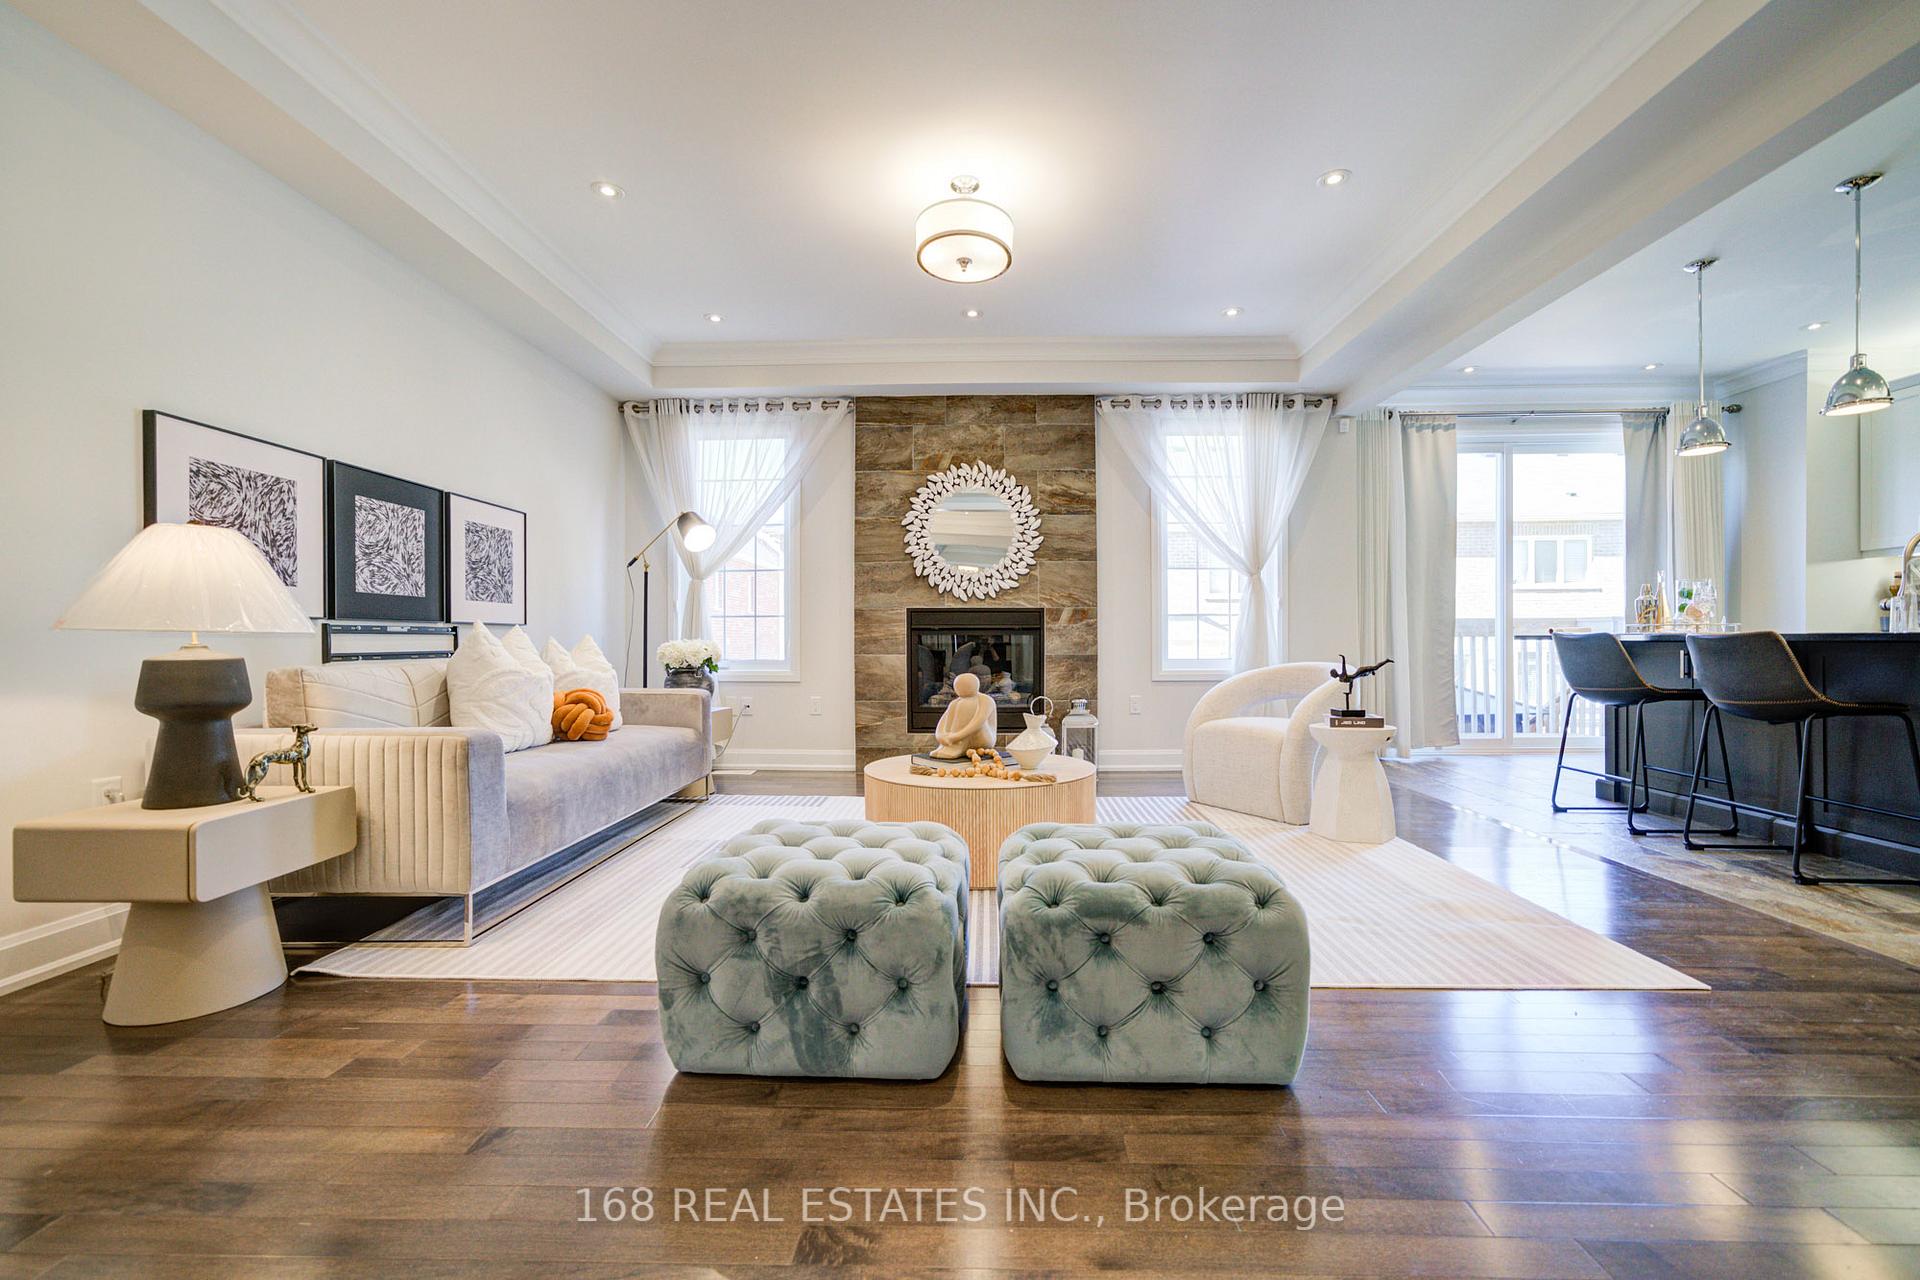
 See all 37 photos
Property history

This listing has ended. It is no longer available.
Property not available for sale or for rent.
Ask about this home
A HOMEH agent will answer your questions about this home.Ask HOMEH
About this home
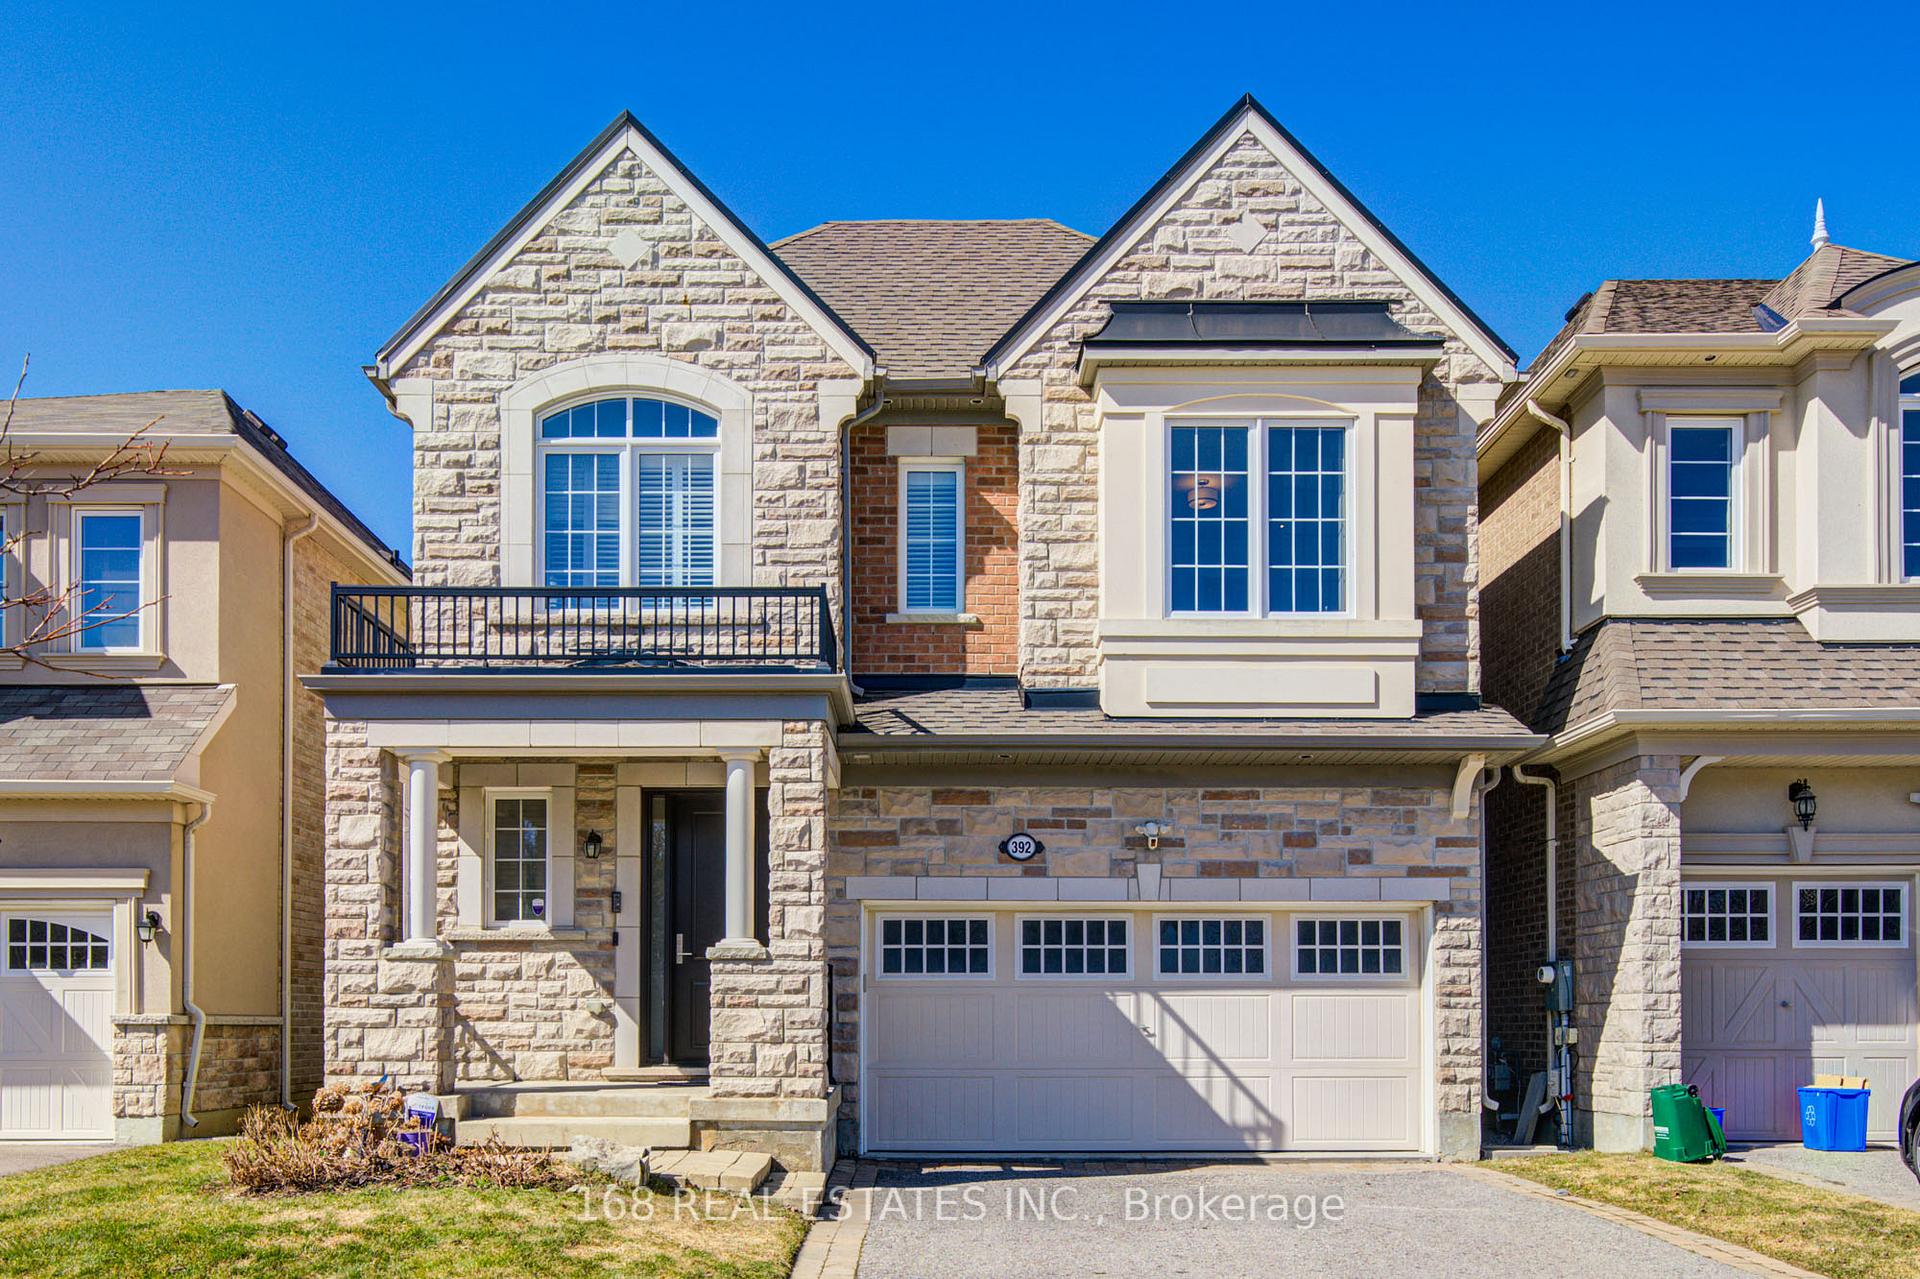
392 Thomas Philips Drive, Aurora
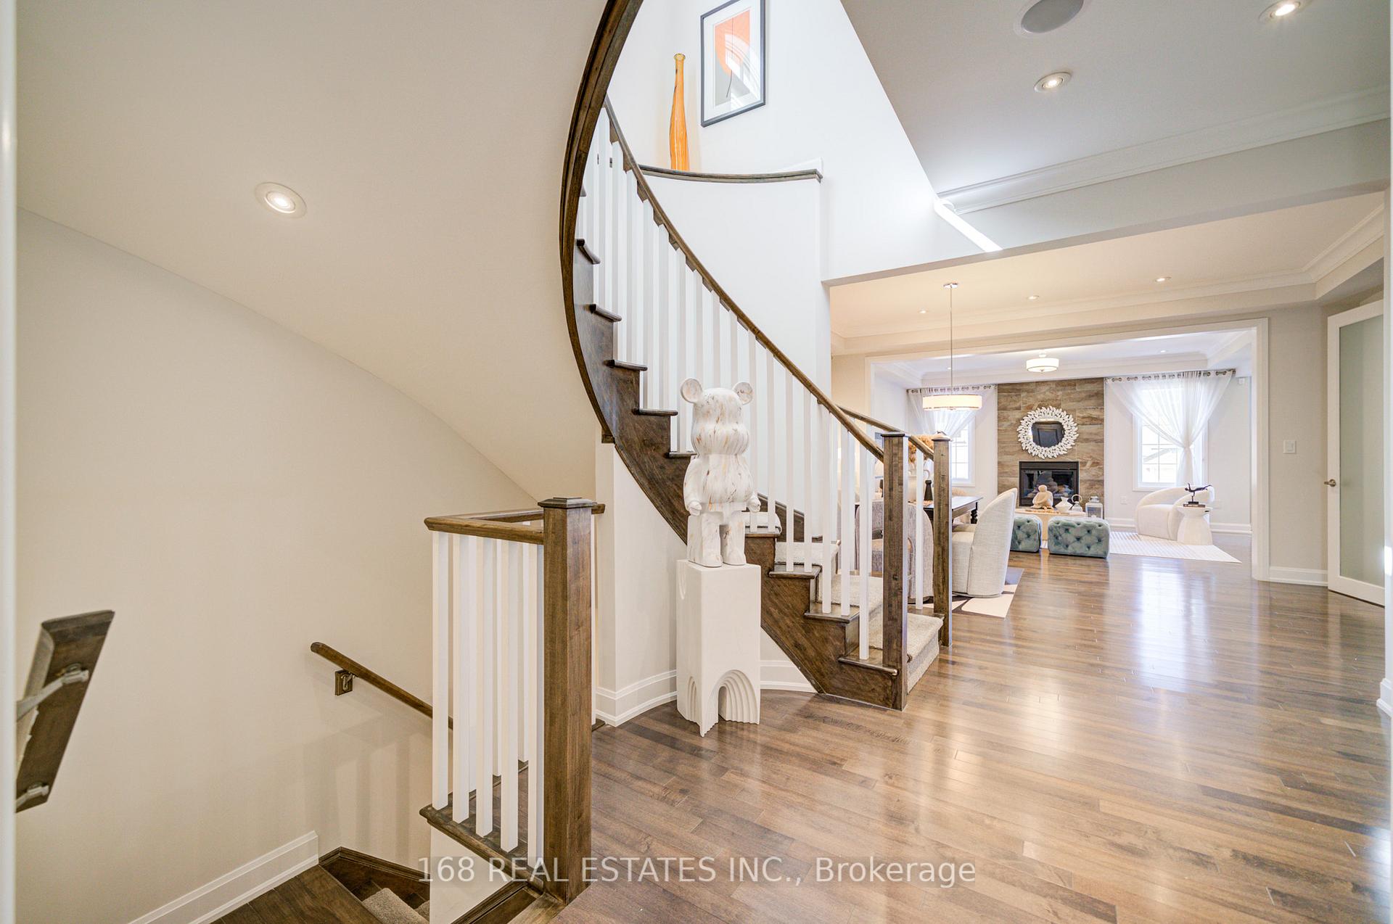
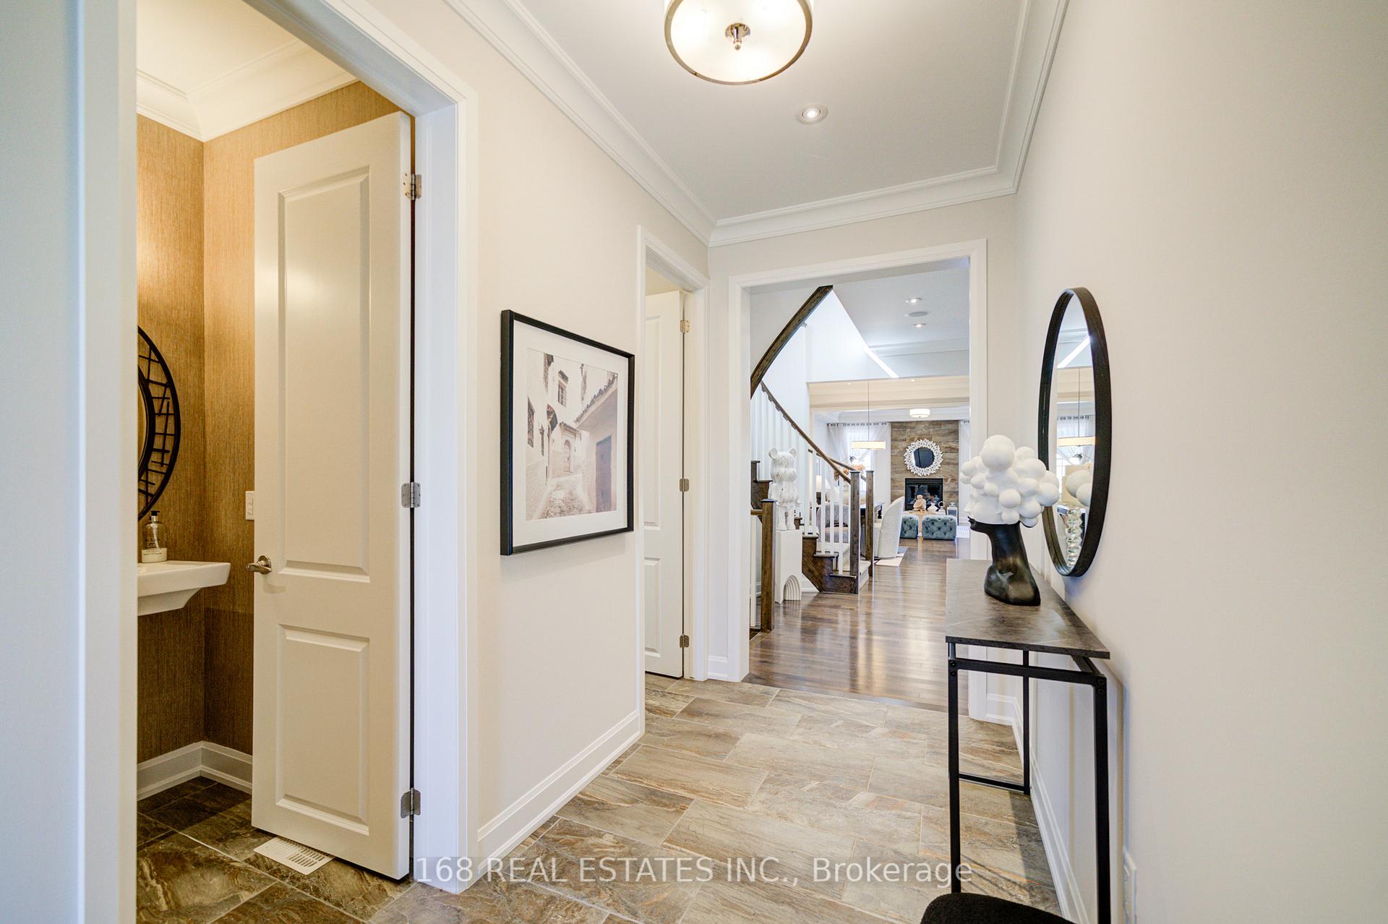
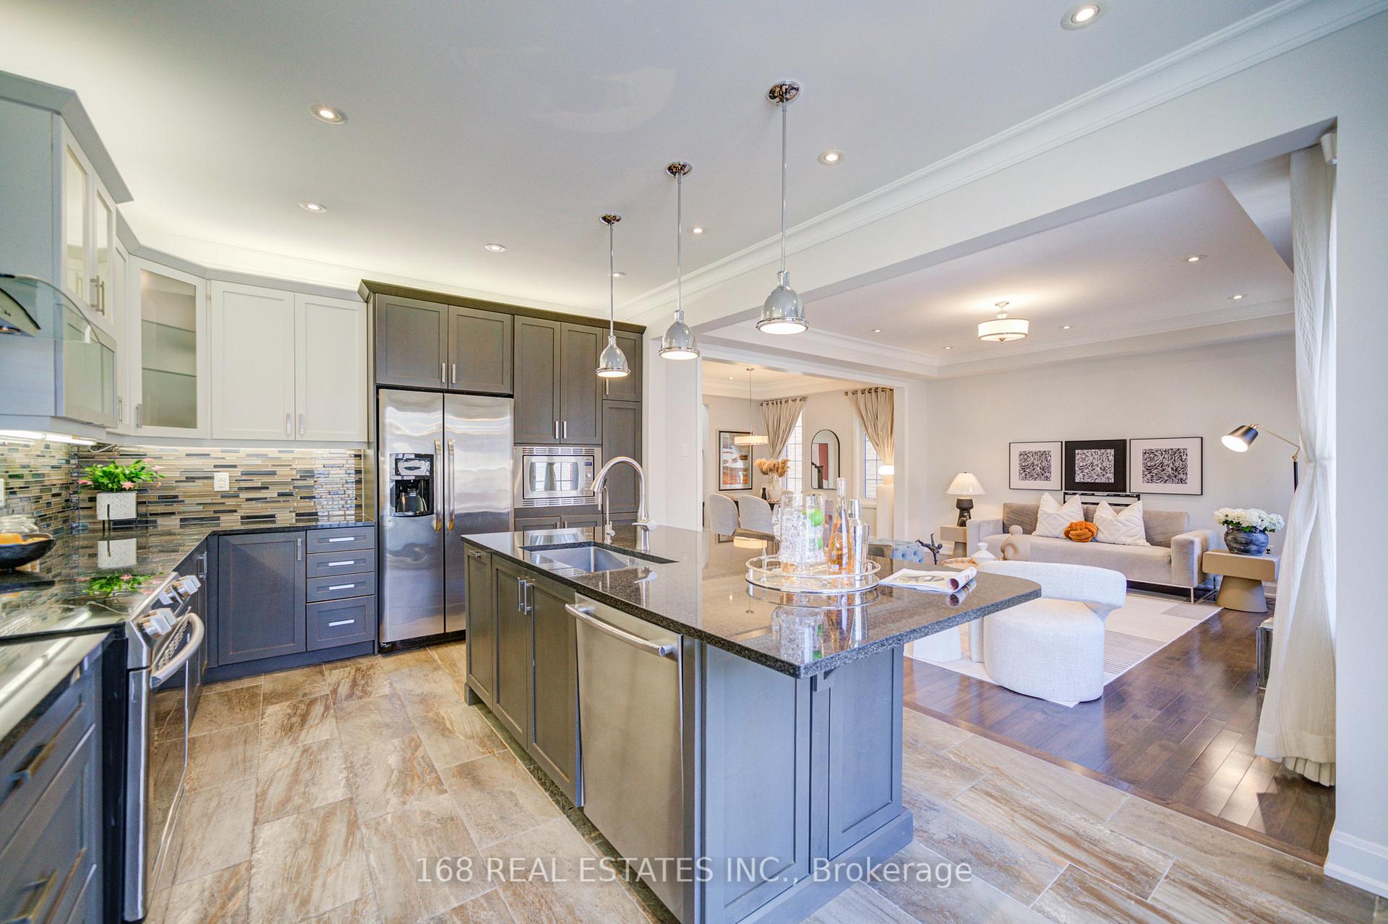
Luxurious executive Mattamy-built detached home offers the ultimate in modern design and upscale living. Boasting all top-tier upgrades and renovations, it features a stunning 9 ft high ceilings on main and second floor. The Main floor is adorned with smooth ceilings, pot lights throughout, hardwood and ceramic flooring. Upgraded bathroom vanities, and bespoke kitchen cabinetry with built-in bookshelves elevate the aesthetic. The kitchen is a chef's dream with glass-window doors, a built-in range hood, quartz countertops, a stylish backsplash, and an extra-large island with sink. The design also includes glass-enclosed showers, and custom-built closets with drawers and shelves for enhanced storage and organization. Every inch of this home is a testament to fine craftsmanship, offering luxury and functionality at its best.
Facts & features
Ask about this home
A HOMEH agent will answer your questions about this home.
Rooms
12 rooms · 4 bathrooms
- Dining room15′6″ × 11′170 sq.ft.
- Living room15′6″ × 14′217 sq.ft.
- Den10′ × 9′90 sq.ft.
- Kitchen11′1″ × 8′6″94 sq.ft.
- Breakfast11′ × 9′99 sq.ft.
- Primary bedroom15′ × 14′210 sq.ft.
- Bedroom 213′1″ × 11′144 sq.ft.
- Bedroom 312′8″ × 11′139 sq.ft.
- Bedroom 416′8″ × 14′4″239 sq.ft.
- Bedroom 517′8″ × 13′1″232 sq.ft.
- Recreation—
- Room—
Around this home
Schools nearby
School rating, out of 10.
Listing details
Helpful tools
Your HOMEH agent
"I would see it this week."
Ask HOMEH about this home
Price, neighbourhood, monthly cost. Ask anything.
HOMEH Intelligent Agent is an AI, not a licensed representative. Check anything important with your agent.