
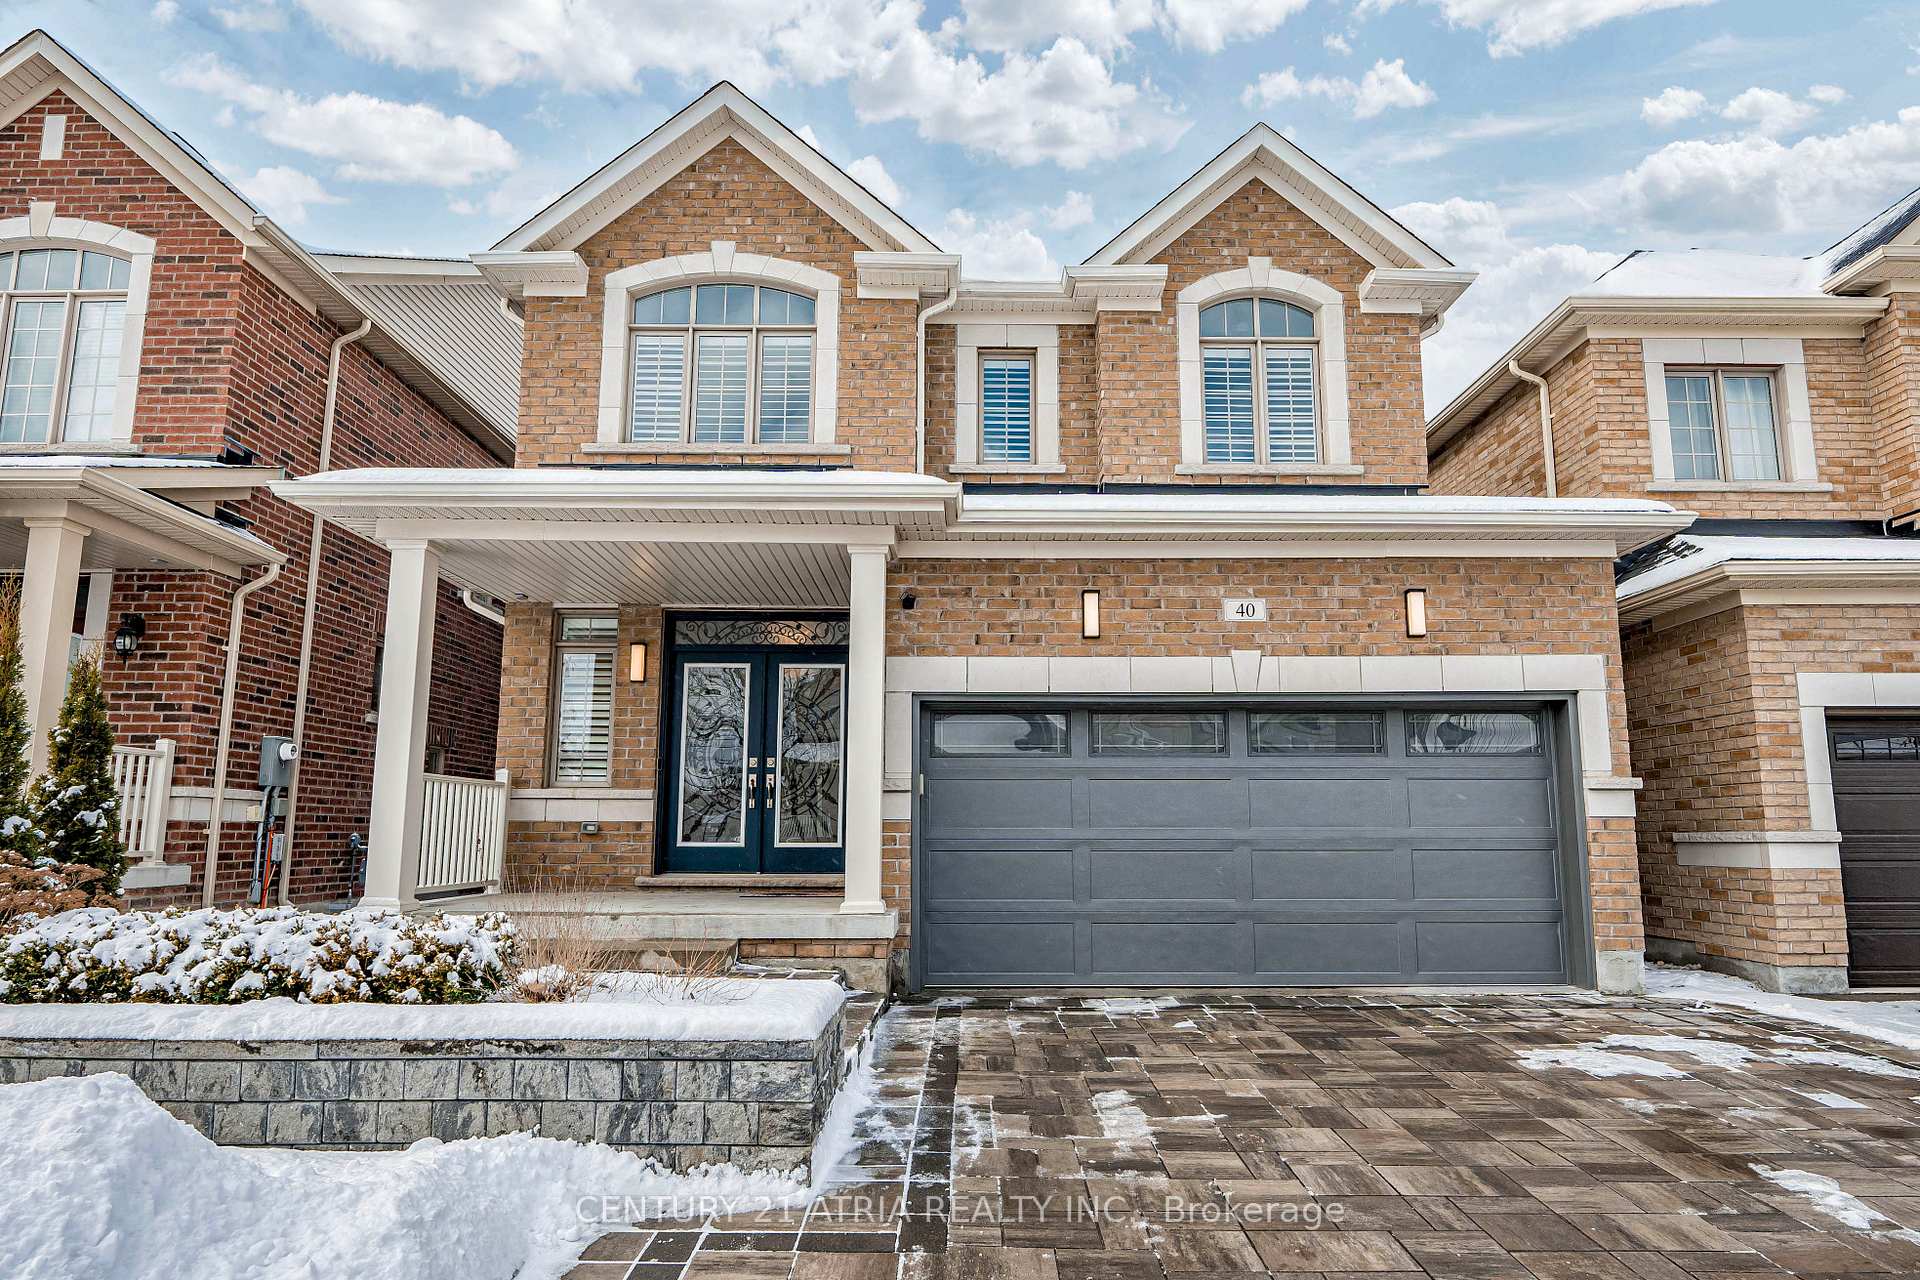
40 Cobb Street
Aurora (Rural Aurora)40 Cobb Street
Aurora (Rural Aurora)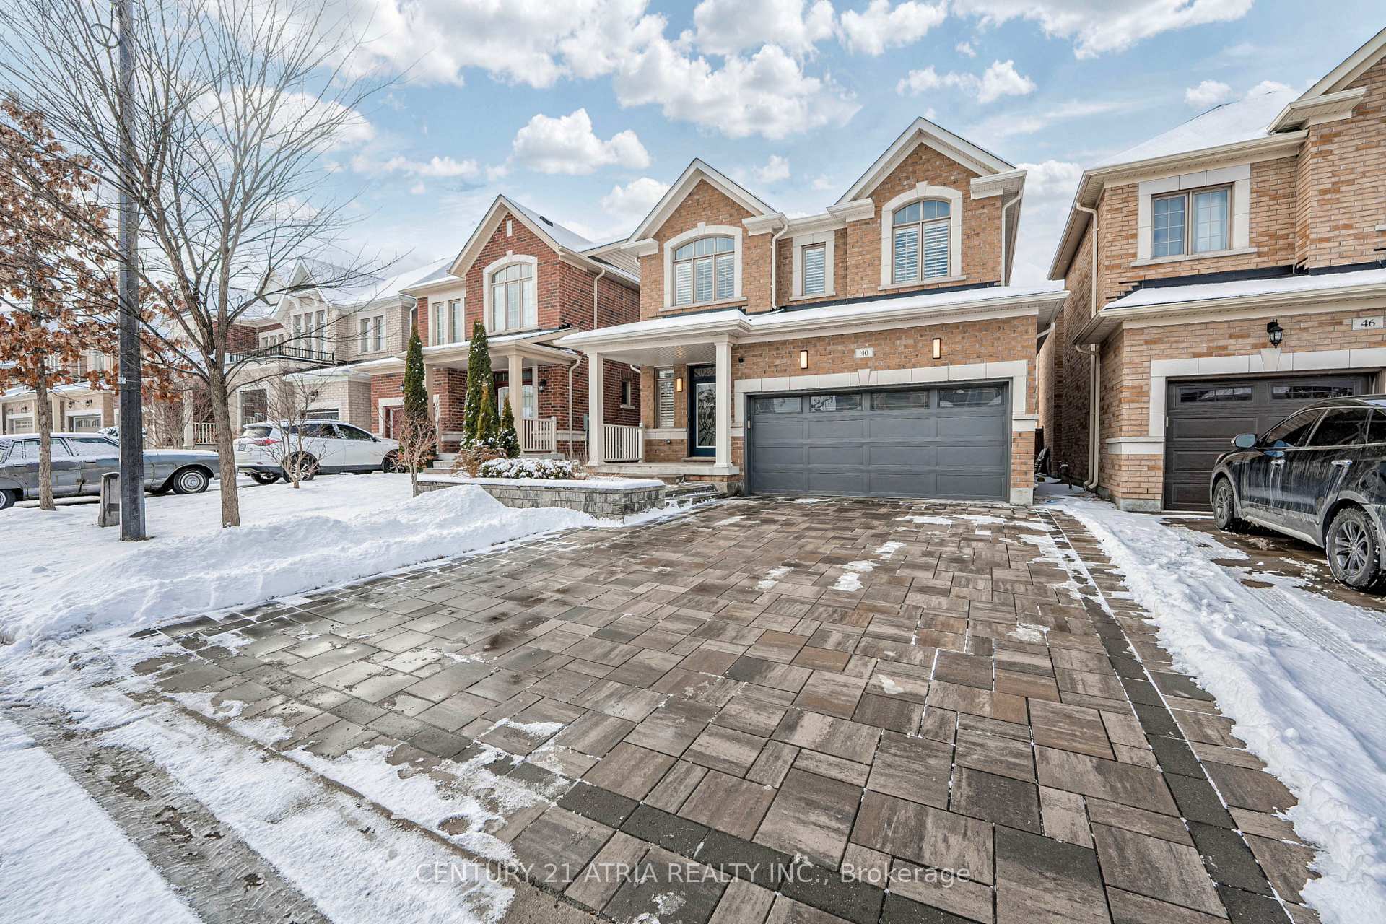
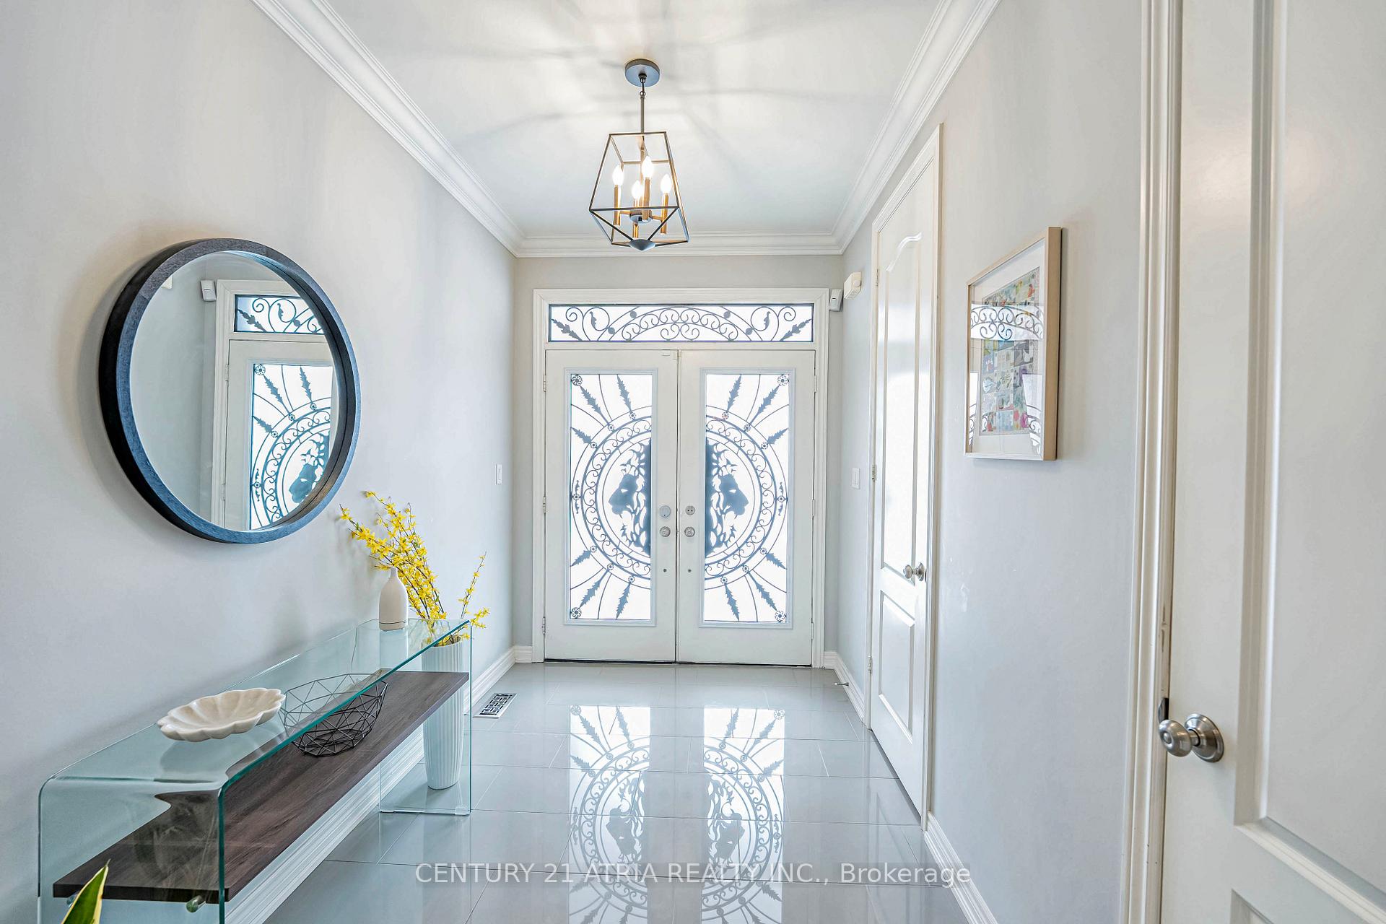
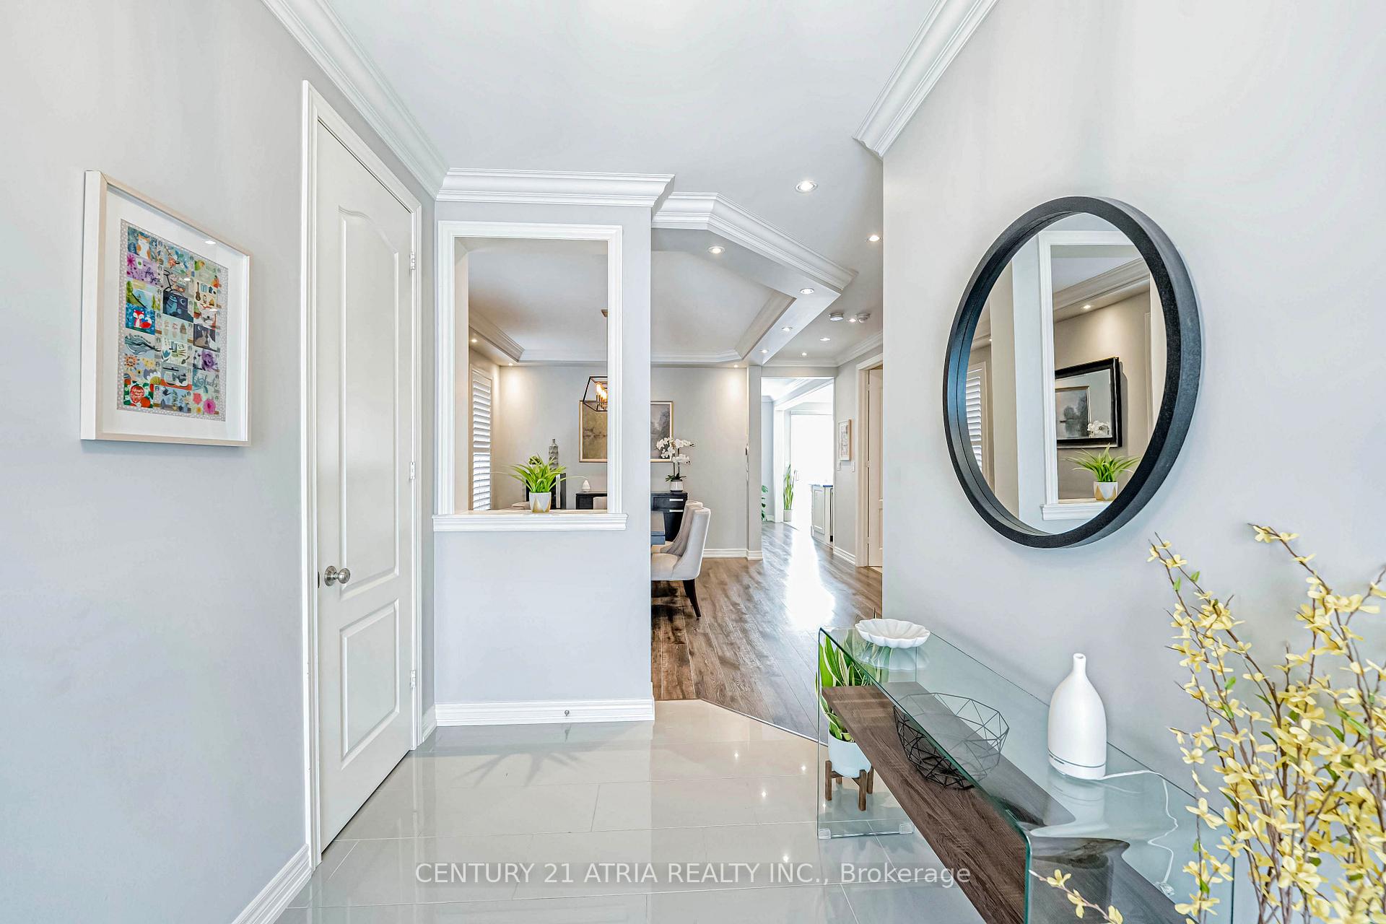
 See all 39 photos
Property history

This listing has ended. It is no longer available.
Property not available for sale or for rent.
About this home
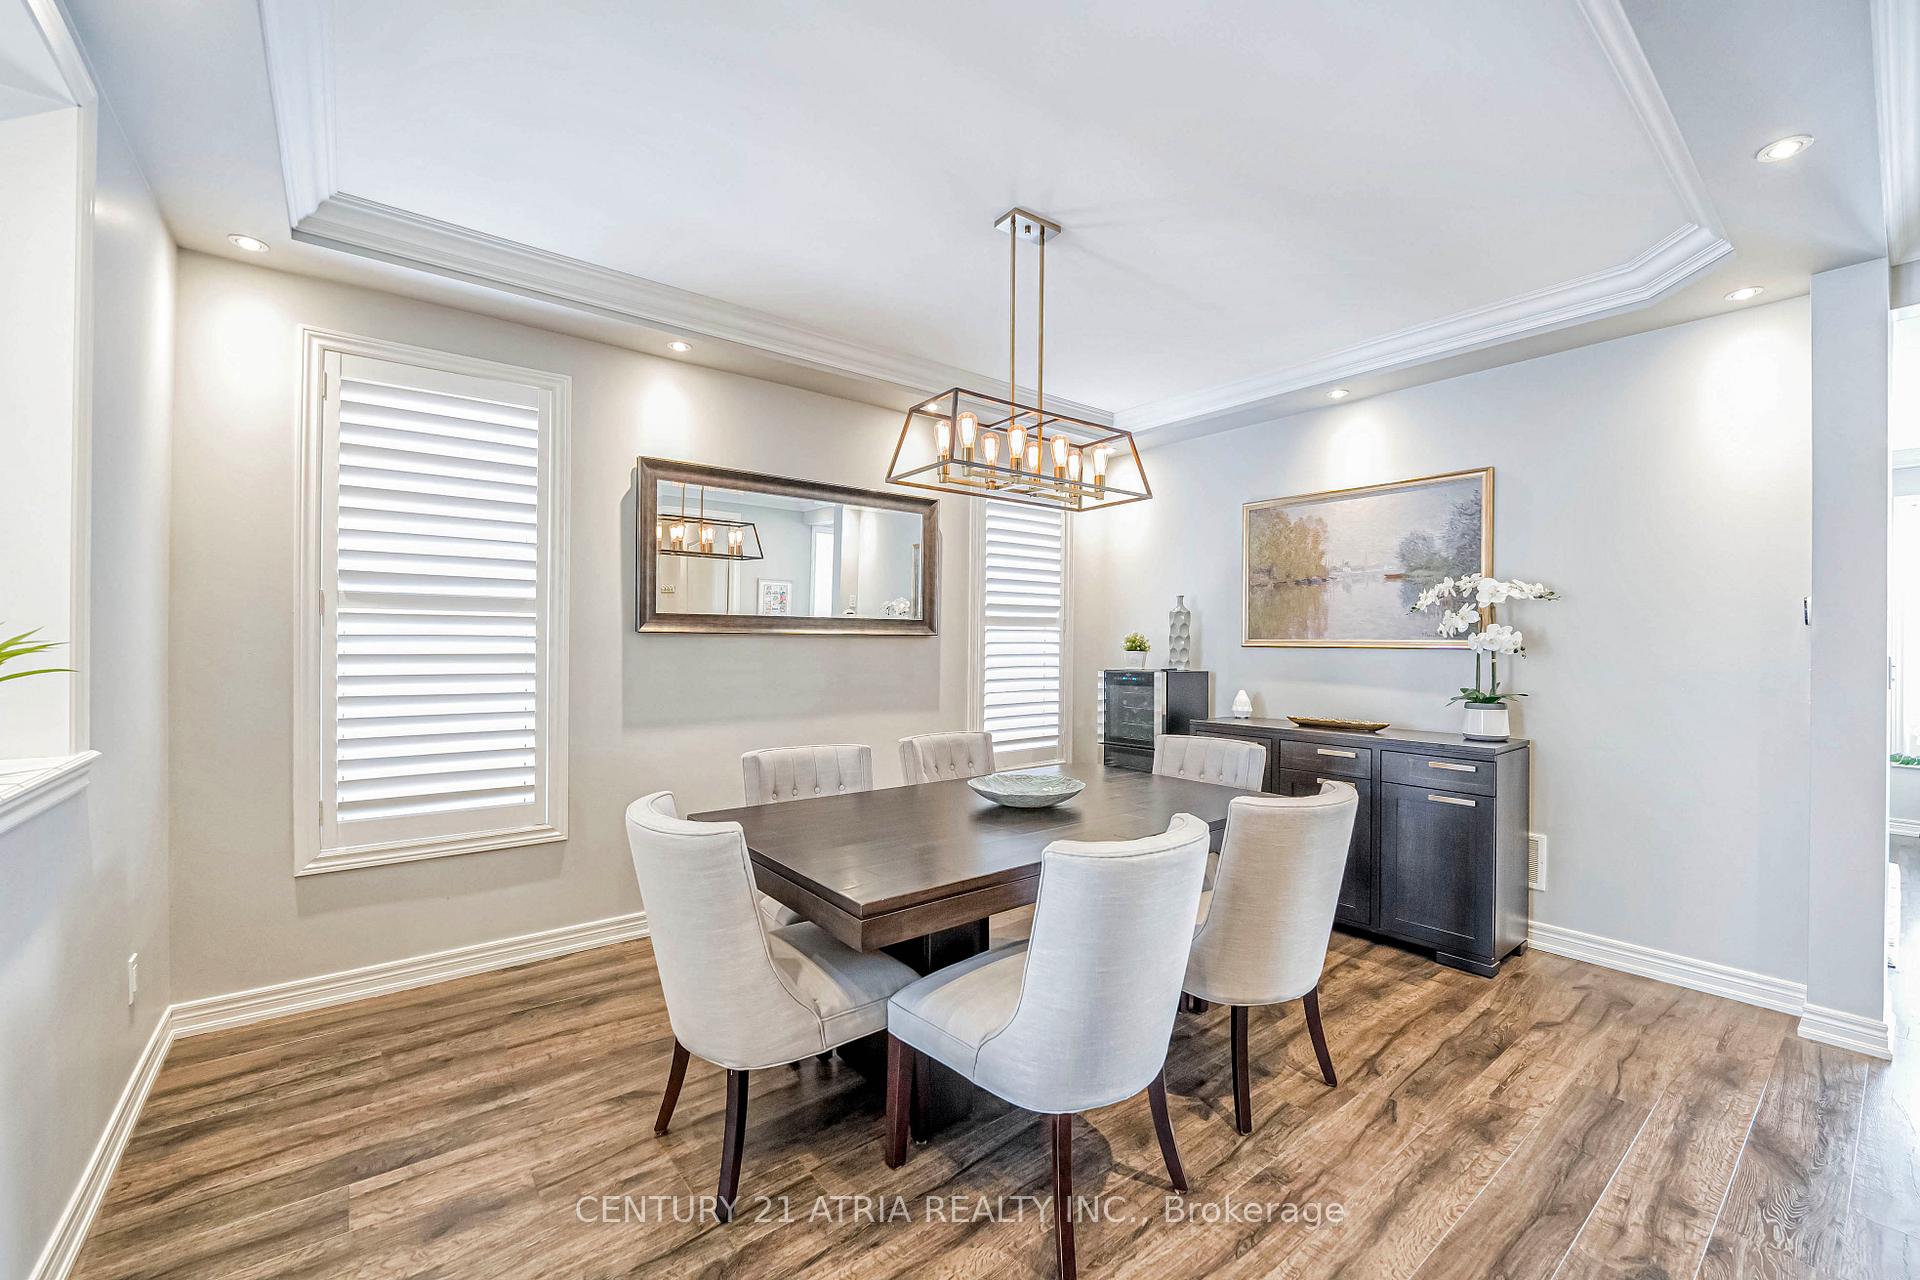
A Beautiful 4-Bedroom Detached Home Nestled Between Multiple Parks & Naturesque Trails With Plenty Of Upgrades. The Welcoming Double-Door Entrance Opens To The Spacious Foyer Showcasing 9 Ft Ceilings, Porcelain & Laminate Flooring, Pot Lights, Laundry Room W/ Direct Access To Garage. The Warm Dining Room W/ Coffered Ceiling & Potlights Makes For A Comfy Dining Seting. The Smooth Ceilings, Crown Moulding & White California Shutters Decorate Both Floors Of The Home. The Open Concept Kitchen Features Upgraded Cabinets With Extended Uppers, Quartz Counters, A Centre Island With Breakfast Bar Overlooking The Large Family Room & Sun-Filled Breakfast Area. The Large Over-Sized Patio Door Extends The Home To The Landscaped Backyard Oasis Surrounding The Large Composite Deck, Perfect For Outdoor Entertaining. The 2nd Flr Offers 4 Spacious Bedrooms With 7-Inch Plank Engineered Hardood Floors. The Primary Bedroom Features A Large Walk-In Closet And A Relaxing Ensuite With Double-Vanity, Separate Soaker Tub & Frameless Glass Shower. Bedrooms 2 & 3 Offer Airy Cathedral Ceilings. A Fantastic Location Allowing You To Walk To Schools, Several Local Favourite Parks With Tennis, Pickleball, Basketball Courts, Or Explore The Scenic & Interconnected Trails Including Whispering Pines Trail, Nokiidaa Trail, Tom Taylor & Tim Jones Trails Just To Name A Few. Go Swimming Or Skating At The Stronach Aurora Recreation Complex. Several Supermarkets And Big Box Stores Within A Short 5-Min Drive Door-To-Door Like T&T, Real Canadian Superstore, Sobeys, Longos, Farmboy, Canadian Tire, The Home Depot, Walmart, HomeSense, Starbucks Coffee, Tim Hortons, Your Favourite Bubble Tea Shops, Best Buy, LA Fitness, GoodLife Fitness, Cineplex, Golf Clubs, Restaurants Like Fishbone, The Keg, Locale And Quick Access To Highway 404! **EXTRAS** Full Front & Rear Yard Landscaped(2021/22), Composite Deck(2021), Large Custom Patio Door(2022), 200amp Electric Panel(2022), EV Charger Wired (2022), Garage Drywalled & Primed(2021), Insulated Garage Door & LiftMaster Belt-Drive GDO(2021).
Facts & features
Ask about this home
A HOMEH agent will answer your questions about this home.
Rooms
10 rooms · 3 bathrooms
- Foyer11′9″ × 6′10″81 sq.ft.
- Dining room15′ × 10′11″164 sq.ft.
- Kitchen8′10″ × 10′9″94 sq.ft.
- Breakfast8′2″ × 10′9″88 sq.ft.
- Family room14′6″ × 11′6″167 sq.ft.
- Laundry8′6″ × 6′51 sq.ft.
- Primary bedroom15′ × 16′3″243 sq.ft.
- Bedroom 210′ × 11′7″116 sq.ft.
- Bedroom 410′10″ × 9′9″106 sq.ft.
- Bedroom 313′7″ × 12′4″168 sq.ft.
Around this home
Schools nearby
School rating, out of 10.
Listing details
Helpful tools
Your HOMEH agent
"I would see it this week."
Ask HOMEH about this home
Price, neighbourhood, monthly cost. Ask anything.
HOMEH Intelligent Agent is an AI, not a licensed representative. Check anything important with your agent.