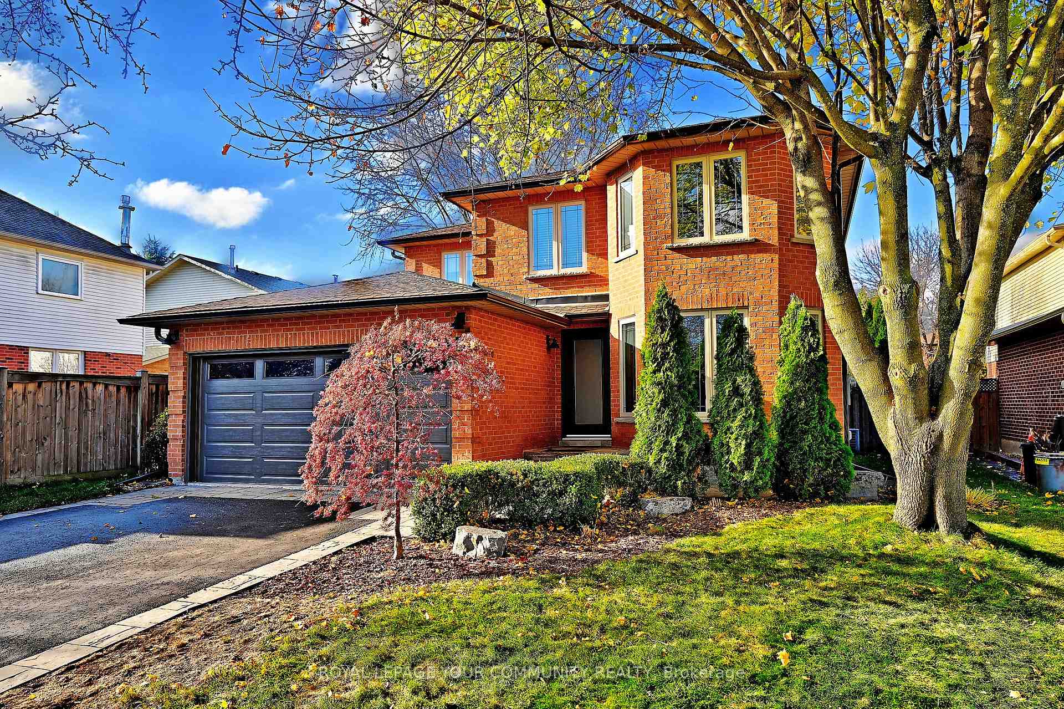
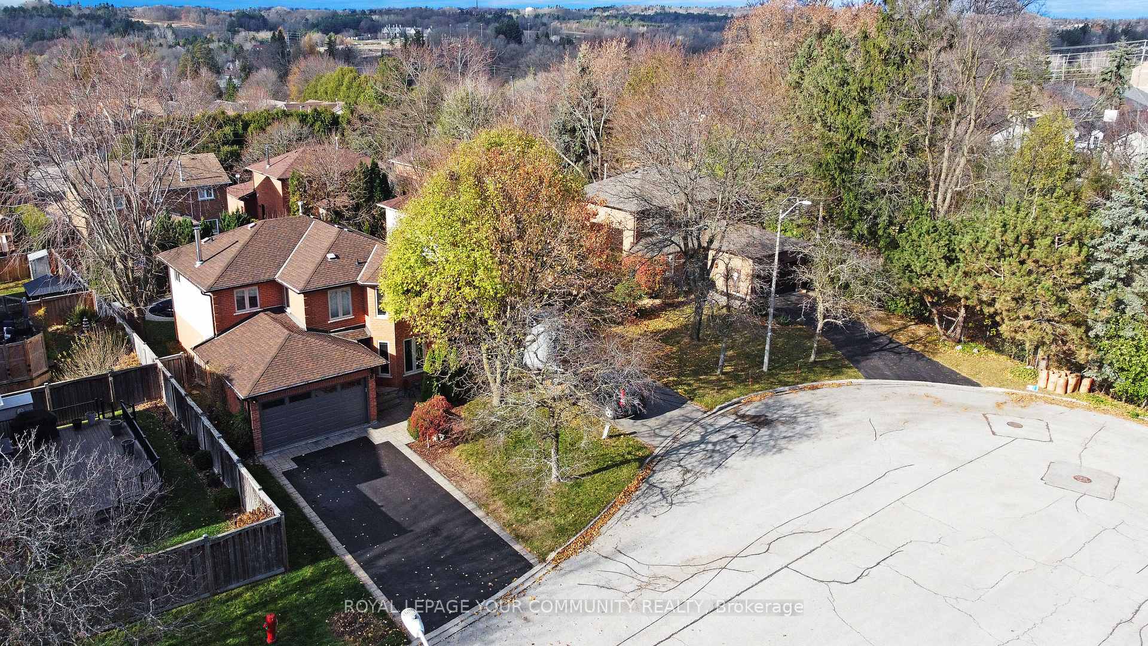
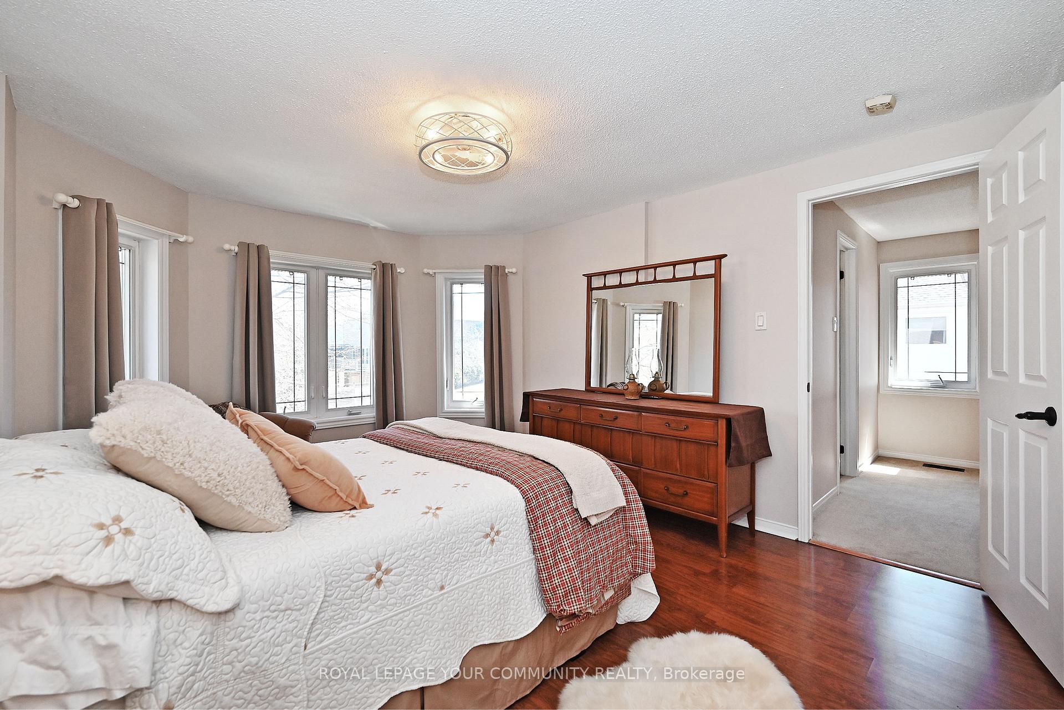
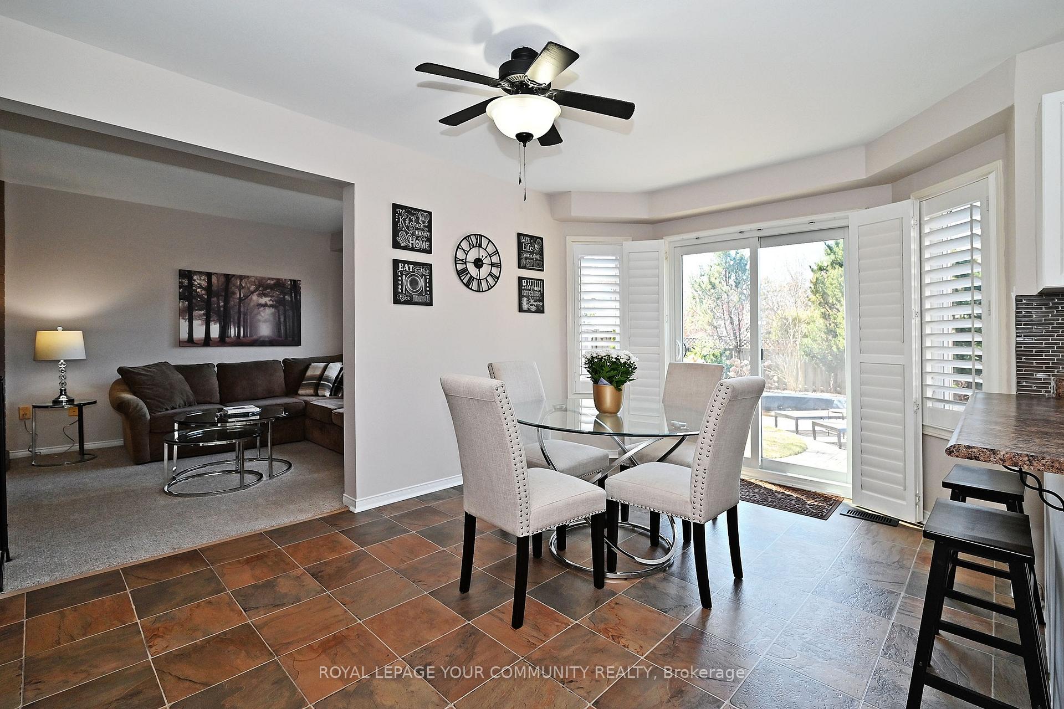
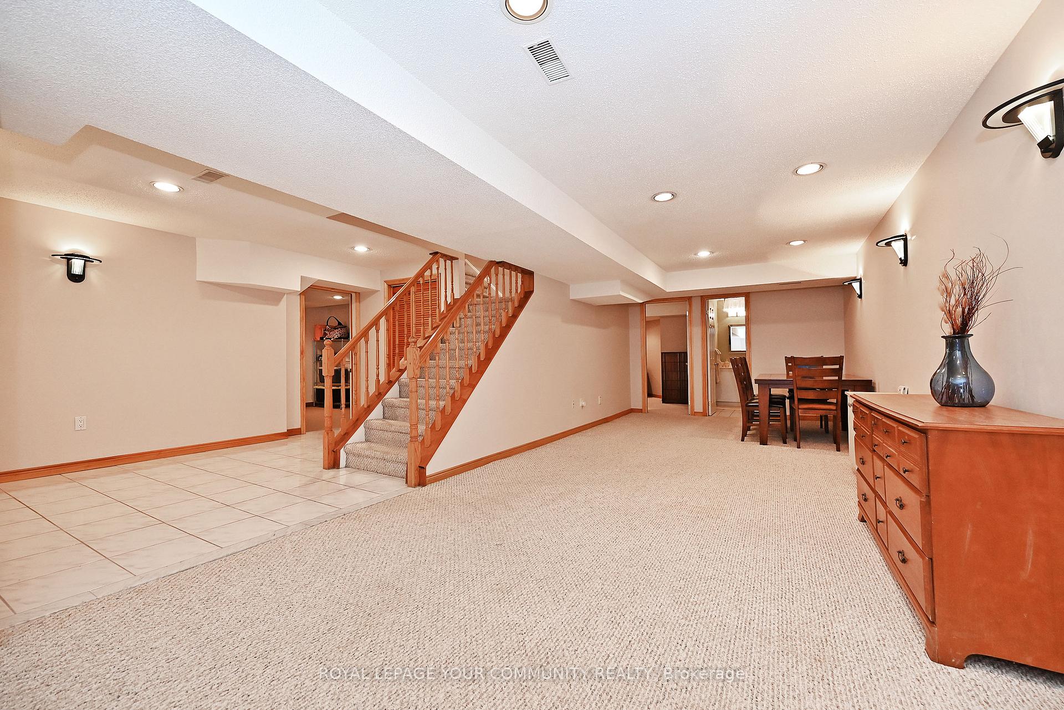
Welcome To This Beautifully Appointed, Executive-Style Family Home Offering Approximately 3,000 square Feet Of Finished Living Space. Nestled On A Quiet And Desirable Court, This Open-Concept, Light-Filled Residence Is The Perfect Blend Of Comfort, Style, And Function, Truly Move-In-Ready To Enjoy. Thoughtfully Updated And Meticulously Maintained, This Home Boasts A Fresh Aesthetic That Makes It Ideal For Today's Discerning Buyer. Highlights Include New Bedroom Closet Doors, Renovated Baths and Newer Plush Broadloom Throughout. The Generously Sized Bedrooms Provide Ample Space For Rest and Relaxation, With The Primary Suite Featuring A Cozy Seating Area, Perfect For Reading, Unwinding Or Doing What You Love Most. The Bright, Eat-In Kitchen Overlooks & Walks-Out To The Private Backyard Oasis, Complete With Inground Pool, Your Own Personal Resort Retreat For Summer Lounging, Entertaining and Making Lasting Family Memories. The Finished Lower Level Extends The Living Space With Two Additional Bedrooms, Ideal For In-Law/Guest Accommodations Or A Home Office, Alongside A Dedicated Rec Room. (One Lower Level Bedroom Is Currently Being Used As Storage) Laundry Room Convenience With Side Separate Entrance To Yard & Additional Direct Access To Garage. Ample Storage Throughout. A Private Enclave Tucked Away Like A Gem, Shows To Perfection.
Read more
Central VacuumPlace Of WorshipLake/PondCul de Sac/Dead EndFenced YardSchool
Facts & features
TypeDetached
Style2-storey
Size2K~2.5K Sq.Ft.
Lot45.96 x 106.46 ft
Tax$6,404 (2024)
HeatingForced air, gas
CoolingCentral air
BasementFinished
Parking4 drive
WaterMunicipal
FireplaceYes
Book a viewing
Wed28Oct
Thu29Oct
Fri30Oct
Sat31Oct
Sun1Nov
Pick a time
Rooms
15 rooms · 4 bathrooms
Main floor7 rooms
Foyer9′6″ × 6′8″63 sq.ft.
Living room17′1″ × 10′11″187 sq.ft.
Dining room9′10″ × 10′11″108 sq.ft.
Kitchen11′2″ × 10′6″117 sq.ft.
Breakfast14′1″ × 9′6″134 sq.ft.
Family room15′9″ × 10′6″165 sq.ft.
Laundry10′2″ × 7′10″80 sq.ft.
Second floor4 rooms
Primary bedroom22′6″ × 11′10″266 sq.ft.
Bedroom 210′10″ × 10′5″113 sq.ft.
Bedroom 311′7″ × 3′3″38 sq.ft.
Bedroom 414′ × 11′6″160 sq.ft.
Lower level4 rooms
Recreation27′11″ × 10′8″296 sq.ft.
Bedroom12′2″ × 13′5″163 sq.ft.
Bedroom 213′11″ × 10′2″142 sq.ft.
Utility room8′11″ × 10′2″91 sq.ft.
Bathrooms4
5-pcSecond4-pcSecond3-pcLower2-pcMain
Thinking of selling your home?See what your home is worth today.

 See all 45 photos
