
5 Yvonne Place
Aurora (Bayview Wellington)5 Yvonne Place
Aurora (Bayview Wellington)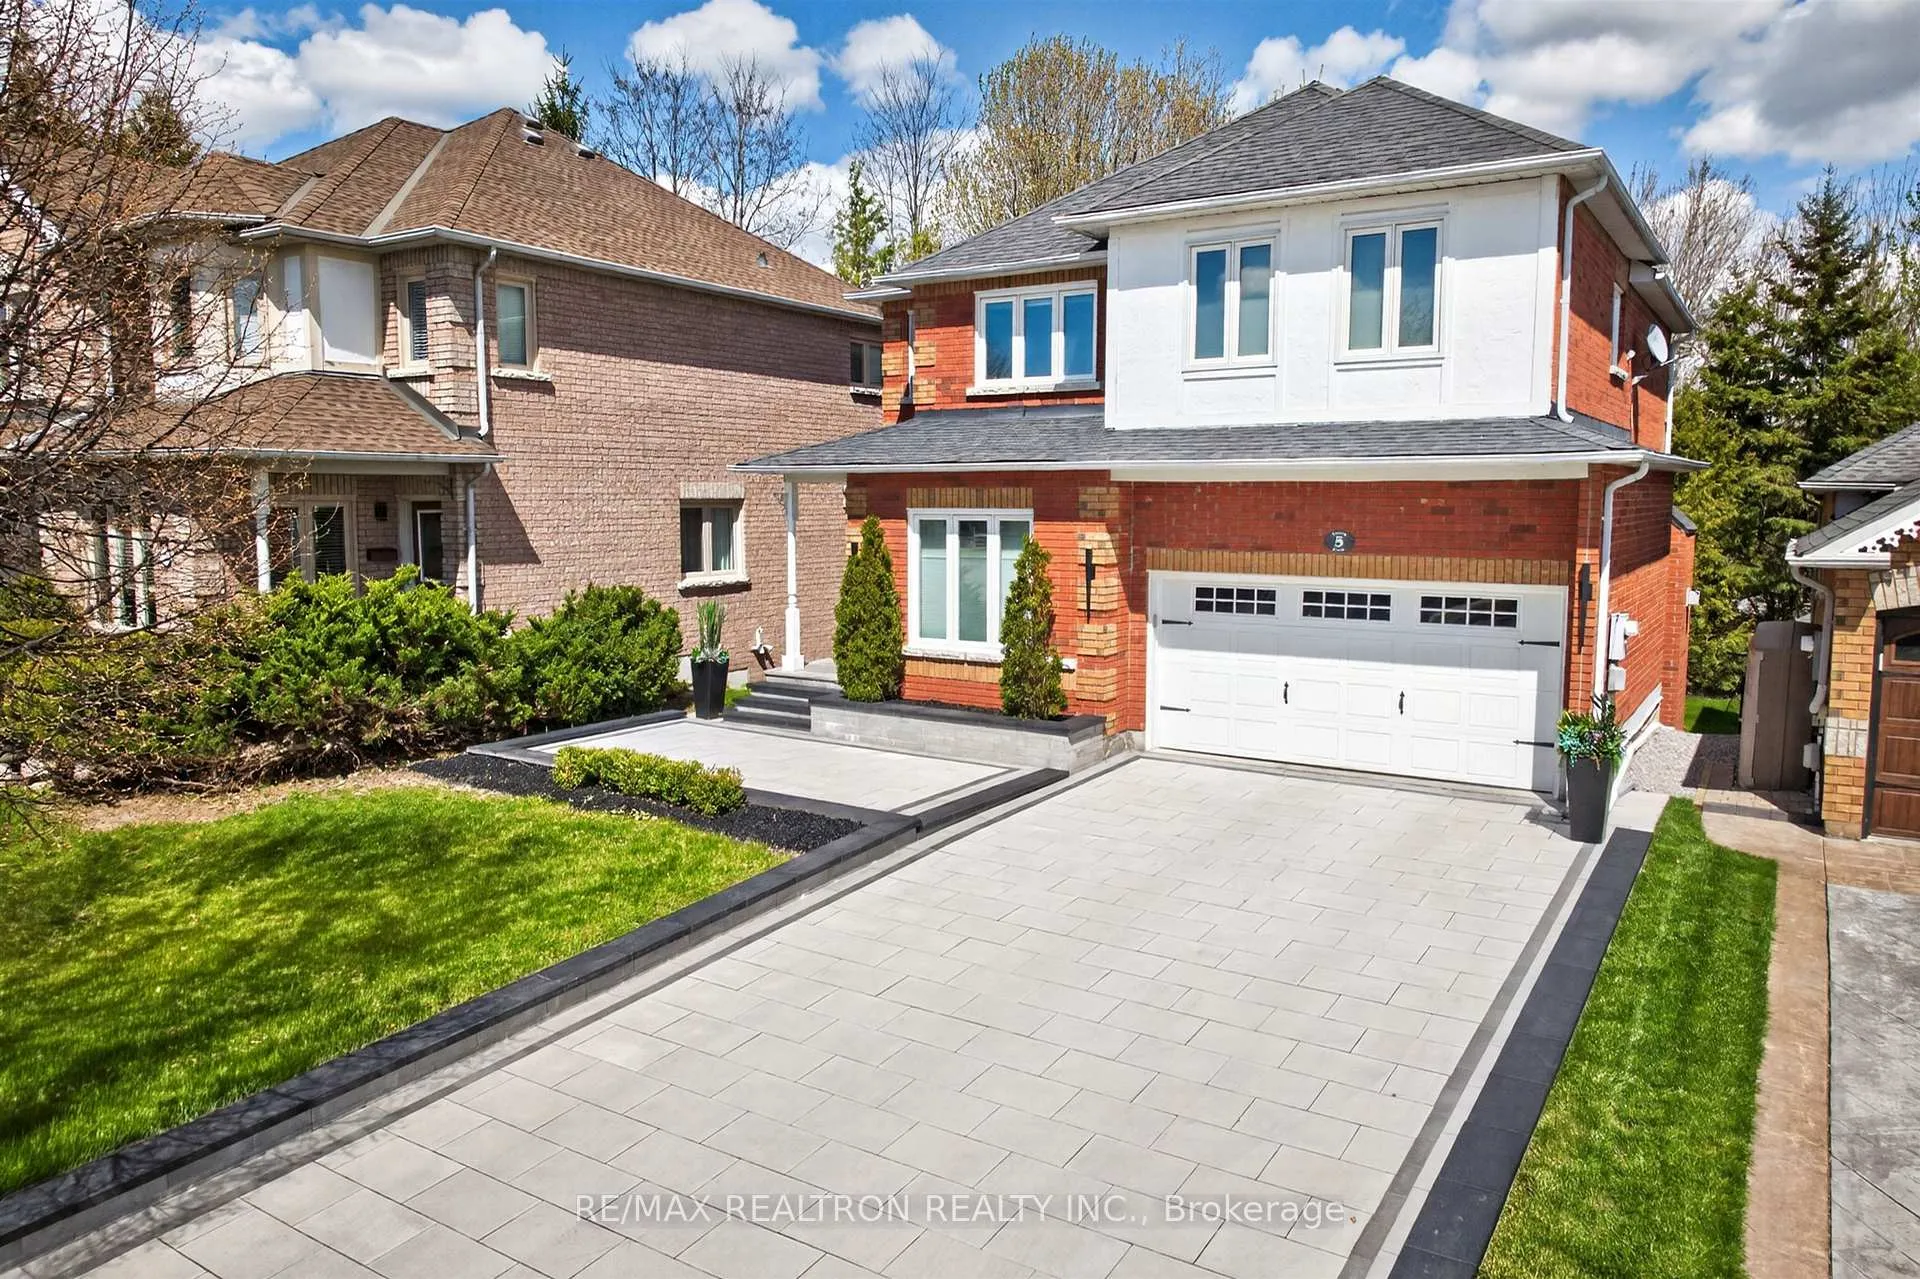
 See all 50 photos
Property history

This listing has ended. It is no longer available.
Property not available for sale or for rent.
Ask about this home
A HOMEH agent will answer your questions about this home.Ask HOMEH
About this home
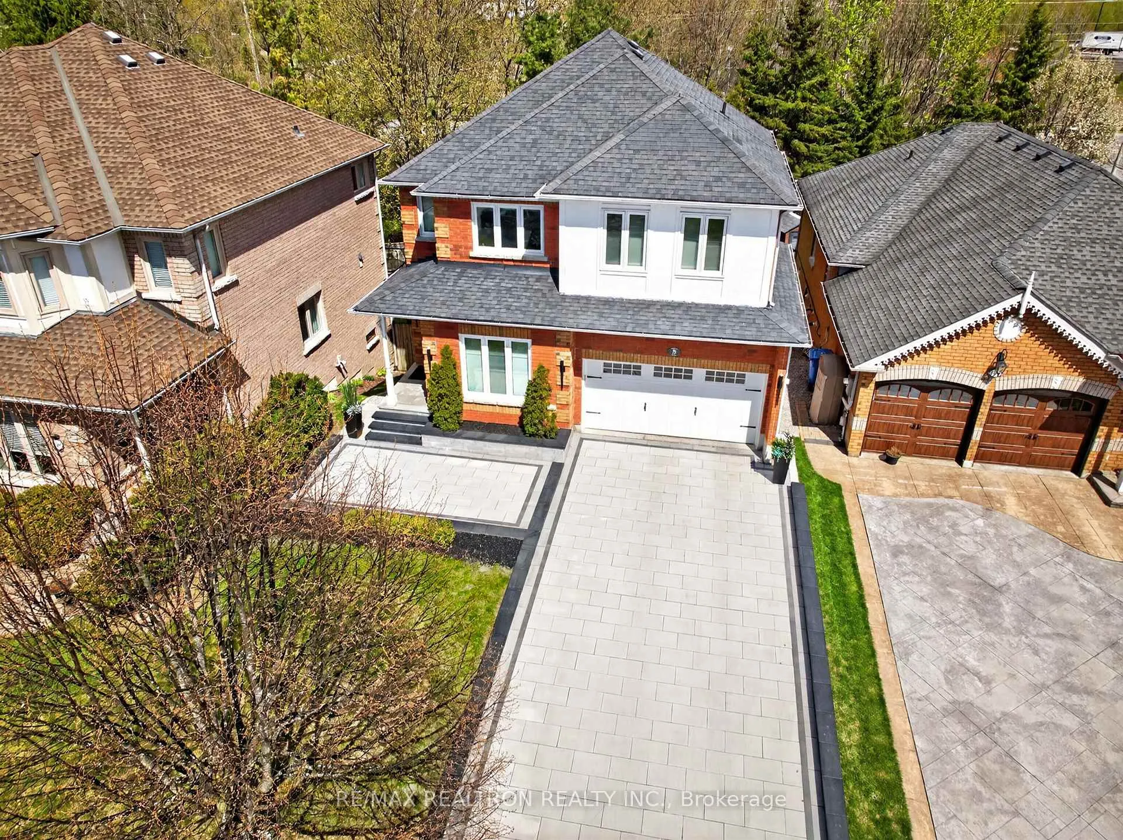
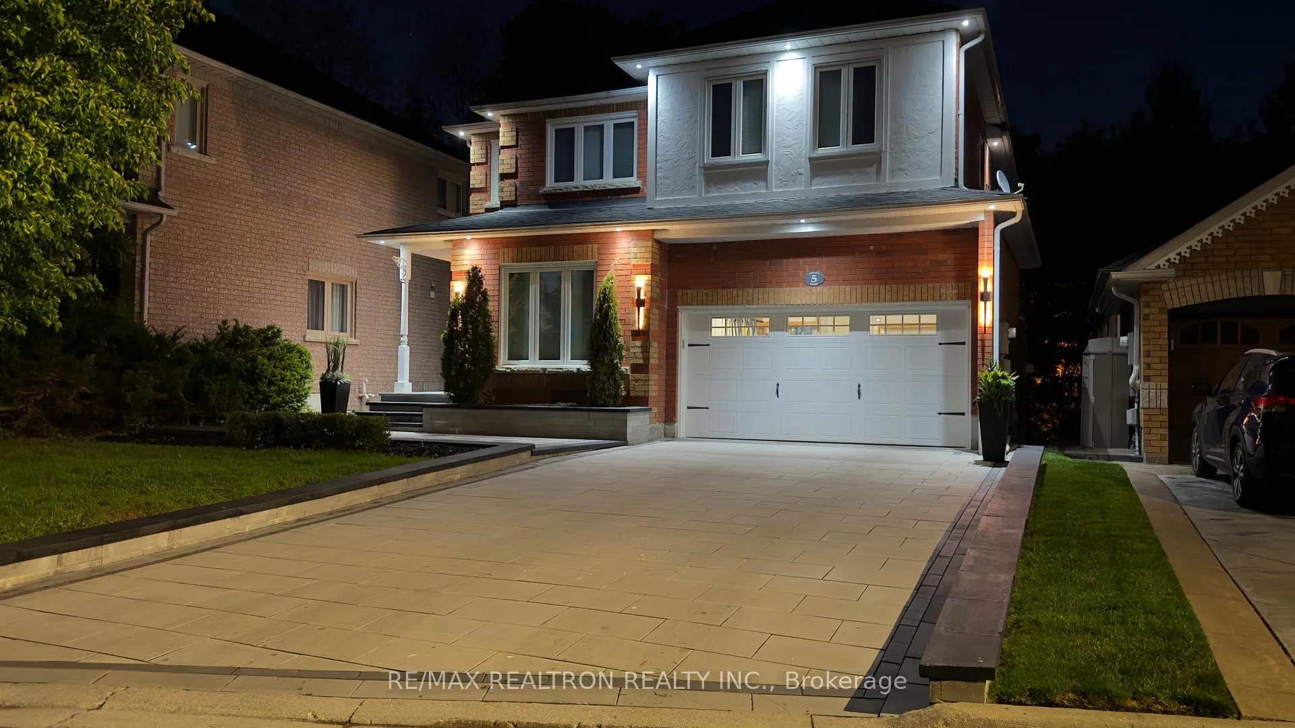
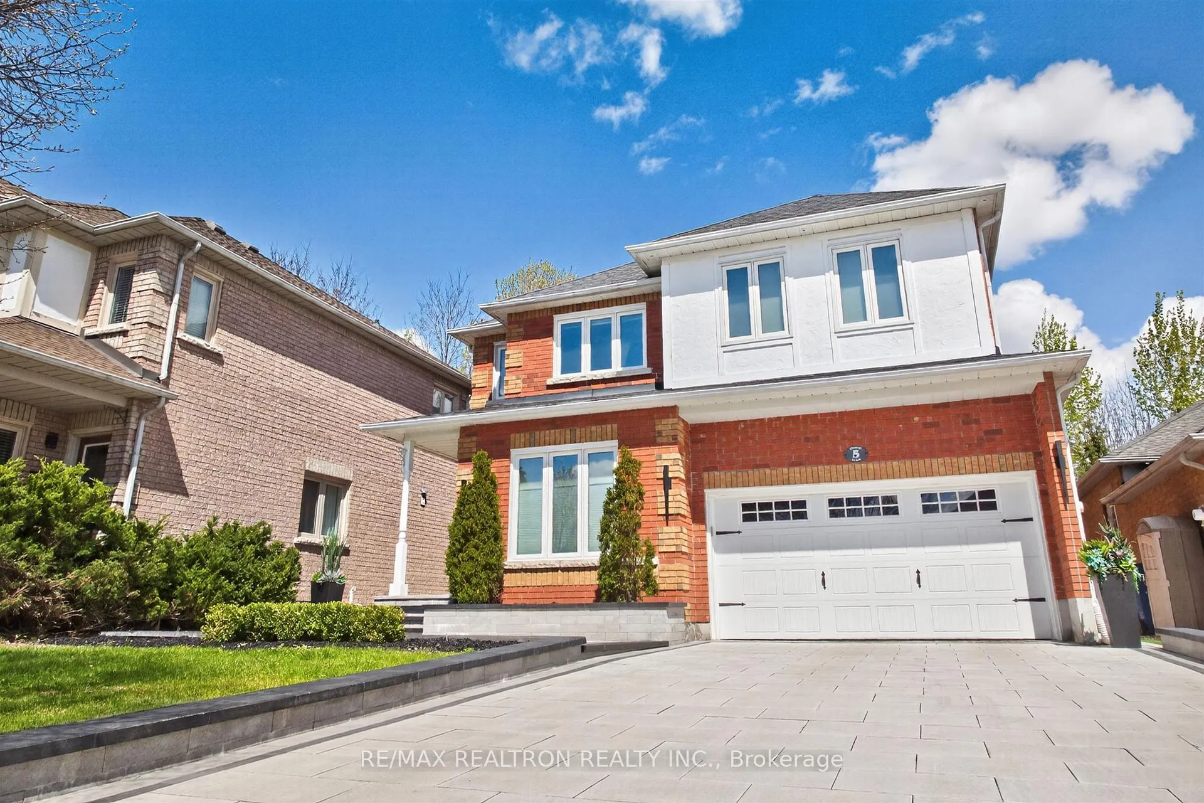
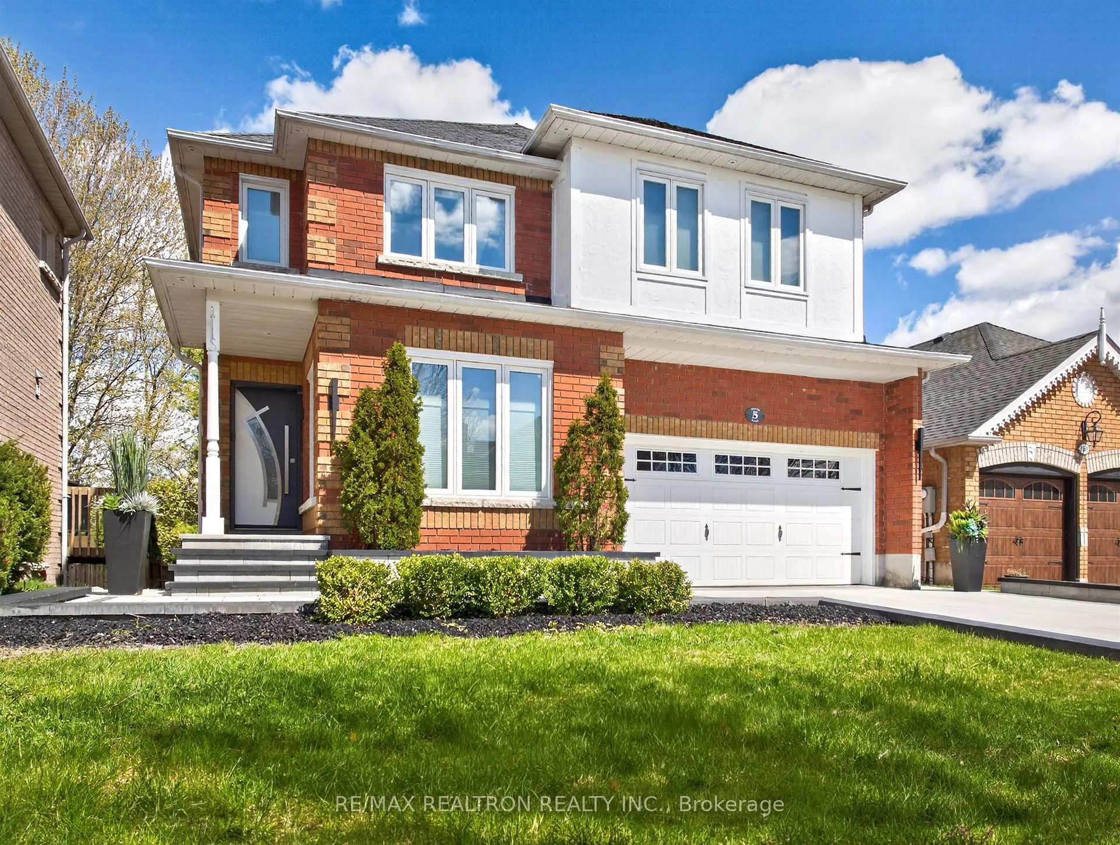
***Stunning Executive home has it all *** In Aurora's COURT location, backing onto RAVINE with mature trees and WALK-OUT BASEMENT $$$ Boasting over approx. $200K on upgrades and improvements. ** Impressive exterior includes custom design premium large stone driveway with retainer walls & coping, extended pathway with stairs, porch and flowerbed * Modern design scone lighting and pot-lights throughout exterior. Custom sophisticated fiberglass front door ** Open concept interior includes engineered hardwood floors, pot-lights, modern lighting fixtures and custom window coverings throughout * Main floor features 9FT ceilings, open concept layout, updated large windows, updated smooth ceiling, dark oak staircases with wrought iron pickets, updated powder and laundry rooms * Kitchen, Breakfast area and Family room w/gas fireplace, all back onto Ravine * Upper level consists of 4 bright& spacious bedrooms that includes a large master, with 2 closets including a walk-in and an ensuite with separate bathtub & walk-in shower. Two other bedrooms have several large windows facing onto private court ** WALK-OUT BASEMENT approx. 1100 SQ of unfinished space has direct access to RAVINE BACKYARD. Basement has rough-in ready for washroom & once finished, has excellent potential as an open concept theatre, wellness & fitness hub, multifunctional workspace, subterranean guest or in-law suite or even a good rental income. Finished basement could bring total home livable space to up-to approx. 3300 Sq Ft!!!
Facts & features
Ask about this home
A HOMEH agent will answer your questions about this home.
Rooms
9 rooms · 3 bathrooms
- Living room15′ × 16′11″253 sq.ft.
- Dining room11′7″ × 11′6″133 sq.ft.
- Kitchen9′5″ × 9′11″93 sq.ft.
- Breakfast9′3″ × 17′4″160 sq.ft.
- Family room11′5″ × 11′5″131 sq.ft.
- Primary bedroom23′ × 12′8″291 sq.ft.
- Bedroom 214′10″ × 11′1″165 sq.ft.
- Bedroom 315′ × 14′2″212 sq.ft.
- Bedroom 410′11″ × 11′11″130 sq.ft.
Around this home
Schools nearby
School rating, out of 10.
Listing details
Helpful tools
Your HOMEH agent
"I would see it this week."
Ask HOMEH about this home
Price, neighbourhood, monthly cost. Ask anything.
HOMEH Intelligent Agent is an AI, not a licensed representative. Check anything important with your agent.