
 See all 49 photos
Property history

This listing has ended. It is no longer available.
Property not available for sale or for rent.
Ask about this home
A HOMEH agent will answer your questions about this home.Ask HOMEH
About this home
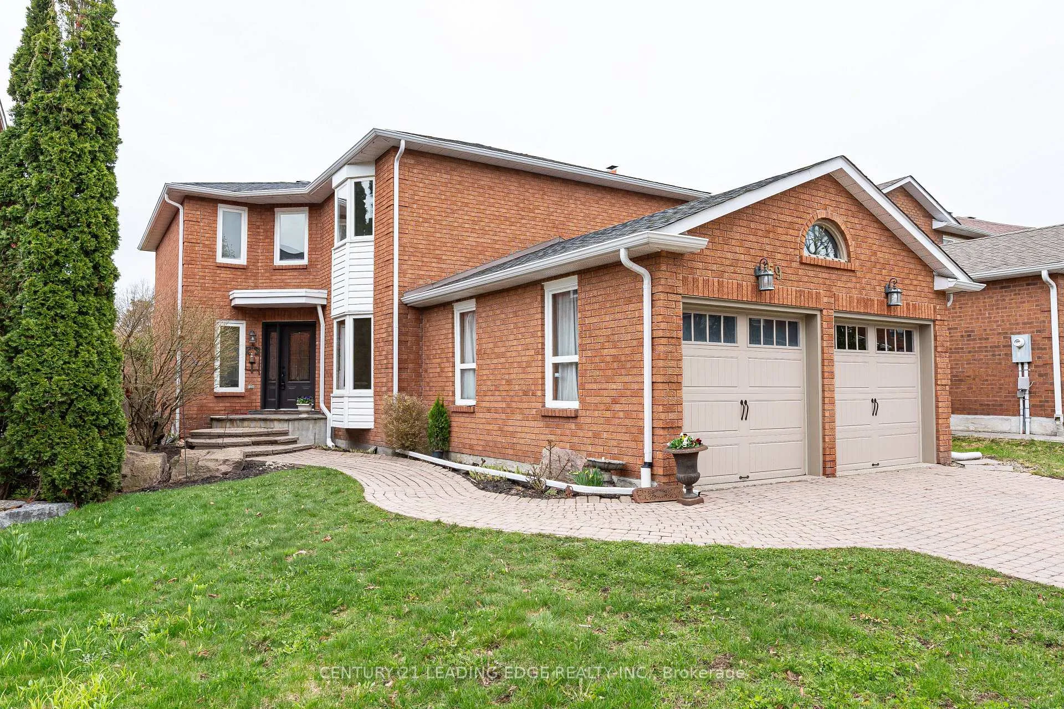
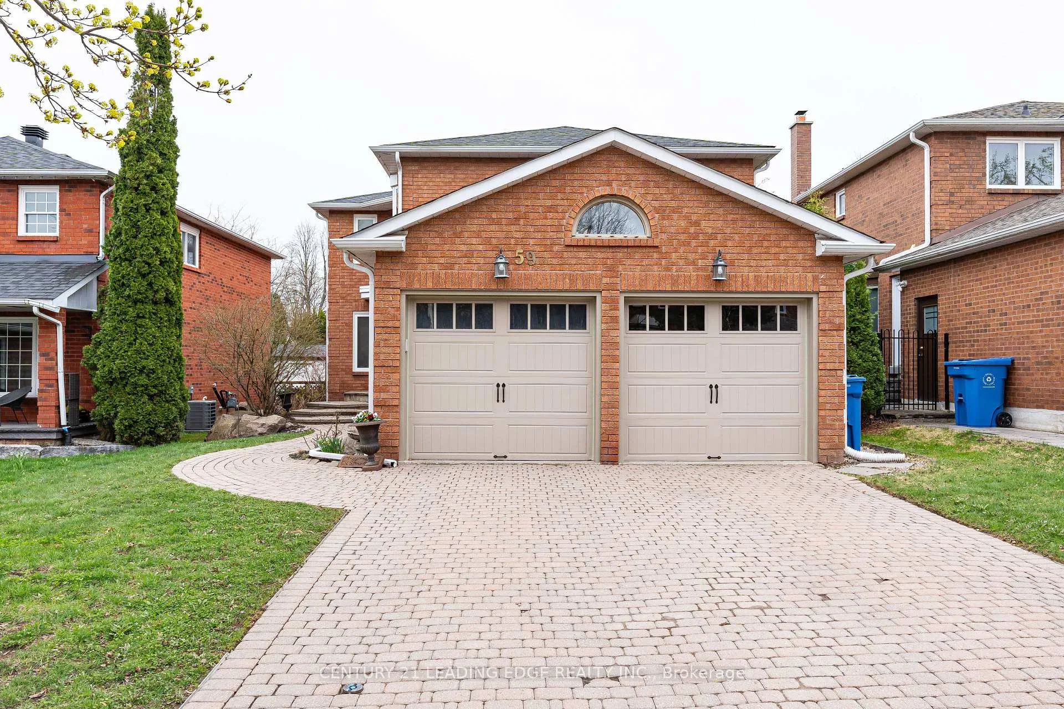
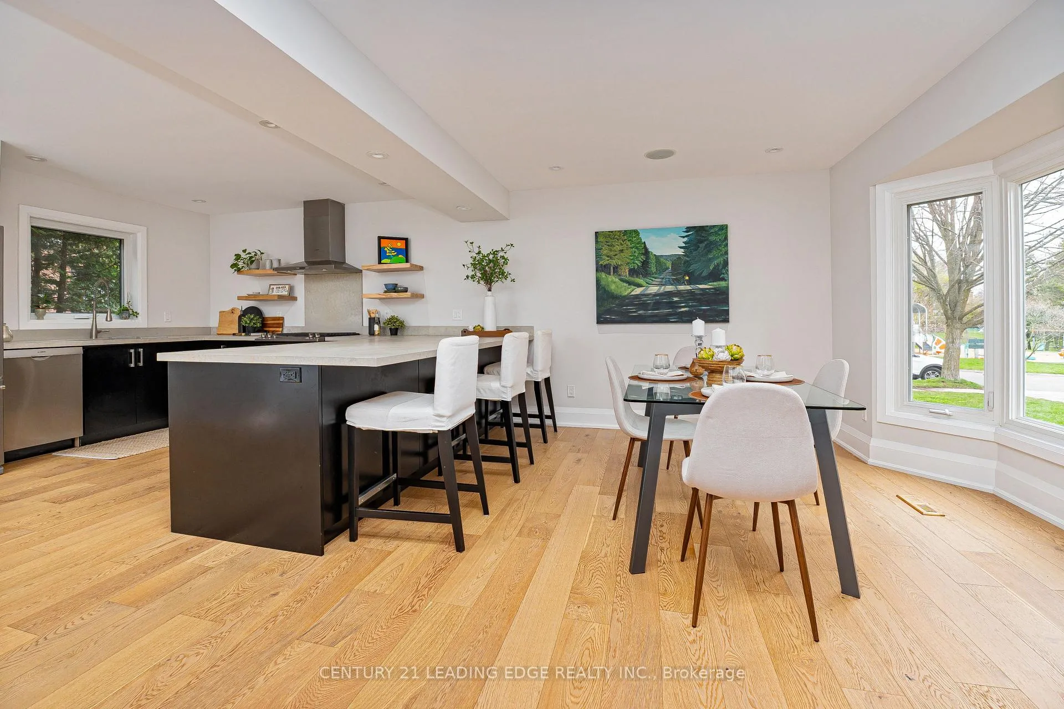
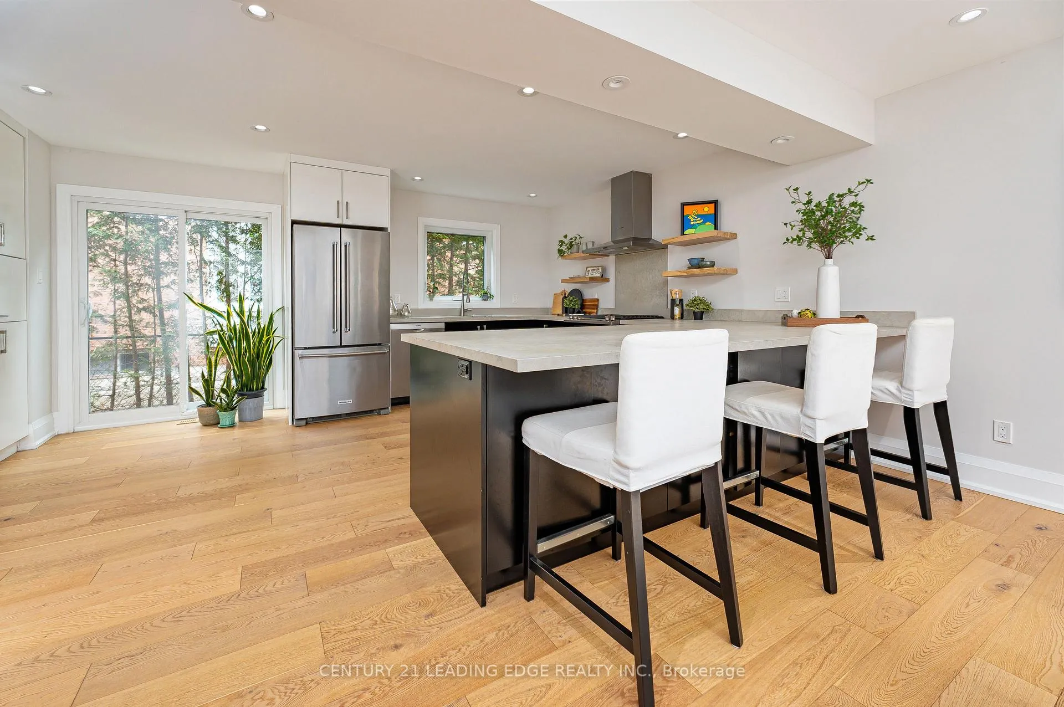
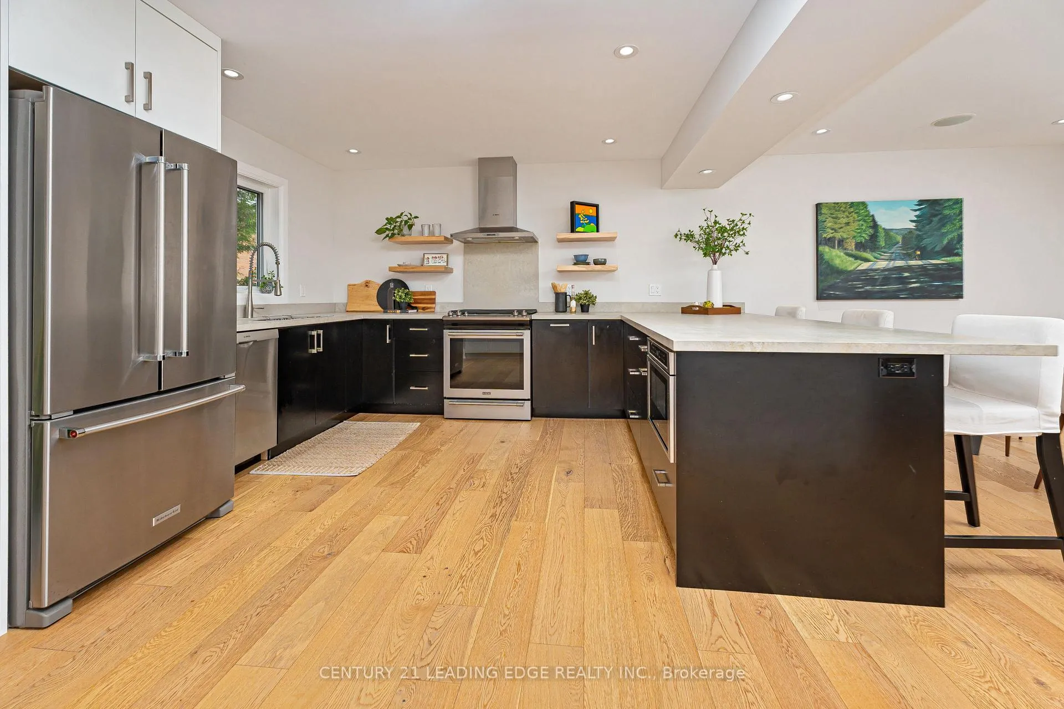
Welcome to Aurora's sought-after Hills of St. Andrew neighbourhood-where comfort, space and an active lifestyle come together. Tucked on a quiet street, this beautiful 4+1 bed, 4 bath (2 full, 2 half) home offers over 2,500 sq ft plus a finished basement, providing room for the whole family. Highlights include updated kitchen, washrooms, shingles and main floor hardwood flooring with a bright, open concept design. The heart of the home is the fully renovated gourmet kitchen offering upgraded appliances, Caesarstone countertop and a large breakfast area while flowing seamlessly into the spacious family room, dining room, and walk-out to a backyard deck-perfect for entertaining. A separate living room adds flexibility for quiet moments or a home office. An open & airy staircase leads to the second level, where the primary bedroom offers hardwood floors, a walk-in closet and a 4-pc ensuite. Three additional generously sized bedrooms & a 4-pc bath complete the upper level. The finished basement features a large rec room, a workshop for hobbyists, and a bedroom with a 2-pc ensuite-ideal for guests or extended family-plus a cantina. Enjoy the outdoors where a park sits right across the street with a new children's playground and access to extensive walking/biking trails, while the Town Park & Sheppard's Bush Conservation are just minutes away. Golf lovers will appreciate proximity to St. Andrew's Valley Golf Club & King Valley Golf Club. Families benefit from top-tier education options-prestigious St. Anne's School and St. Andrew's College, Devins Drive PS & Our Lady of Grace CS. Just mins away is a grocery store, spa, café & restaurants. Bring your family out to the Aurora Town Square to enjoy year-round family activities & festivals, while the Aurora Community Centre, library, Hwy 400 & 404 & GO Station are all only a short drive away. Set in a well-established, family-friendly nieghbourhood, this home delivers the perfect balance of nature, convenience and community.
Facts & features
Ask about this home
A HOMEH agent will answer your questions about this home.
Rooms
12 rooms · 4 bathrooms
- Living room12′11″ × 11′142 sq.ft.
- Dining room11′7″ × 9′11″115 sq.ft.
- Family room20′1″ × 11′3″226 sq.ft.
- Kitchen17′11″ × 13′7″242 sq.ft.
- Breakfast13′11″ × 8′11″125 sq.ft.
- Primary bedroom23′2″ × 11′1″258 sq.ft.
- Bedroom 211′7″ × 10′11″127 sq.ft.
- Bedroom 313′11″ × 11′3″157 sq.ft.
- Bedroom 411′5″ × 11′1″126 sq.ft.
- Bedroom17′11″ × 8′8″155 sq.ft.
- Recreation31′ × 19′2″594 sq.ft.
- Workshop21′5″ × 10′10″232 sq.ft.
Around this home
Listing details
Helpful tools
Your HOMEH agent
"I would see it this week."
Ask HOMEH about this home
Price, neighbourhood, monthly cost. Ask anything.
HOMEH Intelligent Agent is an AI, not a licensed representative. Check anything important with your agent.