
Unit 88, 6 Danbrook Court
Aurora (Aurora Estates)Unit 88, 6 Danbrook Court
Aurora (Aurora Estates)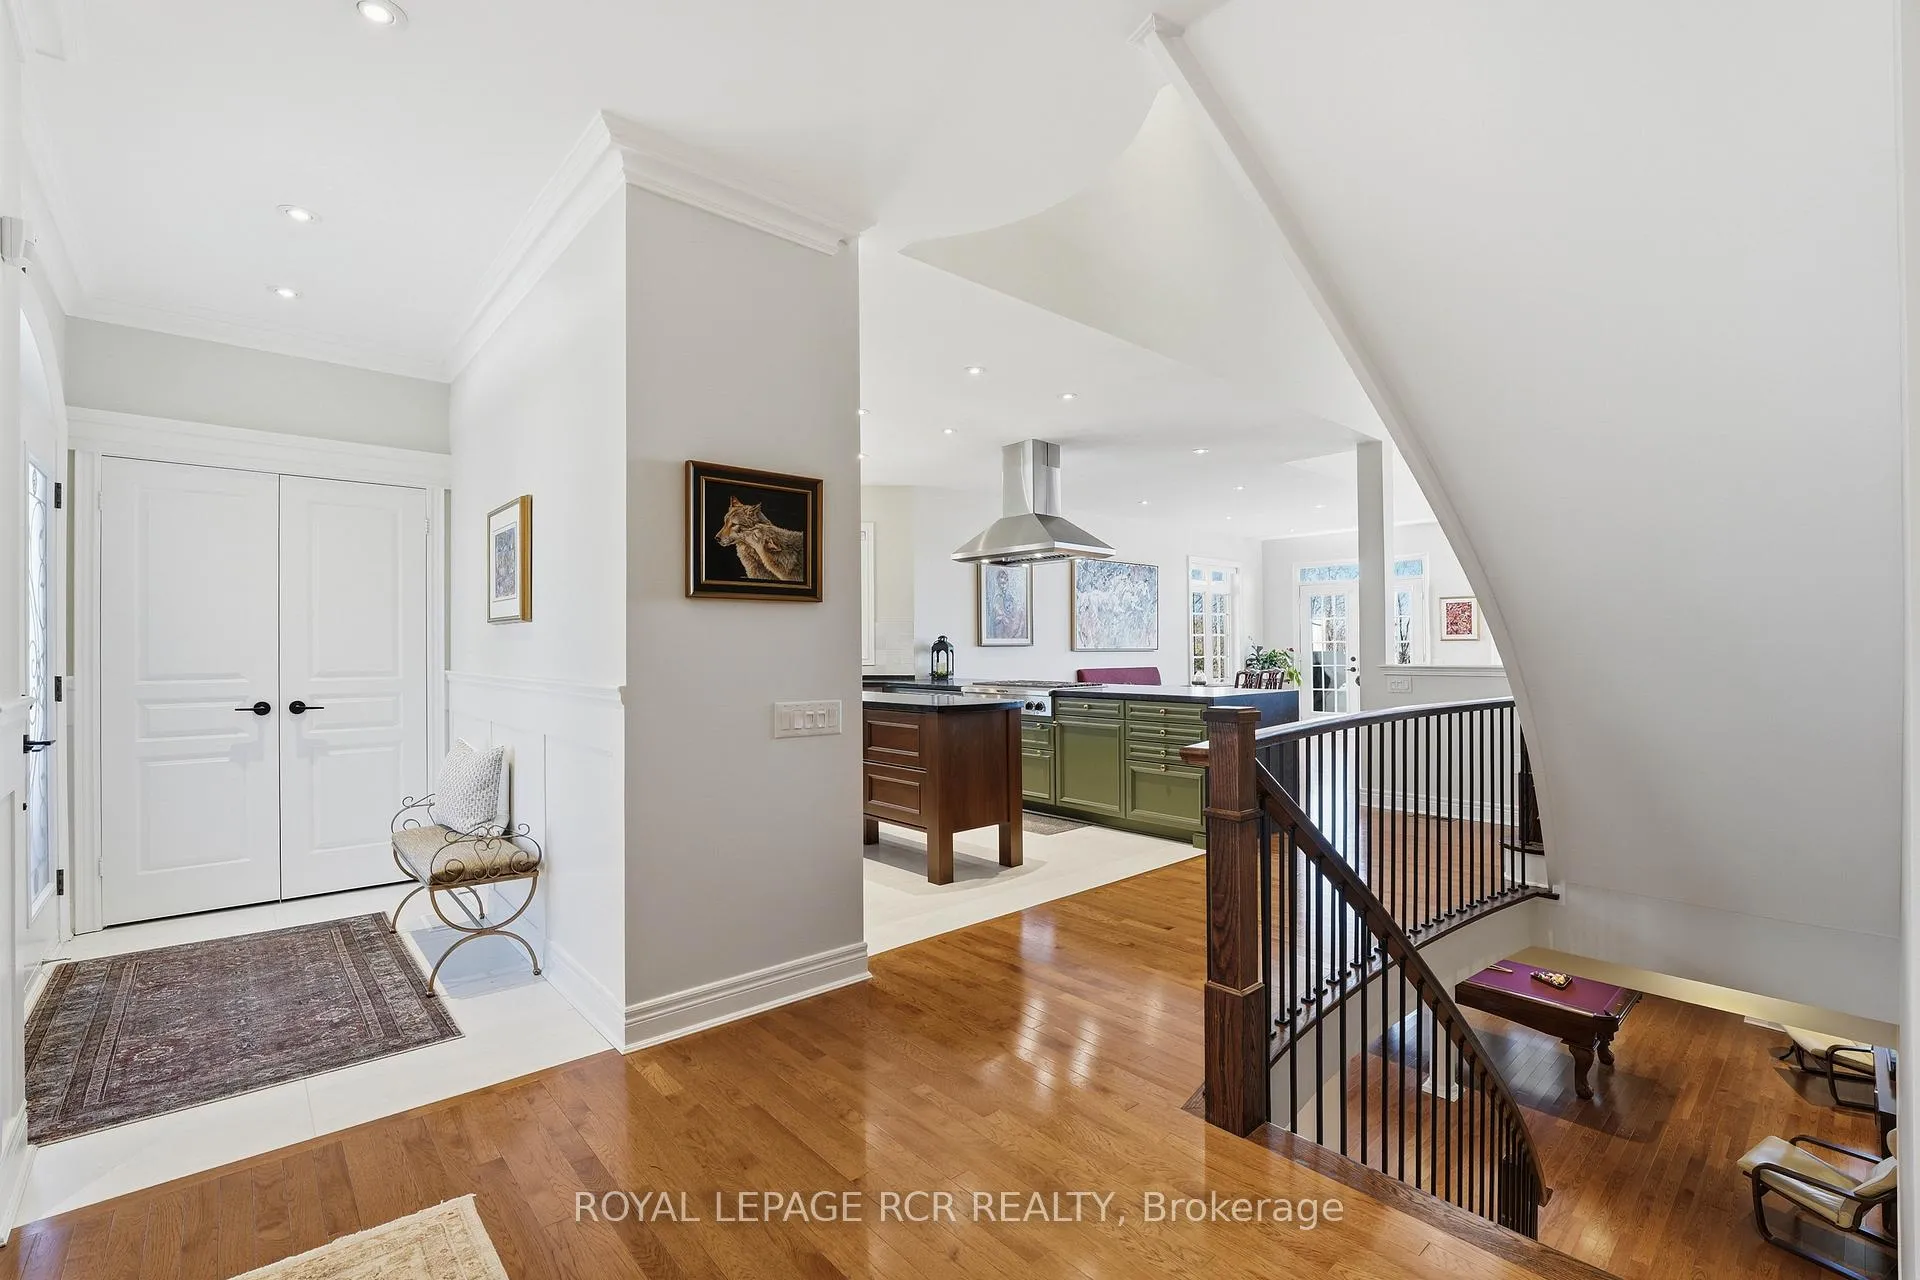
 See all 45 photos
Property history

This listing has ended. It is no longer available.
Property not available for sale or for rent.
About this home
Unit 88, 6 Danbrook Court, Aurora
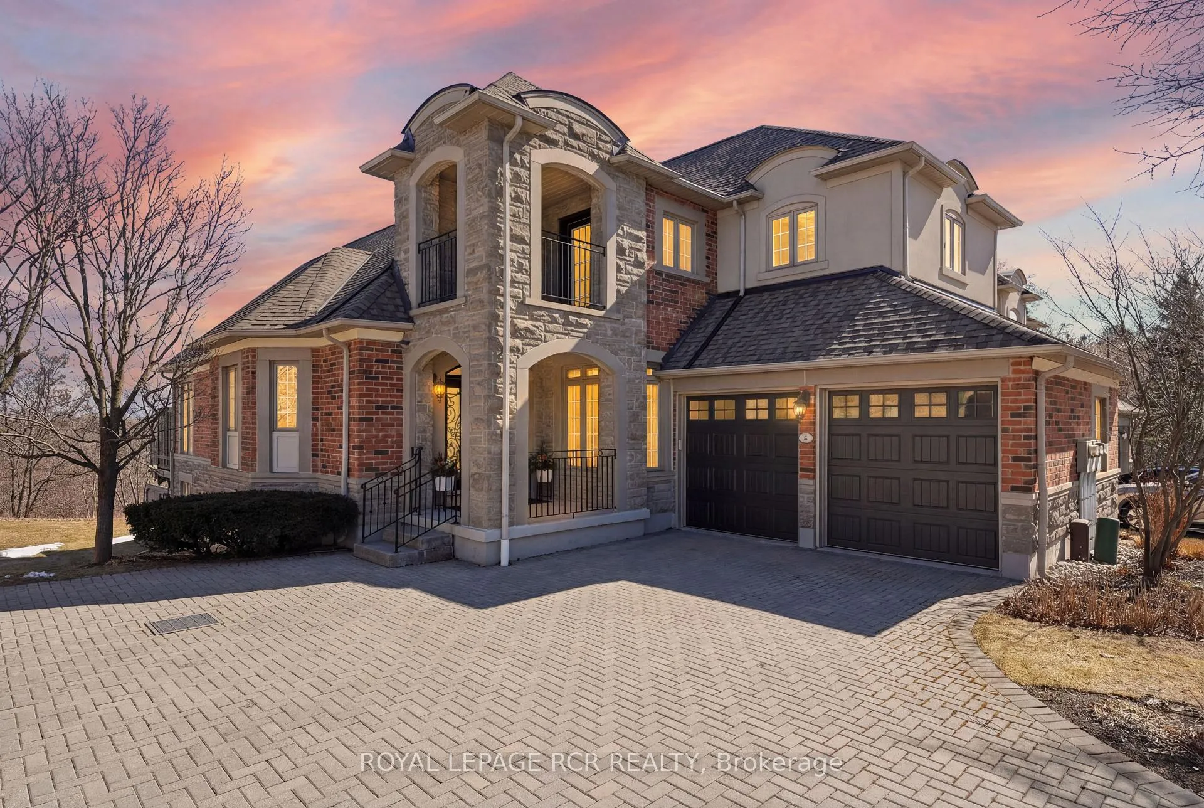
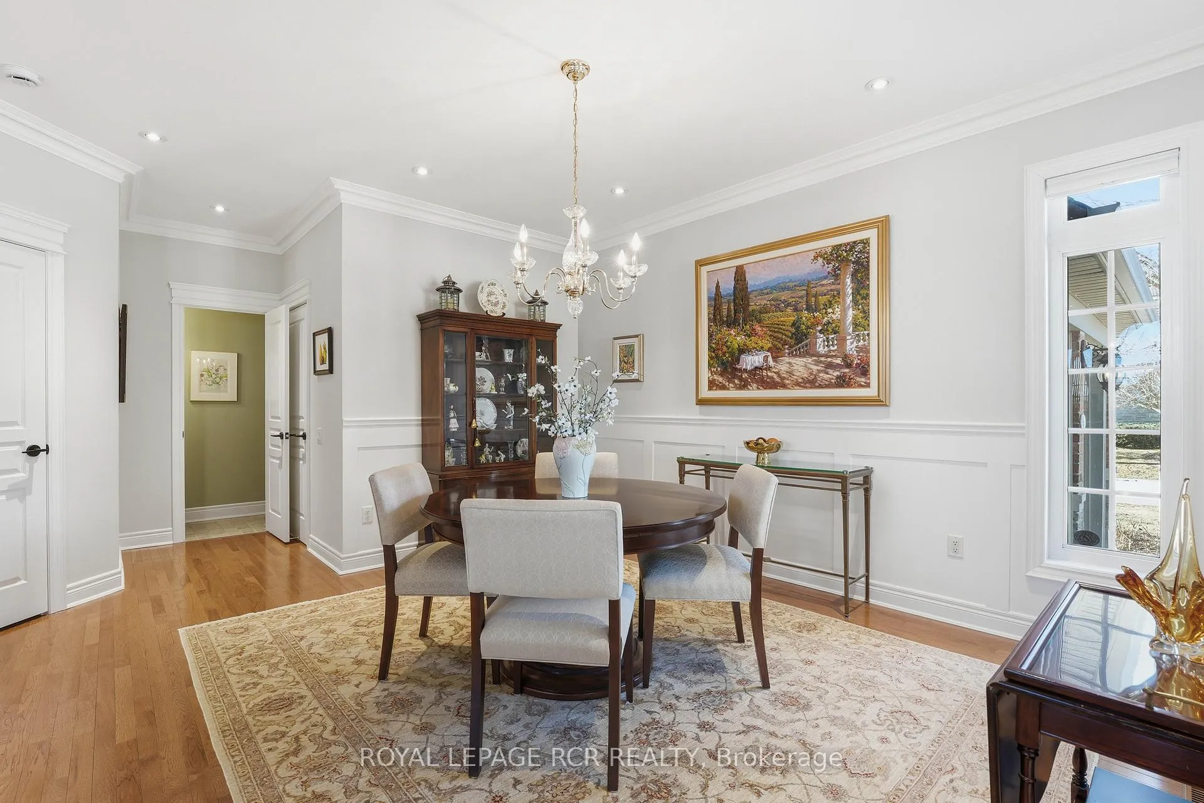
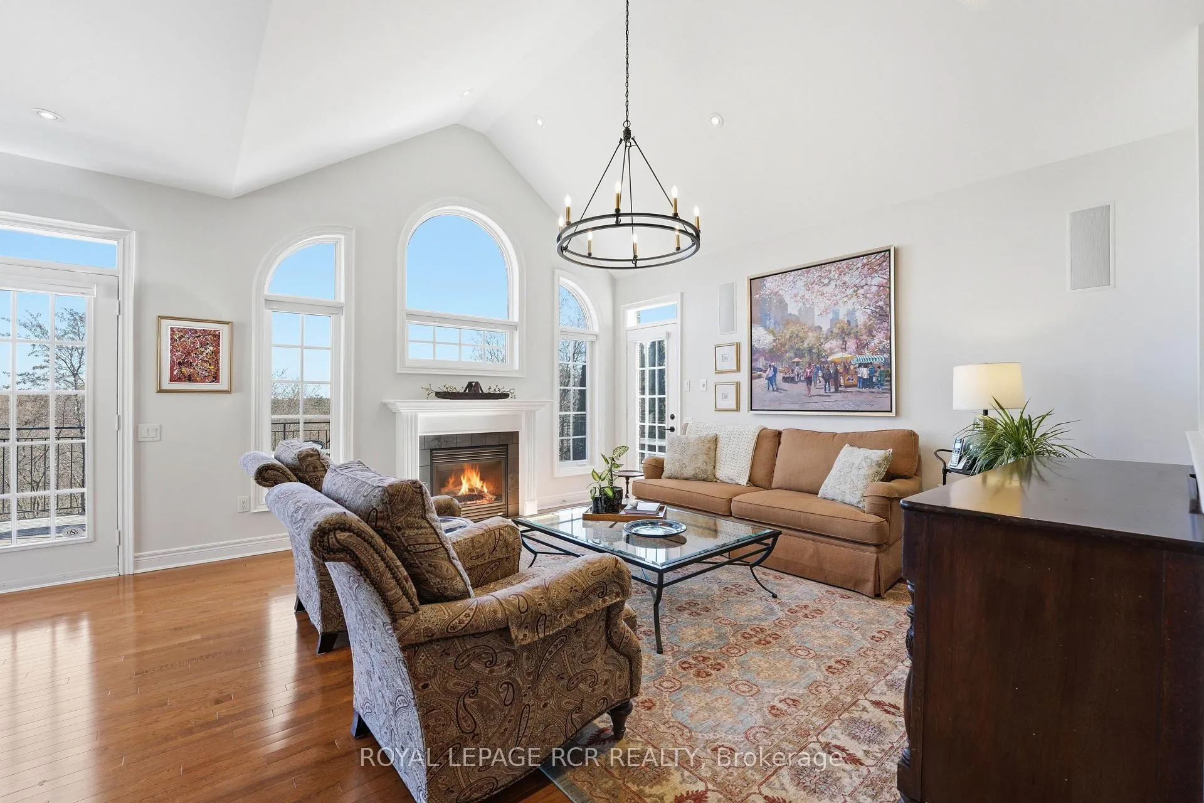
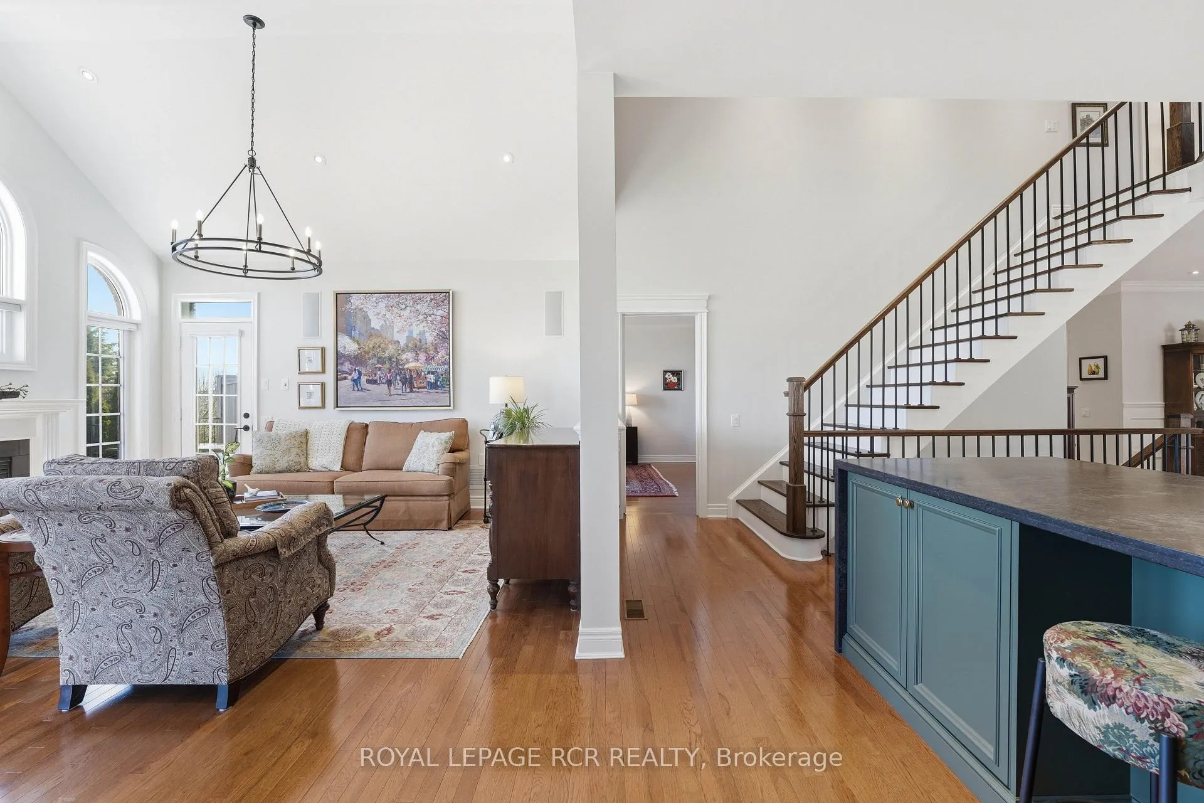
An exceptional opportunity to enjoy turnkey living in a quiet, gated community in Aurora, where every detail has been carefully considered - Welcome to 6 Danbrook Court. This well-appointed 3+1 bedroom, 5 bathroom home features an open-concept main level anchored by a vaulted family room with gas fireplace. The kitchen is both stylish and functional, complete with Caesarstone countertops, solid brass hardware, a centre island, and a full suite of KitchenAid appliances. Two dining areas provide flexibility for both cozy dinner parties and larger family gatherings, while the breakfast area walks out to the upper deck for seamless indoor-outdoor flow. The main floor primary suite includes a walk-in closet and a 4-piece ensuite with heated floors. Upstairs, two additional bedrooms, a shared bath, a second family room, and covered deck offer versatile living space. The fully finished walk-out basement expands the living space with a theatre room, a billiards area with wet bar, and a private guest or office suite with a Murphy bed, walk-in closet, and ensuite. Backing onto greenspace, the backyard features a large deck with BBQ gas line and outdoor speakers, lower interlock patio, and landscaped perennial gardens. Complete with a double car garage, main floor laundry, whole-home sound system, and security features, this is low-maintenance luxury living without compromise.
Facts & features
Ask about this home
A HOMEH agent will answer your questions about this home.
Rooms
13 rooms · 5 bathrooms
- Foyer6′9″ × 8′10″60 sq.ft.
- Dining room15′1″ × 20′4″306 sq.ft.
- Kitchen17′7″ × 15′1″266 sq.ft.
- Breakfast15′11″ × 9′4″149 sq.ft.
- Living room17′7″ × 12′10″226 sq.ft.
- Primary bedroom17′5″ × 14′3″249 sq.ft.
- Bedroom 211′7″ × 14′5″167 sq.ft.
- Bedroom 324′1″ × 14′3″344 sq.ft.
- Family room15′8″ × 12′1″189 sq.ft.
- Recreation27′5″ × 22′3″609 sq.ft.
- Office14′2″ × 12′10″182 sq.ft.
- Common room20′ × 14′9″295 sq.ft.
- Utility room26′10″ × 14′3″383 sq.ft.
Around this home
Schools nearby
School rating, out of 10.
Listing details
Helpful tools
Your HOMEH agent
"I would see it this week."
Ask HOMEH about this home
Price, neighbourhood, monthly cost. Ask anything.
HOMEH Intelligent Agent is an AI, not a licensed representative. Check anything important with your agent.