
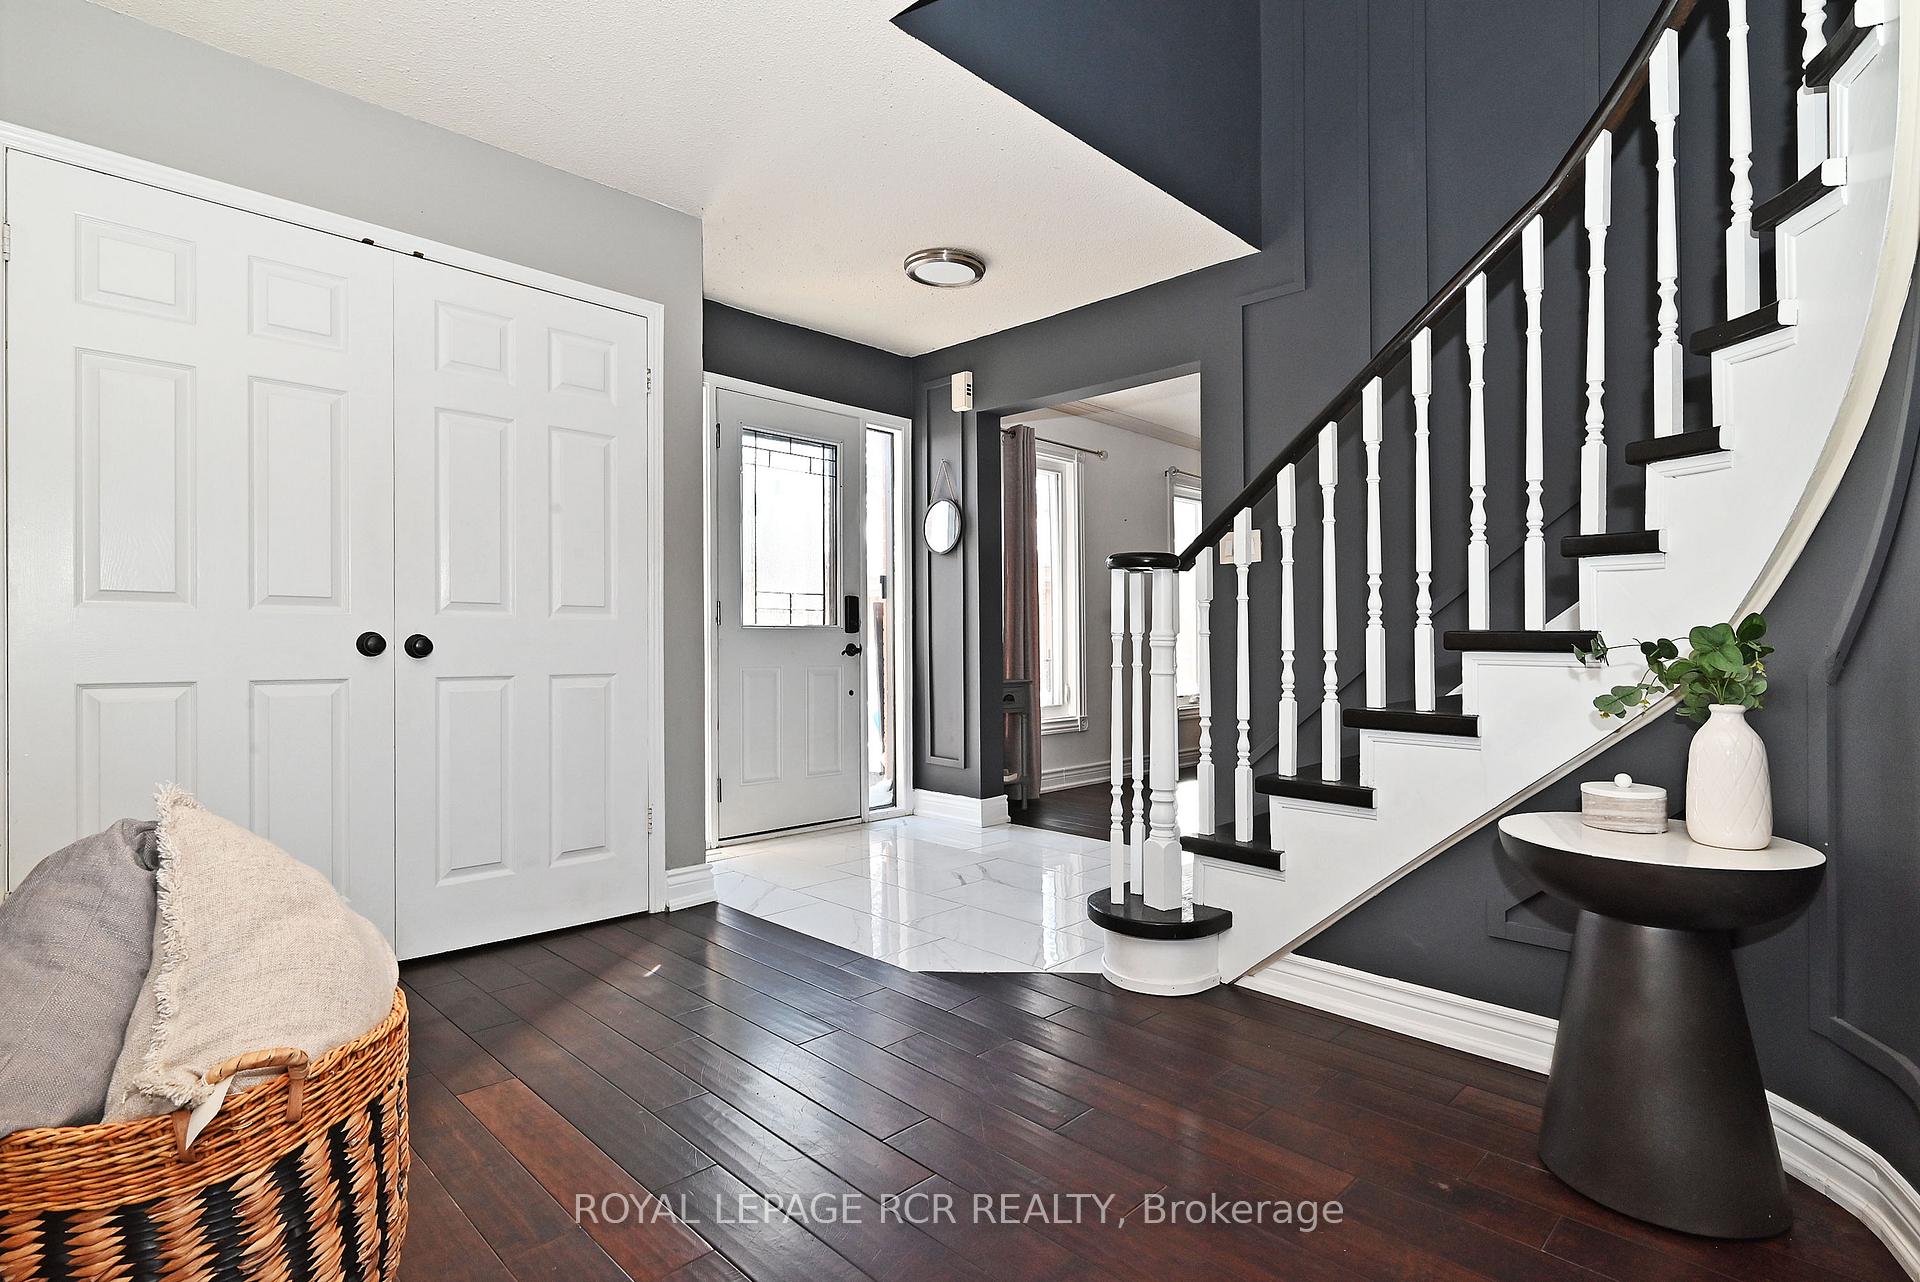
 See all 41 photos
Property history

This listing has ended. It is no longer available.
Property not available for sale or for rent.
Ask about this home
A HOMEH agent will answer your questions about this home.Ask HOMEH
About this home
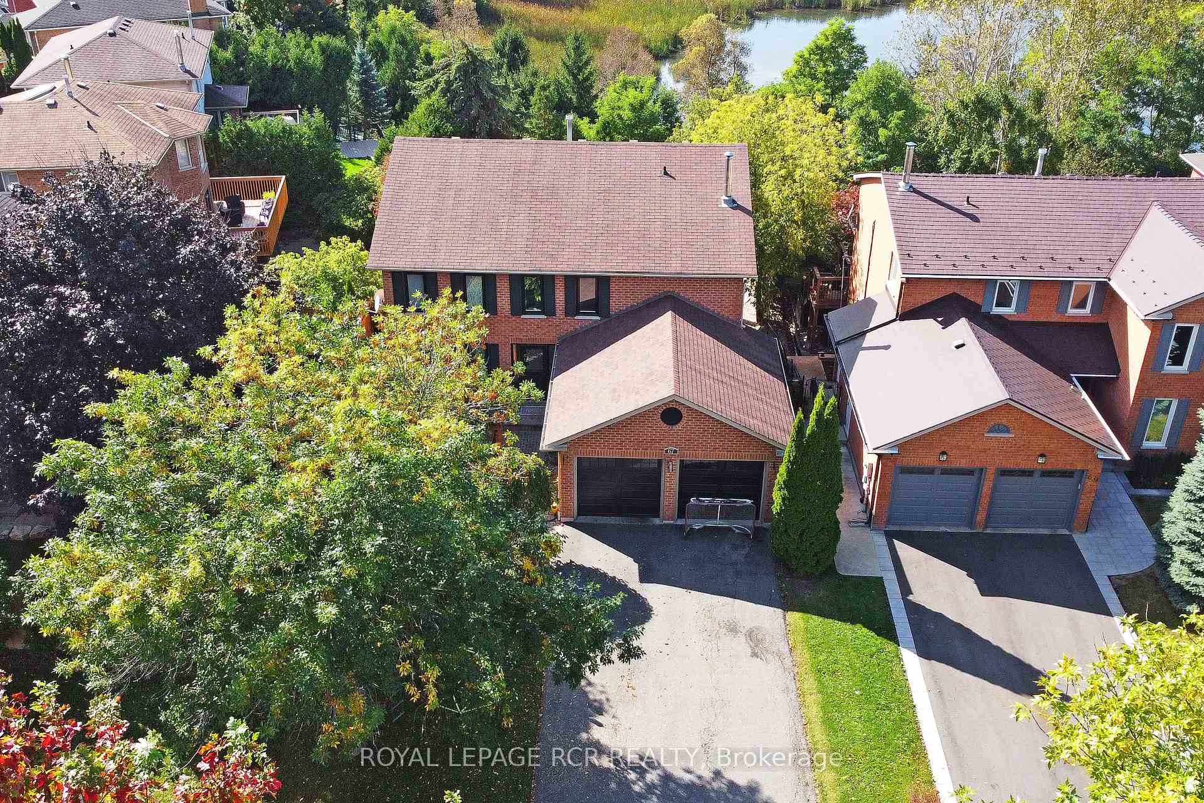
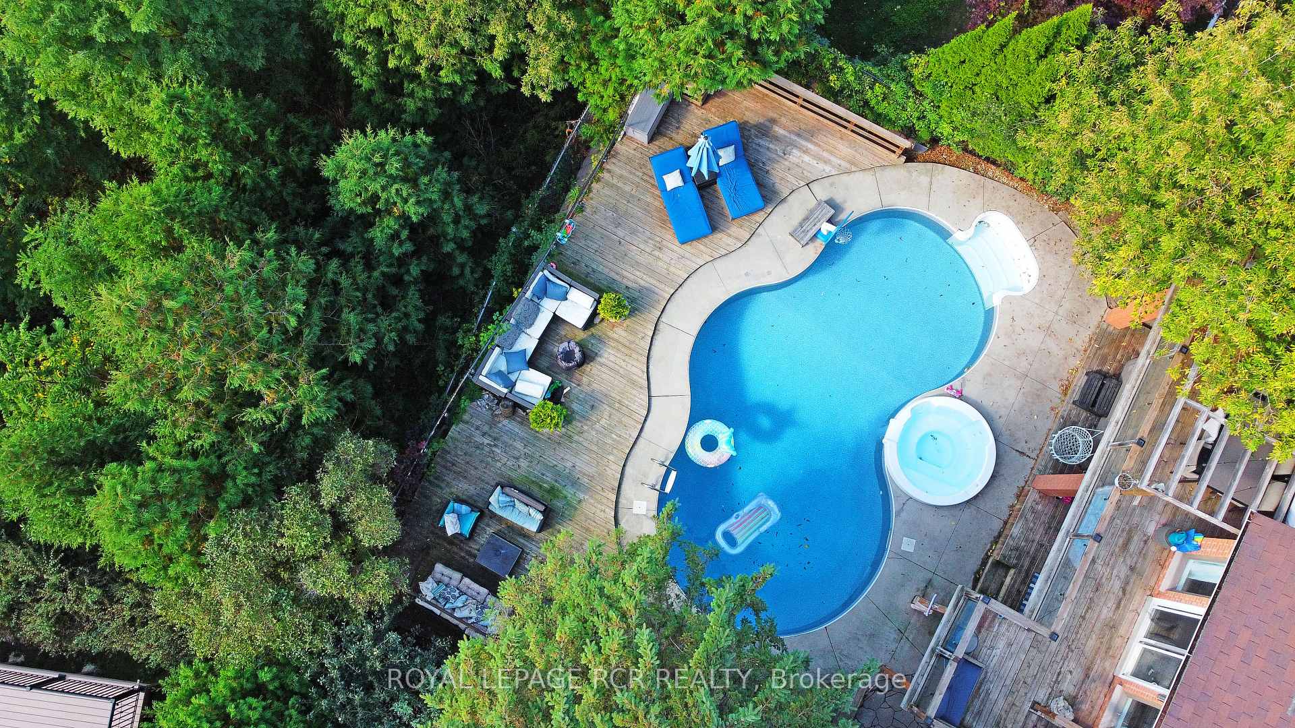
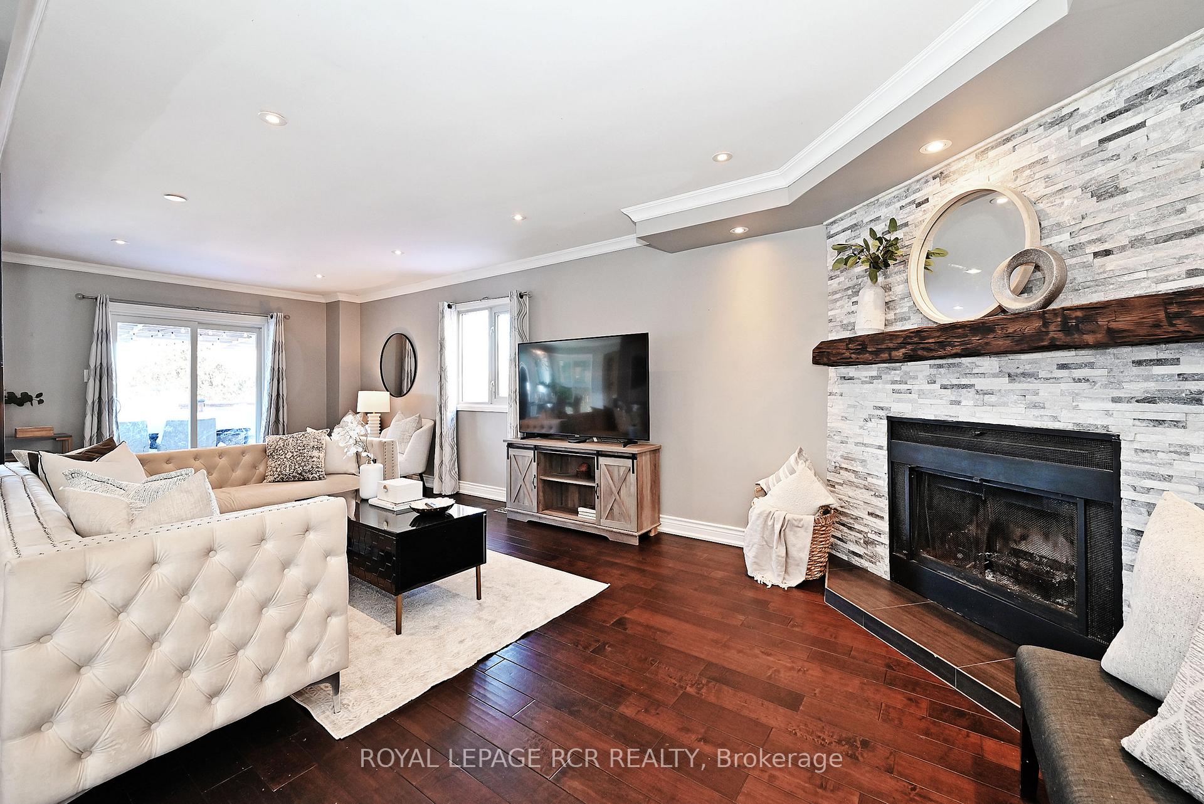
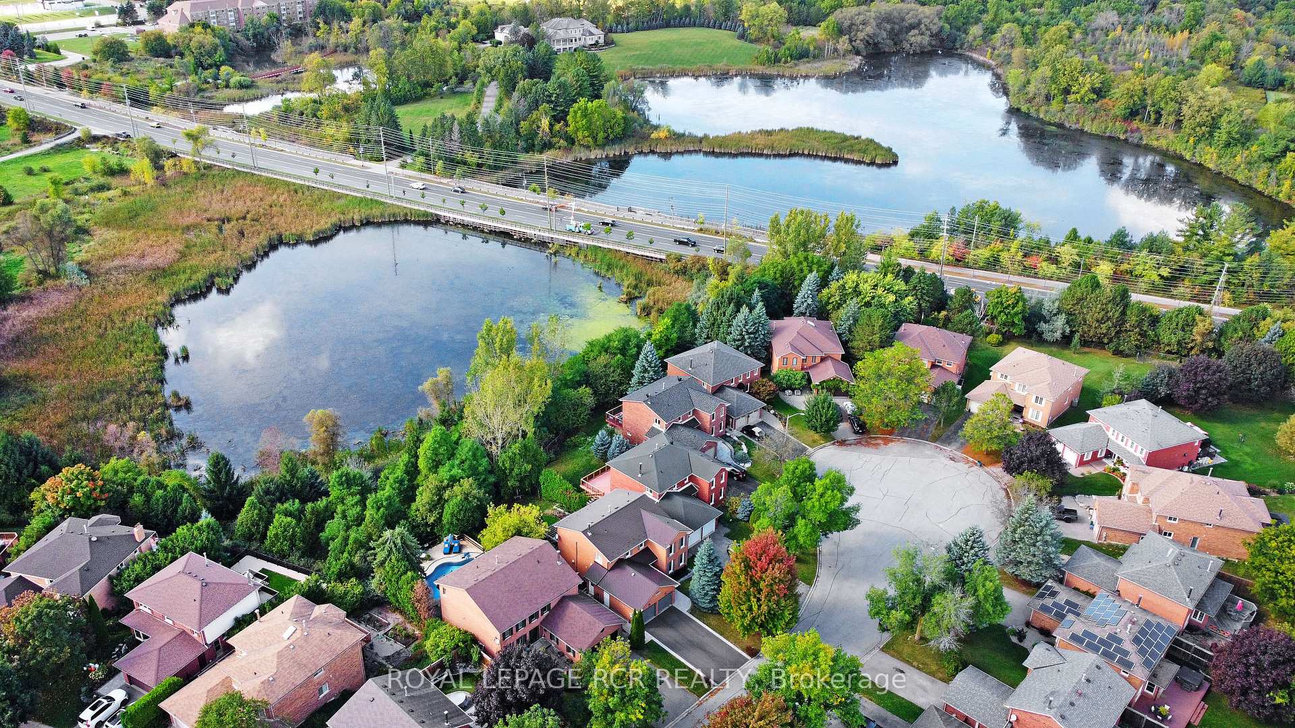
Welcome to this beautifully updated home, located in the highly sought-after Aurora Village. This spacious residence features 4 bedrooms and 4 bathrooms, offering both comfort and functionality for modern family living. At the heart of the home is the newly updated, custom kitchen, designed with both style and practicality in mind. It features custom cabinetry and striking quartz countertops on the oversized waterfall island with seating for four. The adjacent walk-in pantry is a bonus that provides ample storage. The kitchen is combined with a sunny breakfast area, creating the perfect space for enjoying morning meals. Step outside to the fully fenced backyard, where you'll find a stunning saltwater pool, spillover hot tub, and mature trees, all overlooking the serene McKenzie Wetland, offering a private and tranquil retreat. The primary suite boasts an updated ensuite with spacious shower, soaker tub, and water closet. The walkout basement provides easy access to the backyard, while the main floor offers a convenient walkout to an upper deck - ideal for outdoor entertaining. Located on a quiet cul de sac, this home offers access to excellent amenities, schools, parks, the Nokiidaa Trail and more, all while providing a peaceful retreat. Come see all that this exquisite property has to offer - your dream home awaits!
Facts & features
Ask about this home
A HOMEH agent will answer your questions about this home.
Rooms
13 rooms · 4 bathrooms
- Living room26′8″ × 11′5″305 sq.ft.
- Dining room18′1″ × 11′7″209 sq.ft.
- Kitchen12′ × 16′10″202 sq.ft.
- Breakfast7′1″ × 11′7″82 sq.ft.
- Laundry7′3″ × 11′5″82 sq.ft.
- Primary bedroom16′11″ × 11′9″199 sq.ft.
- Bedroom 29′7″ × 11′5″109 sq.ft.
- Bedroom 313′8″ × 11′7″158 sq.ft.
- Bedroom 411′9″ × 10′1″118 sq.ft.
- Recreation25′ × 9′8″241 sq.ft.
- Game room19′1″ × 12′7″240 sq.ft.
- Den12′ × 11′3″135 sq.ft.
- Kitchen10′7″ × 6′8″71 sq.ft.
Around this home
Schools nearby
School rating, out of 10.
Listing details
Helpful tools
Your HOMEH agent
"I would see it this week."
Ask HOMEH about this home
Price, neighbourhood, monthly cost. Ask anything.
HOMEH Intelligent Agent is an AI, not a licensed representative. Check anything important with your agent.