

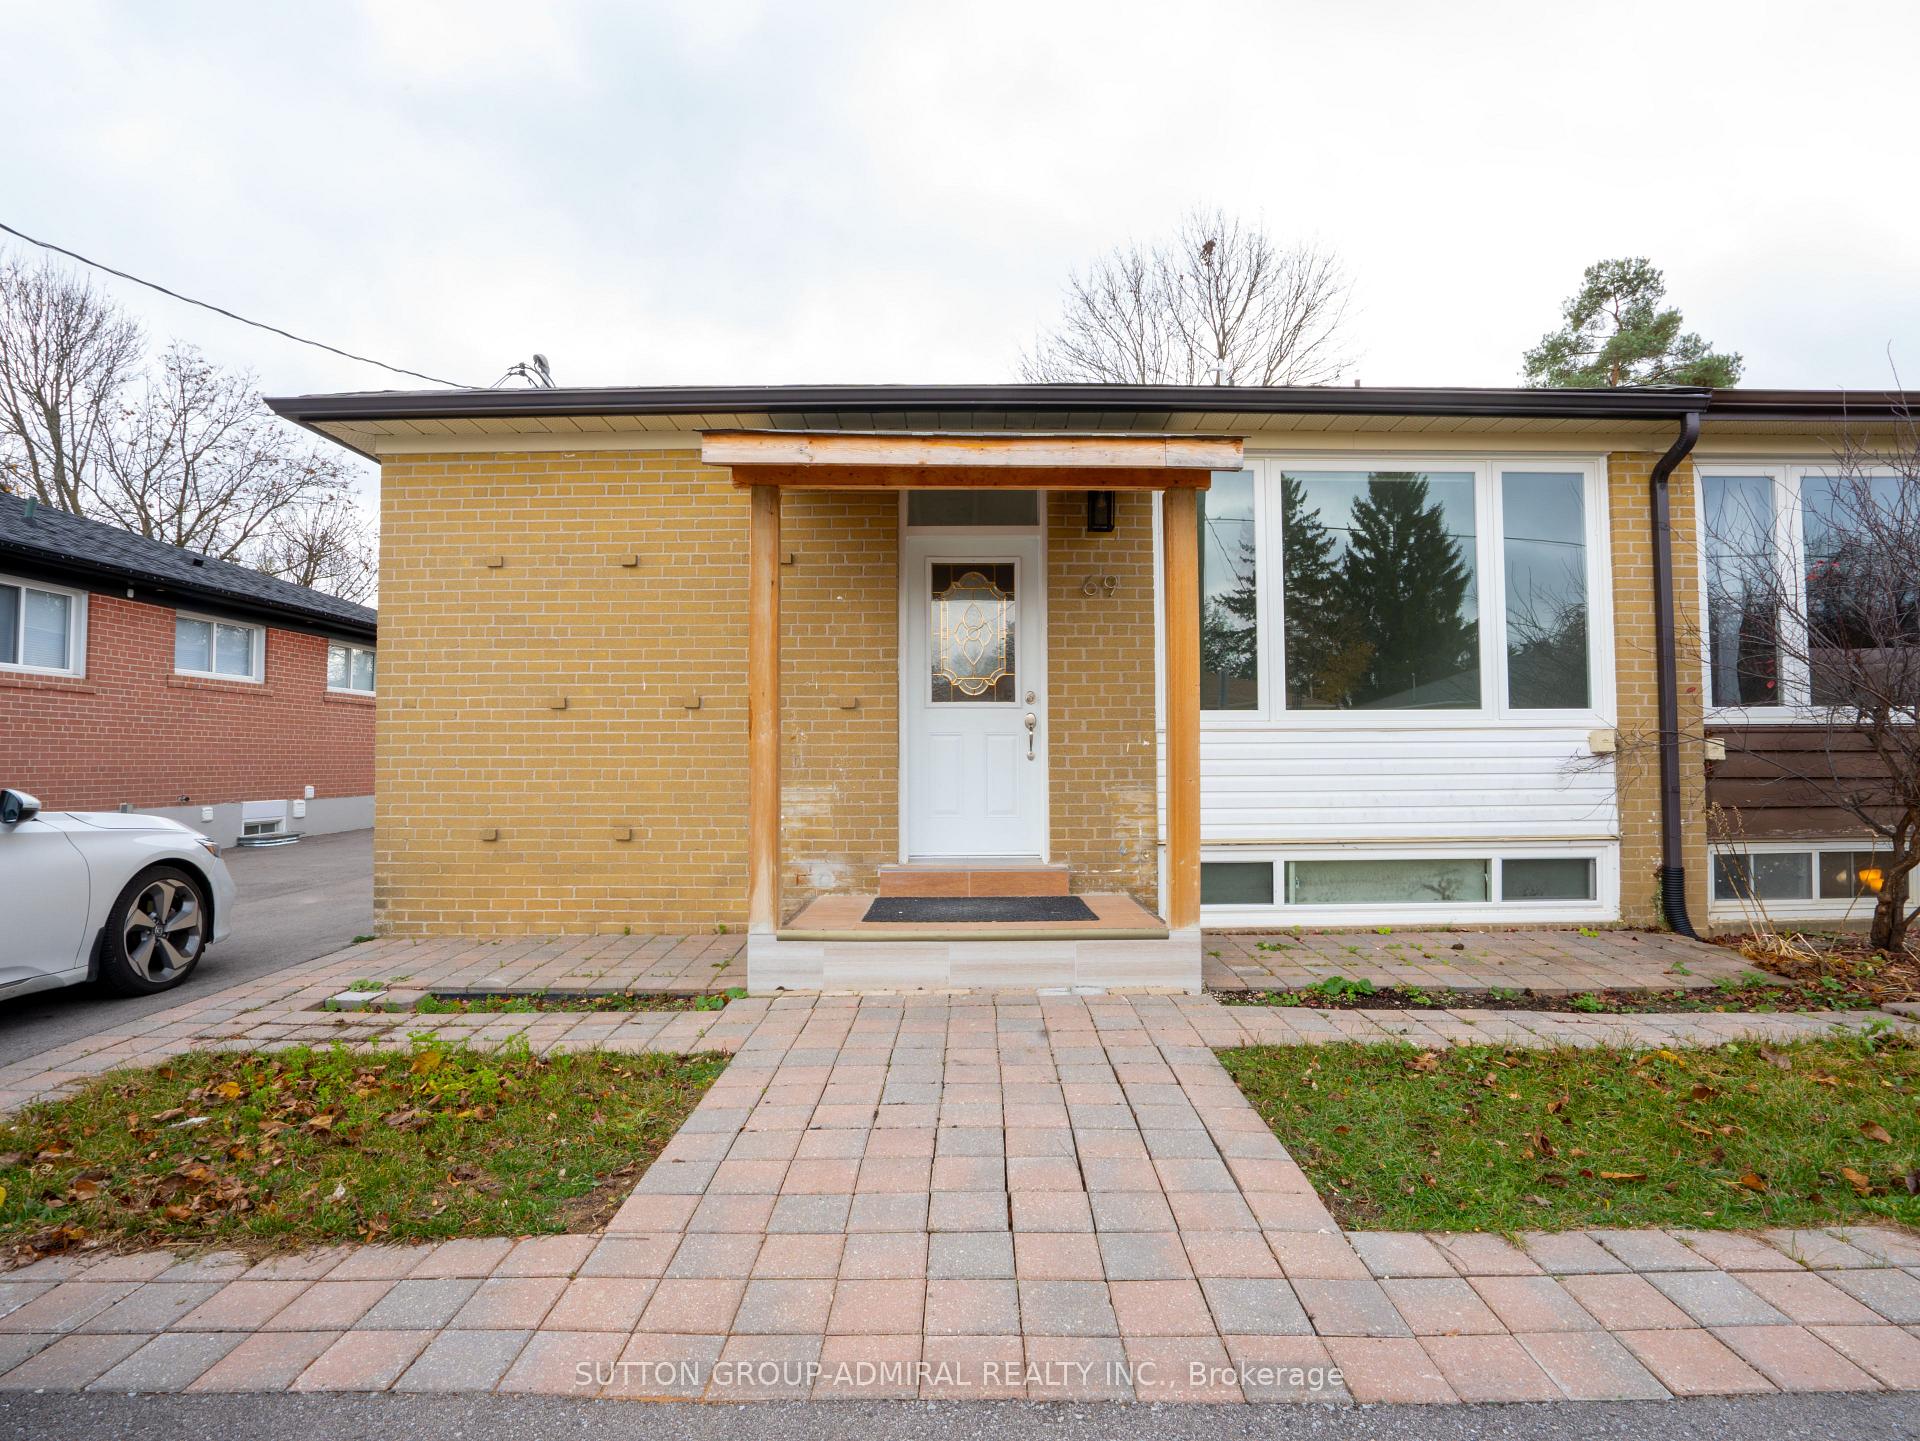
Main Floor, 69 Davis Road
Semi-Detached For Rent
1/17Main Floor, 69 Davis Road
Semi-Detached For Rent
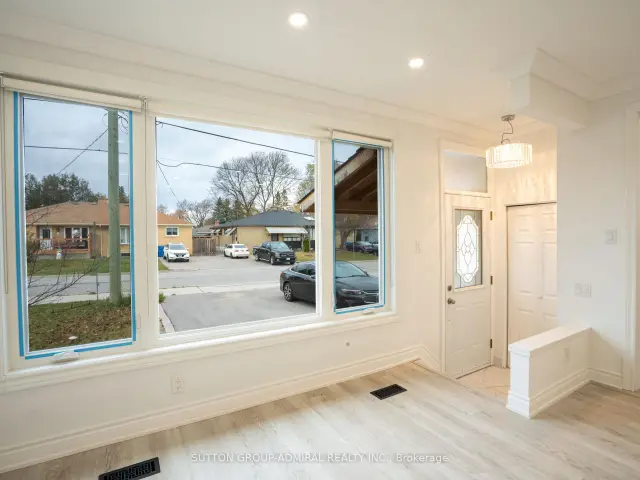
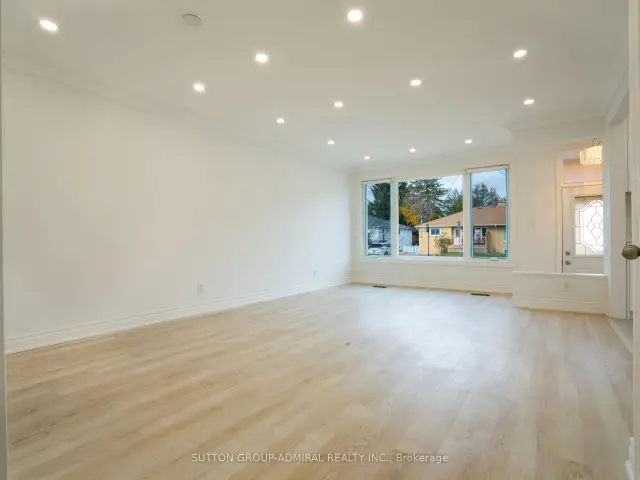
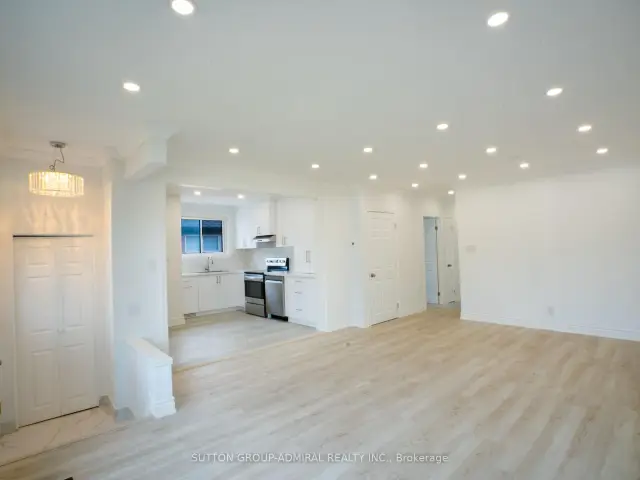
 See all 17 photos
4 Bedrooms
2 Bathrooms
0 Garage
1.1K–1.5K sq.ft
Main Floor
Available Now
Facts and features
- BasementFinished
- Lot size36 × 121 ft
- Lease term12 months
- FurnishedUnfurnished
What stands out
- Central air
The homeSemi-Detached, Bungalow, 1,100–1,500 sq ft
- TypeSemi-Detached
- StyleBungalow
- Living space1,100–1,500 sq ft
- BasementFinished
InsideIn-suite laundry, Carpet free, Rooms above ground 6
- LaundryIn-suite laundry
- FeaturesCarpet free
- Rooms above ground6
- Bedrooms4
- Bathrooms2
- Kitchens1
Outside and lotBrick front, vinyl siding, Shingles, Unknown
- ExteriorBrick front, vinyl siding
- RoofShingles
- FoundationUnknown
- Size36.12 × 121 ft
- ShapeIrregular
Parking2 Parking, Other, Private
- Spaces2 Parking
- GarageOther
- DrivewayPrivate
Heating, water and powerForced air, gas, Central air, Municipal water
- HeatingForced air, gas
- CoolingCentral air
- WaterMunicipal water
- SewerMunicipal sewer
Rent and termsRent $3,000 a month, Main, Unfurnished
- Rent$3,000 a month
- Space for rentMain
- FurnishedUnfurnished
- Lease12 months
- PaidMonthly
- DepositRequired
- Employment letterRequired
- Rental applicationRequired
- ReferencesRequired
- Rental itemsHot water tank
Listing detailsN14182528, For Rent, Nov 15, 2026
- MLS® numberN14182528
- StatusFor Rent
- Listed onNov 15, 2026
- Days on market5
- UpdatedNov 16, 2026
- Possession2026-11-16 / Immediate
- Occupied byVacant
- Listing brokerageSUTTON GROUP-ADMIRAL REALTY INC.
About this home
Main Floor, 69 Davis Road, Aurora (Aurora Highlands), ON L4G 2B4
Carpet Free
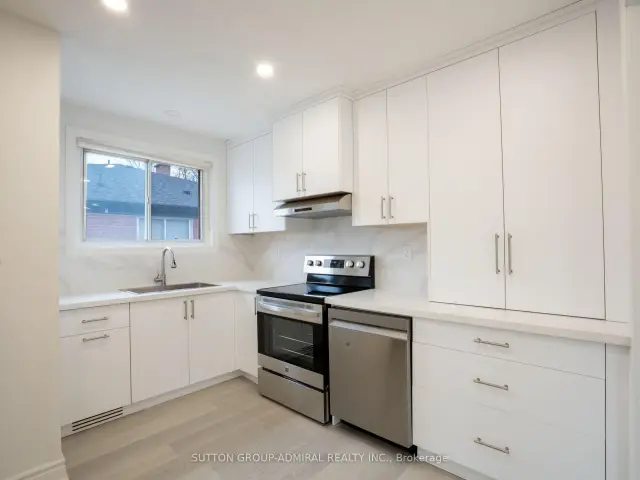
Enjoy four (4) bedrooms, two (2) bathrooms, and your own fenced backyard in this main-floor bungalow Semi-Detached. ***The kitchen*** was renovated in November 2026 with brand-new appliances, Cabinets and flooring. Freshly painted. You'll also have private main-floor laundry and two parking spaces right in front of the house. The lease is for the main floor only, and the basement apartment is separately rented to two quiet tenants. Main-floor tenants pay 50% of the property's utility costs.
Read more
Book a viewing
Fri20Nov
Sat21Nov
Sun22Nov
Mon23Nov
Tue24Nov
Wed25Nov
Thu26Nov
Pick A Time
Around this home
Yonge St & Murray Dr, Aurora ON
Errands
Parks
Schools
Daily convenience, out of 100, from the distances below
ParkPoplar Park · 7 within 1 km2 min walk130 m
GroceryMetro8 min walk467 m
SchoolSt Joseph Catholic Elementary School7 min walk410 m
PharmacySparkle Pharmacy12 min walk763 m
Cafés & foodHarvey's · 15 within 1 km9 min walk524 m
Gym & rec centreAurora Athletic Club14 min walk873 m
WalkDriveStraight-line distance, open map data
Grocery0.5 km
Park0.1 km
Coffee0.8 km
Dining0.5 km
Gym0.9 km
Schools nearby
School rating, out of 10.
St Joseph Catholic Elementary Schoolelementary · Catholic · 0.4 km
—
Regency Acres Public Schoolelementary · Public · 0.5 km
6.2/10
Adult Day School Schoolsecondary · Public · 1.1 km
—
Contact agent
Helpful calculators
Rent vs buy
Affordability
Mortgage
Down payment
Stress test
CMHC insurance

Your HOMEH agent
KimHOMEH agent · Aurora
"I would see it this week."
Ask Kim