

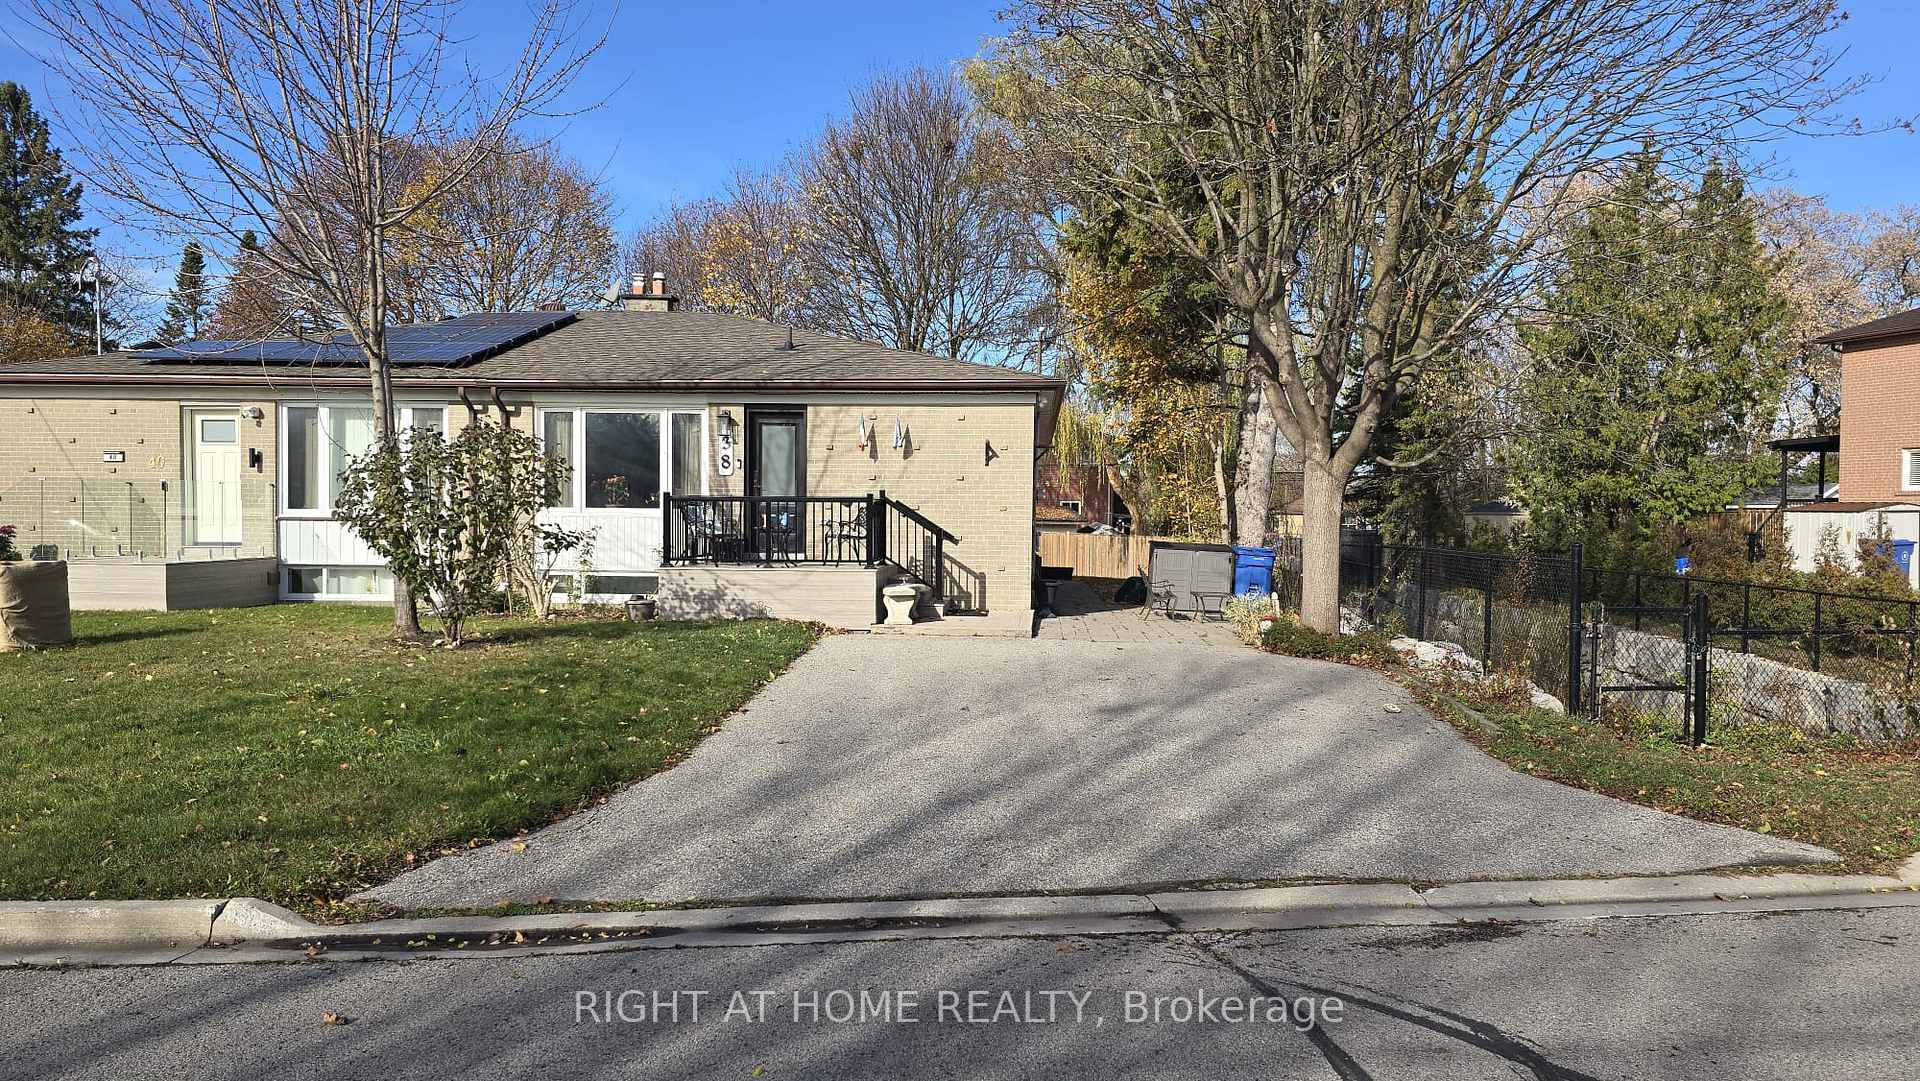
38 Davis Road
Semi-Detached For Rent
1/1038 Davis Road
Semi-Detached For Rent
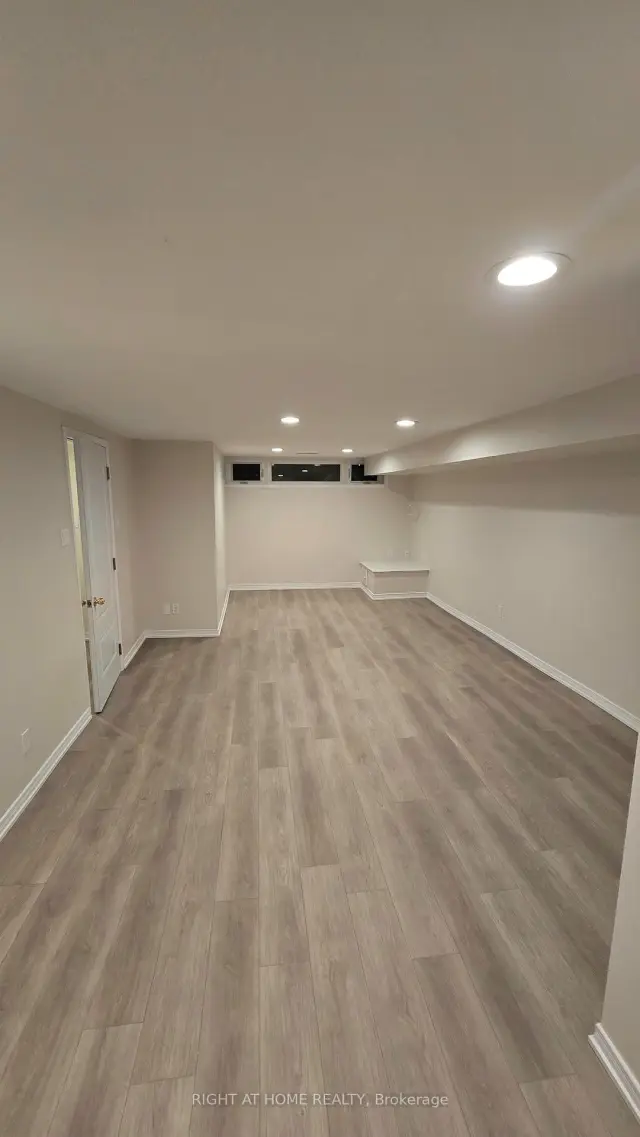 See all 10 photos
2 Bedrooms
1 Bathroom
0 Garage
700–1.1K sq.ft
Basement
Available Now
Facts and features
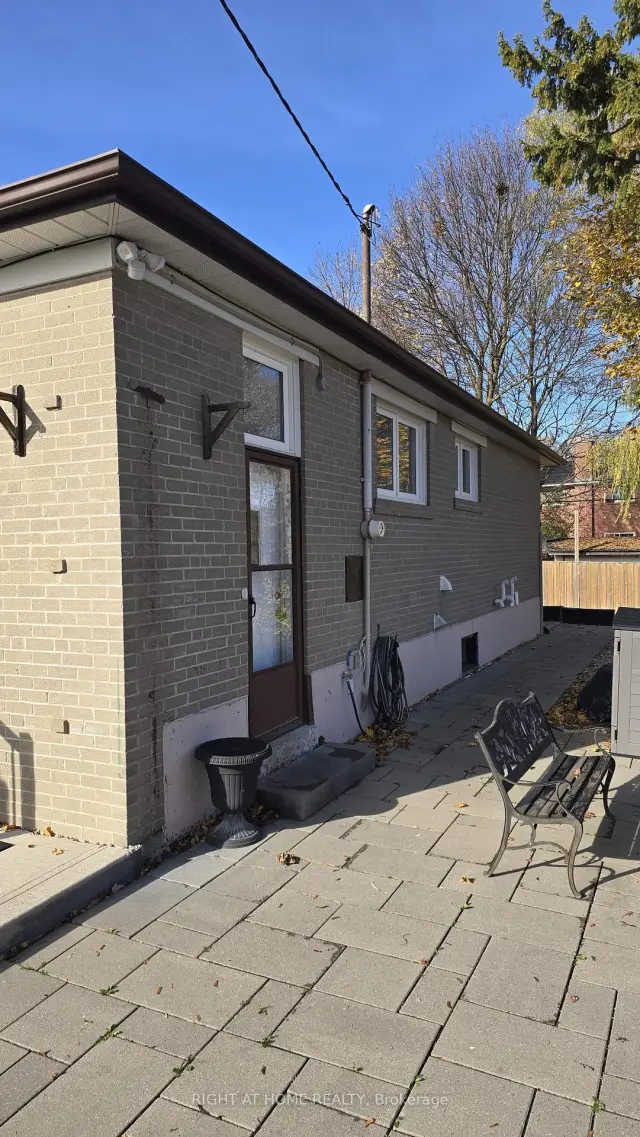
- BasementSeparate entrance
- Lease term12 months
- FurnishedUnfurnished
- LaundryRoom, shared
What stands out
- Separate entrance
- Central air
The homeSemi-Detached, Bungalow, 700–1,100 sq ft
- TypeSemi-Detached
- StyleBungalow
- Living space700–1,100 sq ft
- BasementSeparate entrance
InsideLaundry room, shared, Carpet free, Rooms above ground 4
- LaundryLaundry room, shared
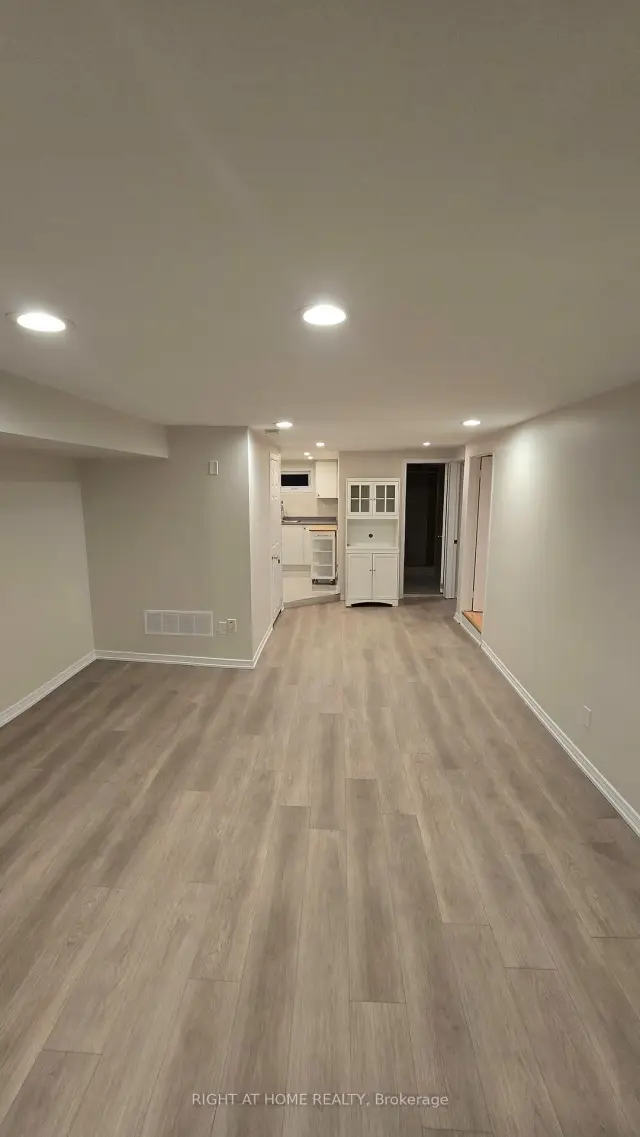
- FeaturesCarpet free
- Rooms above ground4
- Bedrooms2
- Bathrooms1
- Kitchens1
Outside and lotBrick, Asphalt shingle, Block
- ExteriorBrick
- RoofAsphalt shingle
- FoundationBlock
Parking1 Parking, Private
- Spaces1 Parking
- DrivewayPrivate
Heating, water and powerForced air, gas, Central air, Municipal water
- HeatingForced air, gas
- CoolingCentral air
- WaterMunicipal water
- SewerMunicipal sewer
Rent and termsRent $2,150 a month, Basement, Unfurnished
- Rent$2,150 a month
- Space for rentBasement
- FurnishedUnfurnished
- Lease12 months
- Rent includesHeat, hydro, water
- DepositRequired
- Credit checkRequired
- Employment letterRequired
- Rental applicationRequired
- ReferencesRequired
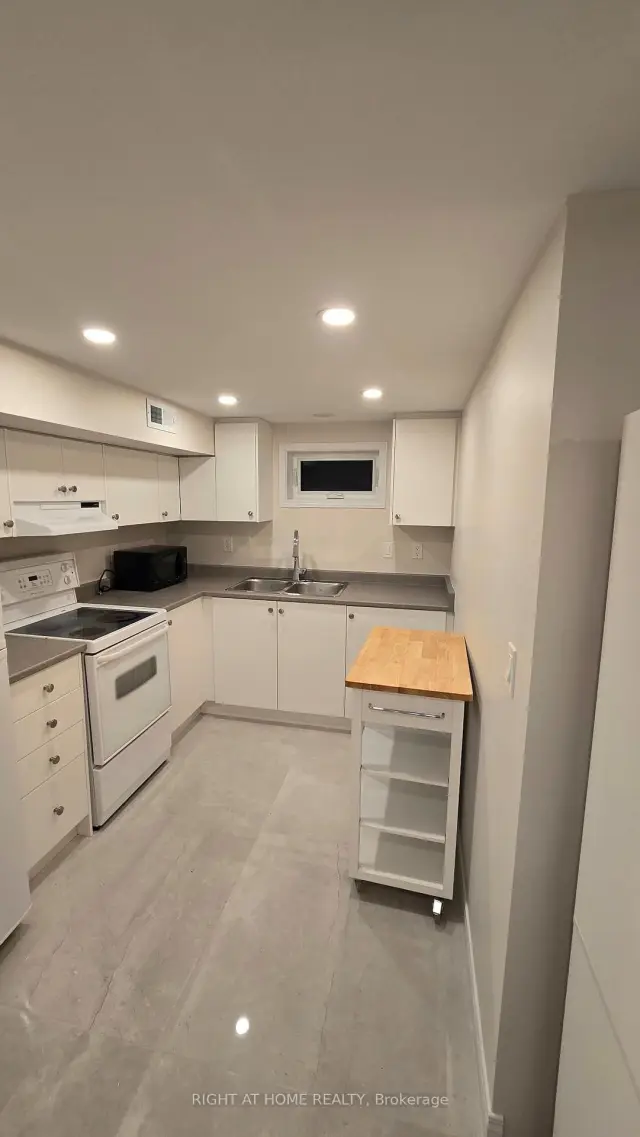
IncludedFridge, stove, microwave
- IncludedFridge, stove, microwave
Listing detailsN14180500, For Rent, Nov 13, 2026
- MLS® numberN14180500
- StatusFor Rent
- Listed onNov 13, 2026
- Days on market7
- UpdatedNov 14, 2026
- PossessionImmediate
- Occupied byVacant
- Listing brokerageRIGHT AT HOME REALTY
About this home
38 Davis Road, Aurora (Aurora Highlands), ON L4G 2B6
Carpet Free
*Newly renovated 2-bedroom lower unit* + parking spot + ALL utilities (heat, hydro, water) included in rent! Open concept living/dining area. Laminate/vinyl flooring thru'out and carpet free. Porcelain flooring in kitchen and washroom! Walking distance to Yonge St, family-friendly neighbourhood, close to all amenities, park, schools, shopping, transportation, and all major routes. Owner lives on main floor.
Read more
Book a viewing
Fri20Nov
Sat21Nov
Sun22Nov
Mon23Nov
Tue24Nov
Wed25Nov
Thu26Nov
Pick A Time
Around this home
Yonge & Murray
Errands
Parks
Schools
Daily convenience, out of 100, from the distances below
ParkPoplar Park · 7 within 1 km2 min walk148 m
GroceryMetro5 min walk332 m
SchoolSt Joseph Catholic Elementary School8 min walk500 m
PharmacySparkle Pharmacy10 min walk619 m
Cafés & foodHarvey's · 15 within 1 km6 min walk384 m
Gym & rec centreAurora Athletic Club12 min walk713 m
WalkDriveStraight-line distance, open map data
Grocery0.3 km
Park0.1 km
Coffee0.6 km
Dining0.4 km
Gym0.7 km
Schools nearby
School rating, out of 10.
St Joseph Catholic Elementary Schoolelementary · Catholic · 0.5 km
—
Regency Acres Public Schoolelementary · Public · 0.6 km
6.2/10
Adult Day School Schoolsecondary · Public · 0.9 km
—
Contact agent
Helpful calculators
Rent vs buy
Affordability
Mortgage
Down payment
Stress test
CMHC insurance

Your HOMEH agent
KimHOMEH agent · Aurora
"I would see it this week."
Ask Kim