
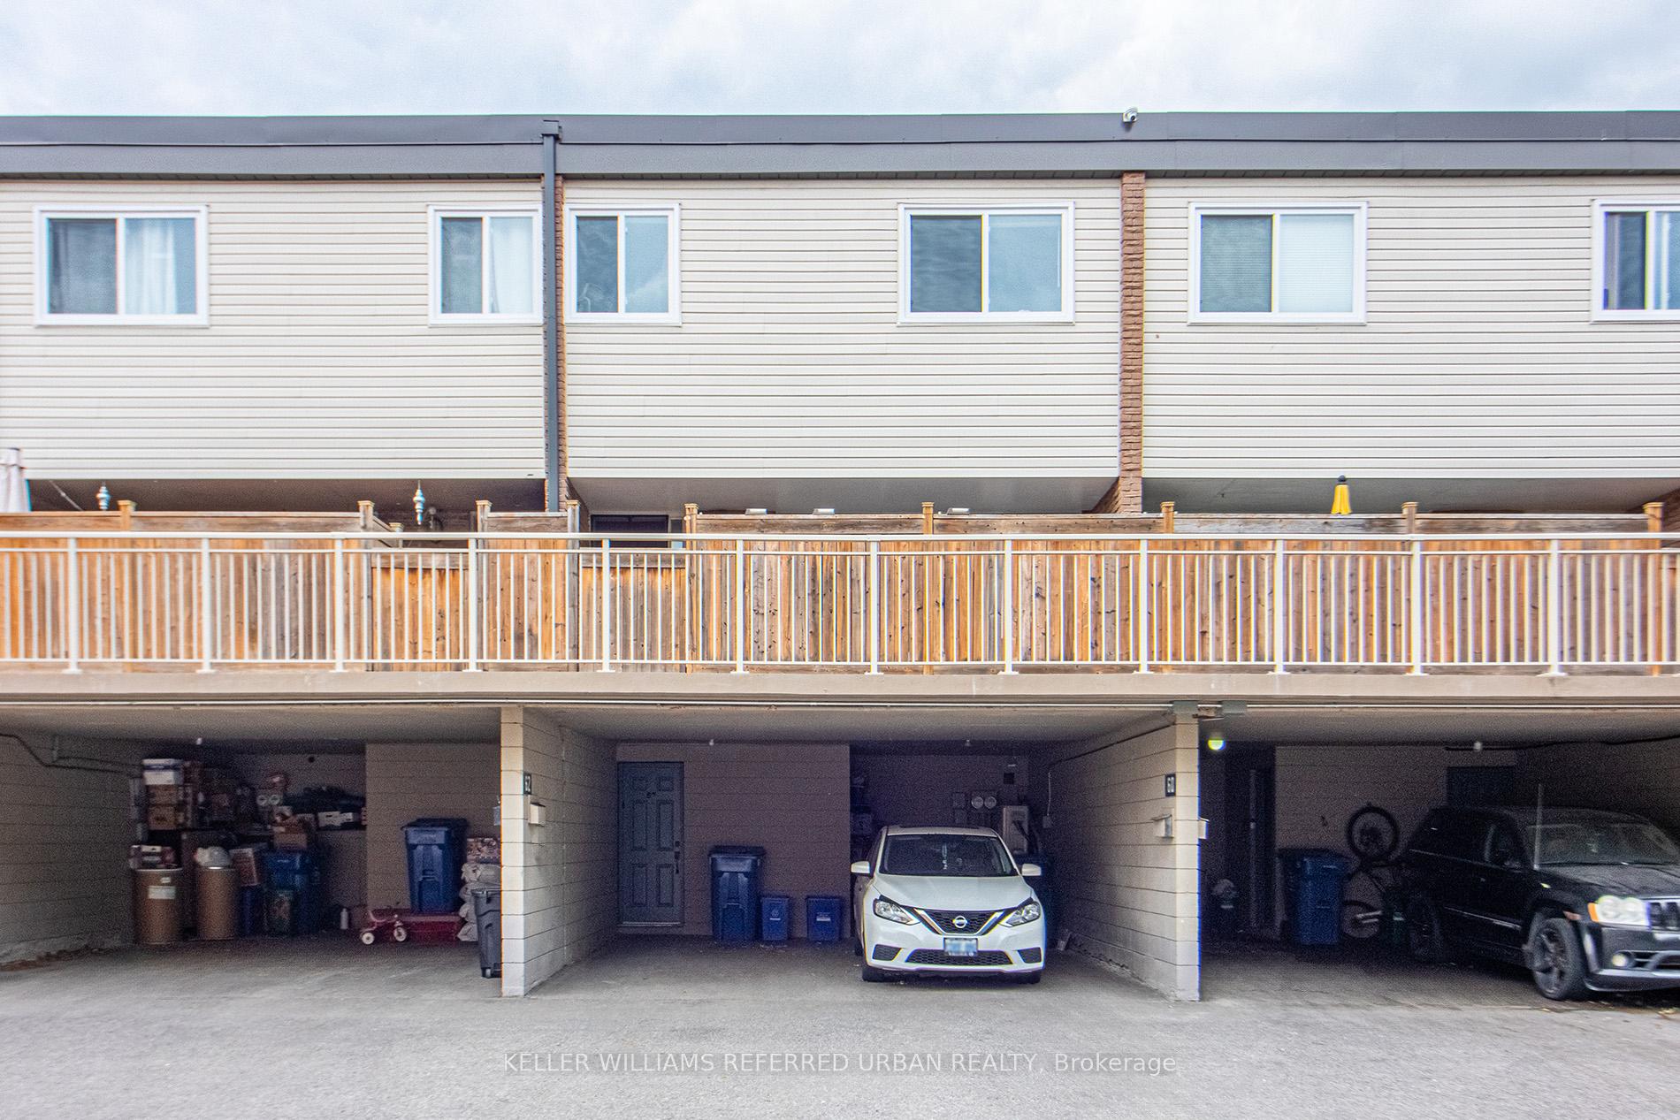
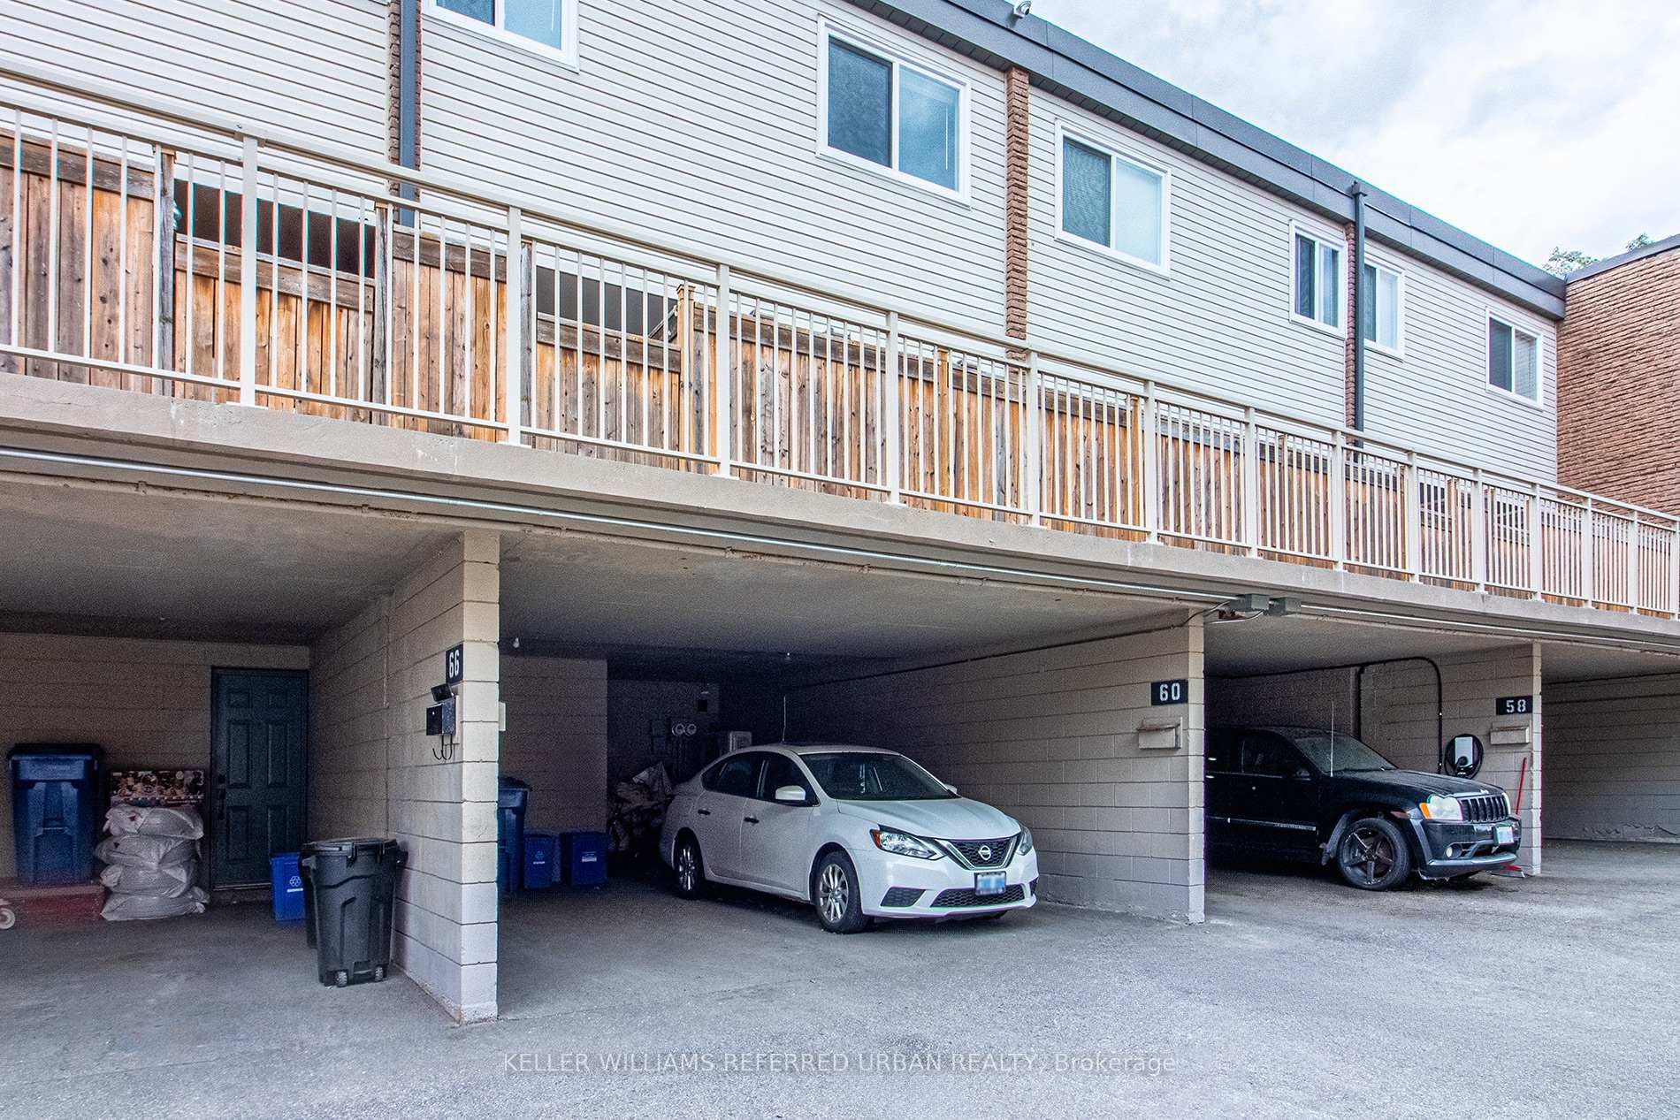
60 Springfair Avenue
Aurora (Aurora Village), ON L4G 3M2
- 3+1Bedrooms
- 3Bathrooms
- 2Parking
- 1200–1399Sq Ft
- $1,827Tax
- $769/moCondo Fee
 Estimated Value:$576,102See Free Estimate Report

Sale & Price History for 60 Springfair Avenue, Aurora, Aurora Village
| Start Date | End Date | Price | Event | MLS# |
|---|---|---|---|---|
| No listing history available | ||||
Real estate boards require you to or to see the full details of this property.
*Sold prices and complete sale & price history are regulated data. Under the Trust in Real Estate Services Act, 2002 (TRESA) and the rules of the Real Estate Council of Ontario (RECO), and pursuant to the Multiple Listing Service® rules of the Canadian Real Estate Association (CREA) and the Toronto Regional Real Estate Board (TRREB), this information may be shown only to registered users who have agreed to the applicable terms of use (a Virtual Office Website, or "VOW," arrangement). HOMEH Inc., Brokerage therefore provides it to signed-in members only. Creating an account is free and takes under a minute.
About 60 Springfair Avenue, Aurora, Aurora Village
Summarized Description
- Beautifully maintained 3-bedroom + den condo townhouse
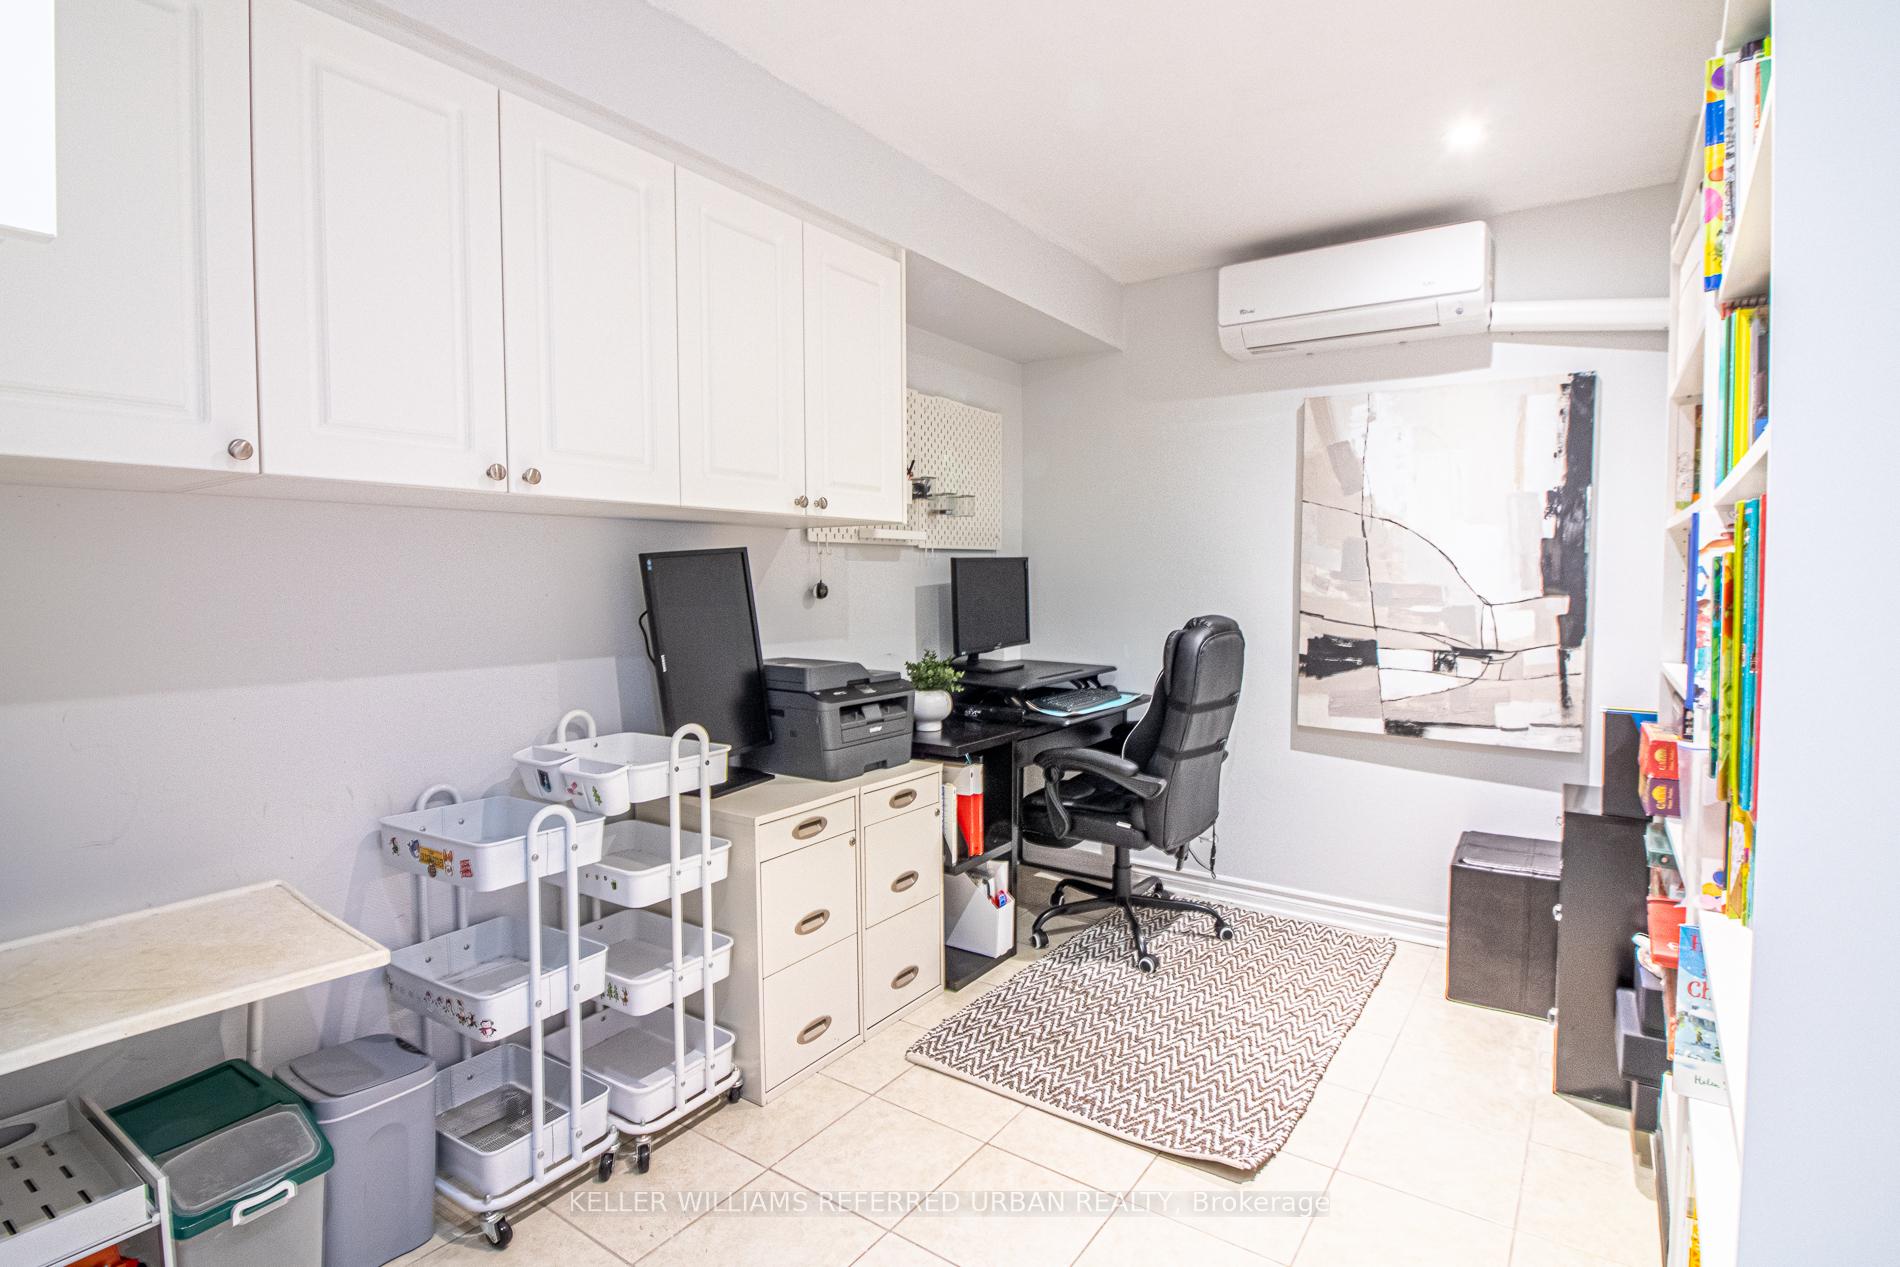
- Flexible den ideal for office or guest suite
- Move-in ready with fresh paint and updates
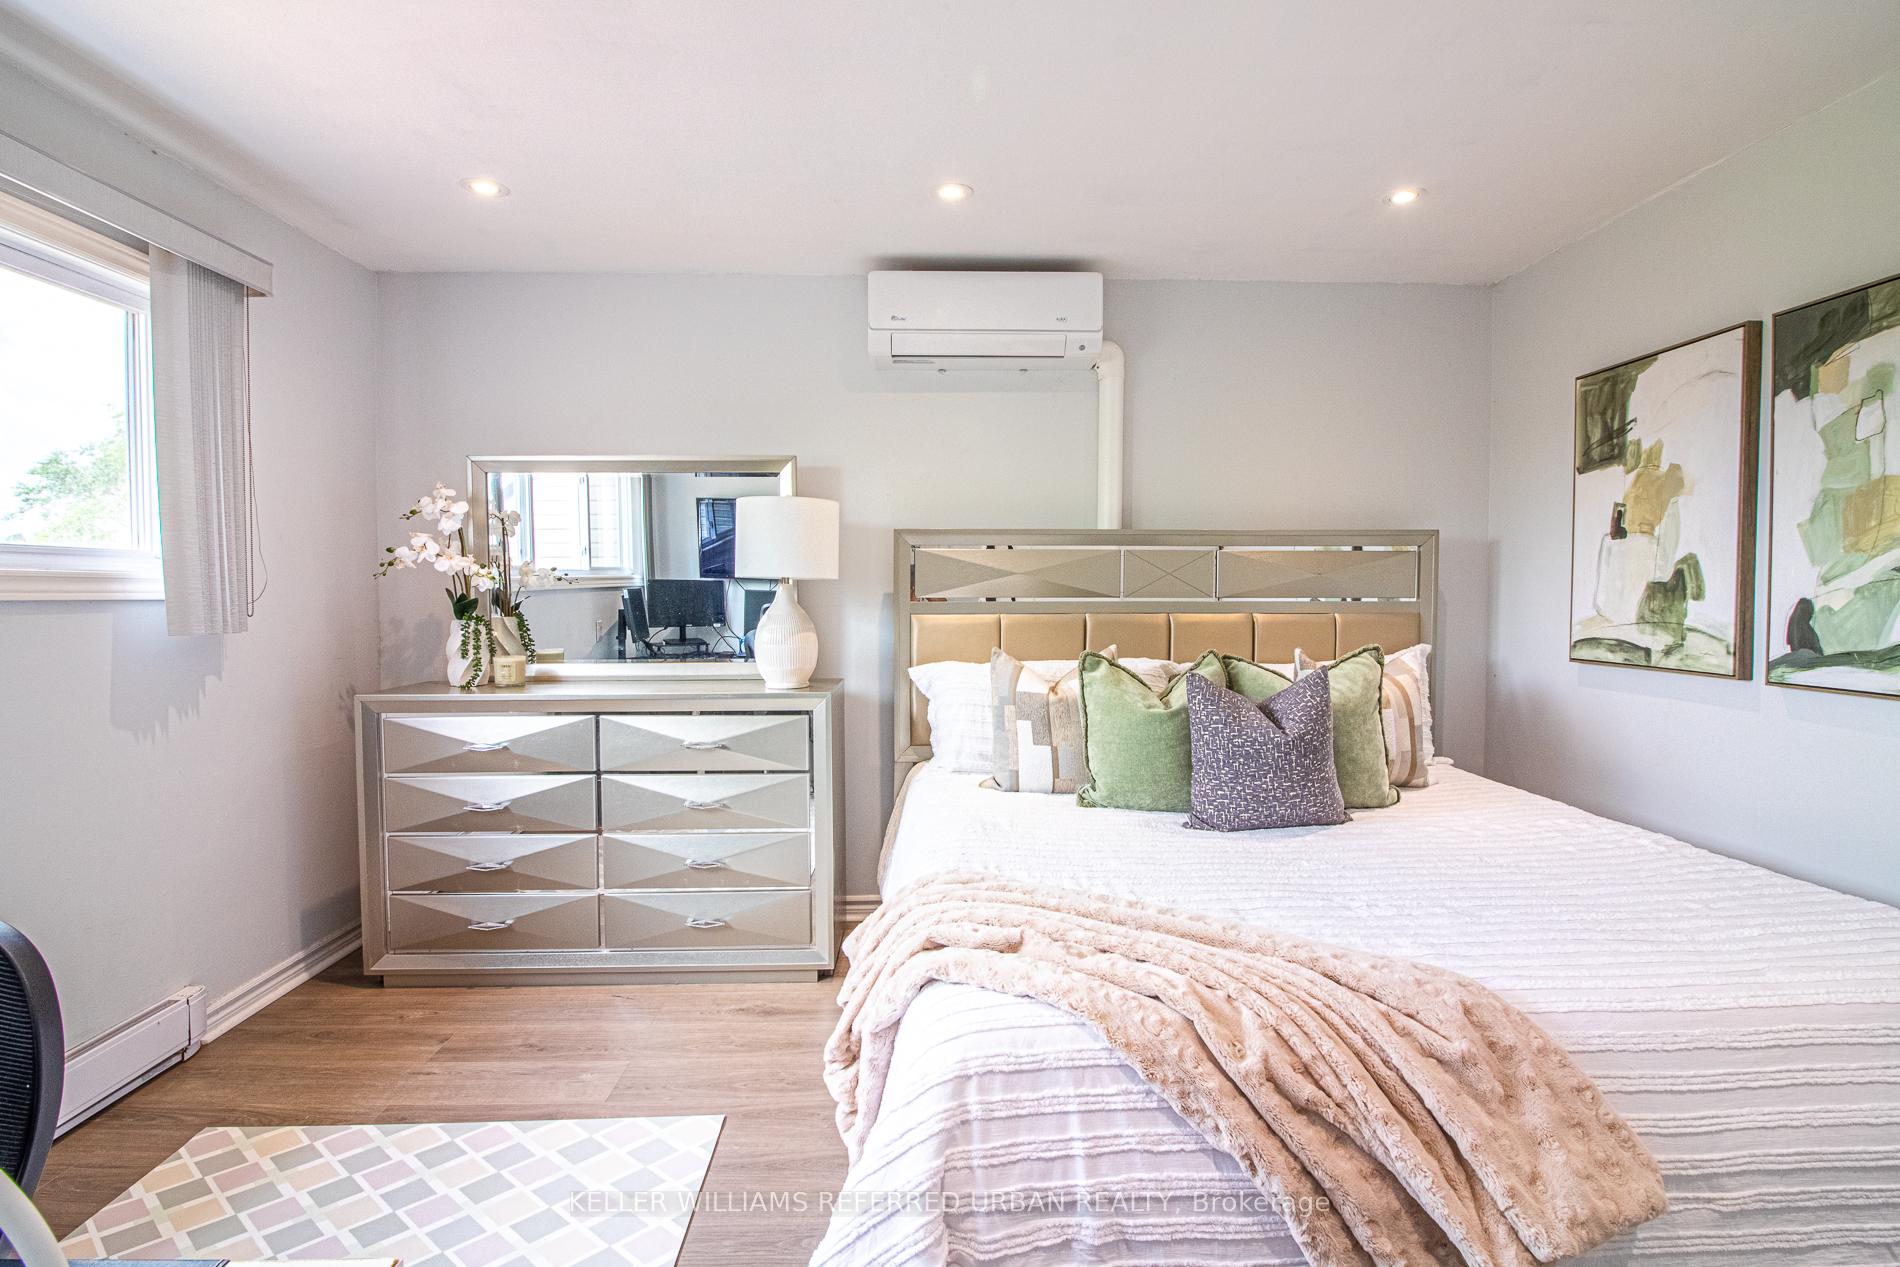
- Energy-efficient A/C systems for comfort
- Major exterior upgrades completed recently
- Located in a top school district
- Walking distance to parks and essentials
- Turnkey family home blending comfort and efficiency
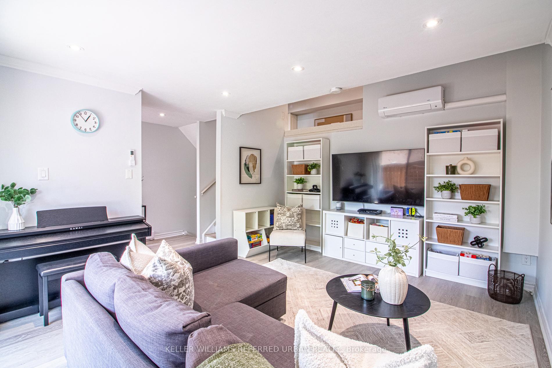
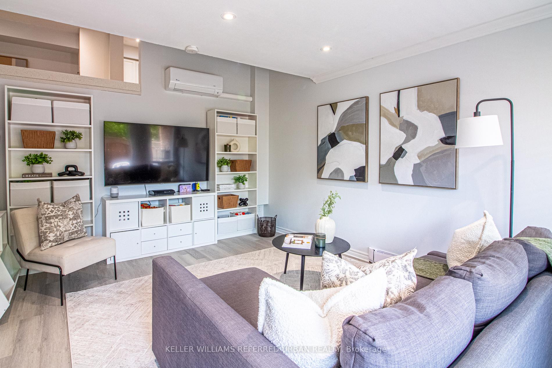
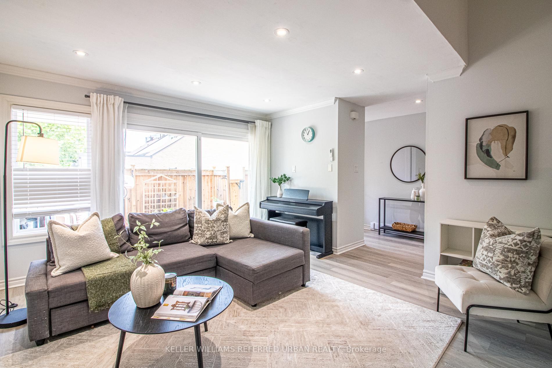
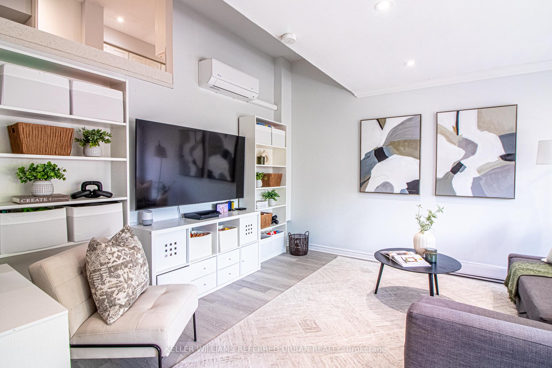
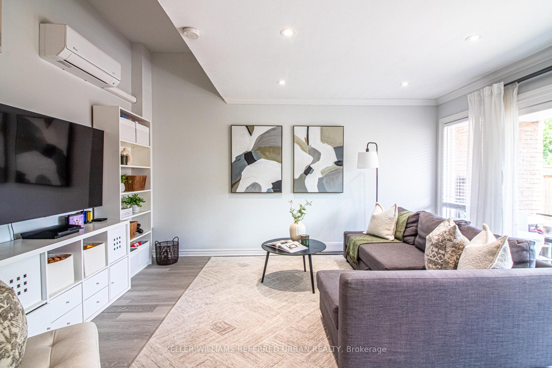
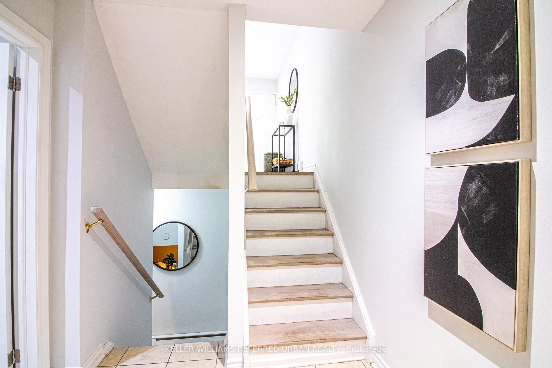
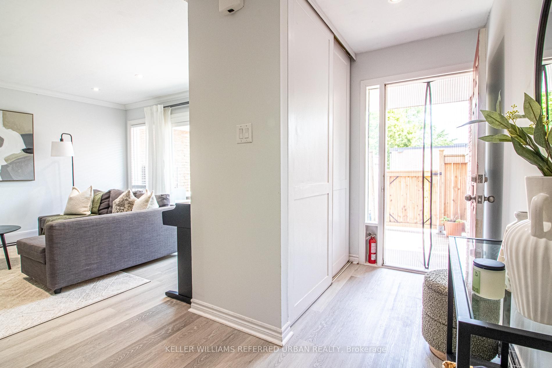
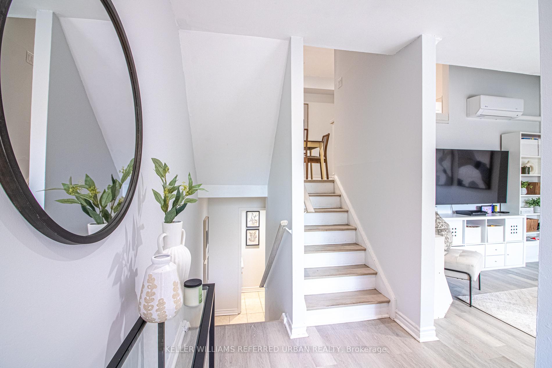
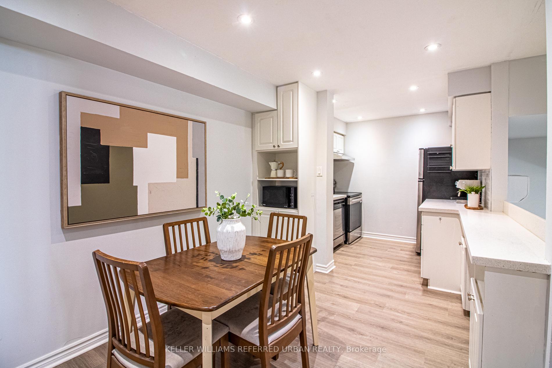
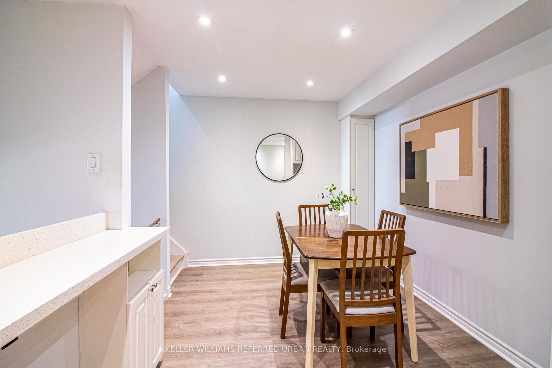
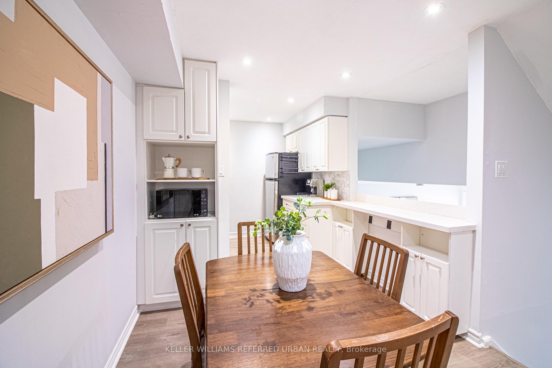
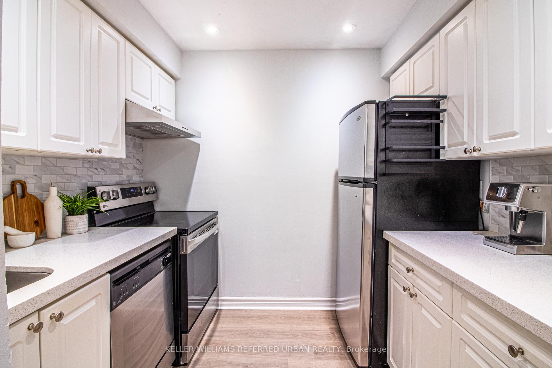
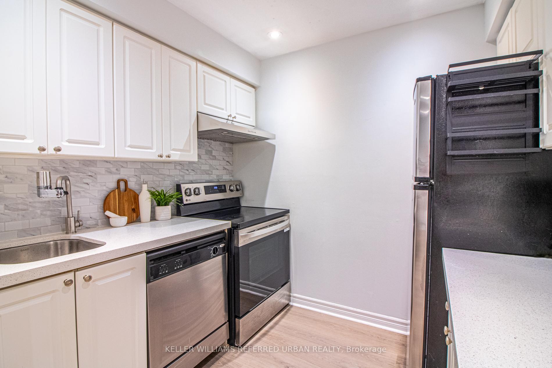
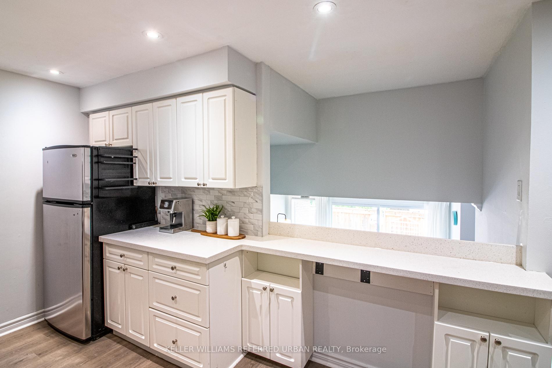
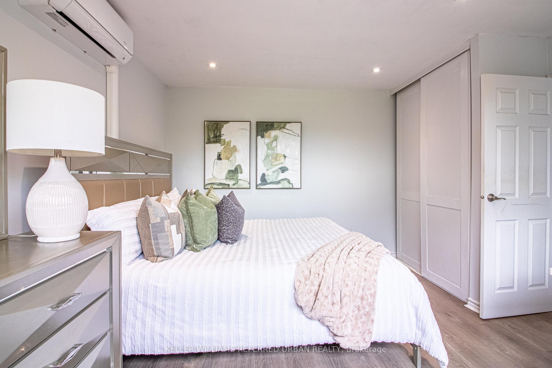
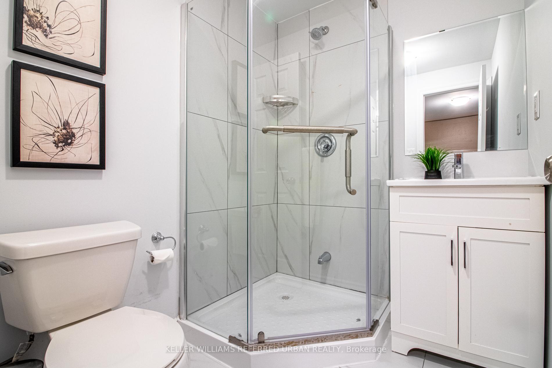
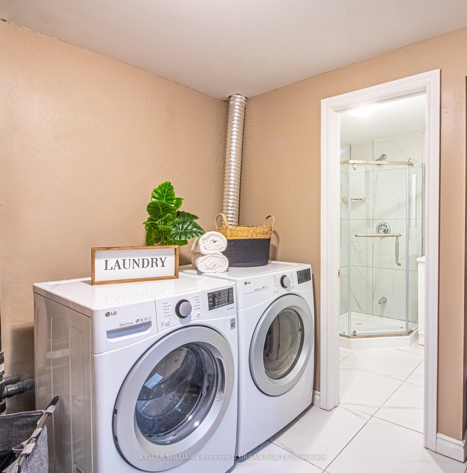
Space, flexibility and thoughtful upgrades come together in this beautifully maintained 3-bedroom + den, 3-bathroom condo townhouse, offering a layout that truly works for everyday family living. Here are 5 standout reasons why this home truly delivers and will not disappoint. 1) Cleverly reimagined layout featuring relocated laundry in the basement, making way for a rare 3rd bathroom and a flexible den-ideal for a home office, gym, guest suite or study space. 2) Move-in ready appeal with fresh paint, updated flooring on select levels and new stove and custom-made kitchen cabinets creating a bright, modern and welcoming atmosphere throughout. 3) Energy-efficient comfort year-round with newly installed wall A/C systems providing both heating and cooling-no gas required and lower utility costs. 4) Worry-free ownership with major exterior upgrades already completed, including a new roof, windows and doors within the last two years, all within a well-managed complex. 5) Unbeatable family-friendly location in a highly sought-after school district, with schools, parks and daily essentials all within easy walking distance. A rare opportunity to own a turnkey family home that perfectly blends functionality, comfort, efficiency and location. Don't miss your opportunity to view this exceptional unit and make it your home!
Key Facts & Features
Property Costs
- Annual Property Tax Amount
- $1,827
- Land Transfer Tax Fee
- $7,235
Condo/Maintenance Fee
- Maintenance Fee
- $769 /month
Included In Maintenance Fee
- Water Included
- Common Elements Included
- Building Insurance Included
- Parking Included
Rental Items
- Rental Equipment
- None
- Basement Type
- Finished
Interior Features
- Pets Permitted
- Yes-with Restrictions
- Laundry Features
- Ensuite, In Basement, Laundry Room
- Laundry Level
- Lower Level
- Interior Extras
- Carpet Free, Separate Hydro Meter, Water Heater
- Security Features
- Smoke Detector
- Fireplace/Stove
- No
- Elevator
- No
Exterior Features
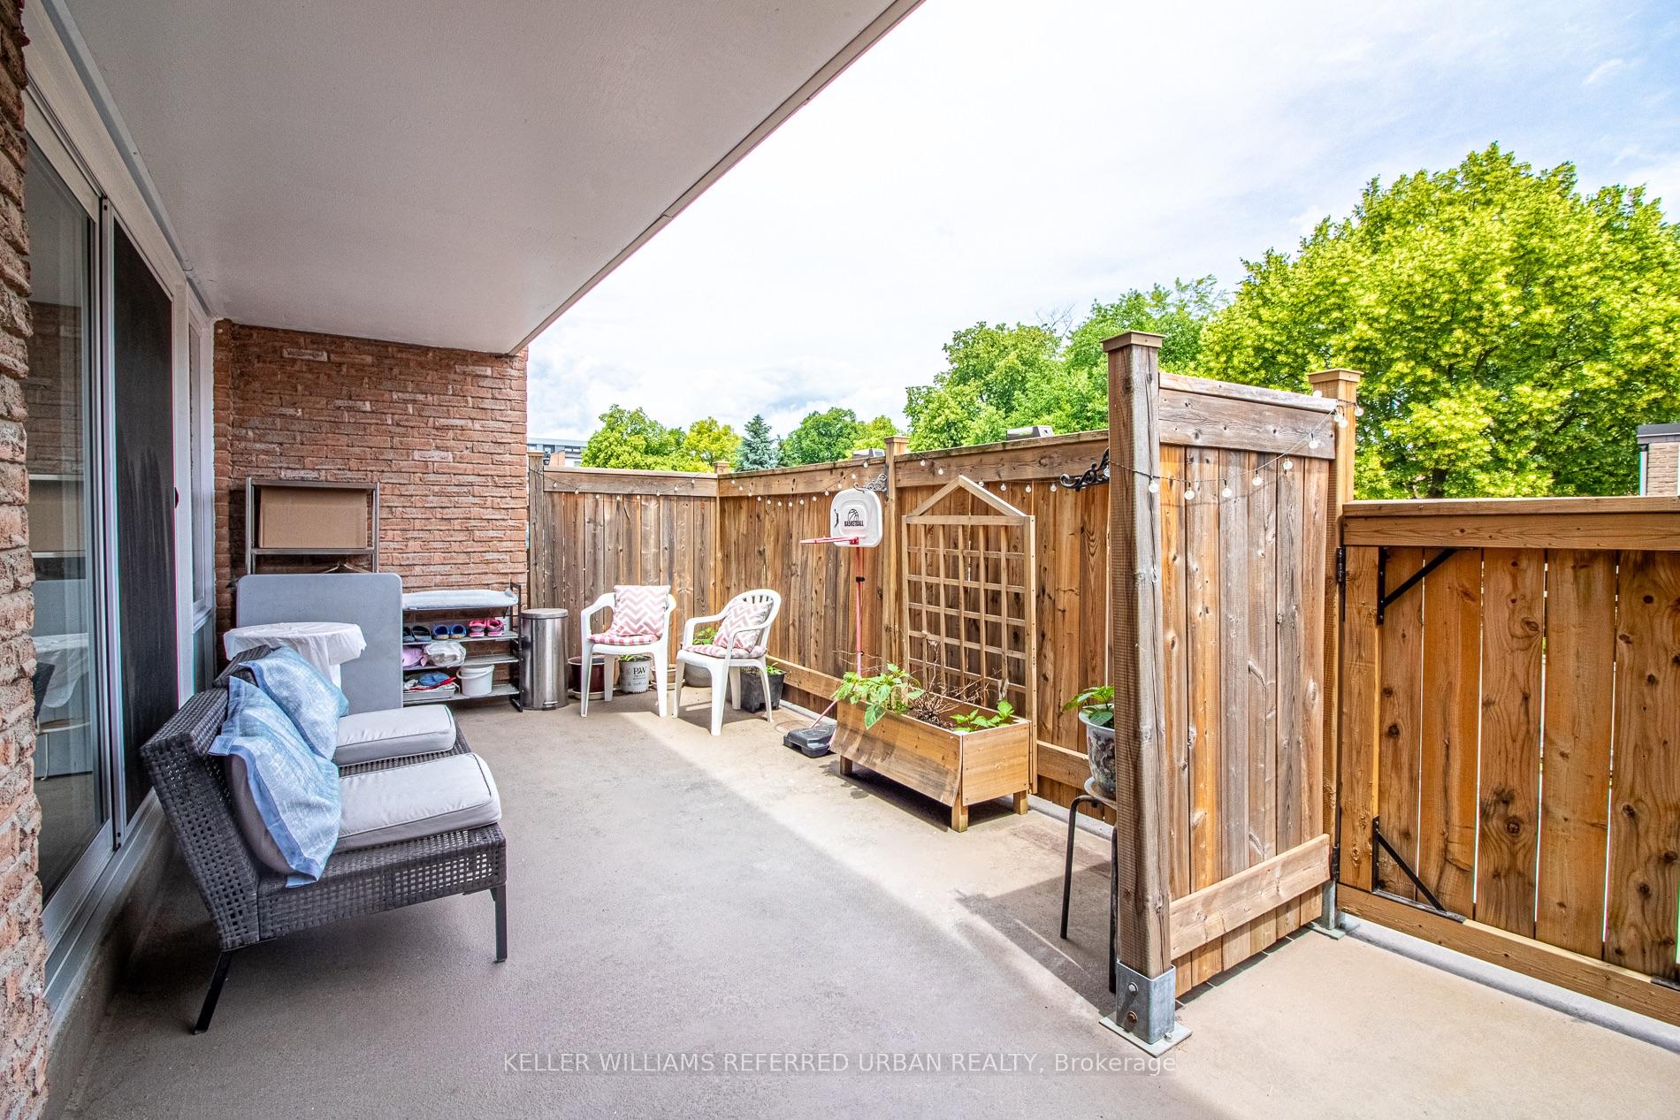
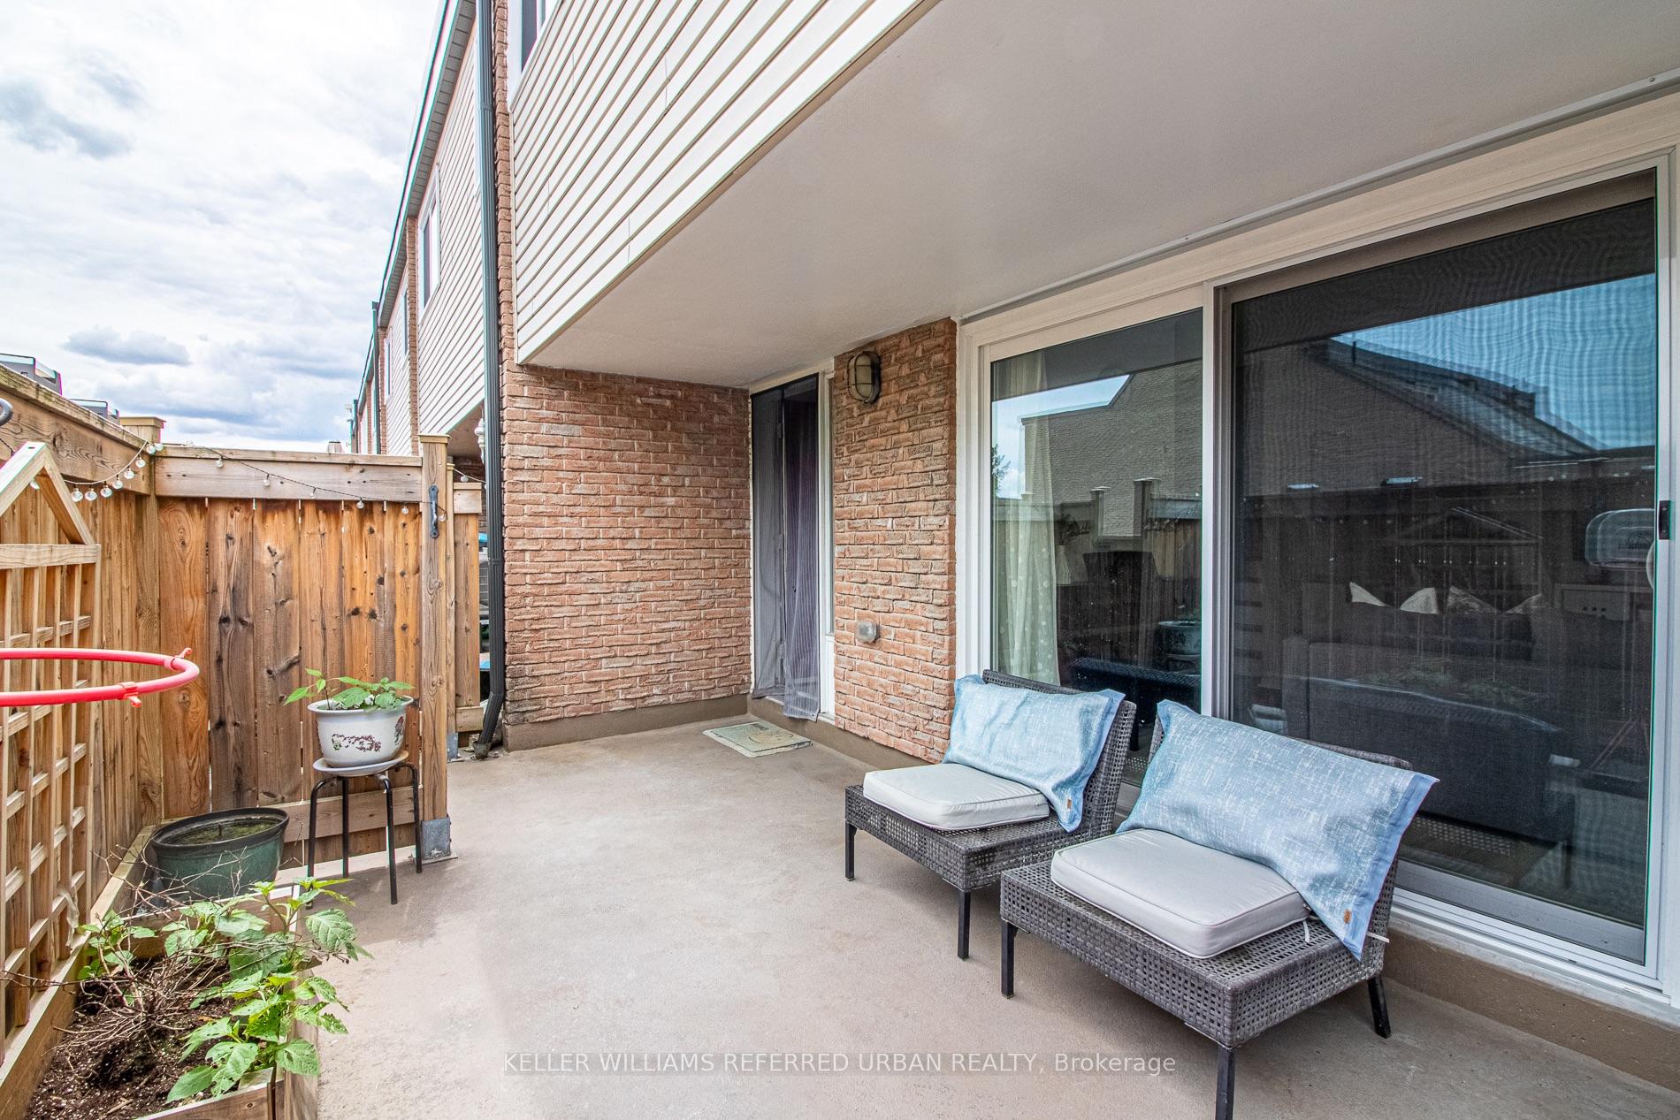
- Balcony
- Open
- Exterior Extras
- Porch Enclosed
Building Amenities
- BBQs Allowed
- Outdoor Pool
- Visitor Parking
Building
- Building Type
- Condo Townhouse
- Building Style
- Multi-Level
- Condo Corp Number
- 954
Construction
- Exposure
- West
- Exterior Finish
- Brick, Vinyl Siding
- Special Designation
- Unknown
Inclusions
- Inclusions
- All existing: Fridge, Dishwasher, Stove, Range-hood, Washer and Dryer, 5 Units of Energy Efficient Air-conditioning (for both heating and cooling), Owned Water Heater, All Electrical Light Fixtures, All Window Coverings and All Mirrors In The Washroom.
Exclusions
- Exclusions
- All staging furniture and accessories (staging furniture and accessories have been removed).
Parking & Garages
- Garage Type
- Carport
- Garage Spaces
- 1
- Parking Type
- Exclusive
- Parking Spaces
- 1
- Total Garage And Parking Spaces
- 2
Lockers
- Locker Type
- None
Heating & Cooling
- Heat Source
- Electric
- Heat Type
- Heat Pump
- Air Conditioning
- Wall Unit(s)
- Bedrooms
- 3 + 1
- Washrooms
- 3
- Kitchens
- 1
Room sizes
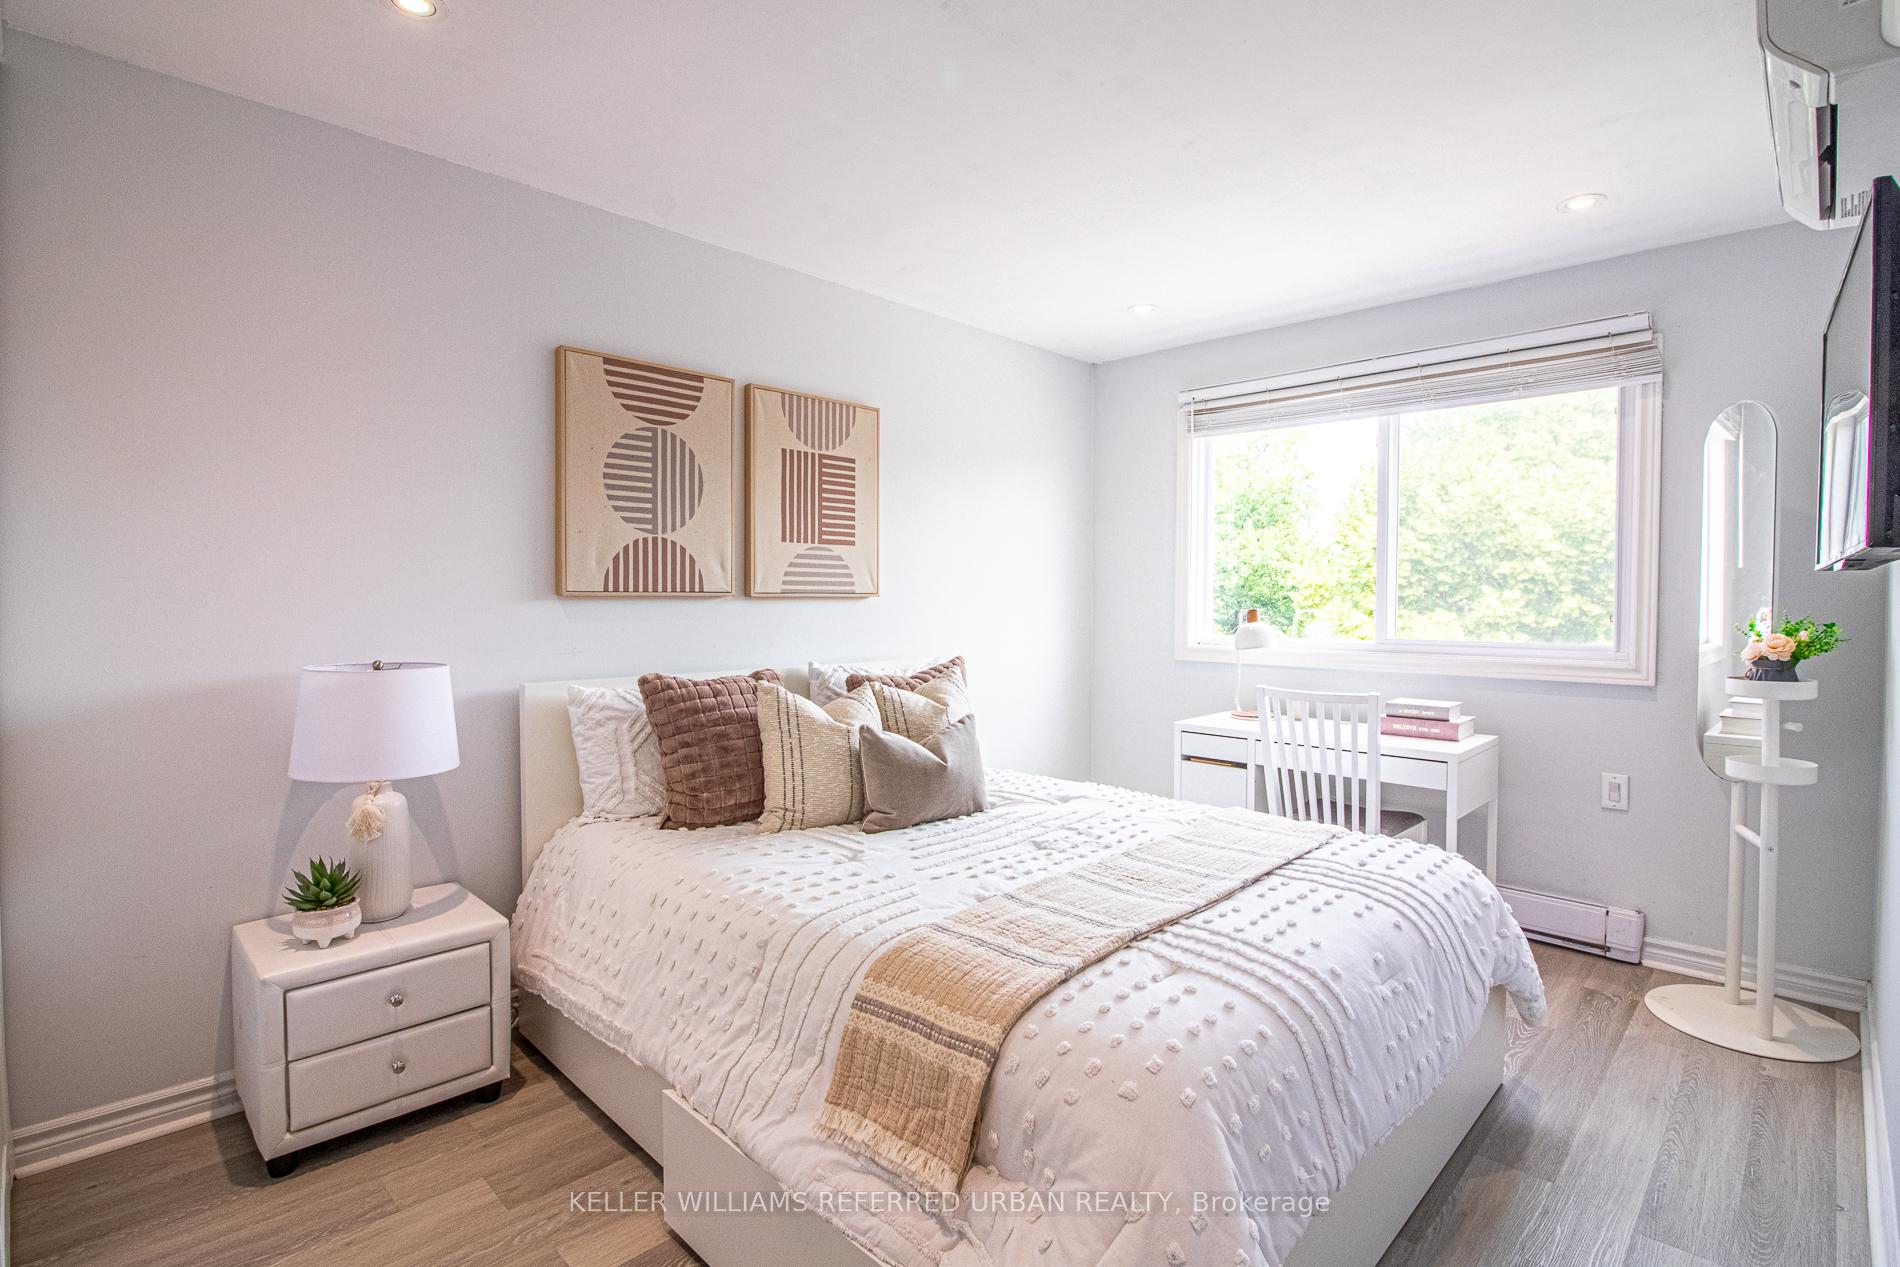
- Primary Bedroom—Upper level, Closet, Window, East View
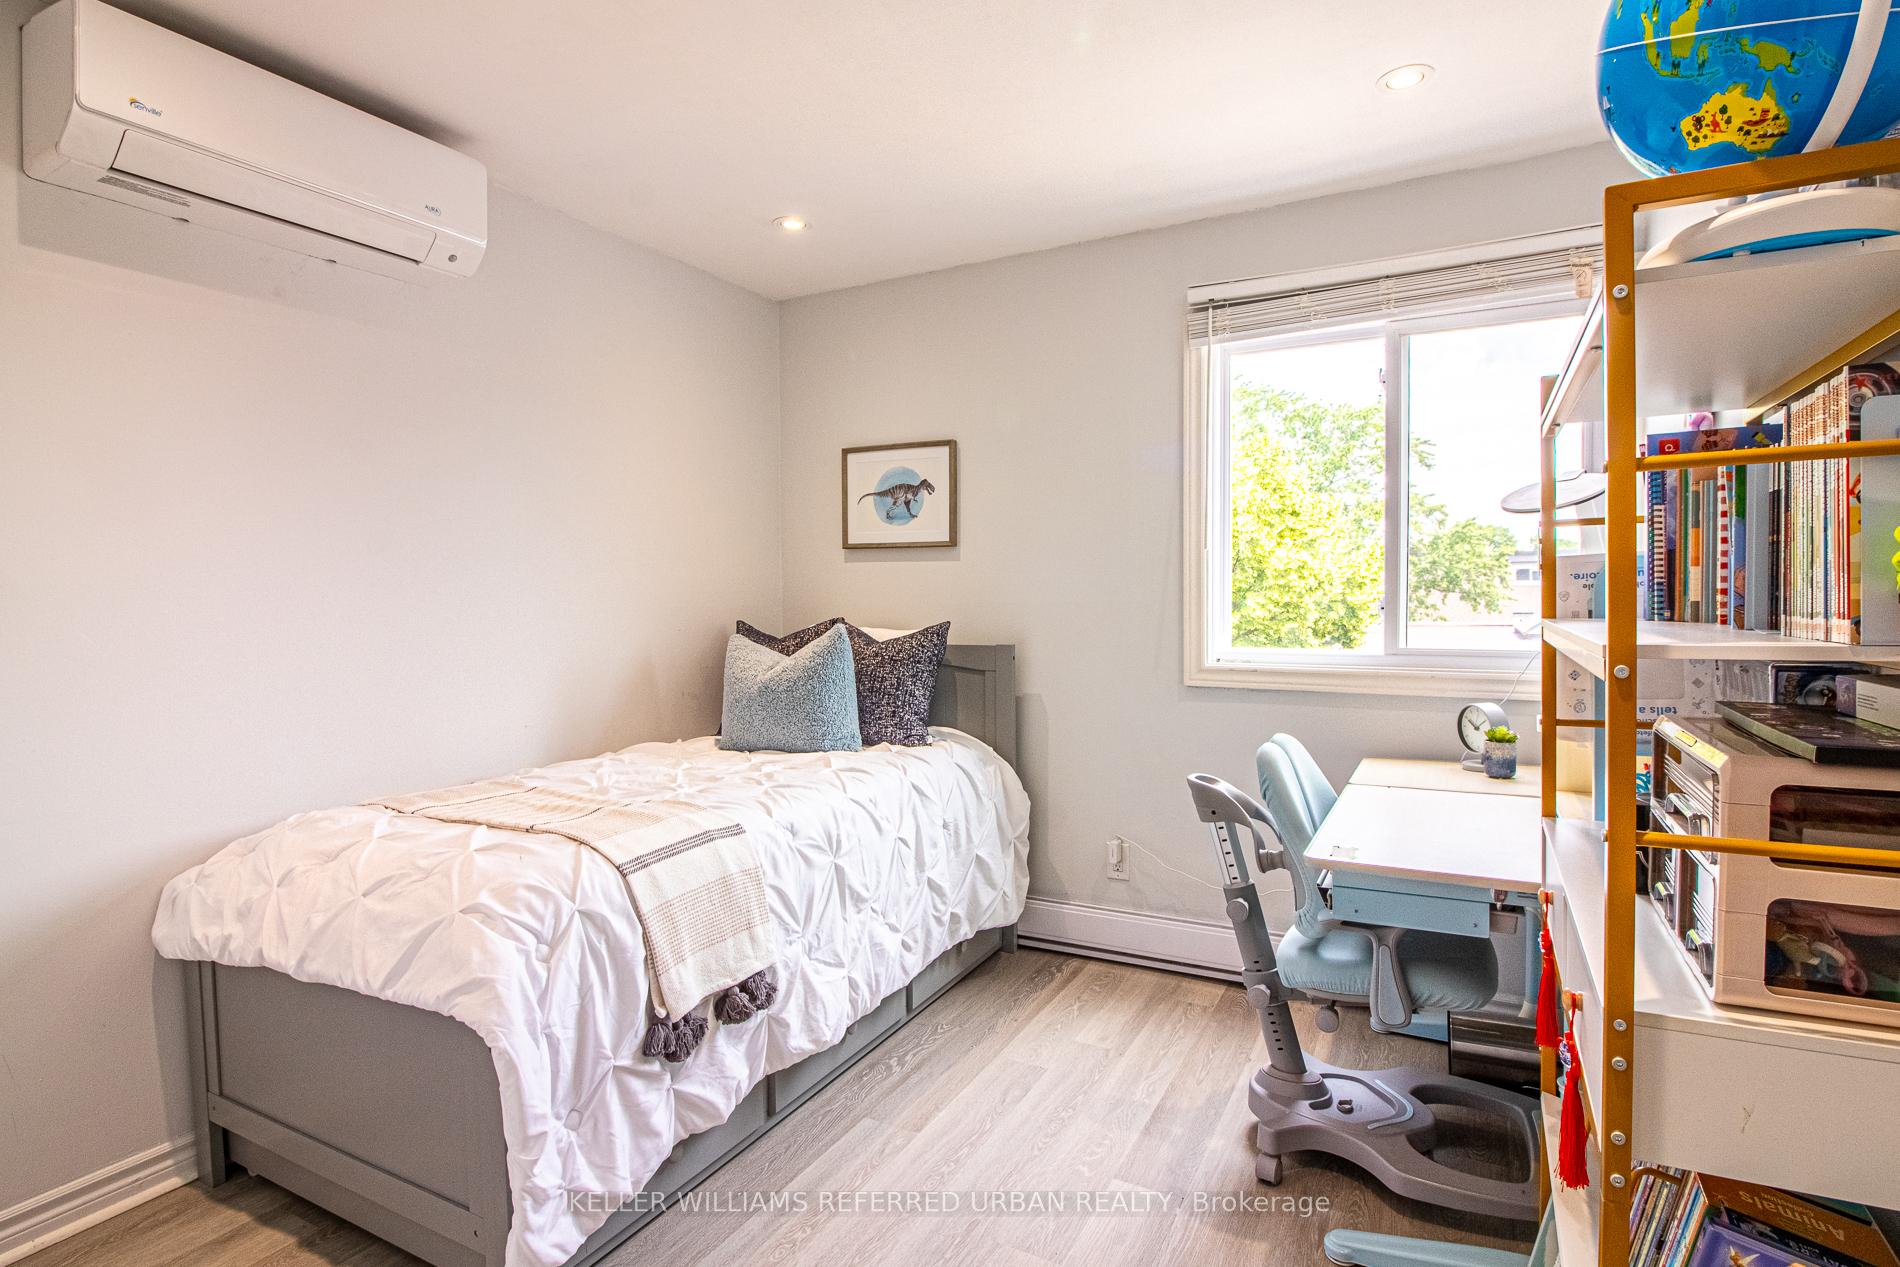
- Bedroom 2—Third level, Closet, Window, West View
- Dining Room—Second level, Combined w/Kitchen, Overlooks Living, Vinyl Floor
- Bedroom 3—Third level, Closet, Window, West View
- Kitchen—Second level, Combined w/Dining, Stainless Steel Appl, Vinyl Floor
- Laundry—Basement level, Finished, Updated, 3 Pc Bath
- Den—In Between level, Separate Room, B/I Shelves, Ceramic Floor
- Living Room—Main level, W/O To Porch, Pot Lights, Sliding Doors
Washrooms
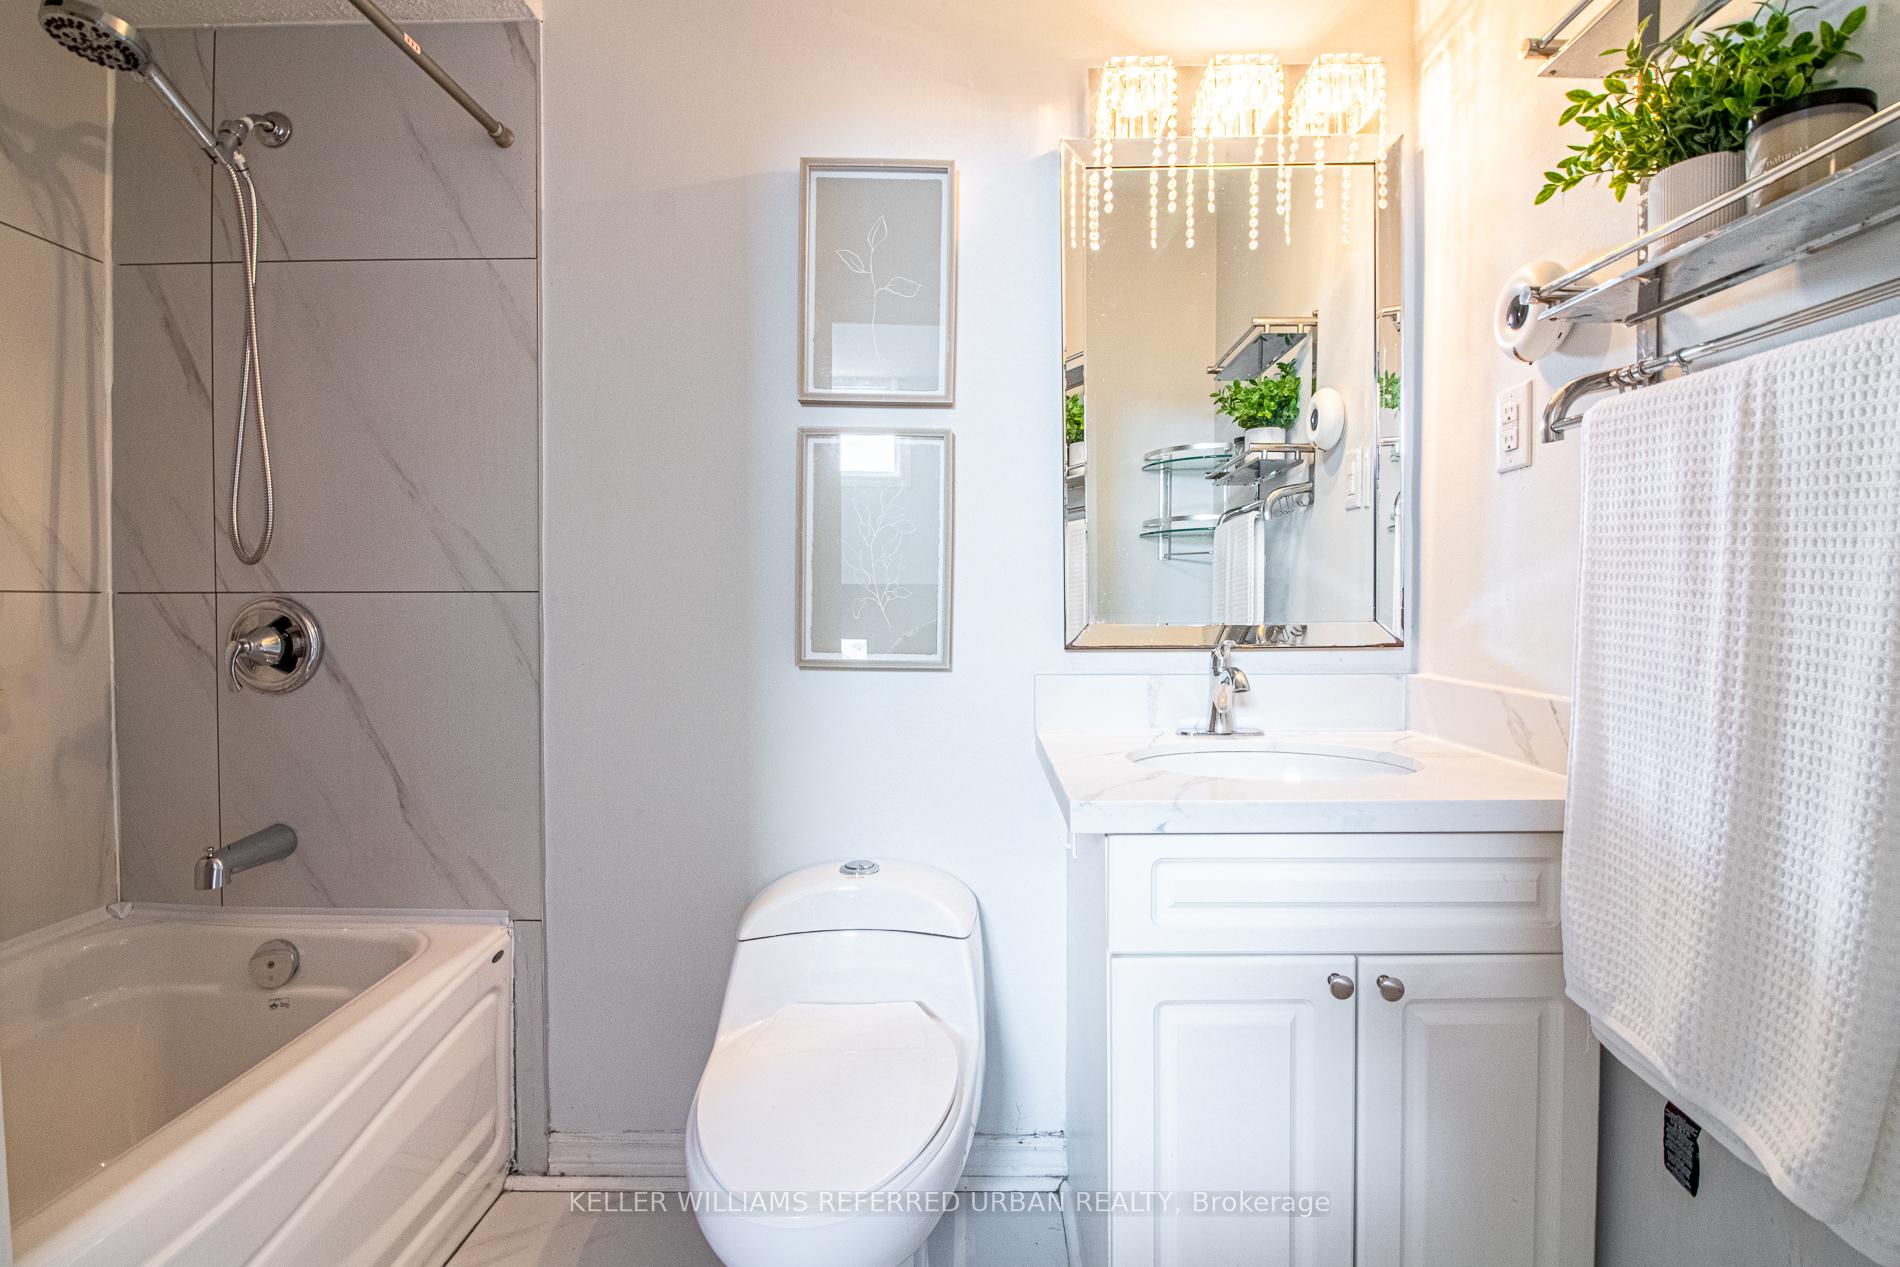
- 3-piece, Basement
- 2-piece, In Between
- 4-piece, Upper
- Municipality
- Aurora
- Neighbourhood
- Aurora Village
- Main cross streets
- Wellington St W and Murray Dr
- Directions
- Wellington St W and Murray Dr
- MLS® number
- N13642108
- Data source
- Toronto Regional Real Estate Board
- Listed on
- 2026-08-05
- Updated on
- 2026-08-05
- Days on market
- 71 days
- Possession type
- 90+ days
- Co-op commission
- 2.5% + HST with THANKS!
- Seller
- Listed by
- KELLER WILLIAMS REFERRED URBAN REALTY
Home Market Value
Current home valuation for 60 Springfair Avenue, Aurora, Aurora Village, Aurora, ON. Listed for $538,000
HOMEH Estimate
$576,102
Estimated Sales Range
$455,121 - $697,083
HOMEH Estimate for 60 Springfair Avenue, Aurora, Aurora Village
Calculated with a real agent's CMA method — 45+ years of experience, codified. Not an AI guess.
For the owner
Is this your home? Track its value.
Get this home's HOMEH Estimate by email once a month, with how many homes are for sale around you.
Mortgage Payment Calculator
Compare up to 4 down payment scenarios
5% on first $500K + 10% on $38,000 over $500K
$28,800
| Scenario 1 | Scenario 2 | Scenario 3 | Scenario 4 | |
|---|---|---|---|---|
−Down payment | % $ | % $ | % $ | % $ |
+CMHC insurance | $20,358 | $15,010 | $12,804 | $0 |
=Total mortgage | $529,306 | $499,210 | $470,104 | $430,400 |
Amortization | ||||
Mortgage rate | % | % | % | % |
| Payment frequency | ||||
=Mortgage payment | $2,584monthly | $2,437monthly | $2,295monthly | $2,101monthly |
Land Transfer Tax
$7,235
$7,235
Around this home
Data provided by OpenStreetMap & Fraser Institute School Rankings
Ask HOMEH
New!Hi there!
👋Text or call (416) 301-9001
Recommended for you
Based on homes you've looked at.
No recommended properties found.
Nearby similar homes
No nearby properties found.
More real estate resources
Other homes nearby
Explore this area
Nearby neighbourhoods
No nearby listings available.