
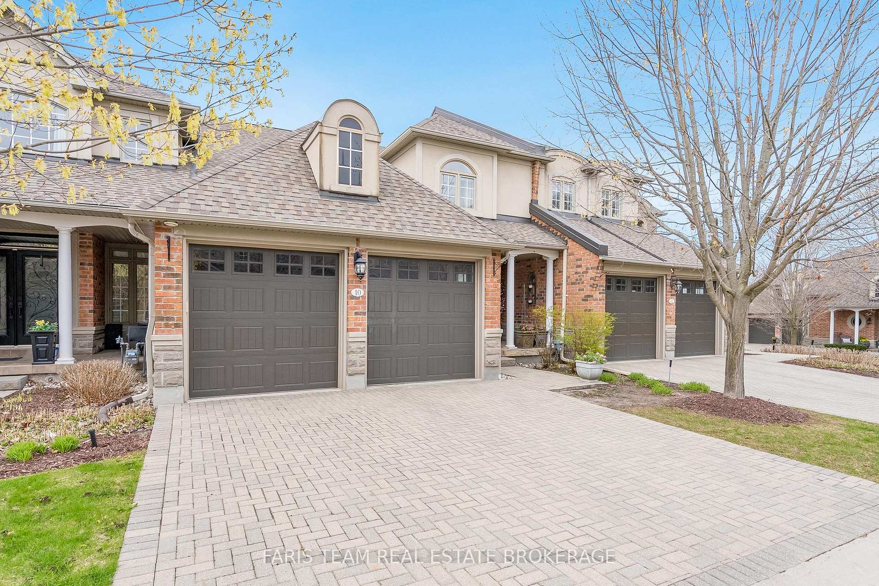
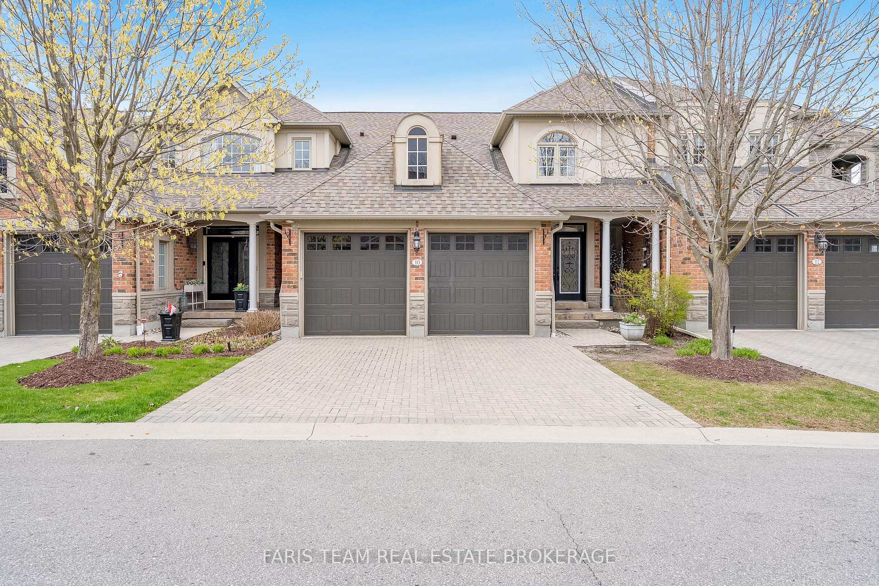
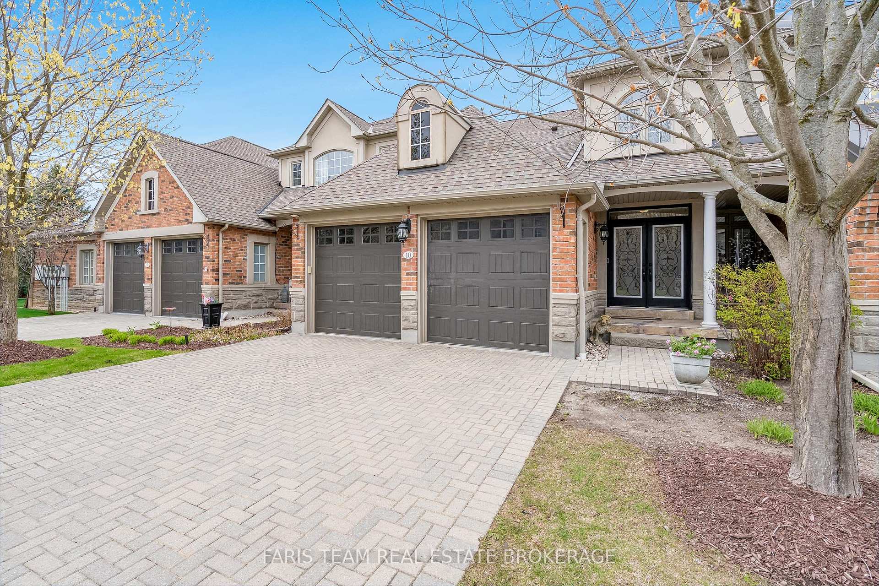
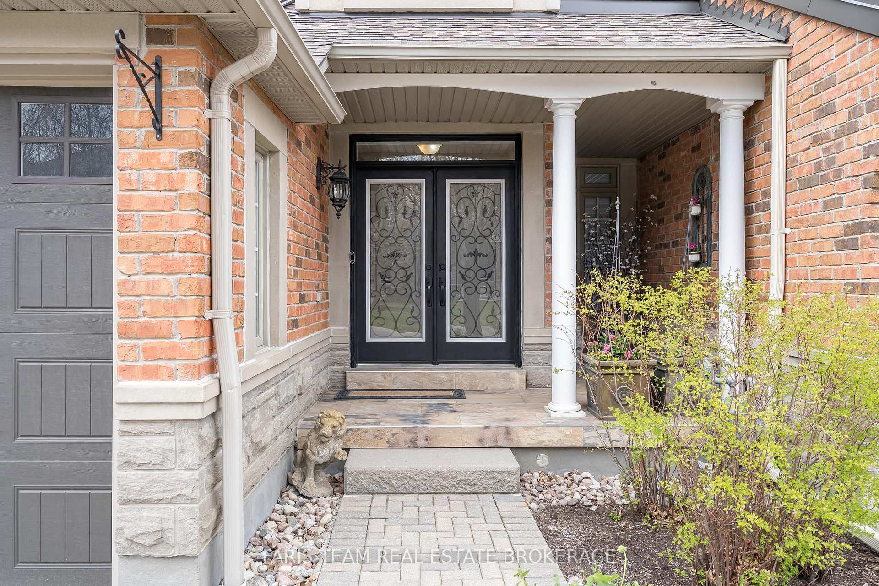
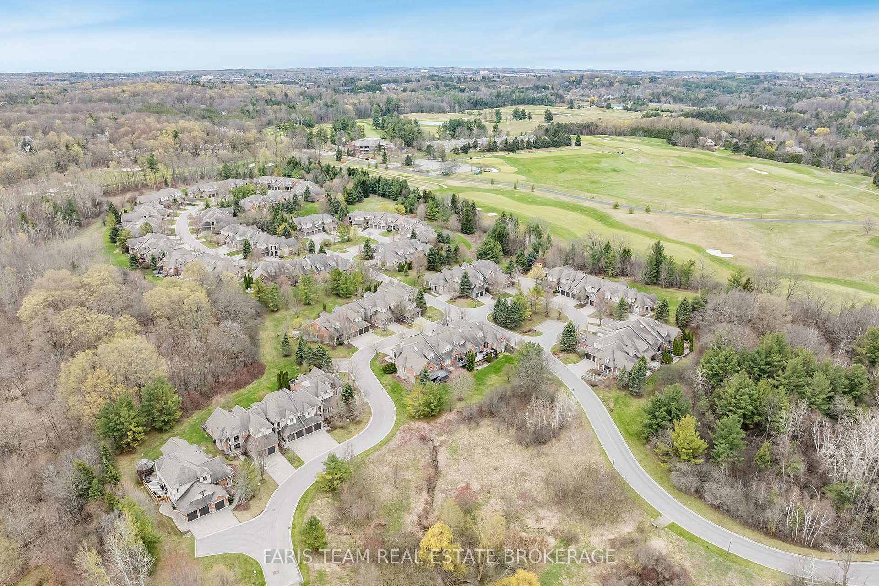
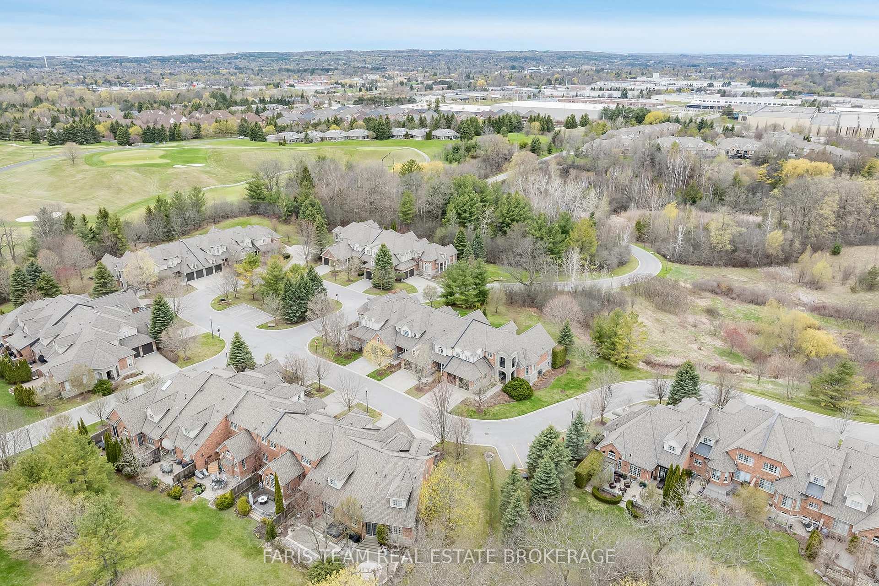
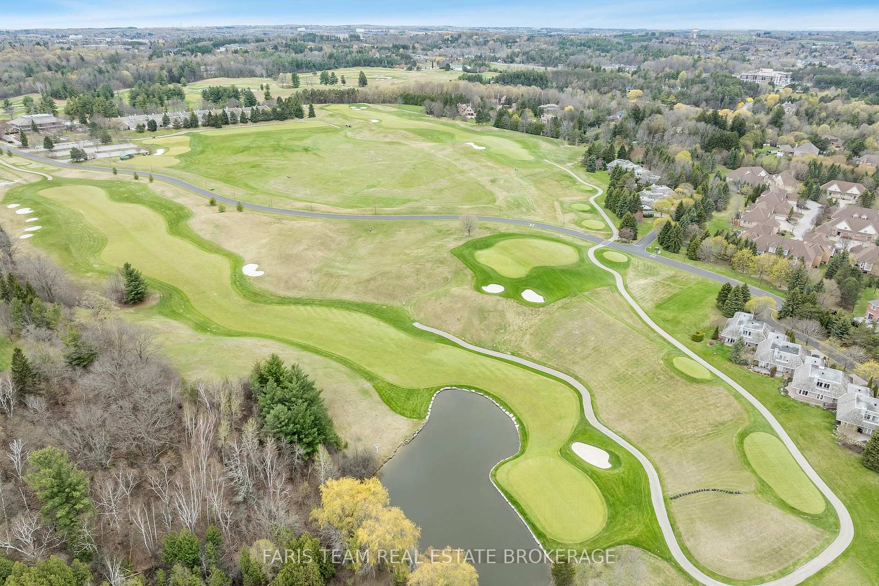
10 Wilton Trail
Aurora (Aurora Estates), ON L4G 7S9
- 3+1Bedrooms
- 5Bathrooms
- 4Parking
- 2500–2749Sq Ft
- $7,769Tax
- $1,044/moCondo Fee
 Estimated Value:$1,521,663See Free Estimate Report

Sale & Price History for 10 Wilton Trail, Aurora, Aurora Estates
| Start Date | End Date | Price | Event | MLS# |
|---|---|---|---|---|
| No listing history available | ||||
Real estate boards require you to or to see the full details of this property.
*Sold prices and complete sale & price history are regulated data. Under the Trust in Real Estate Services Act, 2002 (TRESA) and the rules of the Real Estate Council of Ontario (RECO), and pursuant to the Multiple Listing Service® rules of the Canadian Real Estate Association (CREA) and the Toronto Regional Real Estate Board (TRREB), this information may be shown only to registered users who have agreed to the applicable terms of use (a Virtual Office Website, or "VOW," arrangement). HOMEH Inc., Brokerage therefore provides it to signed-in members only. Creating an account is free and takes under a minute.
About 10 Wilton Trail, Aurora, Aurora Estates
Summarized Description
- Located in a secure gated community.
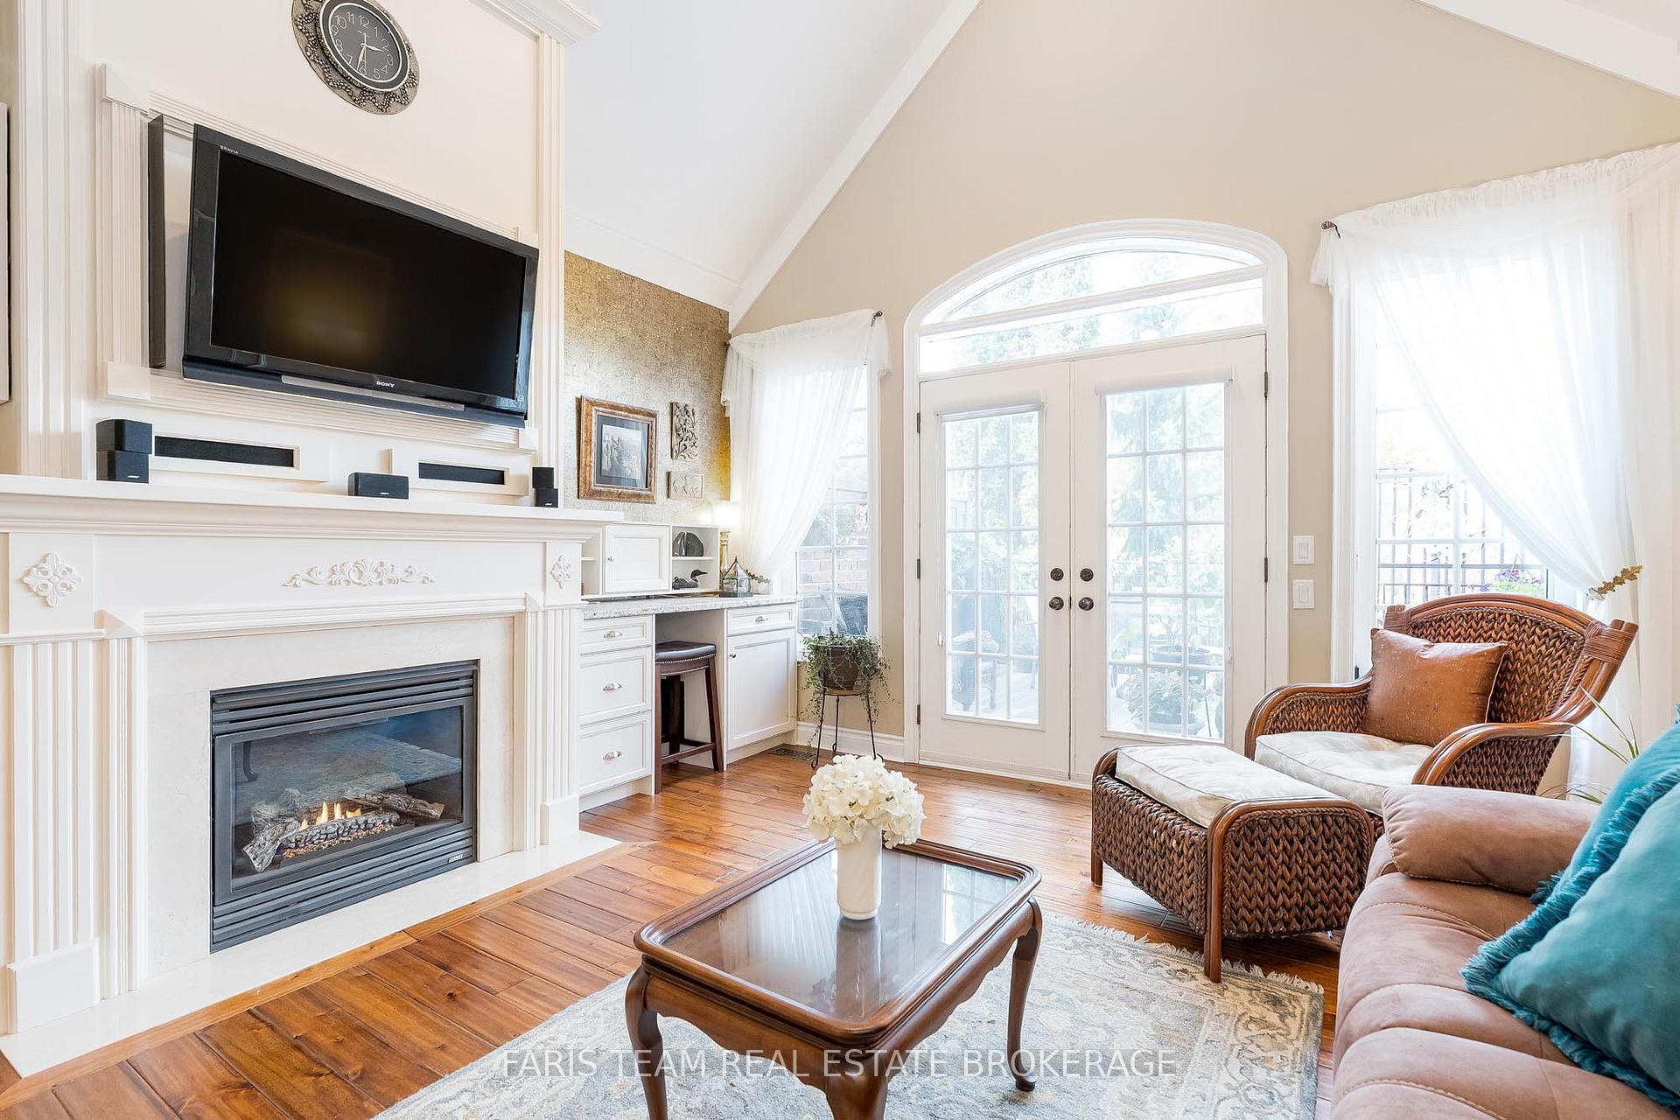
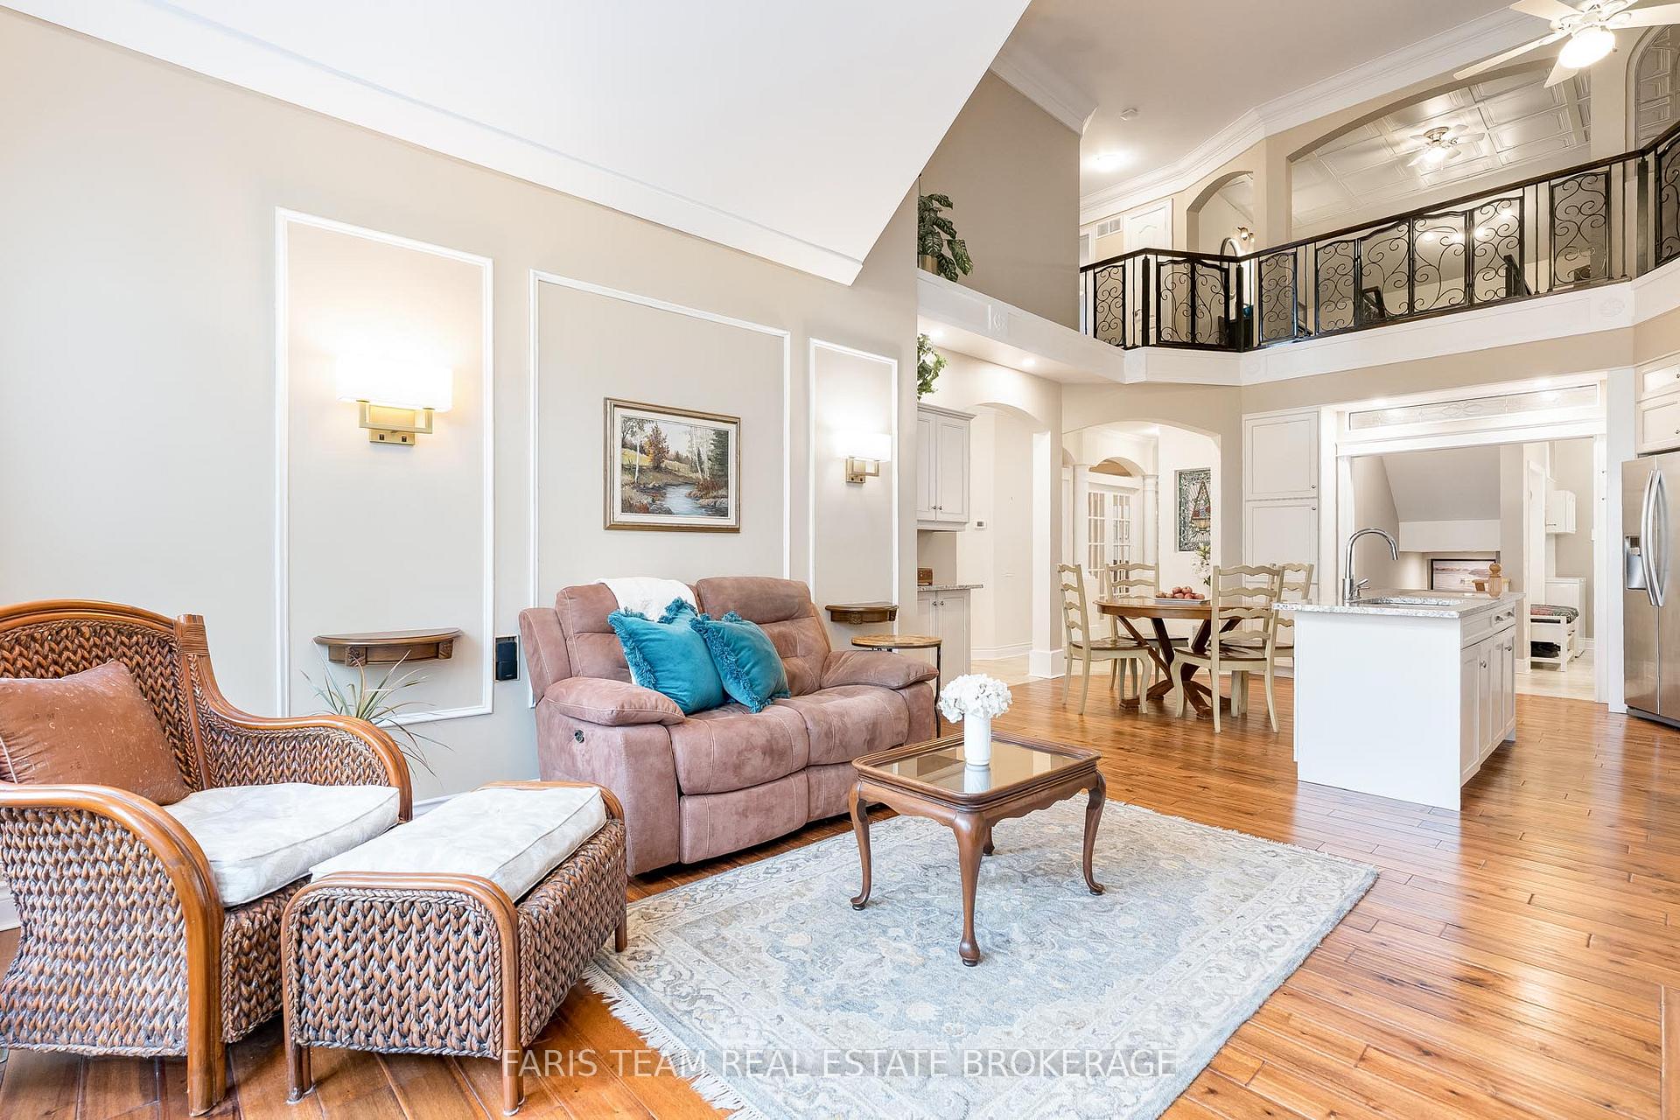
- Features soaring ceilings for openness.
- Includes a main floor primary bedroom.
- Offers a butler's pantry for convenience.
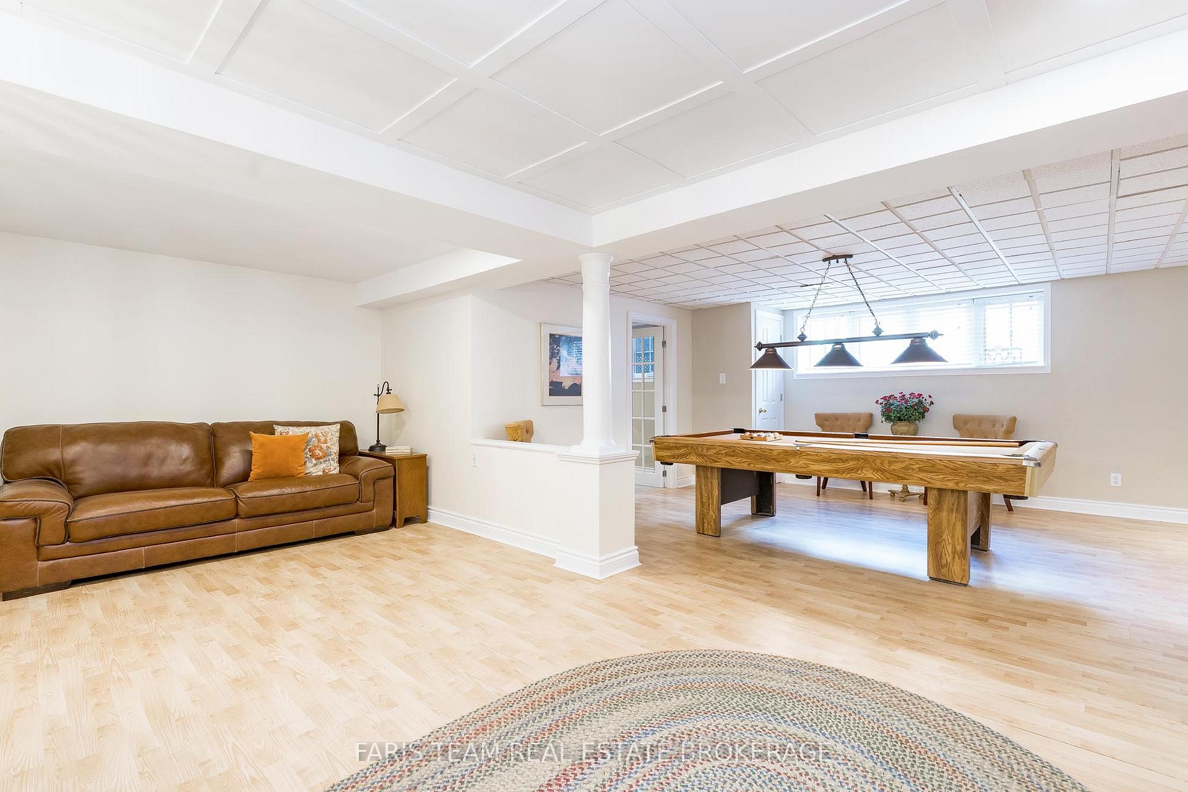
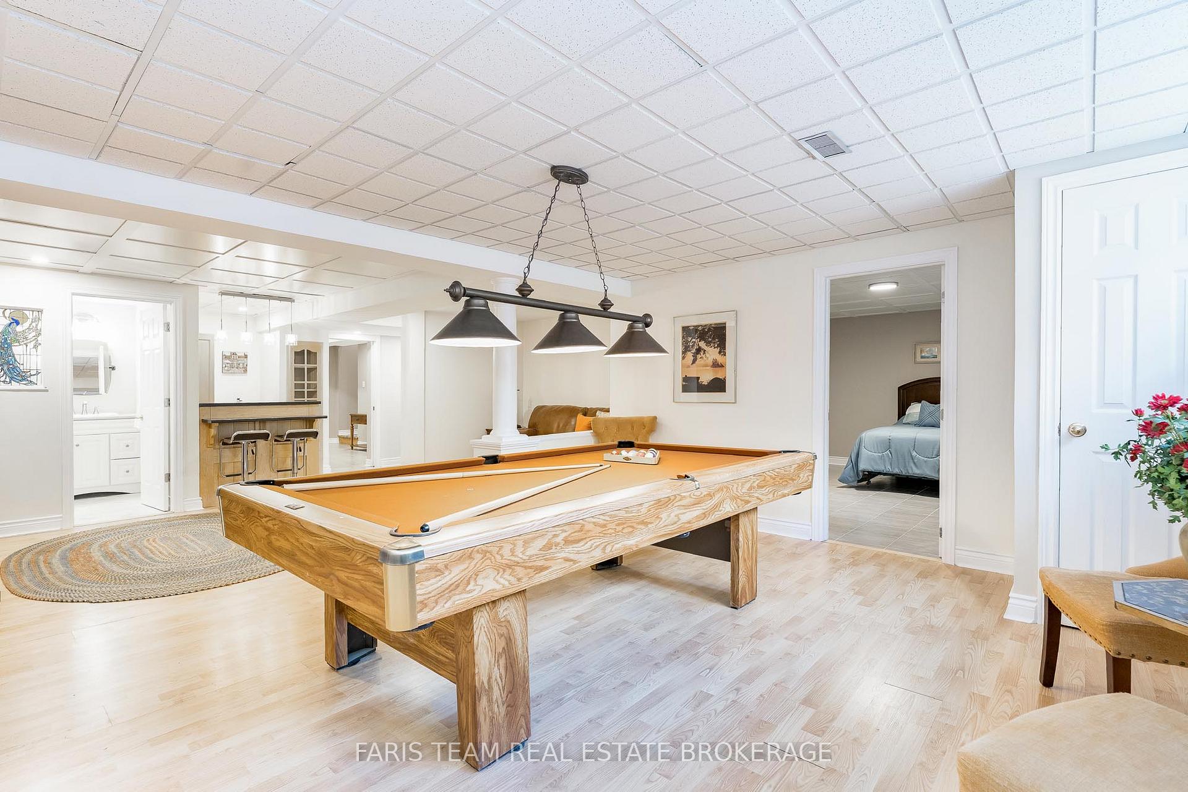
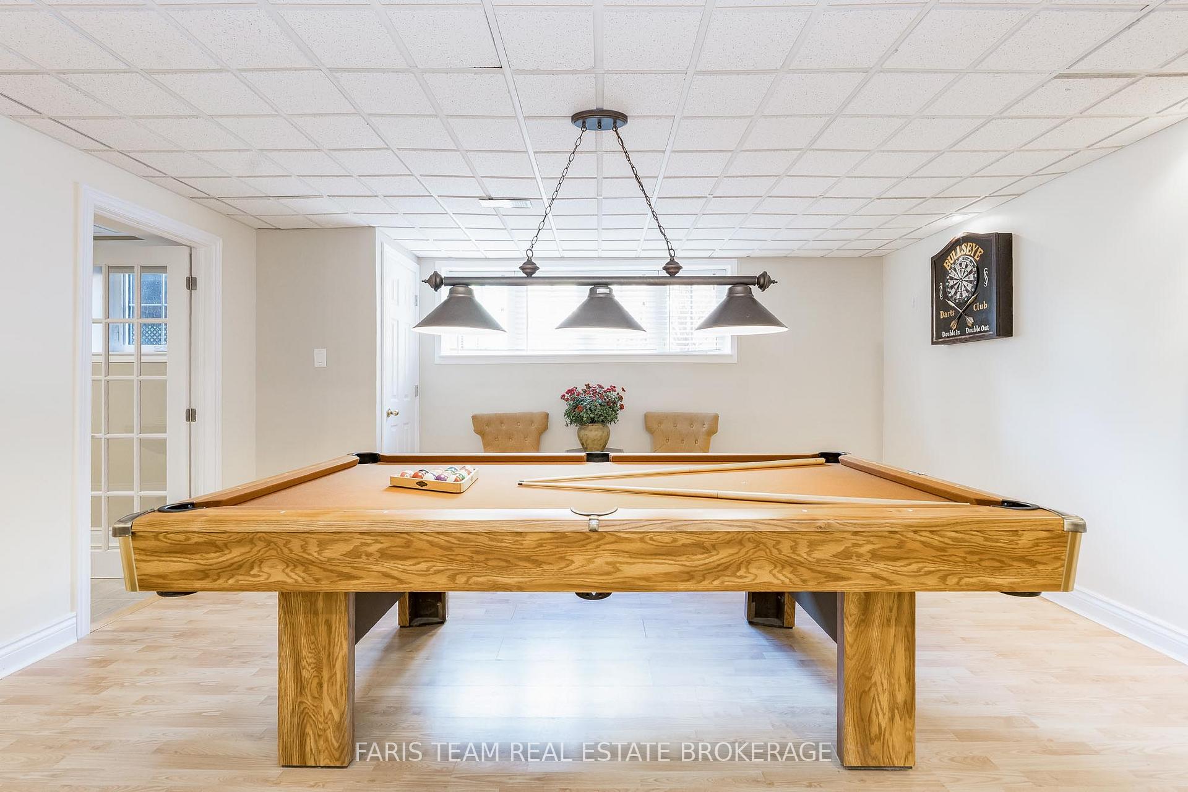
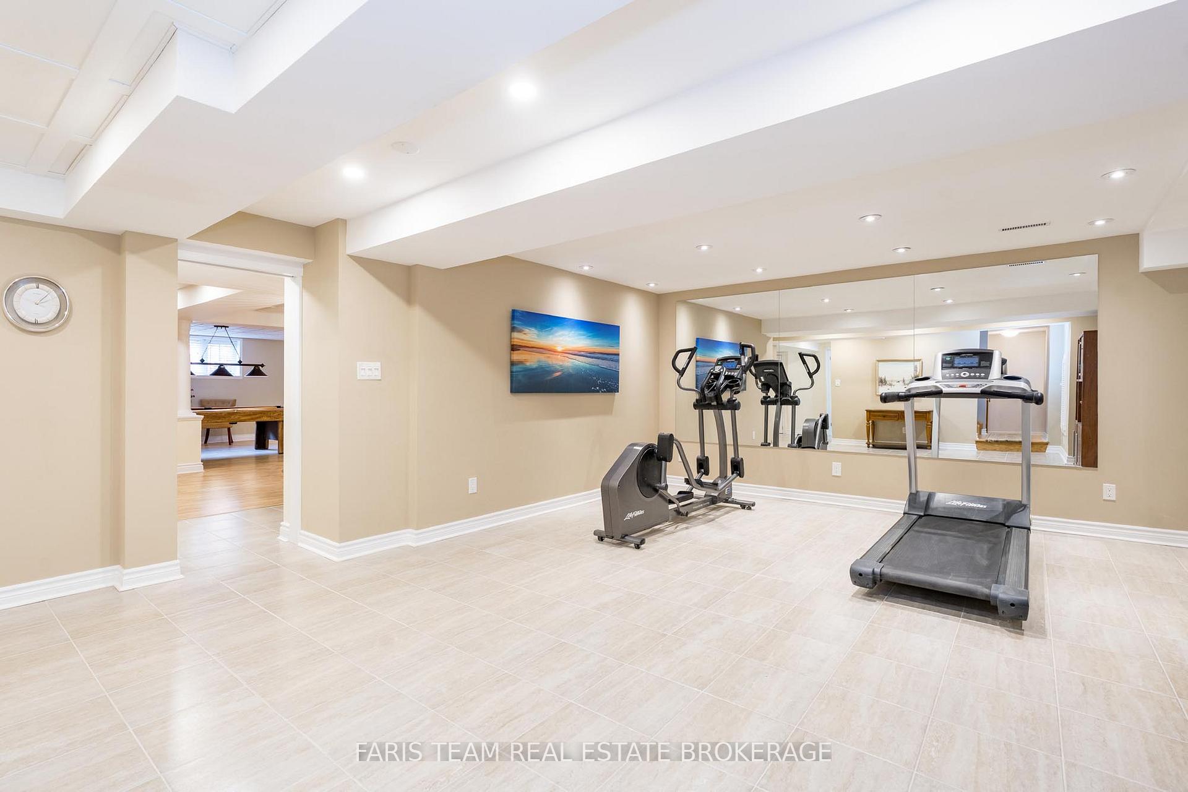
- Finished basement with recreational spaces.
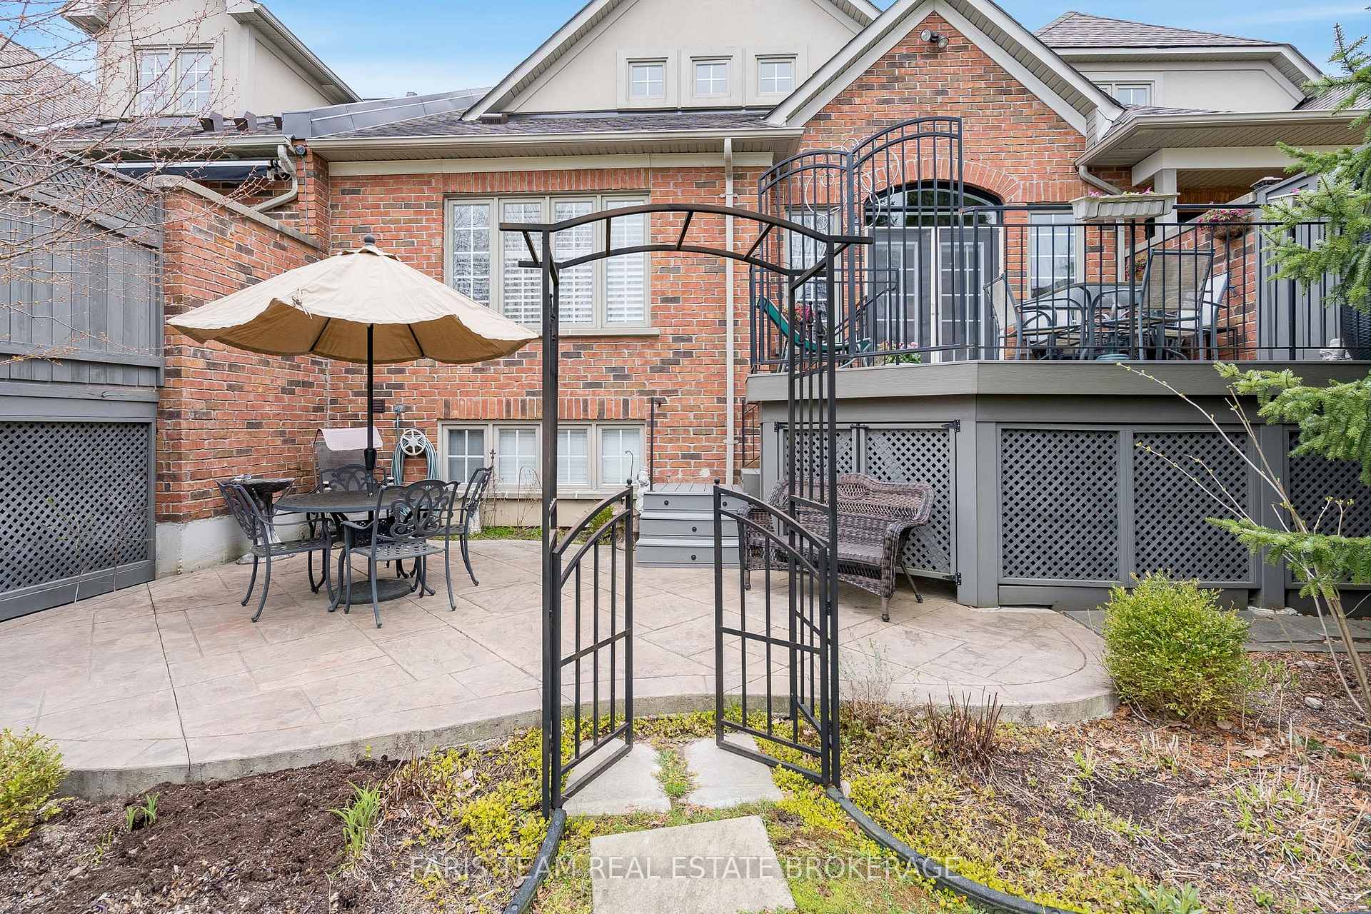
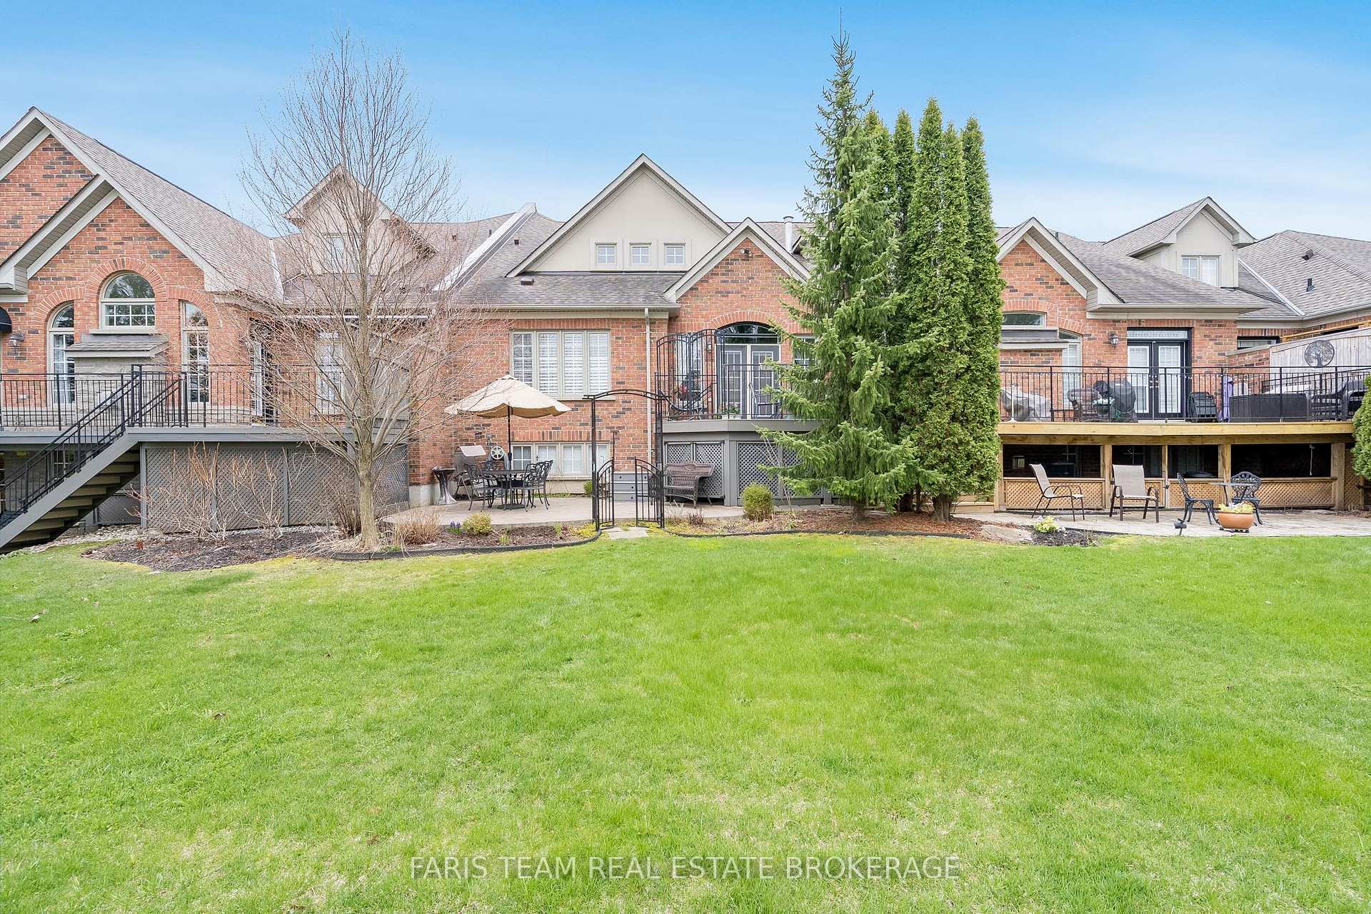
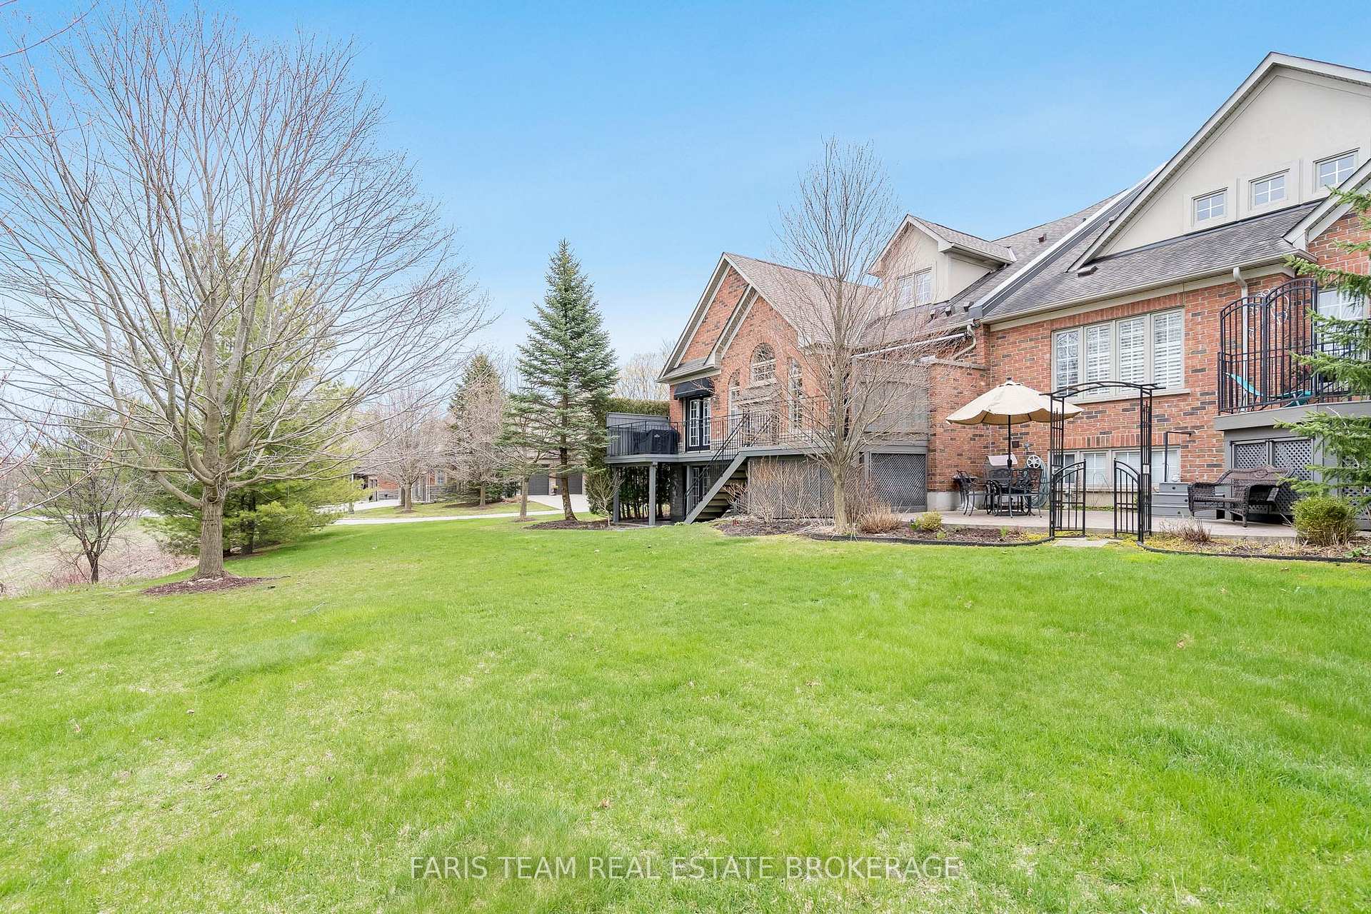
- Two-tiered deck for outdoor gatherings.
- Over 4,200 square feet of living space.
- Elevator potential for future upgrades.
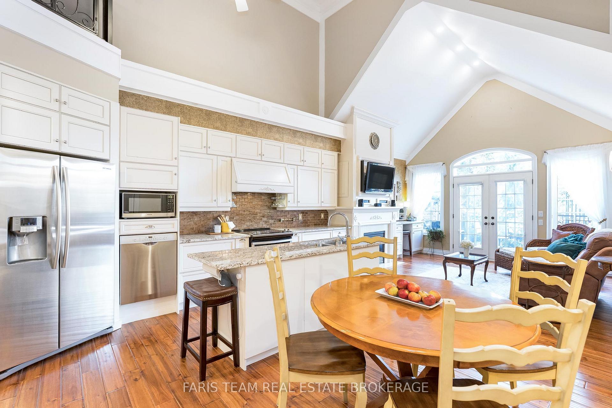
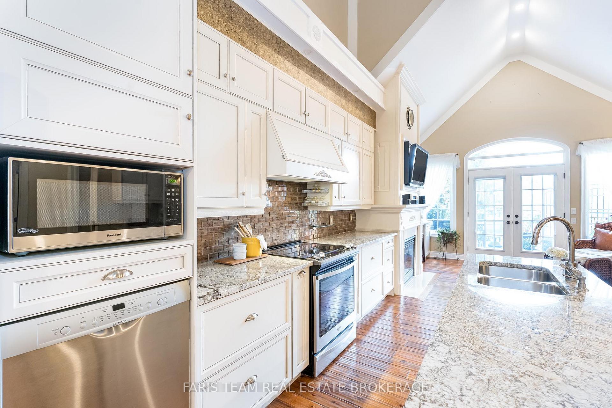
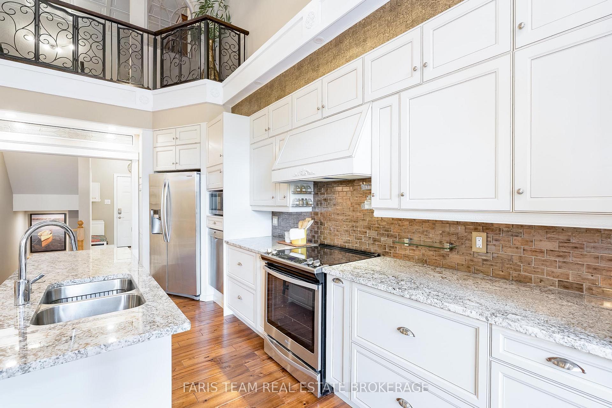
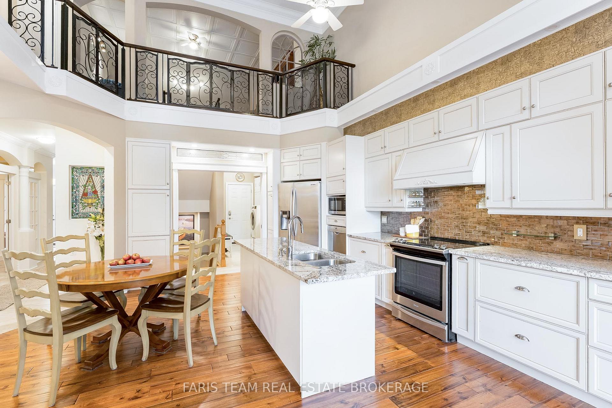
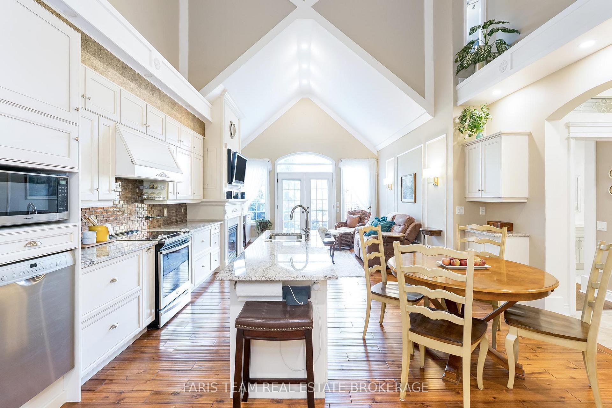
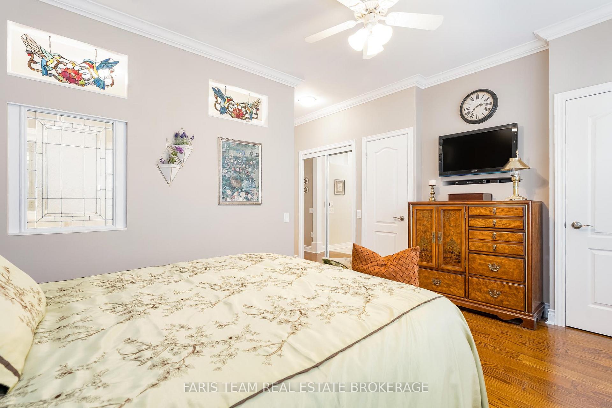
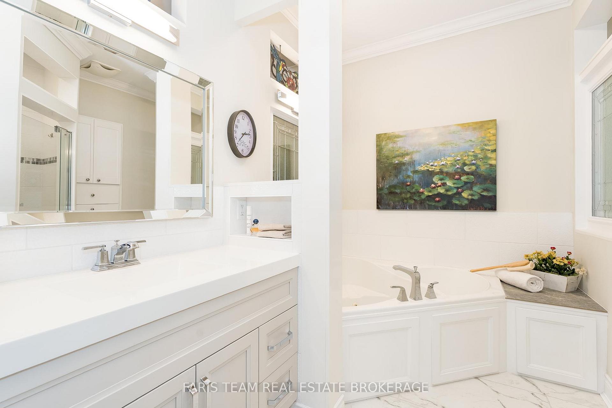
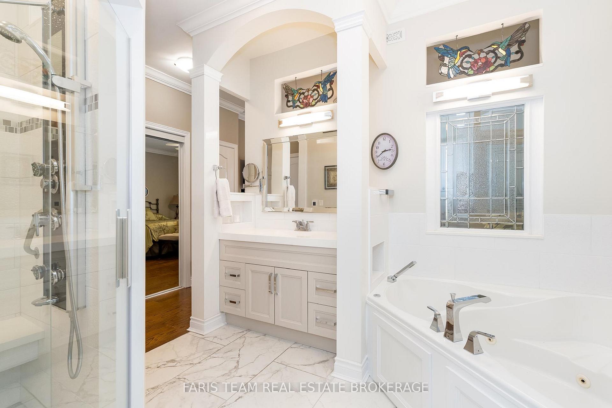
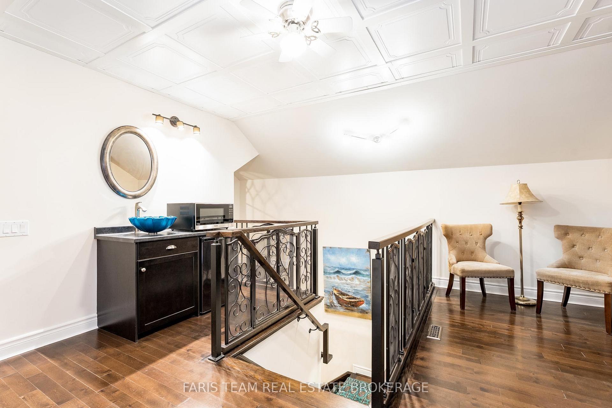
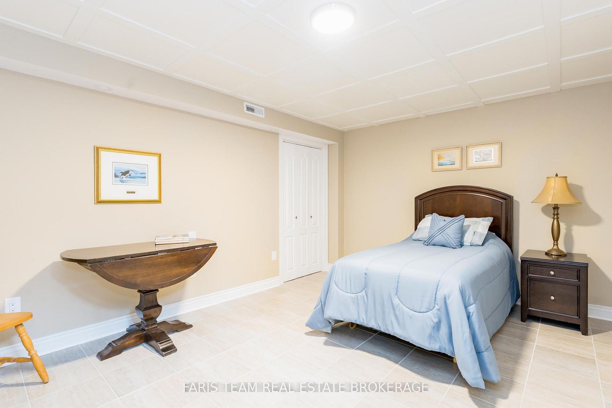
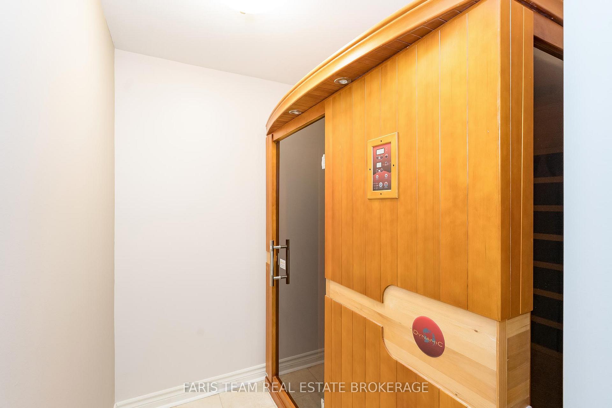
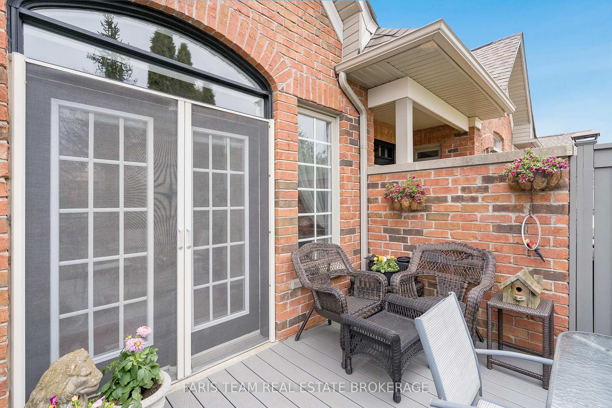
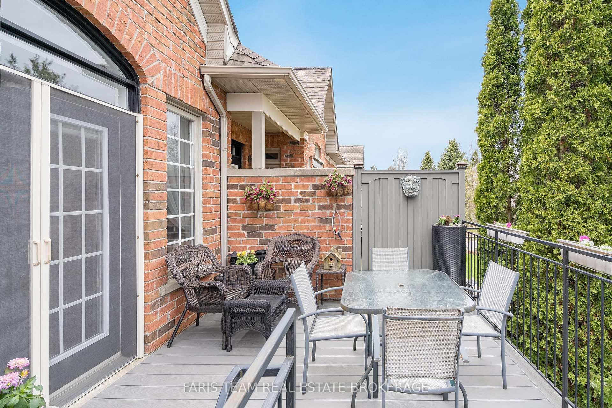
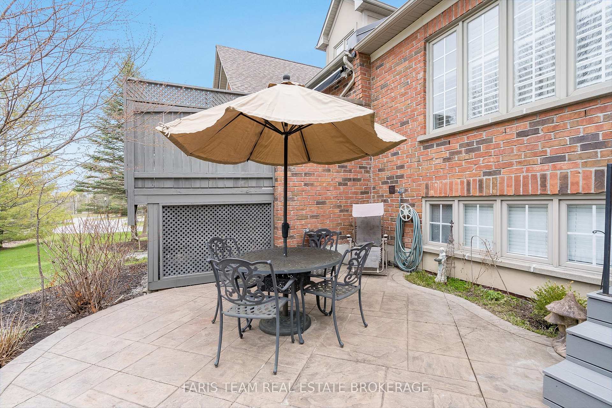
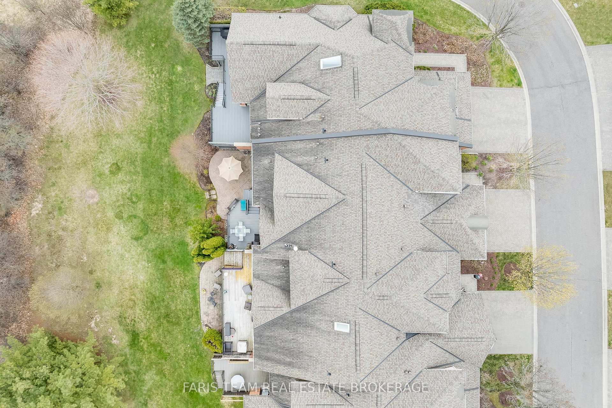
Top 5 Reasons You Will Love This Condo: 1) Set within the highly sought-after Wycliffe Gardens gated community, this home offers refined living in a secure and tranquil enclave, just moments from Aurora's renowned schools, upscale amenities, and charming local conveniences 2) Soaring ceilings throughout the great room and kitchen create a striking sense of openness and sophistication, along with elegant wrought iron railings that frame the library above and enhance the homes distinctive architectural character, while classic styles in combination with stained glass transoms fill the space with warmth, airiness and timeless charm 3) With 3+1 bedrooms and over 4,200 square feet of thoughtfully curated living space, this residence combines luxury and practicality, featuring the added benefits of a main floor primary bedroom and ensuite, a butler's pantry, redesigned oak staircases and elevator potential 4) The versatile finished basement delivers both comfort and recreation, complete with a games room, exercise area, dry sauna, and guest bedroom, an ideal retreat for family or entertaining 5) Appreciate a secluded two-tiered deck crafted from composite and stamped concrete, providing the perfect backdrop for peaceful mornings or elegant evening gatherings. 2,704 above grade sq.ft. plus a finished basement.
Key Facts & Features
Property Costs
- Annual Property Tax Amount
- $7,769
- Land Transfer Tax Fee
- $29,455
Condo/Maintenance Fee
- Maintenance Fee
- $1,044 /month
Included In Maintenance Fee
- Building Insurance Included
- Common Elements Included
- Parking Included
- Water Included
Rental Items
- Rental Equipment
- None.
- Basement Type
- Finished, Full
Interior Features
- Pets Permitted
- Yes-with Restrictions
- Laundry Features
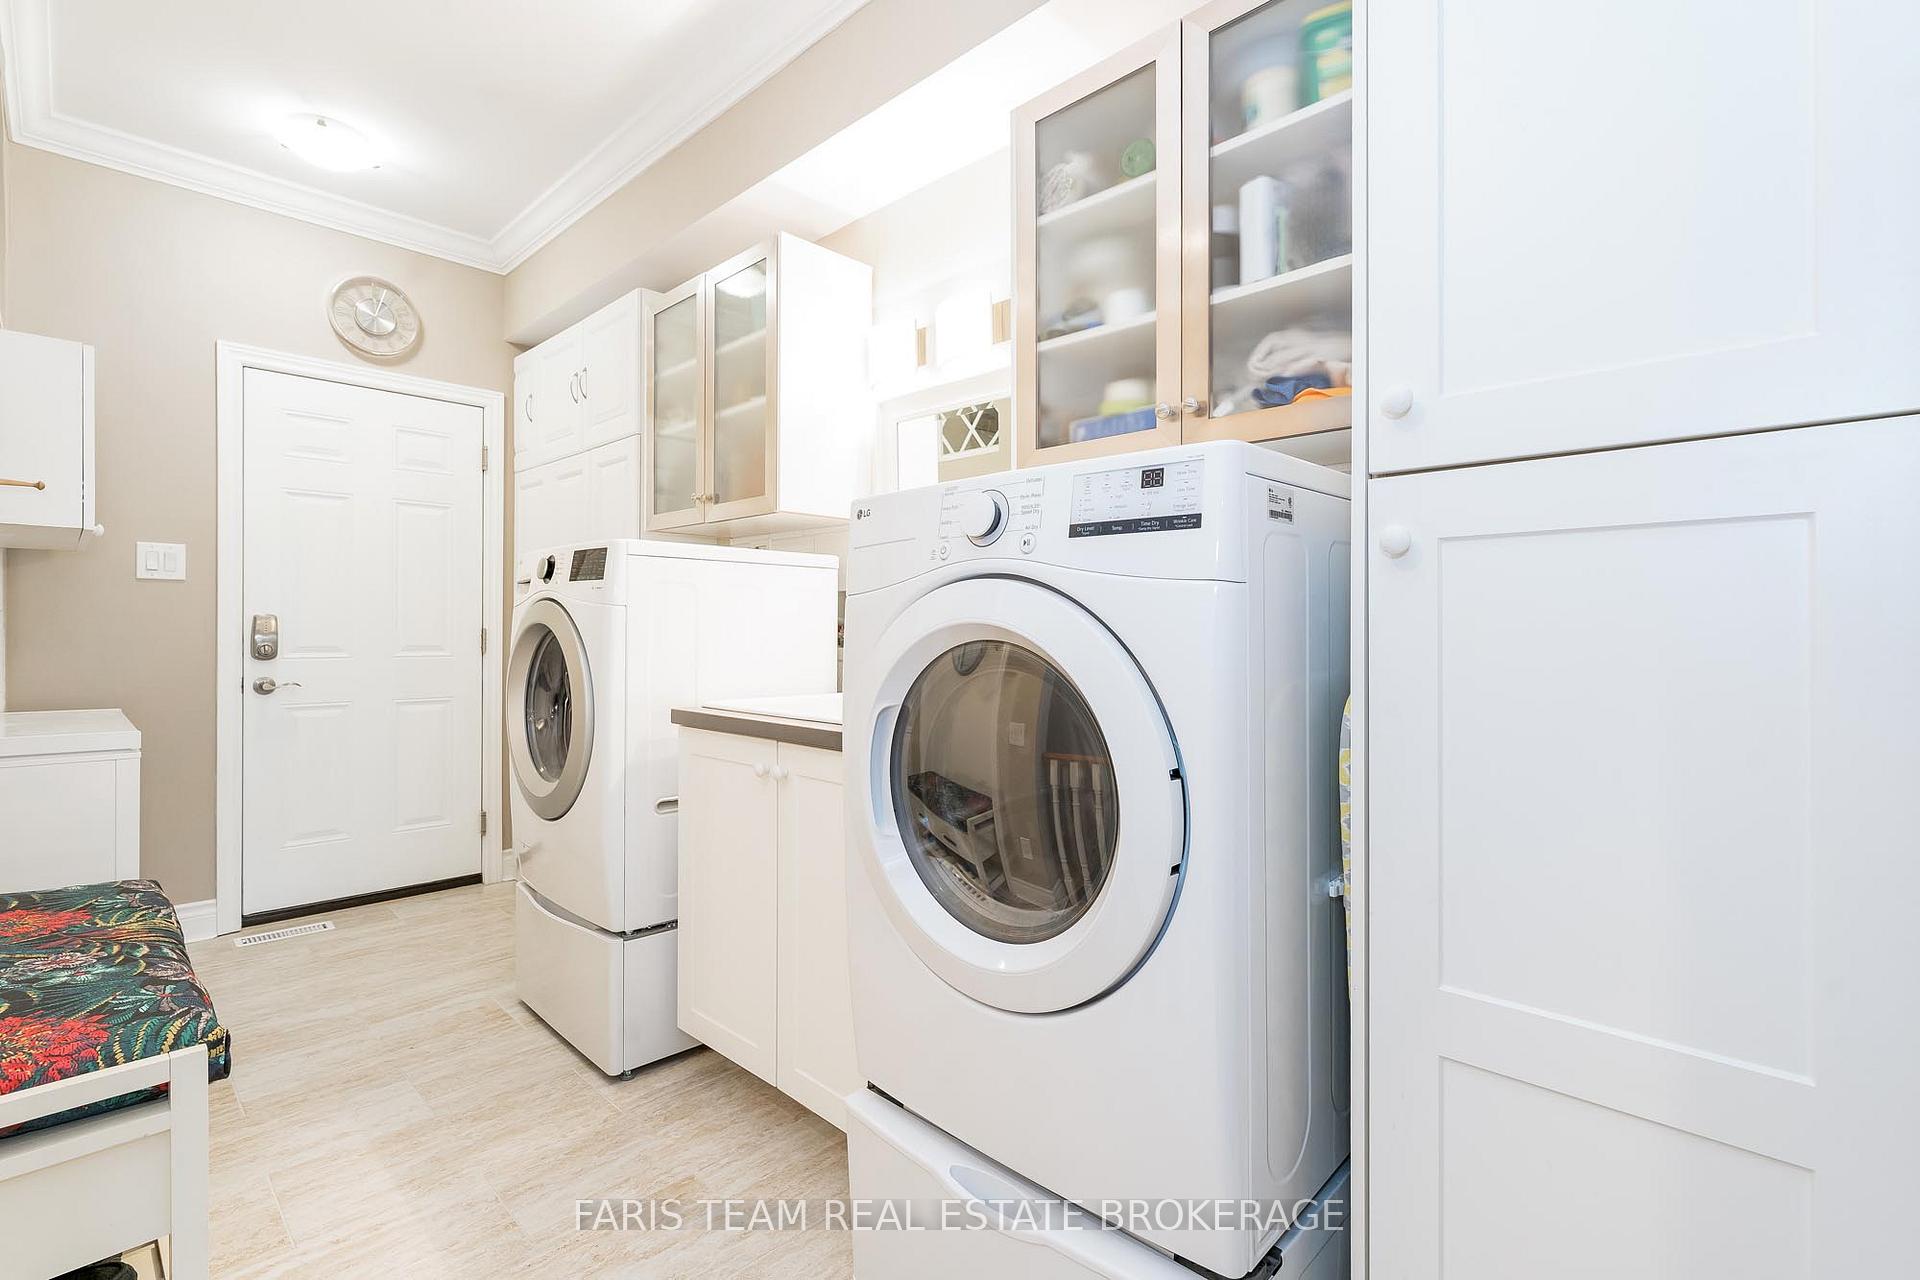
- Laundry Room
- Laundry Level
- Main Level
- Interior Extras
- Primary Bedroom - Main Floor, Sauna, Sump Pump
- Fireplace/Stove
- Yes
- Fireplace Features
- Electric
- Elevator
- No
Exterior Features
- Balcony
- None
- Exterior Extras
- Deck
Building
- Building Type
- Condo Townhouse
- Building Style
- Bungaloft
- Approx Age
- 16-30
- Condo Corp Number
- 1017
Construction
- Exposure
- South
- Exterior Finish
- Brick
- Foundation Details
- Concrete
- Special Designation
- Unknown
Inclusions
- Inclusions
- Fridge, Chest Freezer, Electric Range, Microwave (x2), Dishwasher (x2), Washer, Dryer, Existing Light Fixtures and Ceiling Fans, Existing Window Coverings, Electric Fireplace, Owned Hot Water Heater, Treadmill, Elliptical, Pool Table, Balls and Cues, Dartboard, Laundry Room Bench, Basement Television Cabinet, Second Level Library Cabinet and Coffee Bar, EV Charger, Dry Sauna, Garage Door Opener (x2).
Exclusions
- Exclusions
- Primary Sheers and Valance, Library Microwave and Fridge, Garage Steel Cabinet.
Parking & Garages
- Garage Type
- Attached
- Garage Spaces
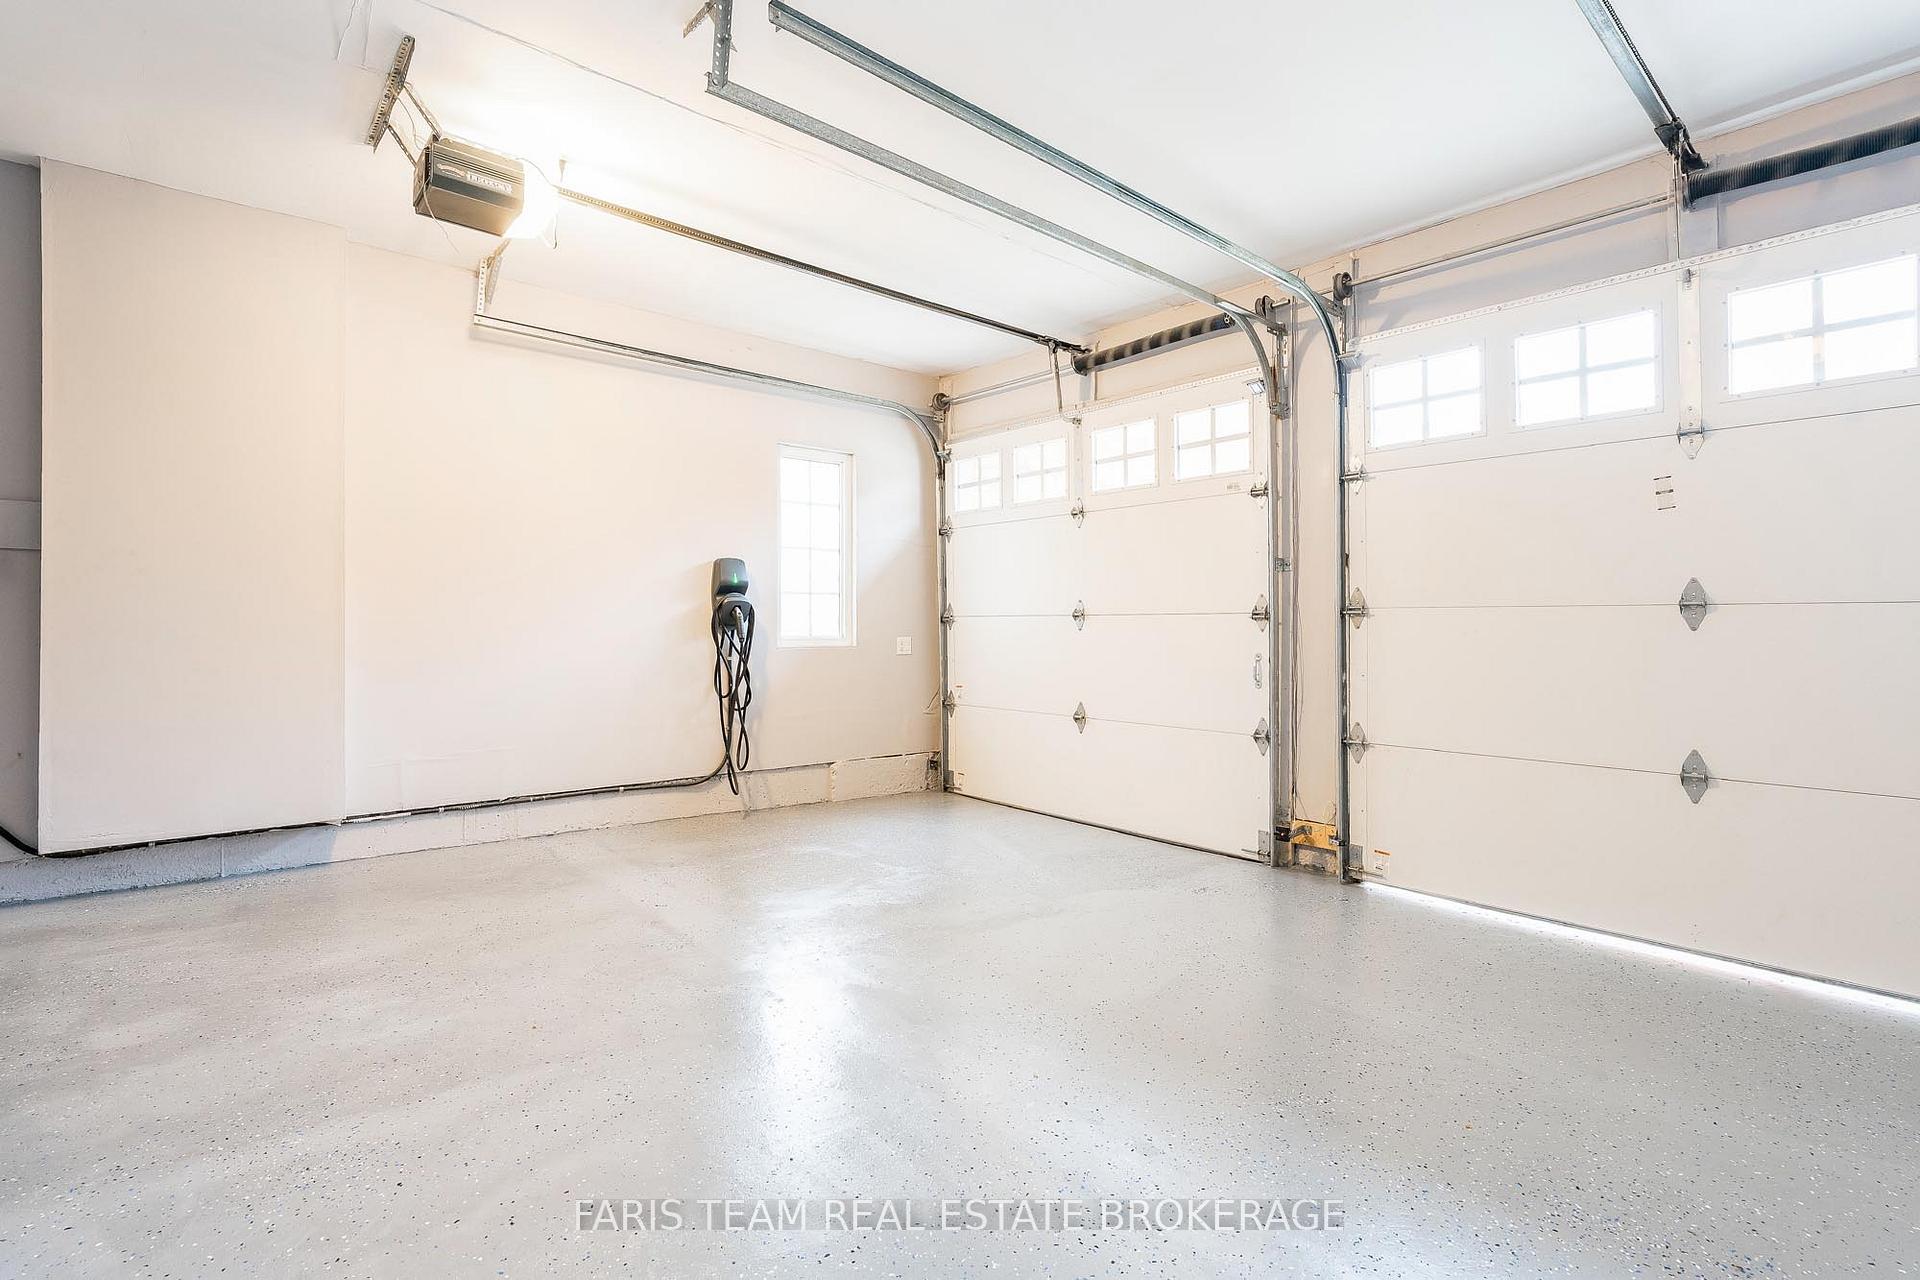
- 2
- Parking Type
- Exclusive
- Parking Spaces
- 2
- Total Garage And Parking Spaces
- 4
Lockers
- Locker Type
- None
Heating & Cooling
- Heat Source
- Gas
- Heat Type
- Forced Air
- Air Conditioning
- Central Air
- Bedrooms
- 3 + 1
- Washrooms
- 5
- Kitchens
- 1
- Family / bonus room
- Yes
Room sizes
- Game Room—Basement level, Window
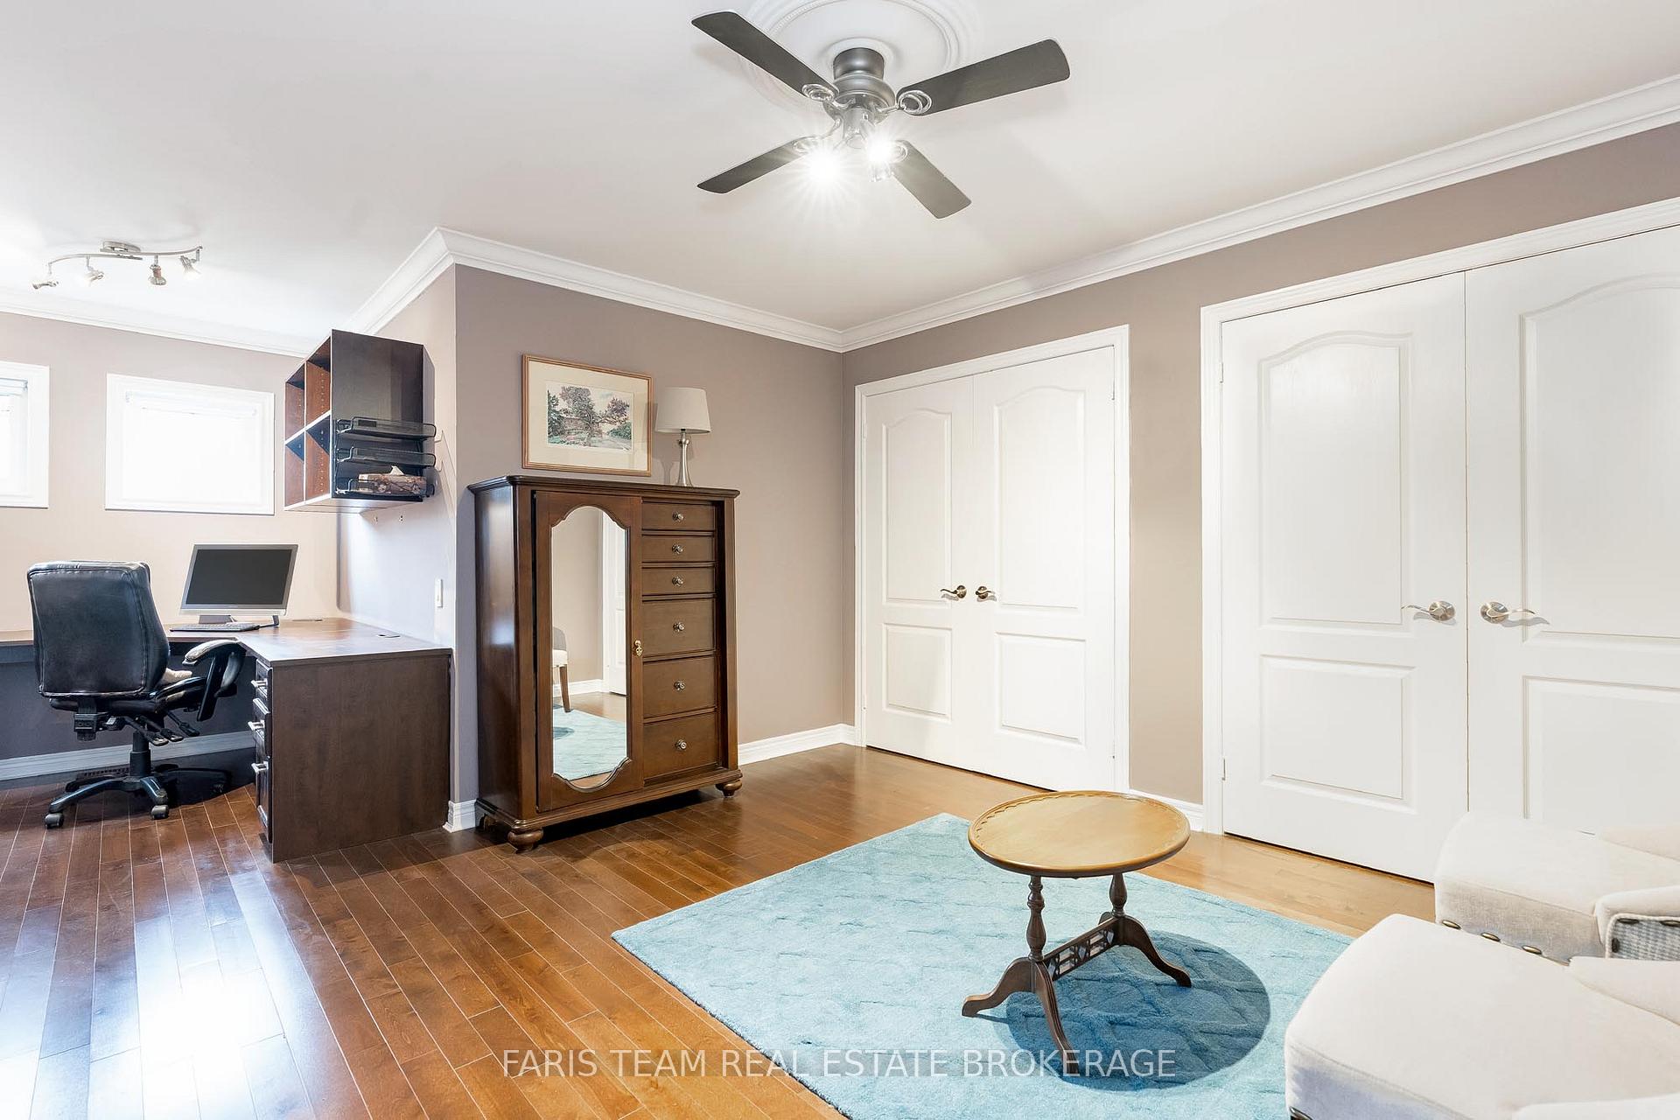
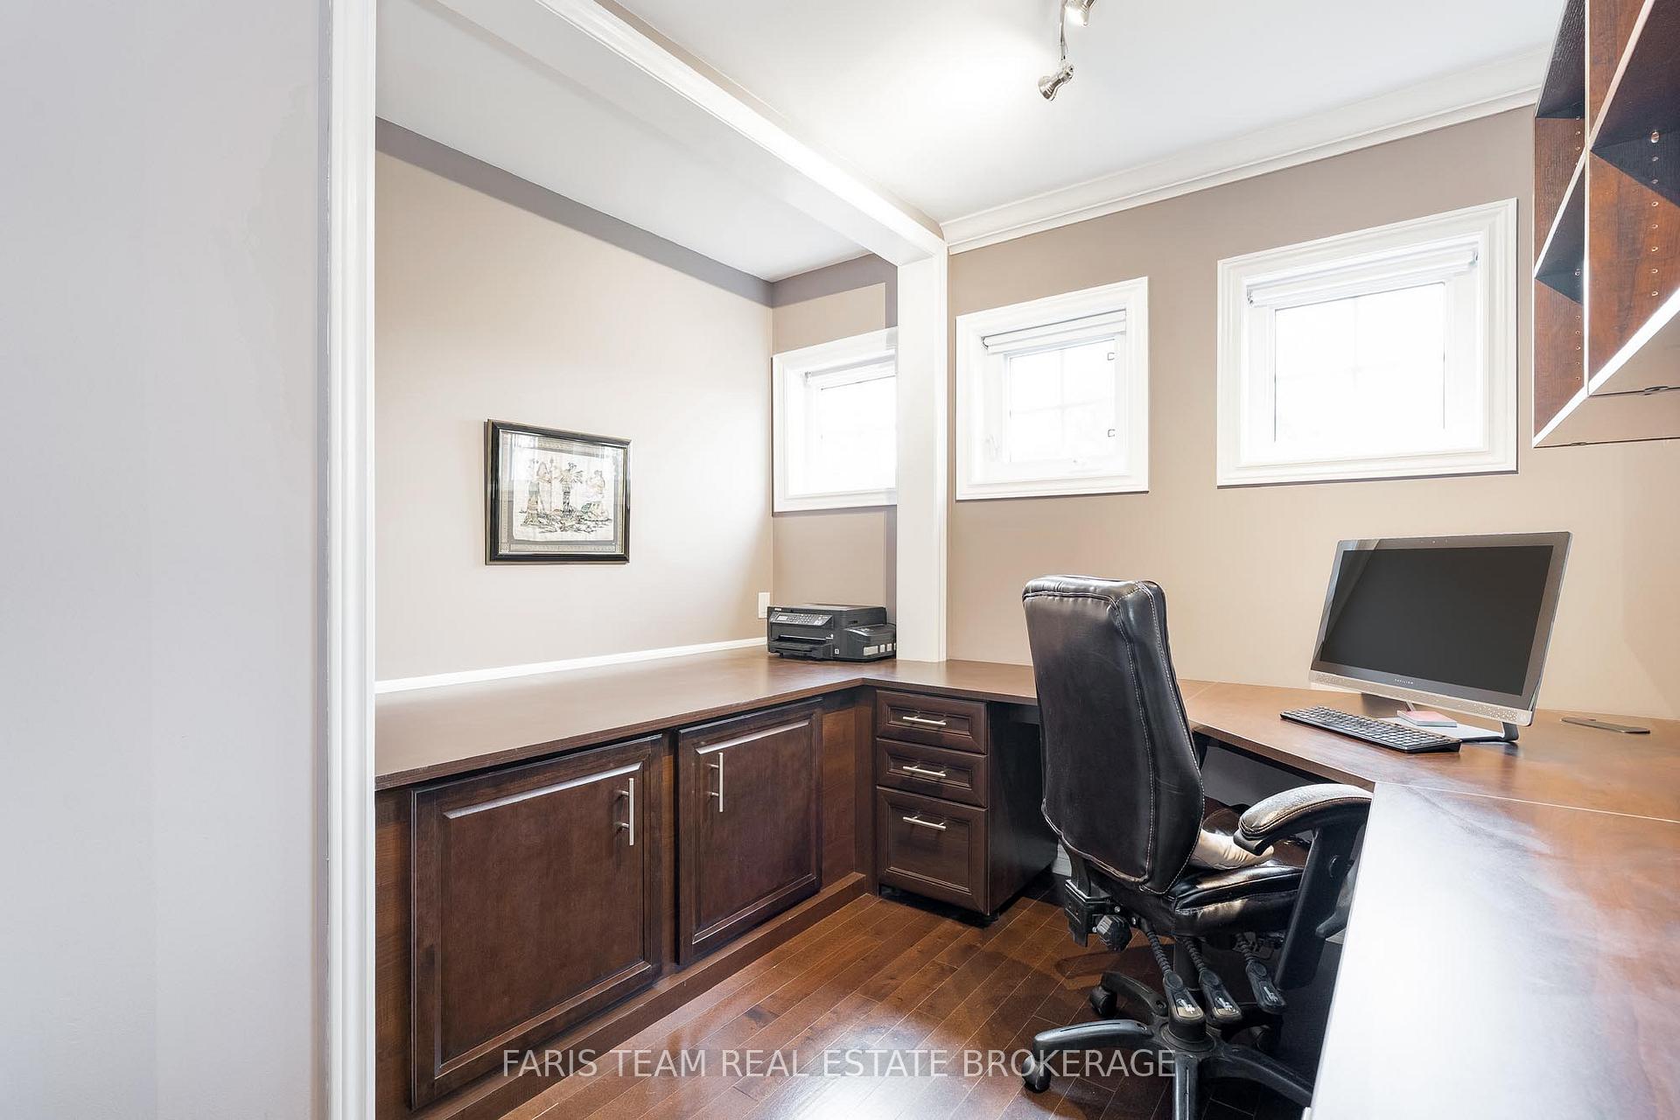
- Library—Second level, Hardwood Floor, Ceiling Fan(s)
- Exercise Room—Basement level, Tile Floor, Recessed Lighting
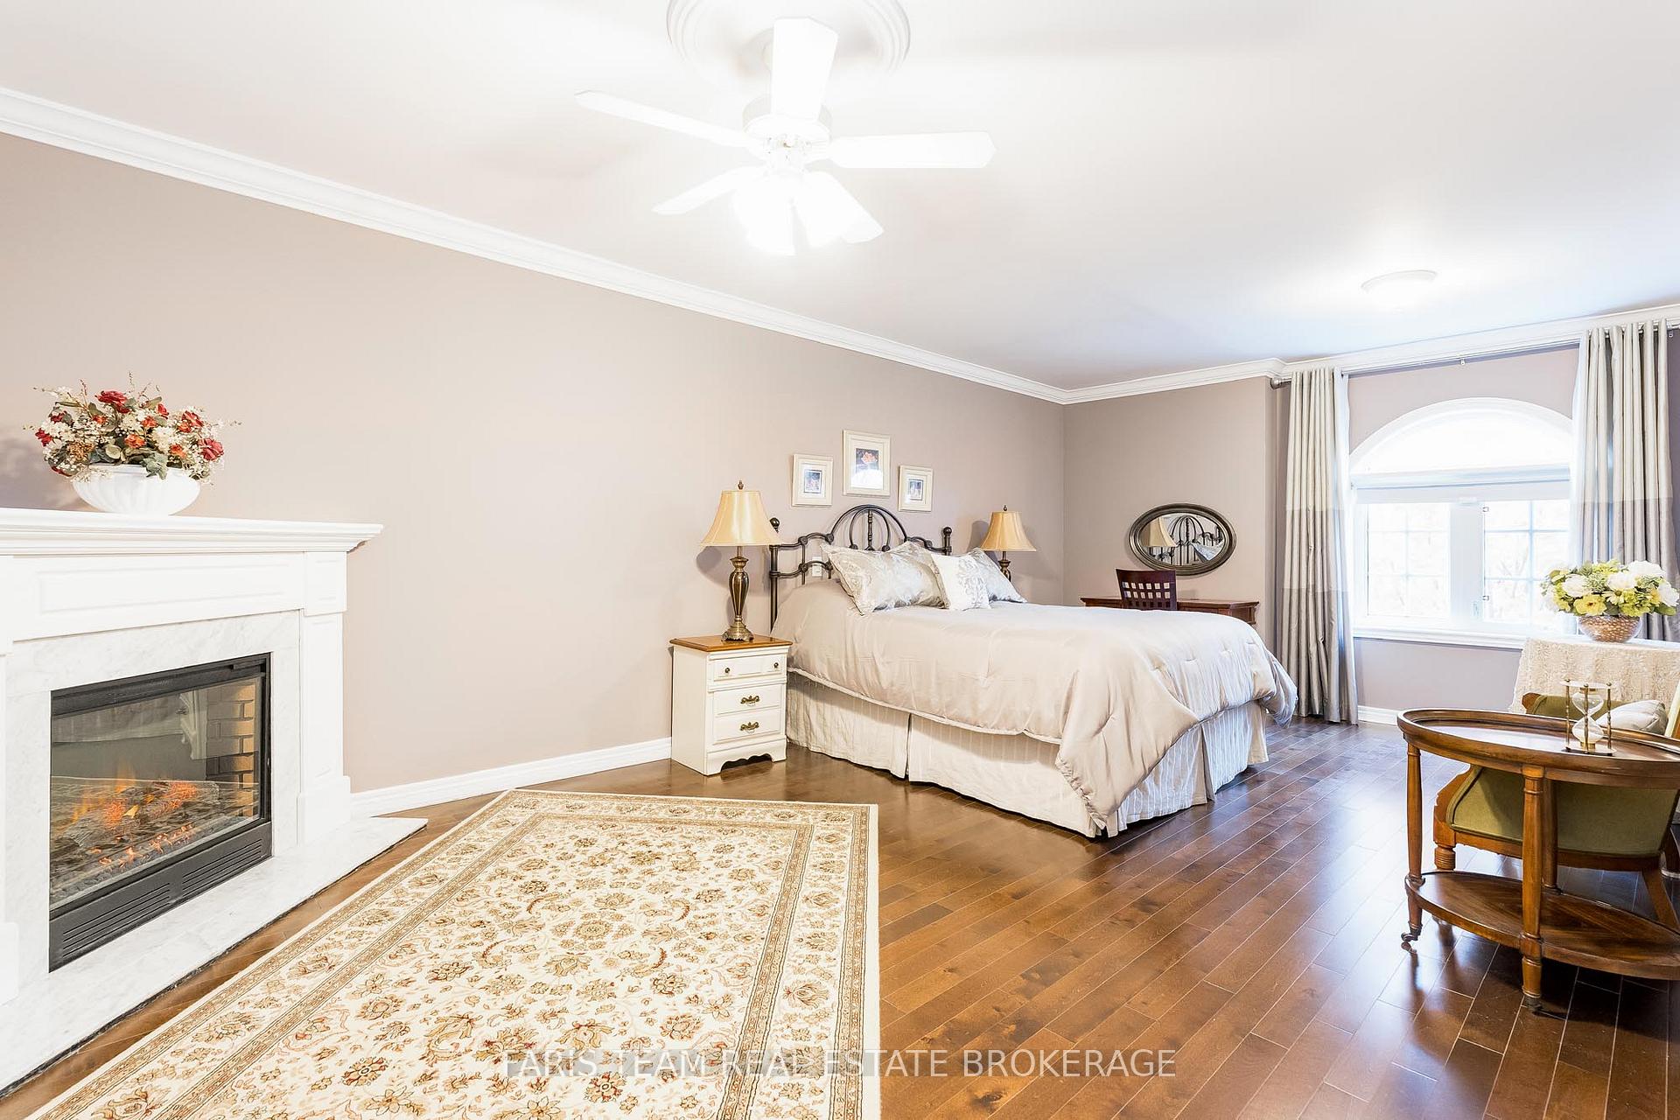
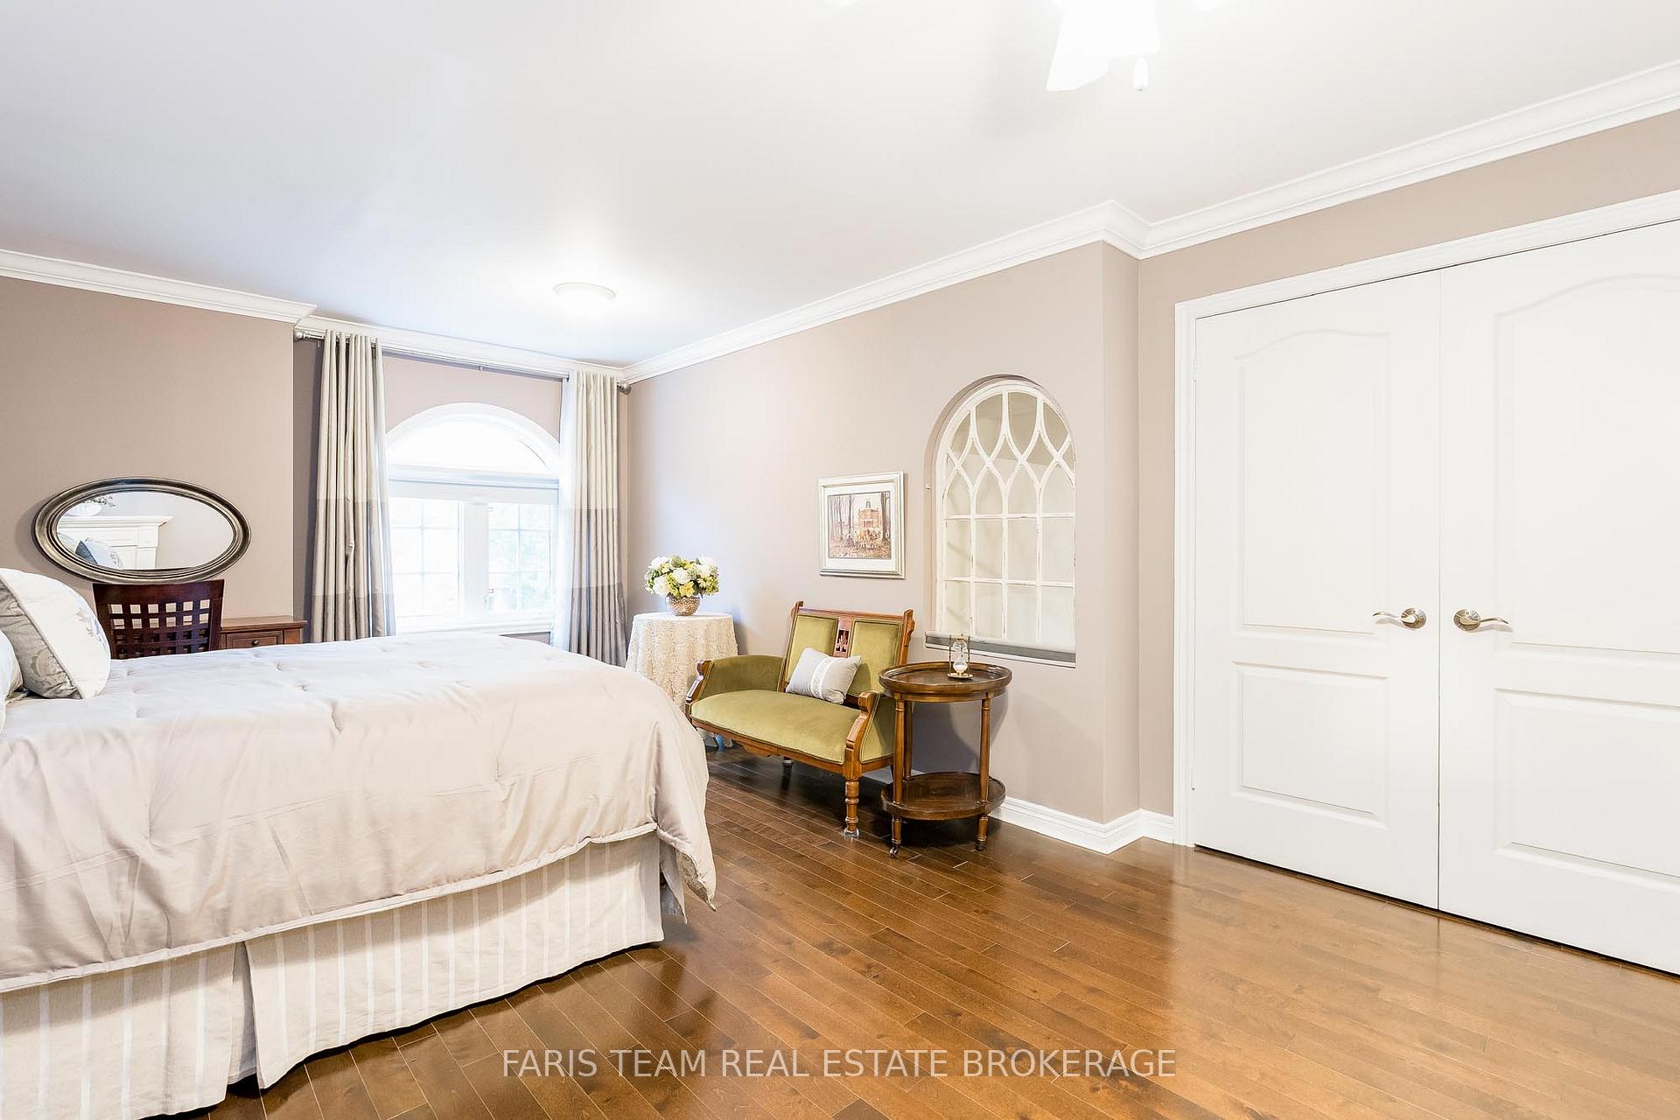
- Bedroom—Second level, Hardwood Floor, Gas Fireplace, Closet
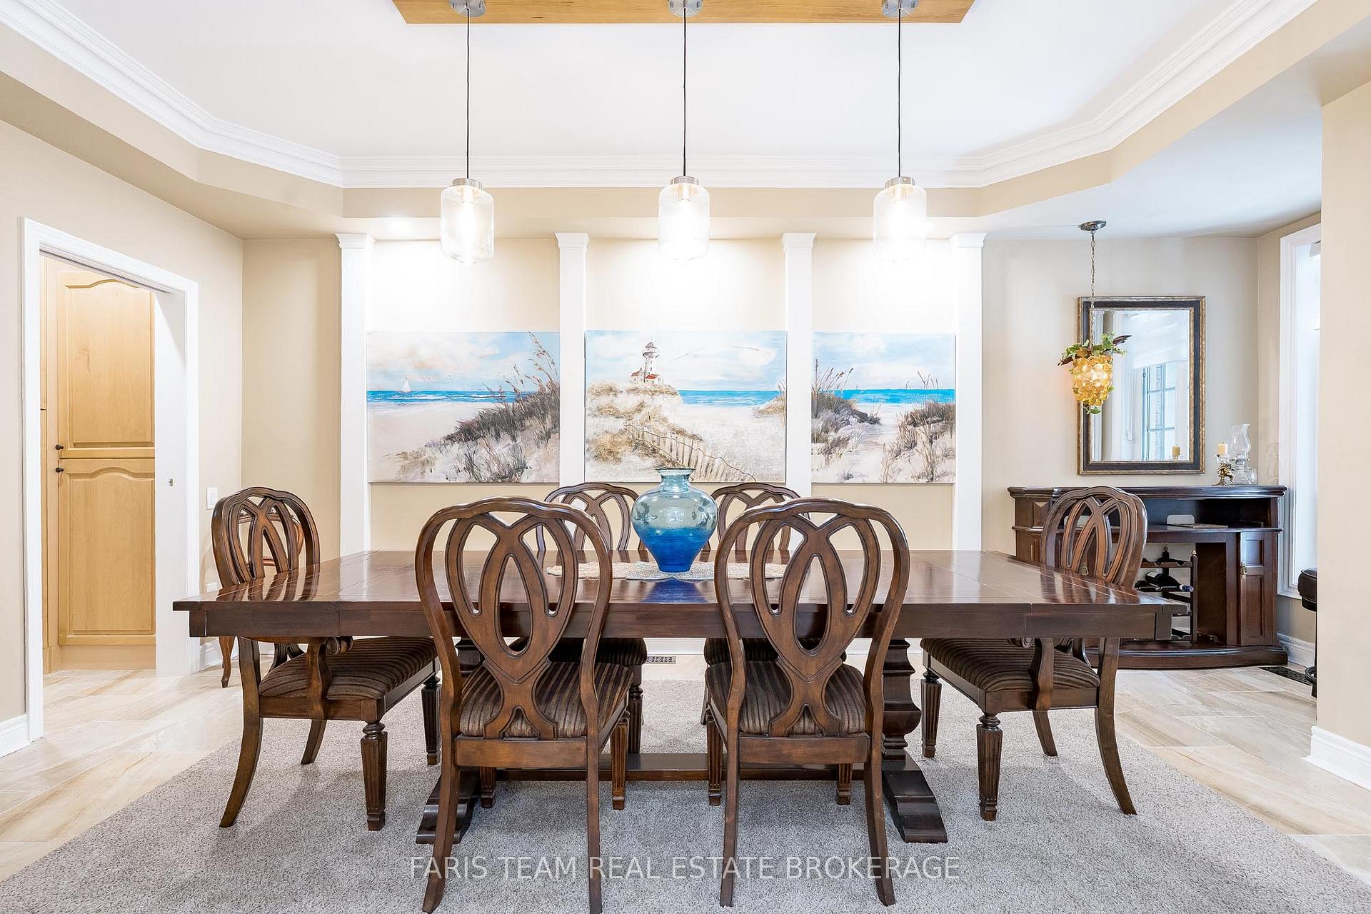
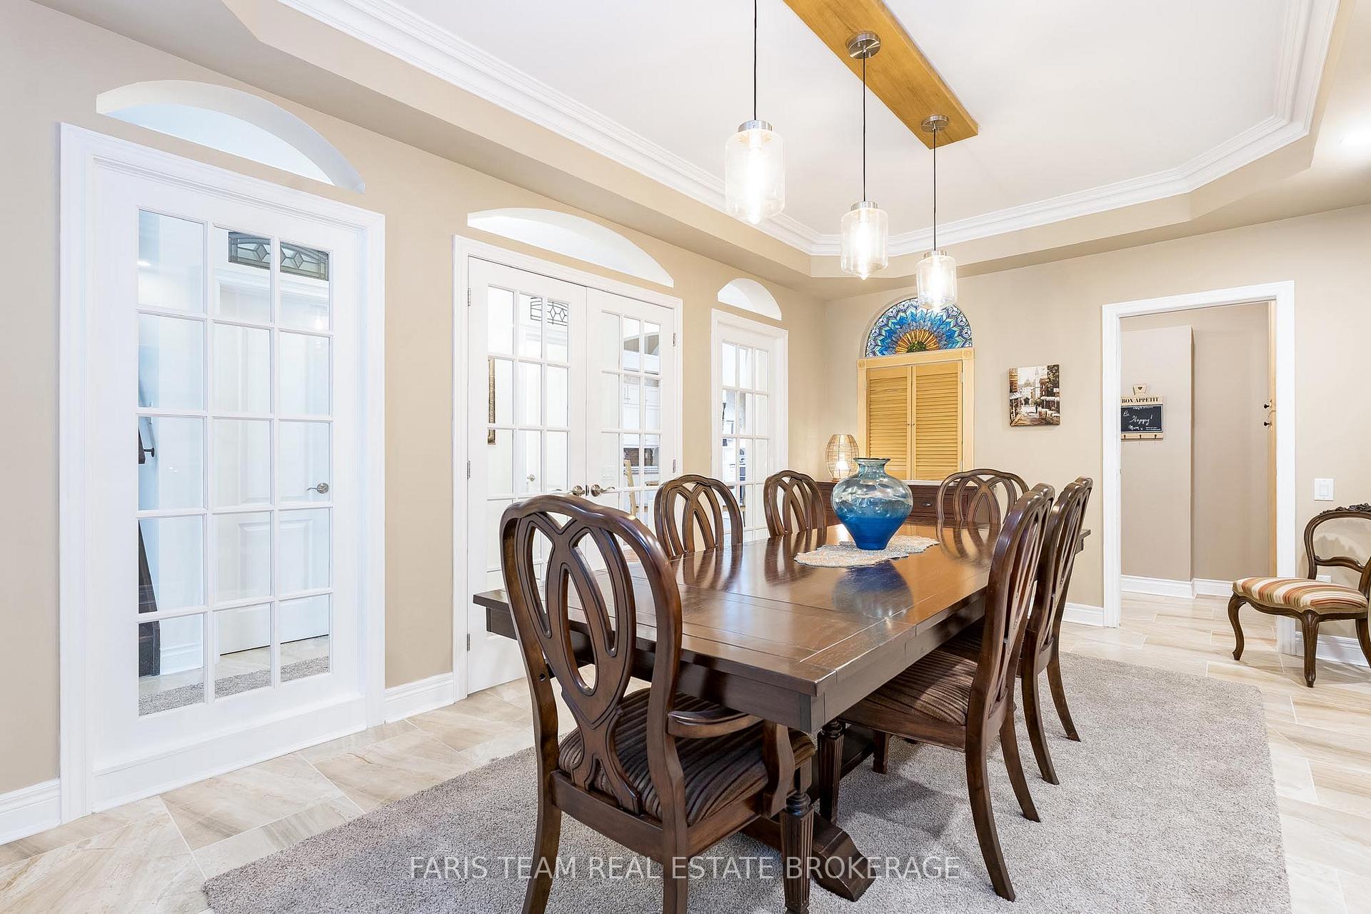
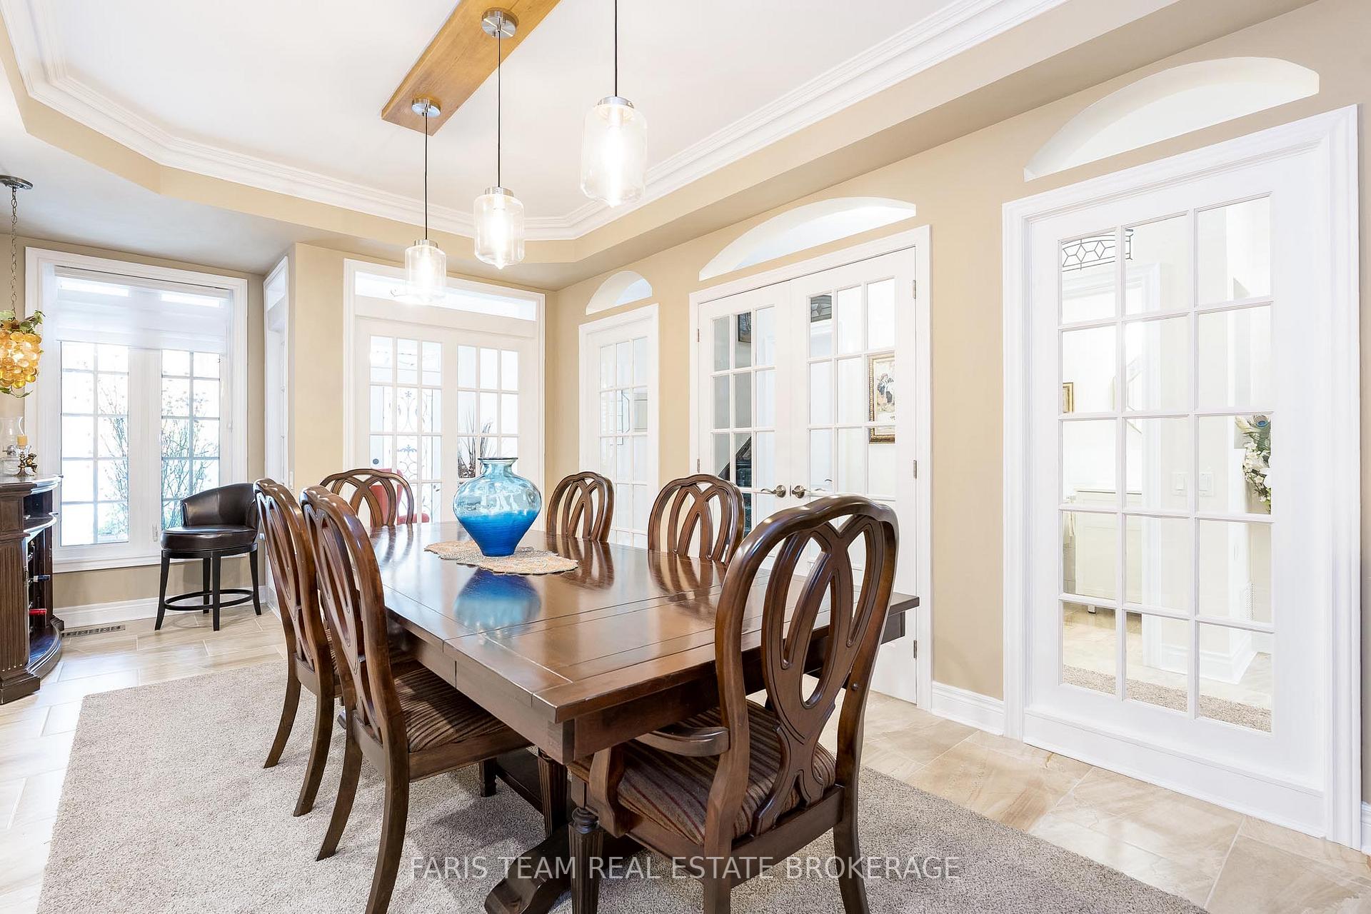
- Dining Room—Main level, Crown Moulding, Recessed Lighting, French Doors
- Family Room—Main level, Hardwood Floor, Gas Fireplace, W/O To Deck
- Bedroom—Basement level, Tile Floor, Closet, Recessed Lighting
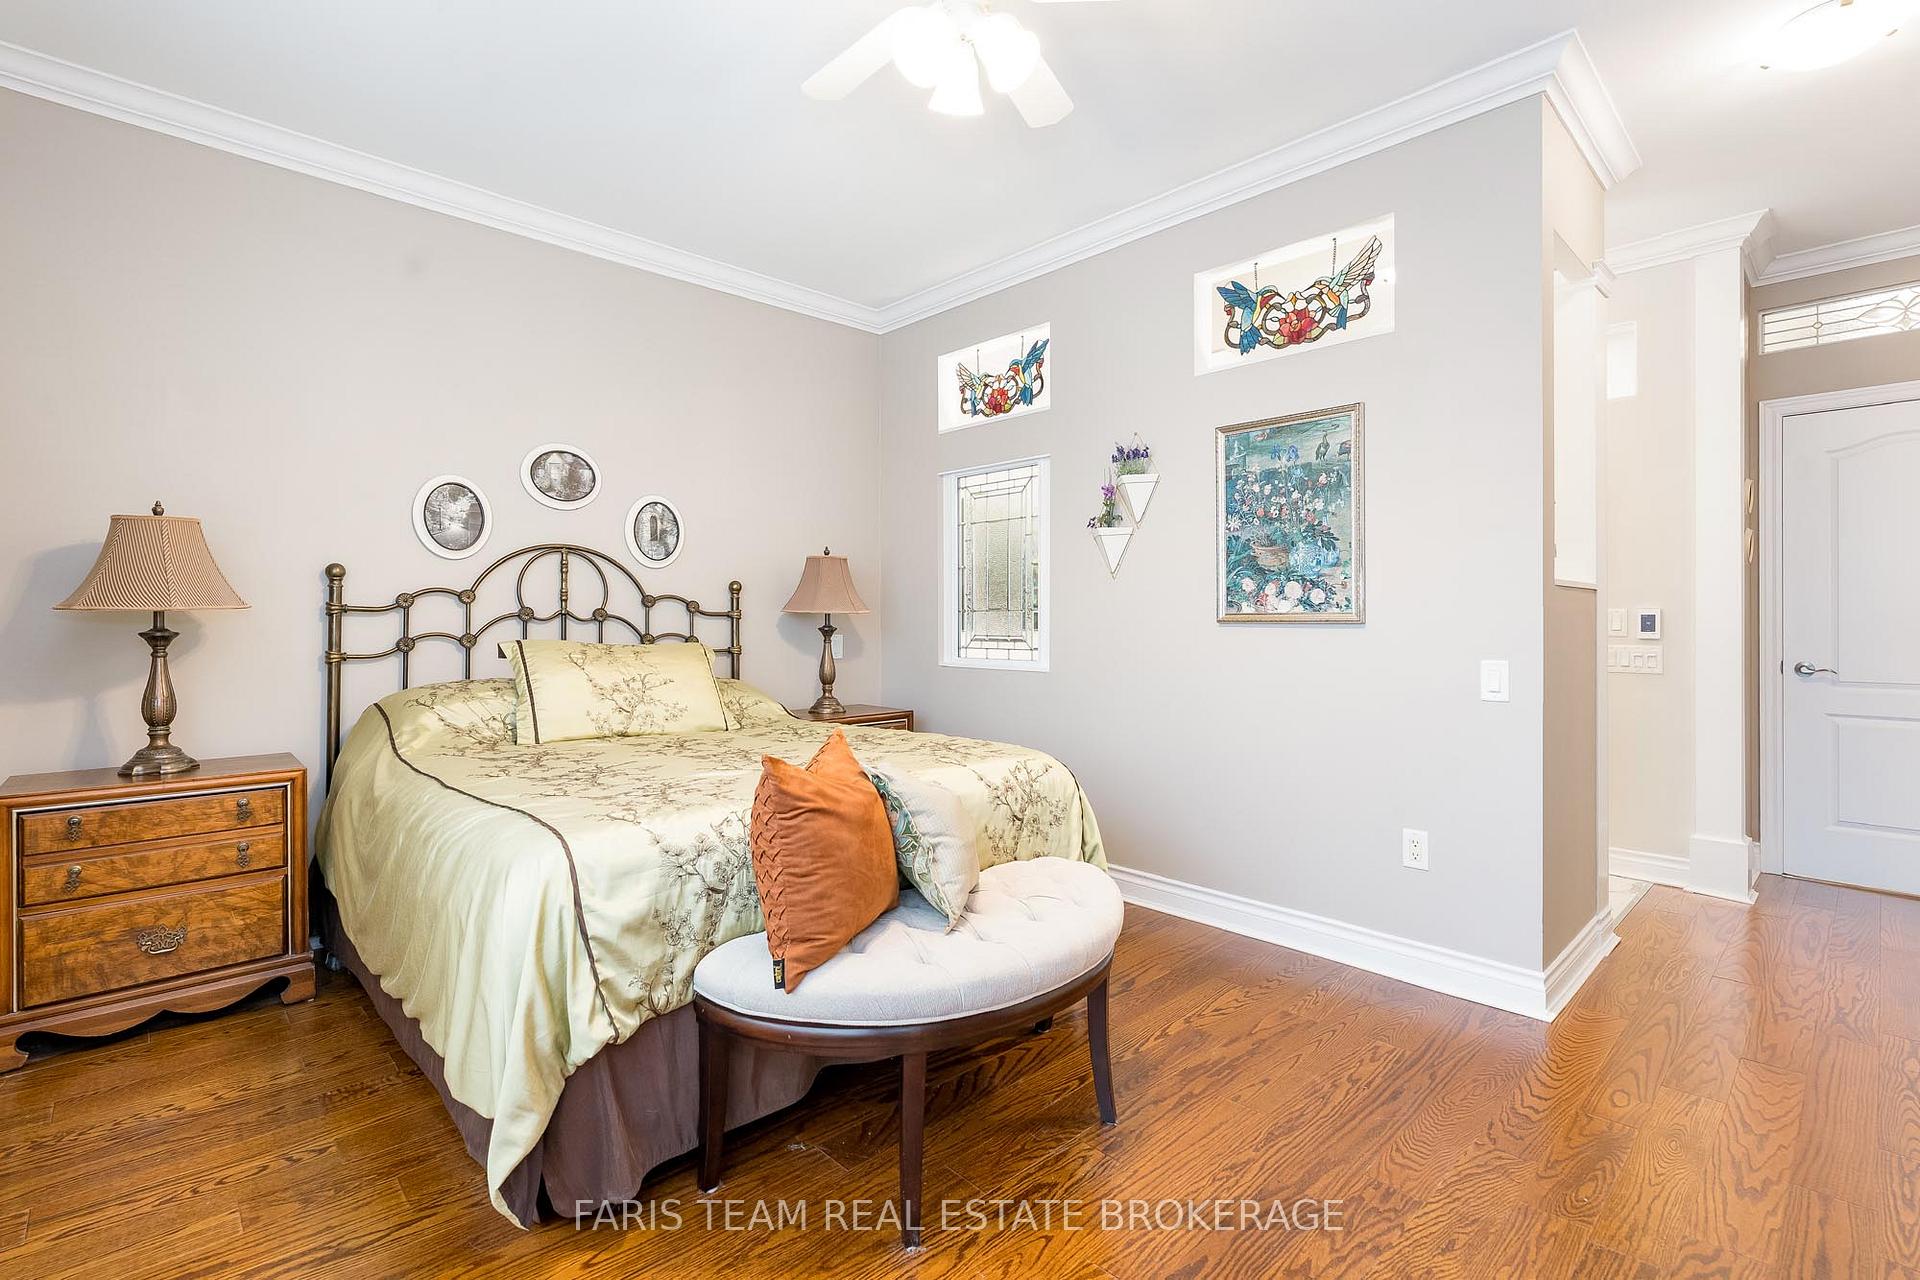
- Primary Bedroom—Main level, 4 Pc Ensuite, Closet, Ceiling Fan(s)
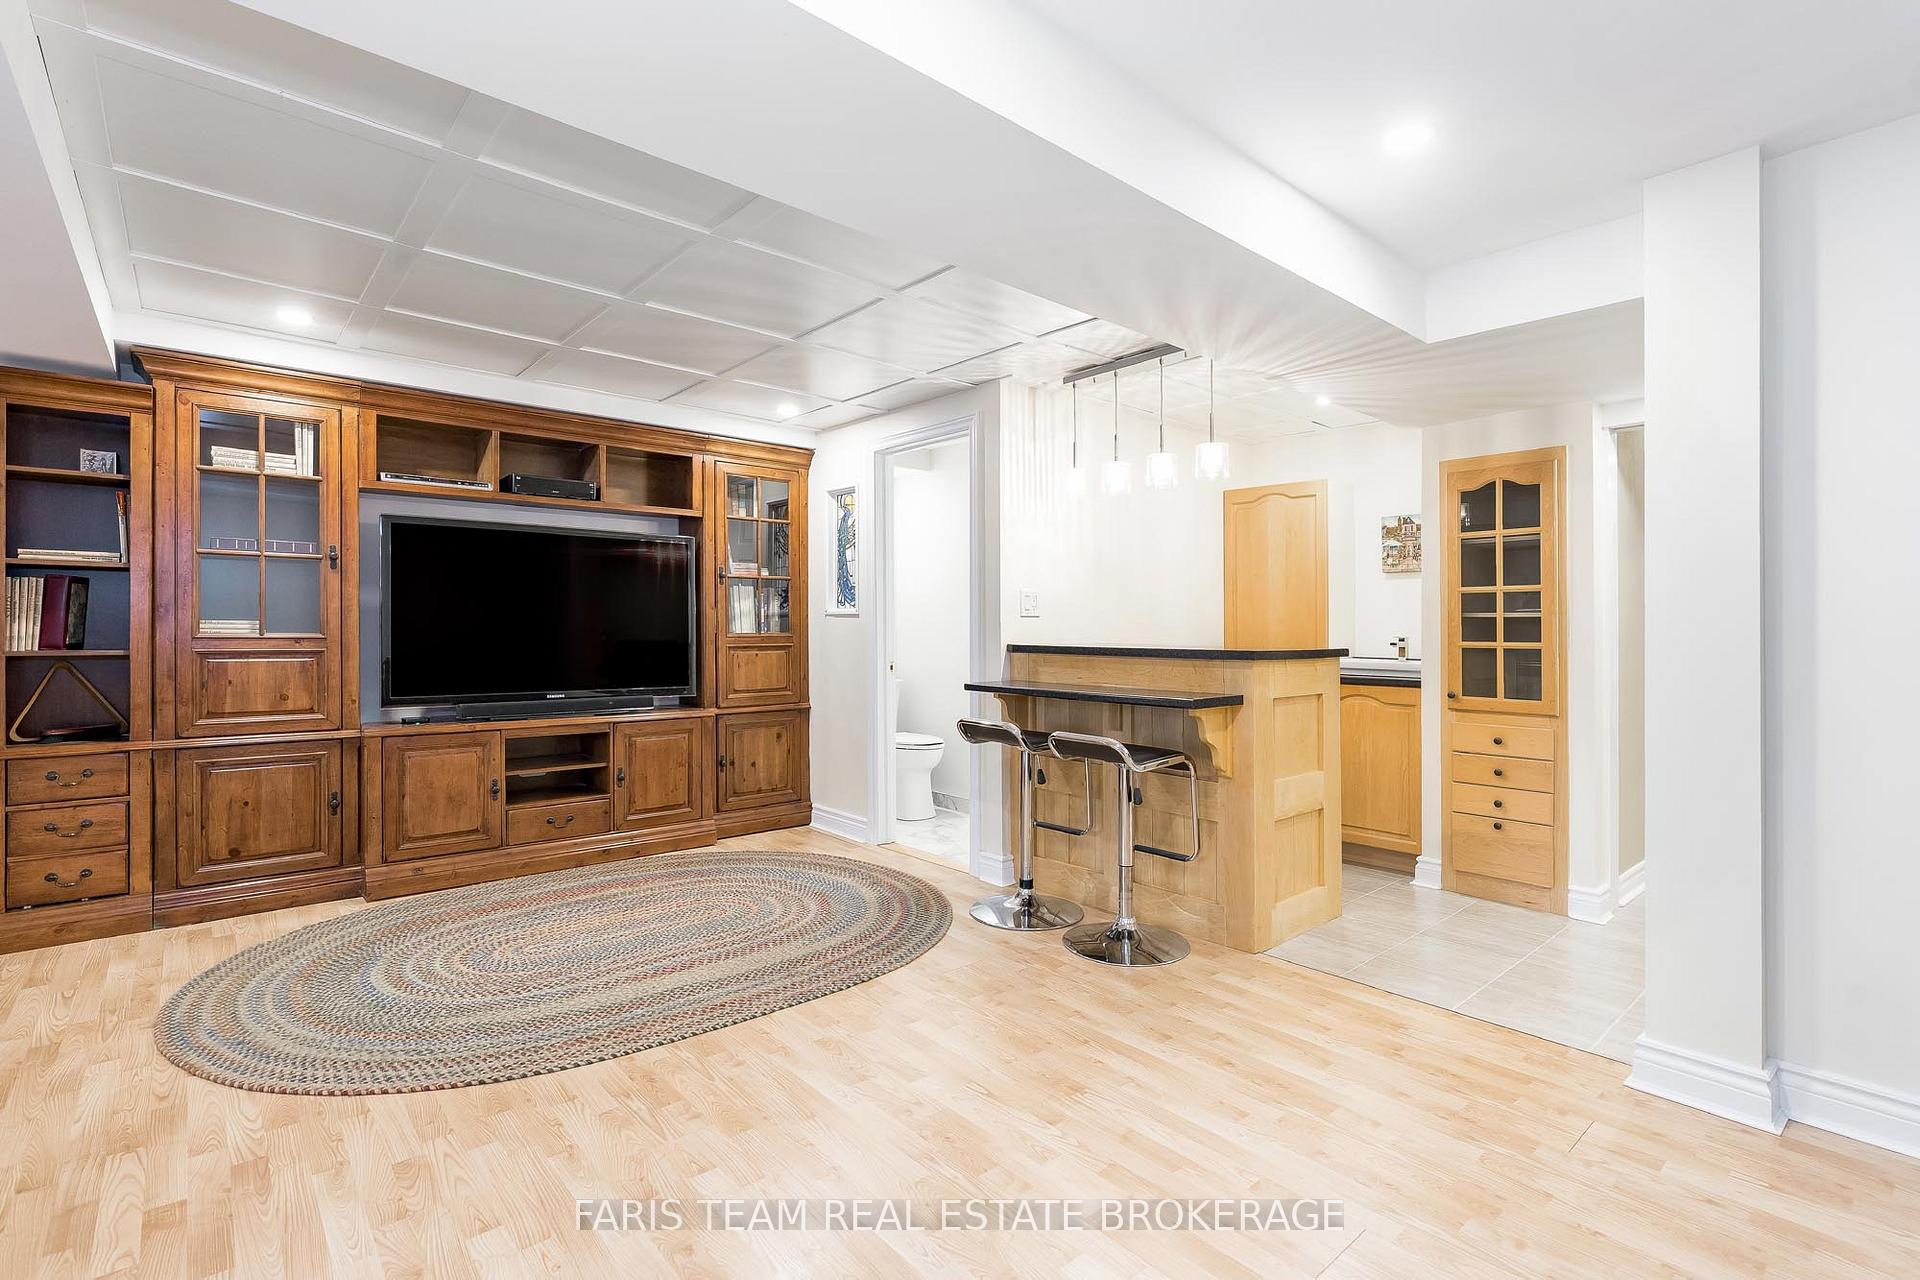
- Recreation—Basement level, Wet Bar, Recessed Lighting
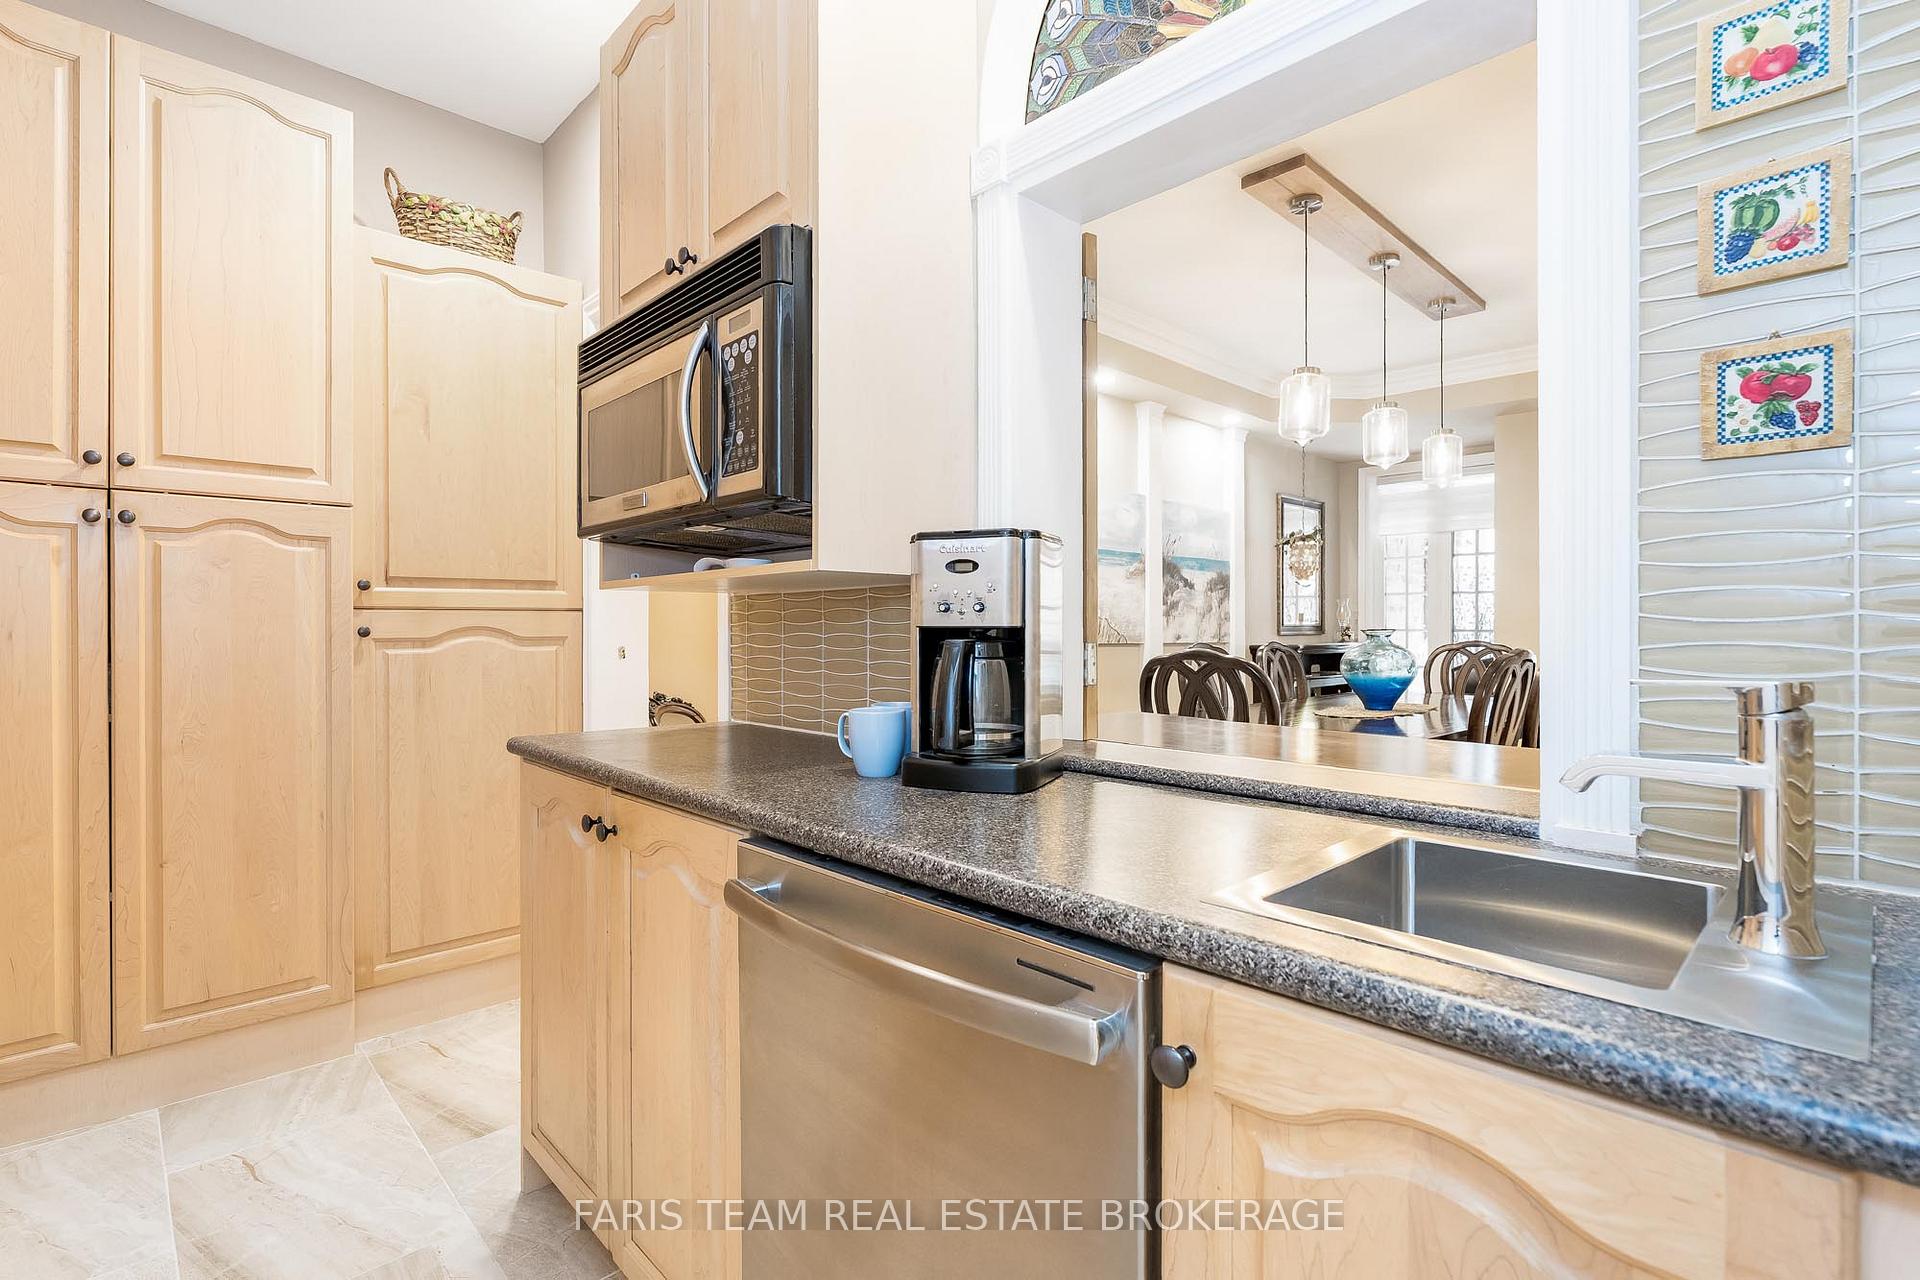
- Kitchen—Main level, Hardwood Floor, Vaulted Ceiling(s), Stainless Steel Appl
- Pantry—Main level, Ceramic Floor, Pocket Doors, Recessed Lighting
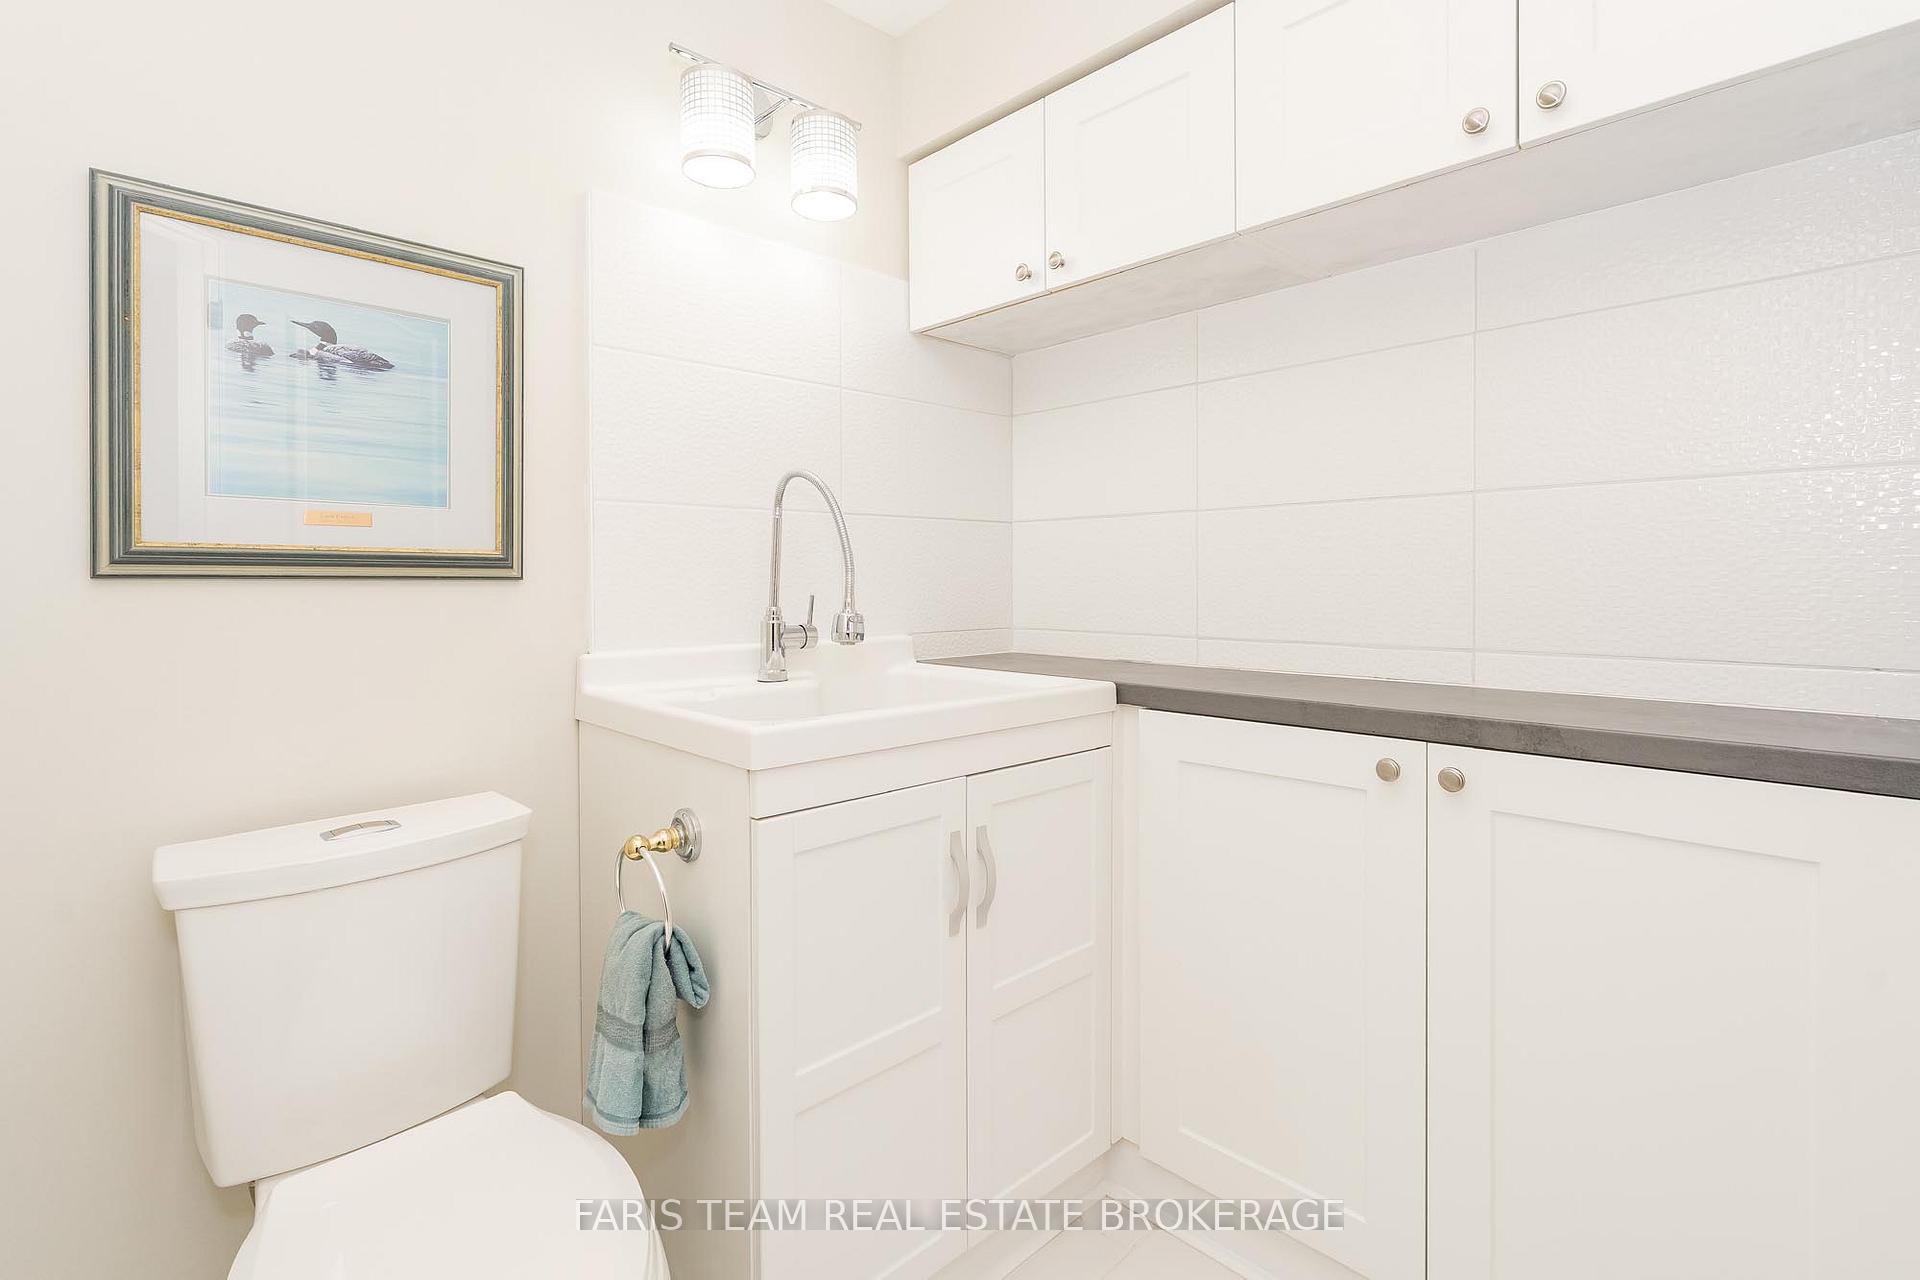
- Laundry—Main level, Ceramic Floor, Double Sink, Access To Garage
- Other—Basement level, Sauna, Ceramic Floor
- Bedroom—Second level, Hardwood Floor, Double Closet, Crown Moulding
Washrooms
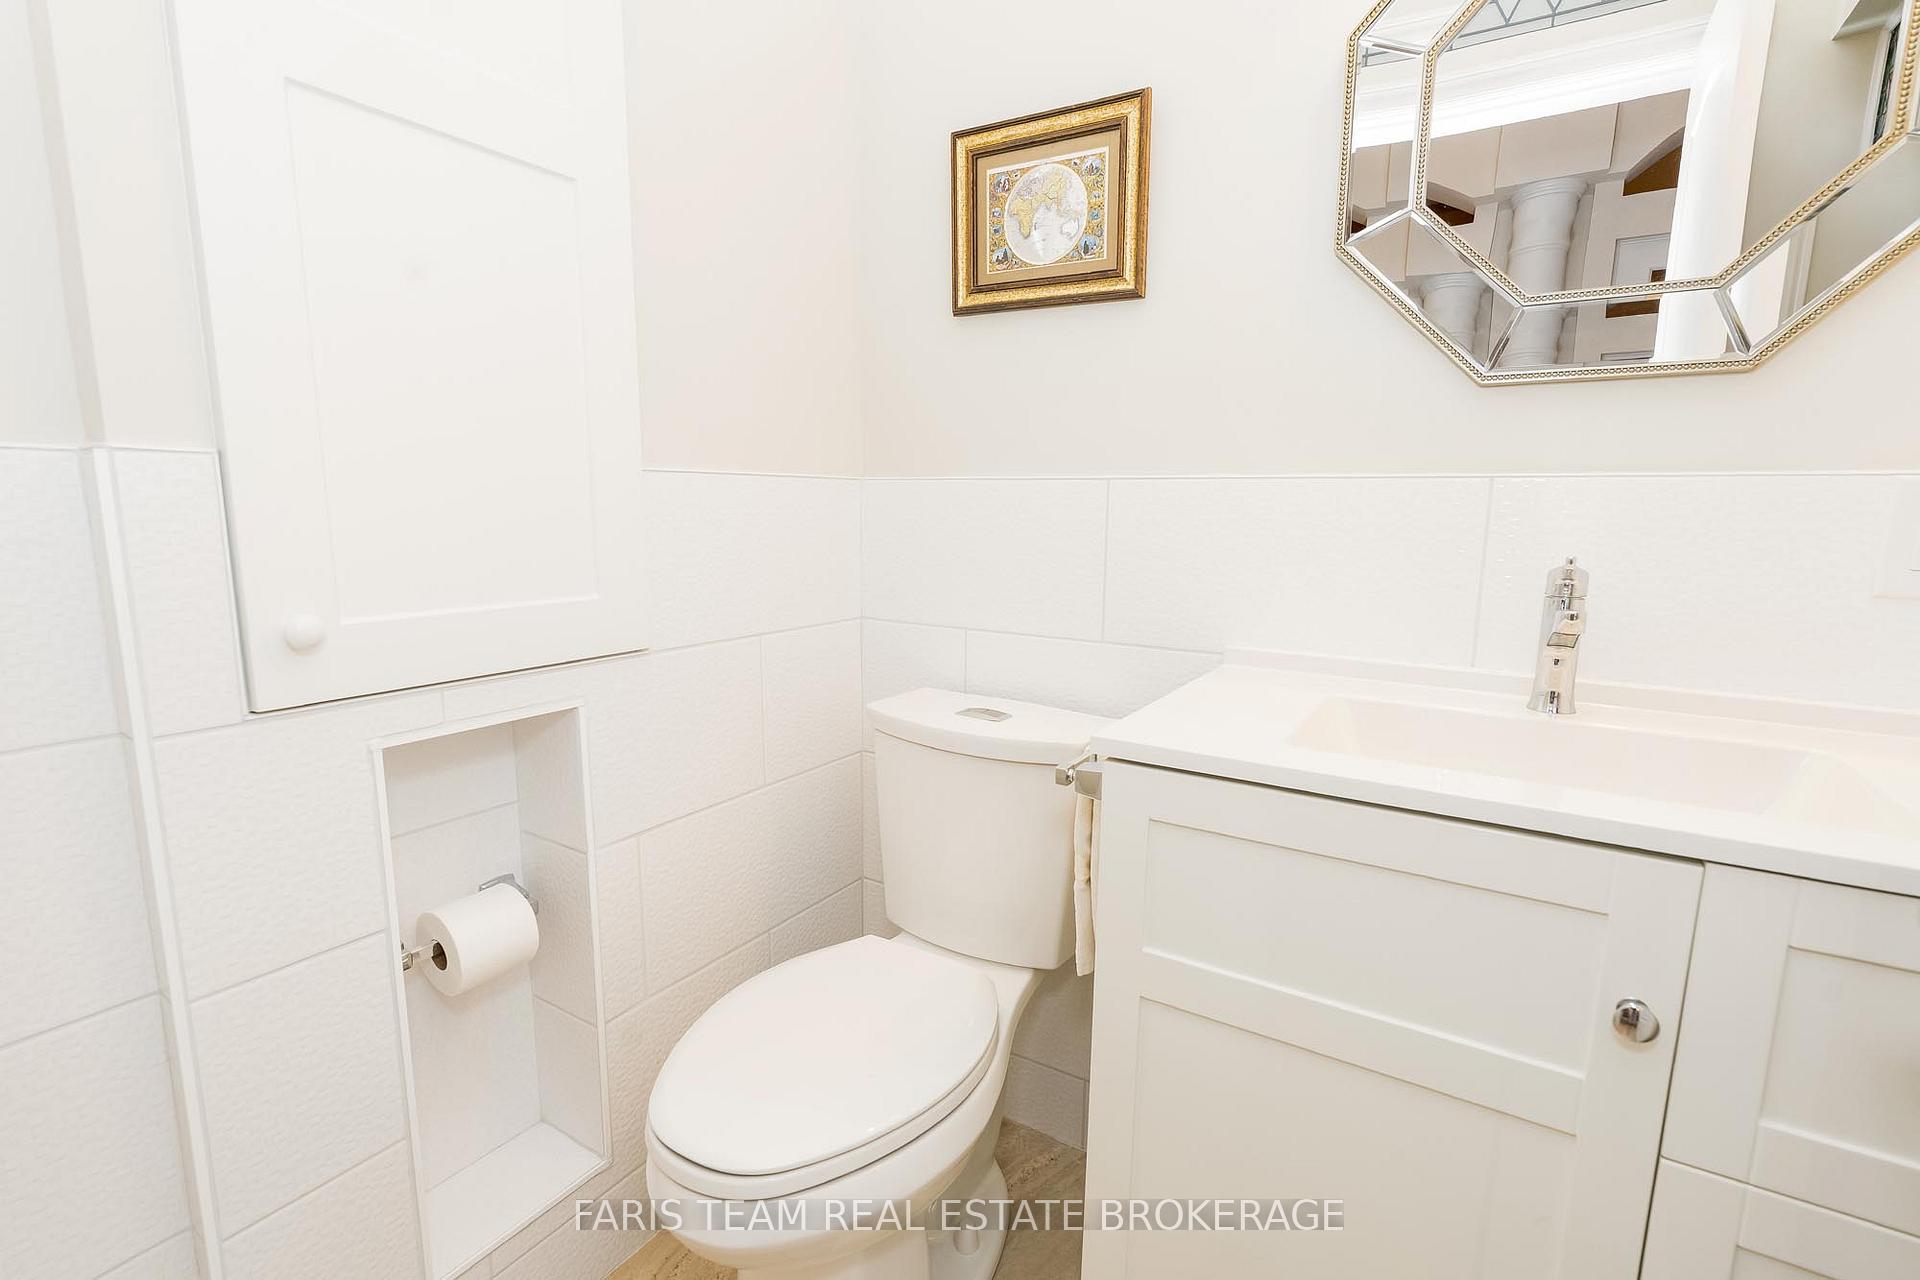
- 2-piece
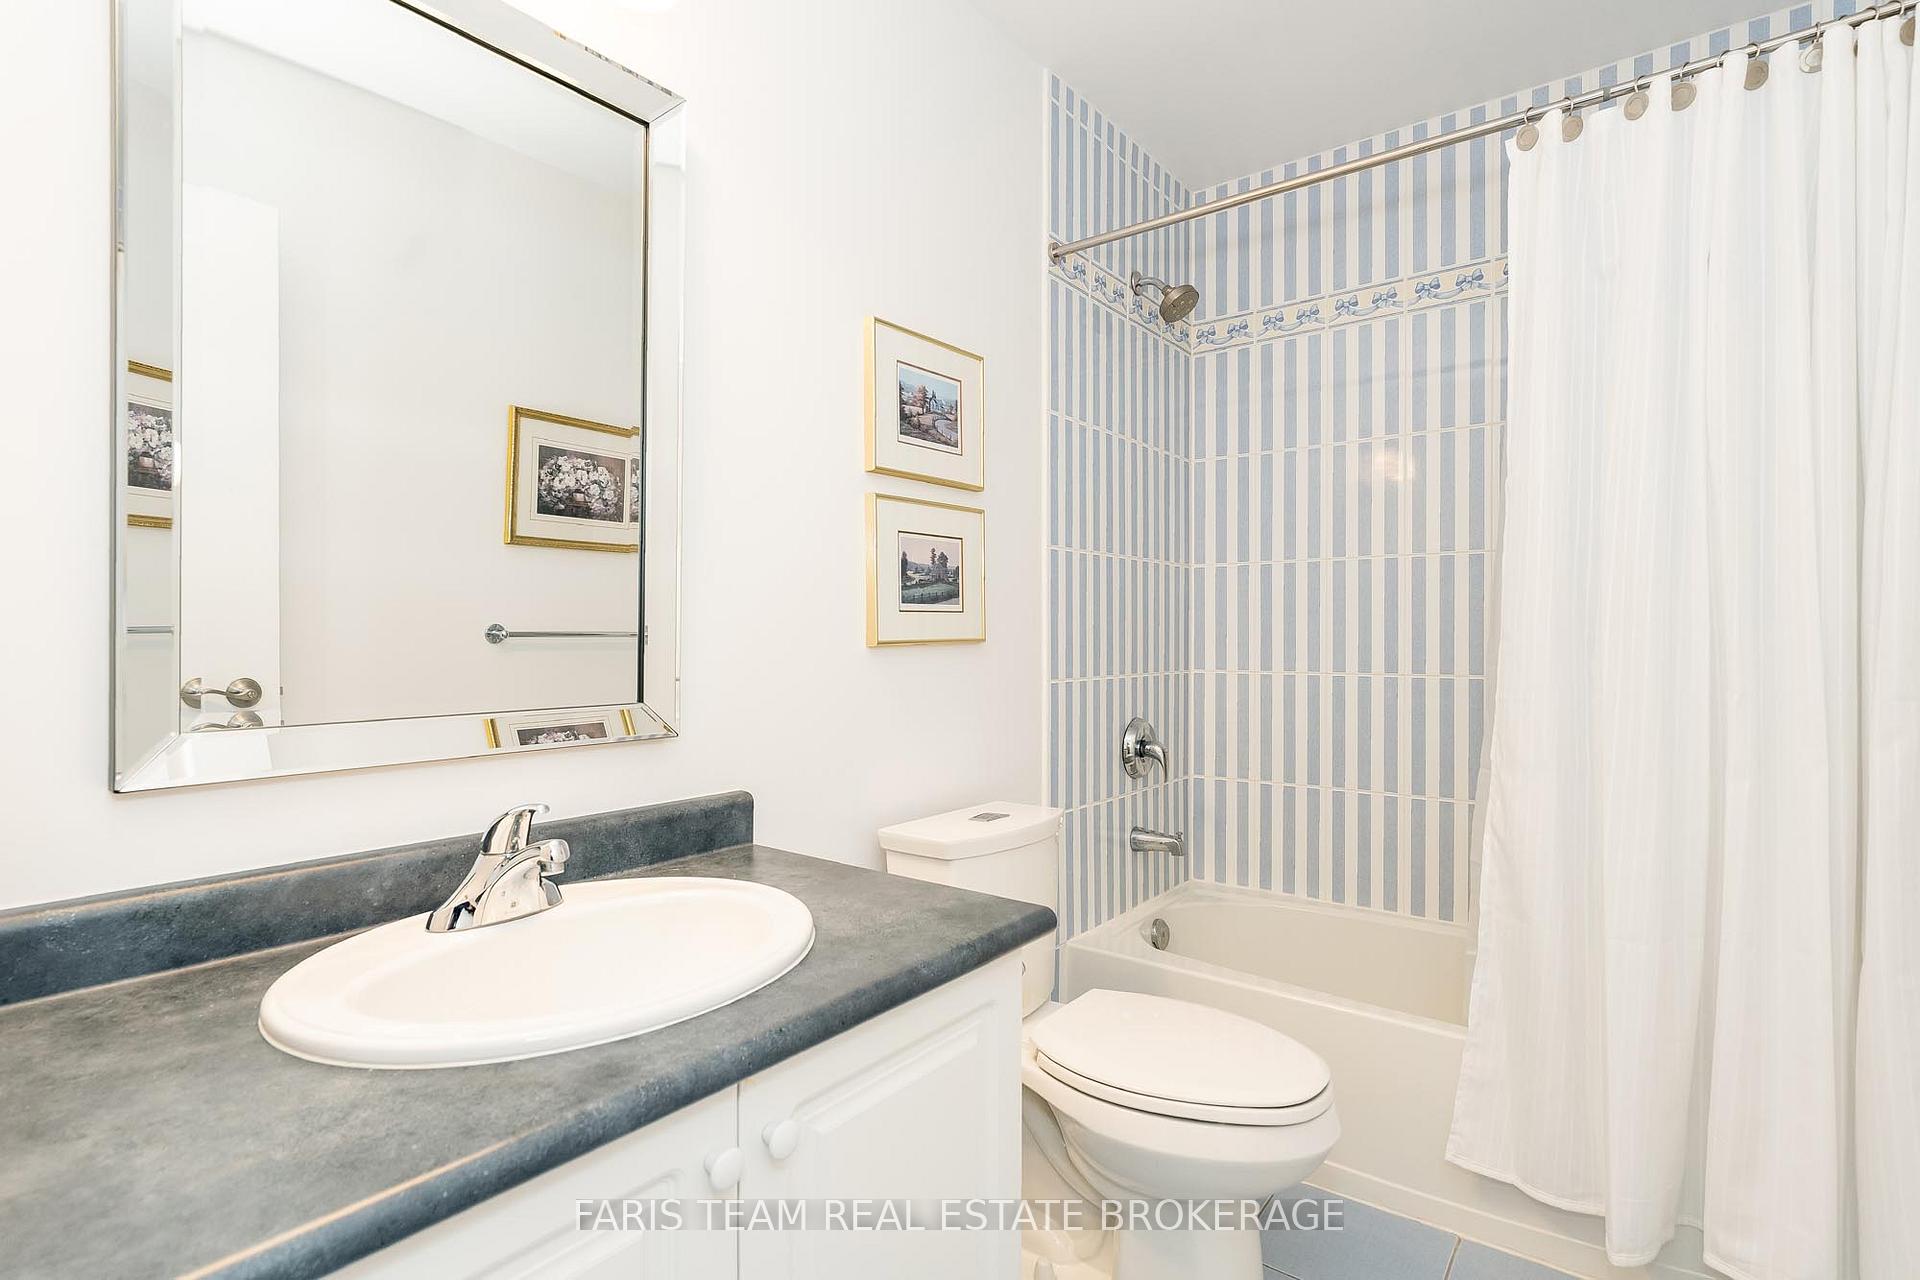
- 4-piece, Main
- 4-piece, Second
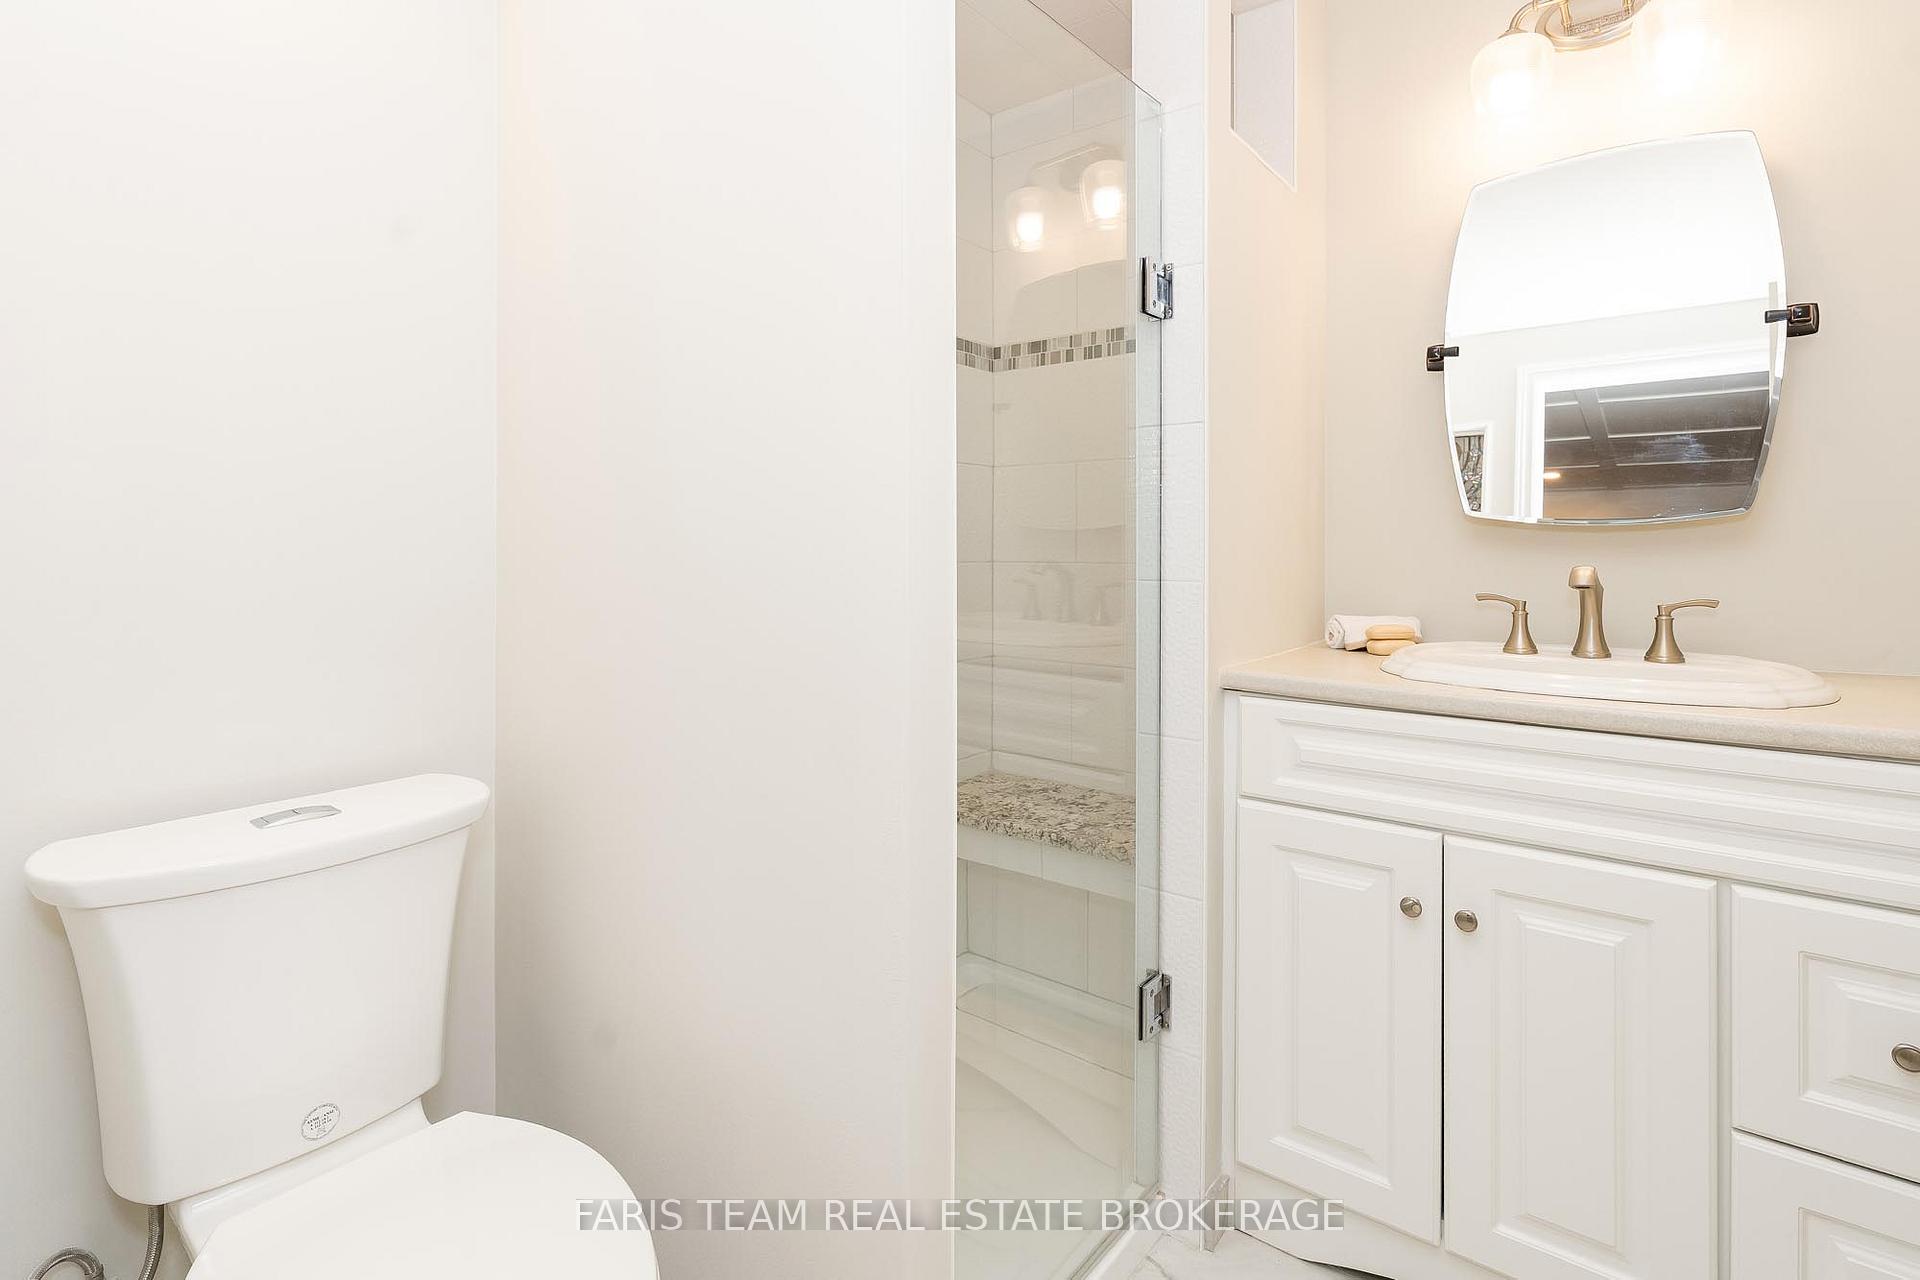
- 2-piece, Basement
- 3-piece, Basement
- Municipality
- Aurora
- Neighbourhood
- Aurora Estates
- Main cross streets
- Britton Tr/Wilton Tr
- Zoning
- R8
- Directions
- Britton Tr/Wilton Tr
- MLS® number
- N13639464
- Data source
- Toronto Regional Real Estate Board
- Listed on
- 2026-08-05
- Updated on
- 2026-10-06
- Days on market
- 71 days
- Possession type
- Flexible
- Co-op commission
- 2.5%
- Seller
- Listed by
- FARIS TEAM REAL ESTATE BROKERAGE
Home Market Value
Current home valuation for 10 Wilton Trail, Aurora, Aurora Estates, Aurora, ON. Listed for $1,649,000
HOMEH Estimate
$1,521,663
Estimated Sales Range
$1,202,114 - $1,841,212
HOMEH Estimate for 10 Wilton Trail, Aurora, Aurora Estates
Calculated with a real agent's CMA method — 45+ years of experience, codified. Not an AI guess.
For the owner
Is this your home? Track its value.
Get this home's HOMEH Estimate by email once a month, with how many homes are for sale around you.
Mortgage Payment Calculator
Compare up to 4 down payment scenarios
20% required for homes $1.5M or more
$329,800
| Scenario 1 | Scenario 2 | Scenario 3 | Scenario 4 | |
|---|---|---|---|---|
−Down payment | % $ | % $ | % $ | % $ |
+CMHC insurance | $0 | $0 | $0 | $0 |
=Total mortgage | $1,319,200 | $1,236,750 | $1,154,300 | $1,071,850 |
Amortization | ||||
Mortgage rate | % | % | % | % |
| Payment frequency | ||||
=Mortgage payment | $6,441monthly | $6,038monthly | $5,636monthly | $5,233monthly |
Land Transfer Tax
$29,455
$29,455
Around this home
Data provided by OpenStreetMap & Fraser Institute School Rankings
Ask HOMEH
New!Hi there!
👋Text or call (416) 301-9001
Recommended for you
Based on homes you've looked at.
No recommended properties found.
Nearby similar homes
No nearby properties found.
More real estate resources
Other homes nearby
Explore this area
Nearby neighbourhoods
No nearby listings available.