

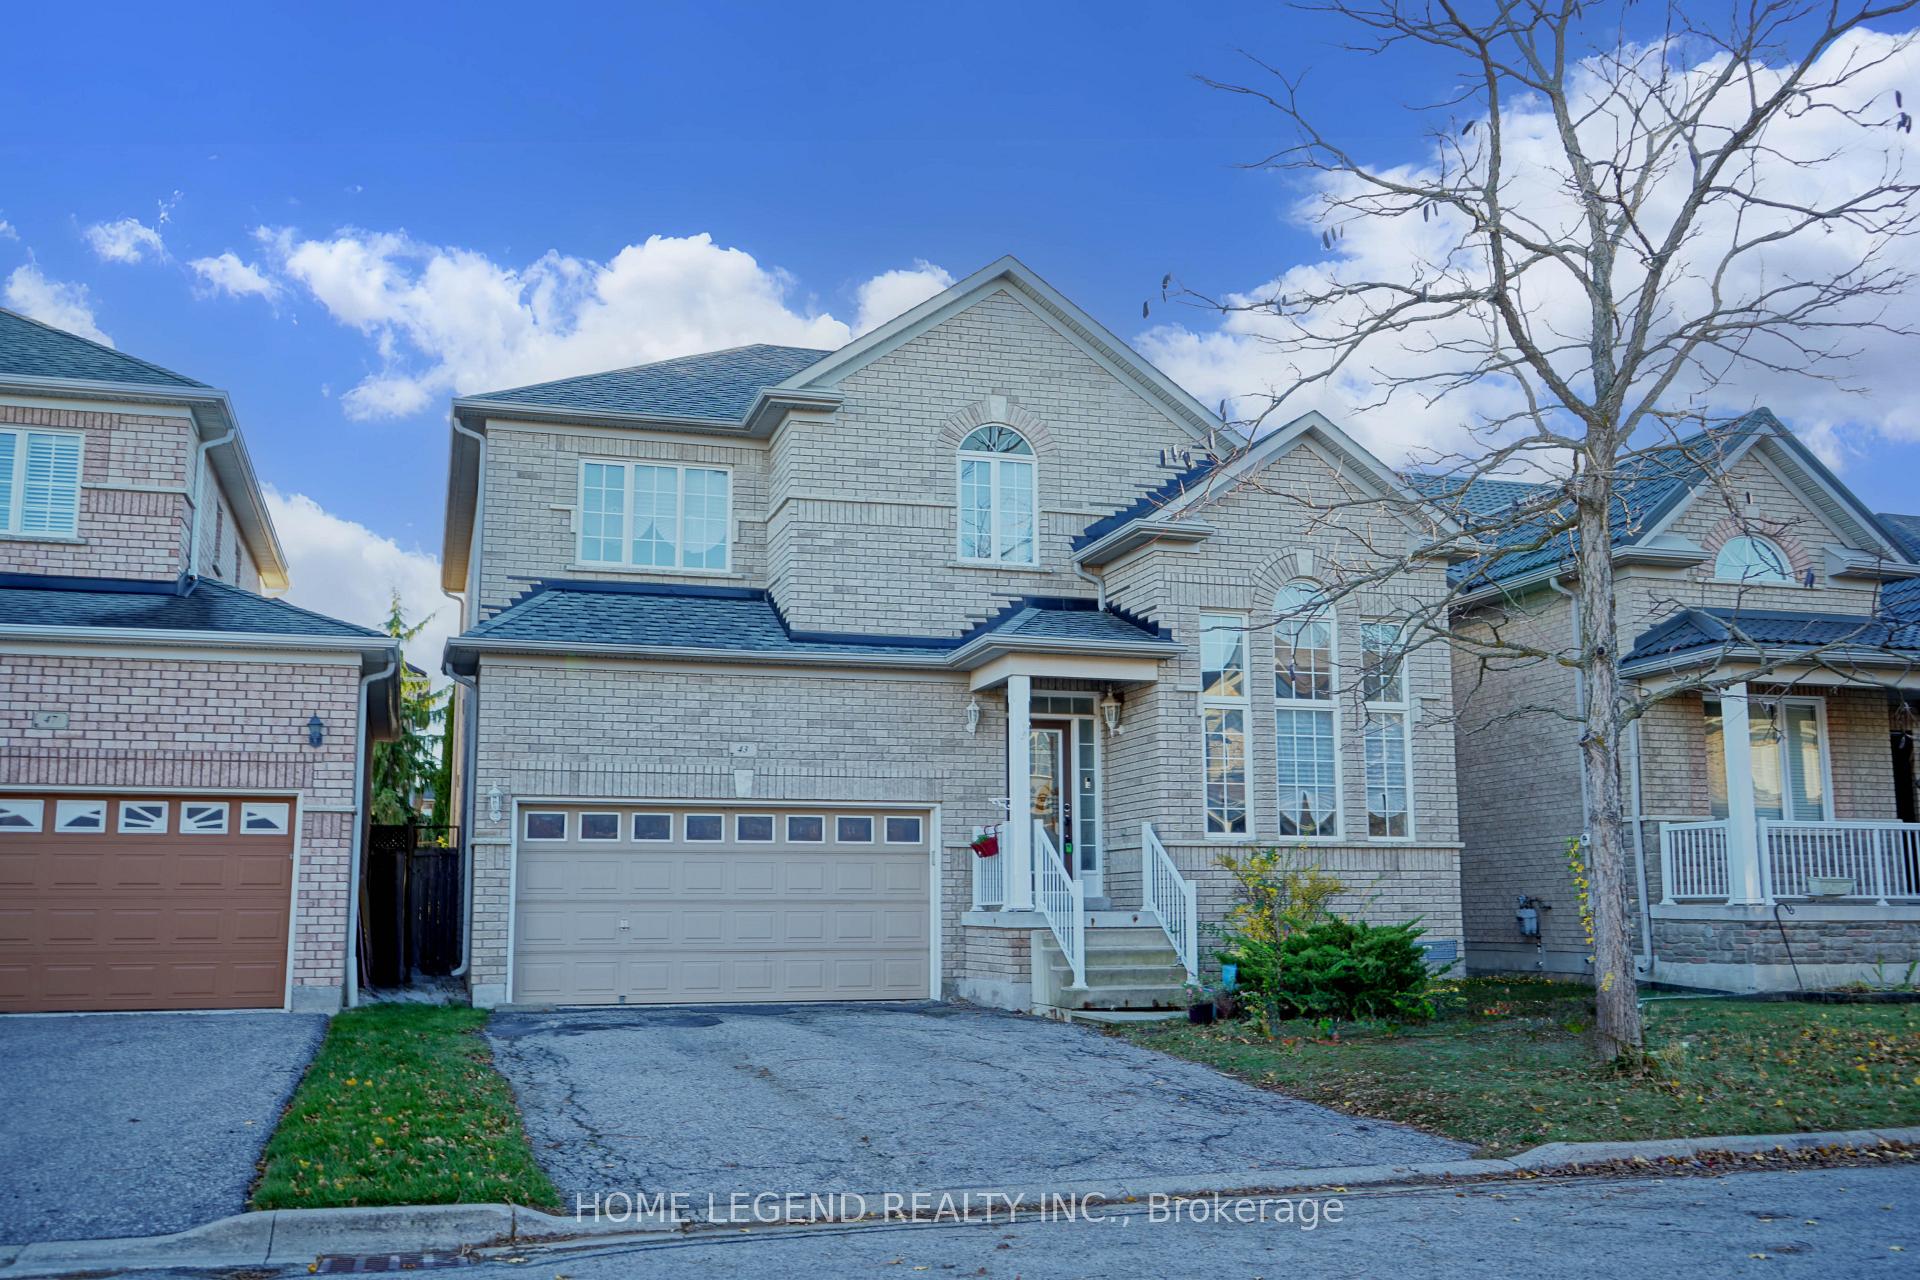
43 Valemount Way
43 Valemount Way
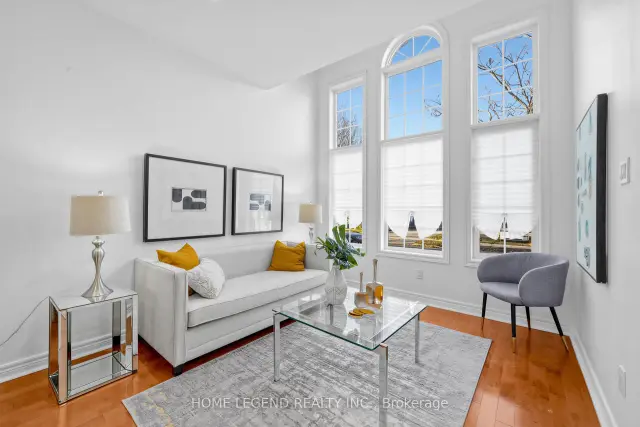
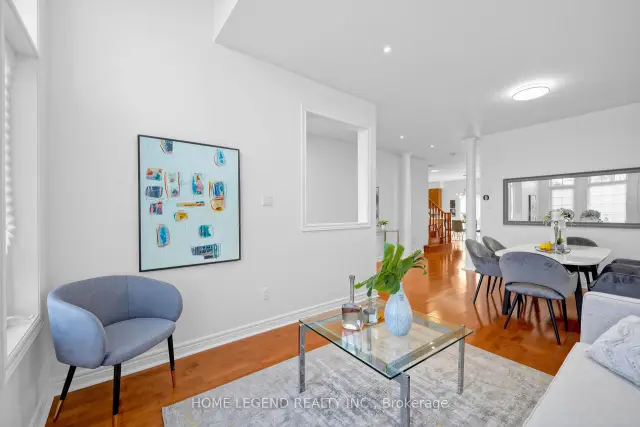
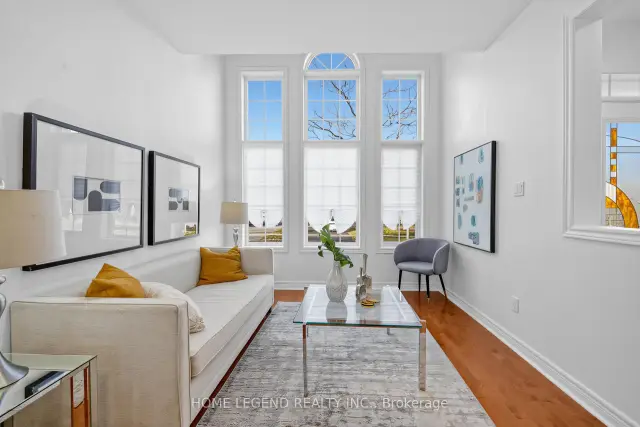
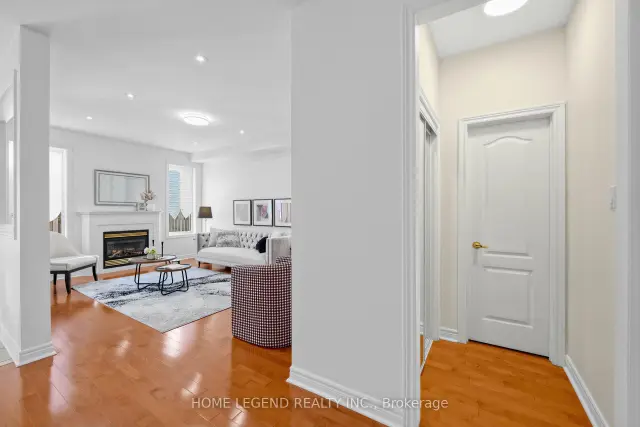 See all 25 photos
Facts and features
- BasementUnfinished
- Age of home16–30 years
- Price per sq ft~$444
- Water, sewerMunicipal
- Hardwood floors
- Fireplace
- Central air
The homeDetached, 2-storey, Age 16–30 years
- Type: Detached
- Style: 2-storey
- Age: 16–30 years
- Living space: 2,000–2,500 sq ft
- Basement: Unfinished
InsideFireplace Yes, Ceramic, Hardwood, Carpet free, Main level
- Fireplace: Yes
- Flooring: Ceramic, Hardwood, Carpet free
- Laundry: Main level
- Features: Auto garage door remote, carpet free, countertop range
- Rooms above ground: 9
- Bedrooms: 4
- Bathrooms: 3
- Kitchens: 1
- Family room: Yes
Outside and lotBrick, Shingles, Poured concrete
- Exterior: Brick
- Roof: Shingles
- Foundation: Poured concrete
- Size: 41.01 × 82.02 ft
- Zoning: Residential
Parking2 Garage, Attached, Private
- Spaces: 2 Garage
- Garage: Attached
- Driveway: Private
Heating, water and powerForced air, gas, Central air, Municipal water
- Heating: Forced air, gas
- Cooling: Central air
- Water: Municipal water
- Sewer: Municipal sewer
Costs and taxesTaxes $6,555 a year, HST included in the price, Hot water tank
- Taxes, 2026: $6,555 a year
- HST: HST included in the price
- Rental items: Hot water tank
Included in the saleFridge, stove, washer, dryer and dishwasher, all existing light fixtures.
- Included: Fridge, stove, washer, dryer and dishwasher, all existing light fixtures.
Listing detailsN14176962, For Sale, Nov 12, 2026
- MLS® number: N14176962
- Status: For Sale
- Listed on: Nov 12, 2026
- Days on market: 8
- Updated: Nov 13, 2026
- Possession: 2026-11-30 / Flexible
- Occupied by: Owner
- Listing brokerage: HOME LEGEND REALTY INC.
About this home
43 Valemount Way, Aurora (Bayview Wellington), ON L4G 7S3
Turn-Key Luxury & Unbeatable Location! Nestled on a quiet, family-friendly street in Aurora, 43 Valemount Way offers 4 generous bedrooms, 3 bathrooms, and a double garage. Enjoy seamless elegance with solid hardwood floors throughout and fresh paint across every level. Key upgrades include stylishly updated kitchen countertops and a modern, renovated primary ensuite. Whether you are a growing family looking for a move-in-ready home or an astute investor seeking high-demand rental appeal, this property checks every box. Prime central location just minutes to schools, shopping plazas, recreation centres, GO Transit, and Hwy 404.
Book a viewing
Around this home
Daily convenience, out of 100, from the distances below
Schools nearby
School rating, out of 10.
Helpful calculators
Your HOMEH agent

"Priced 2% under the Hestimate. I would see it this week."