
49 Falling Leaf Court
Aurora (Hills of St Andrew), ON L4G 6K6
- 4Bedrooms
- 5Bathrooms
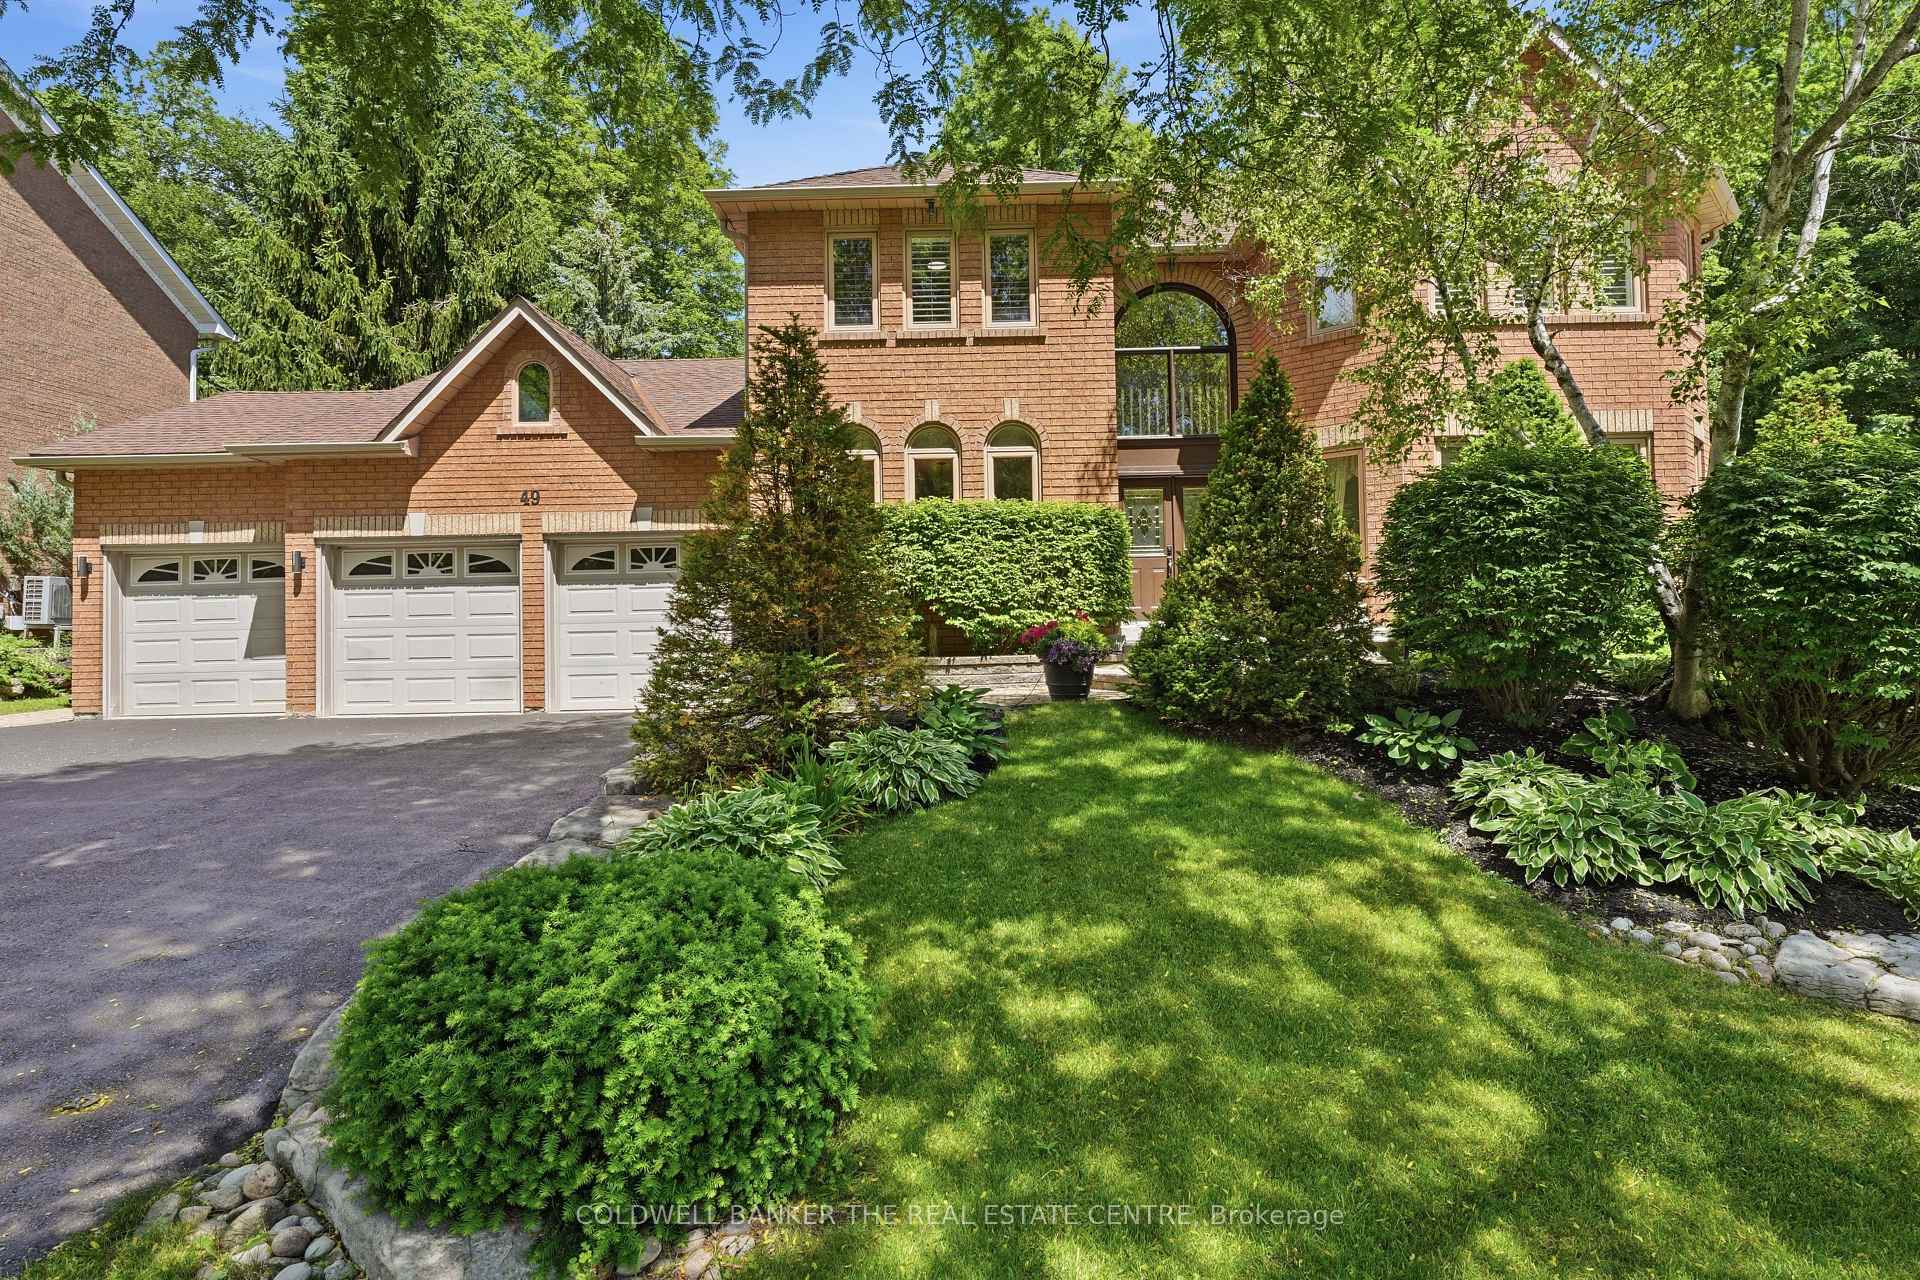
- 3Garage
- 3500–5000Sq Ft
- $11,530Tax
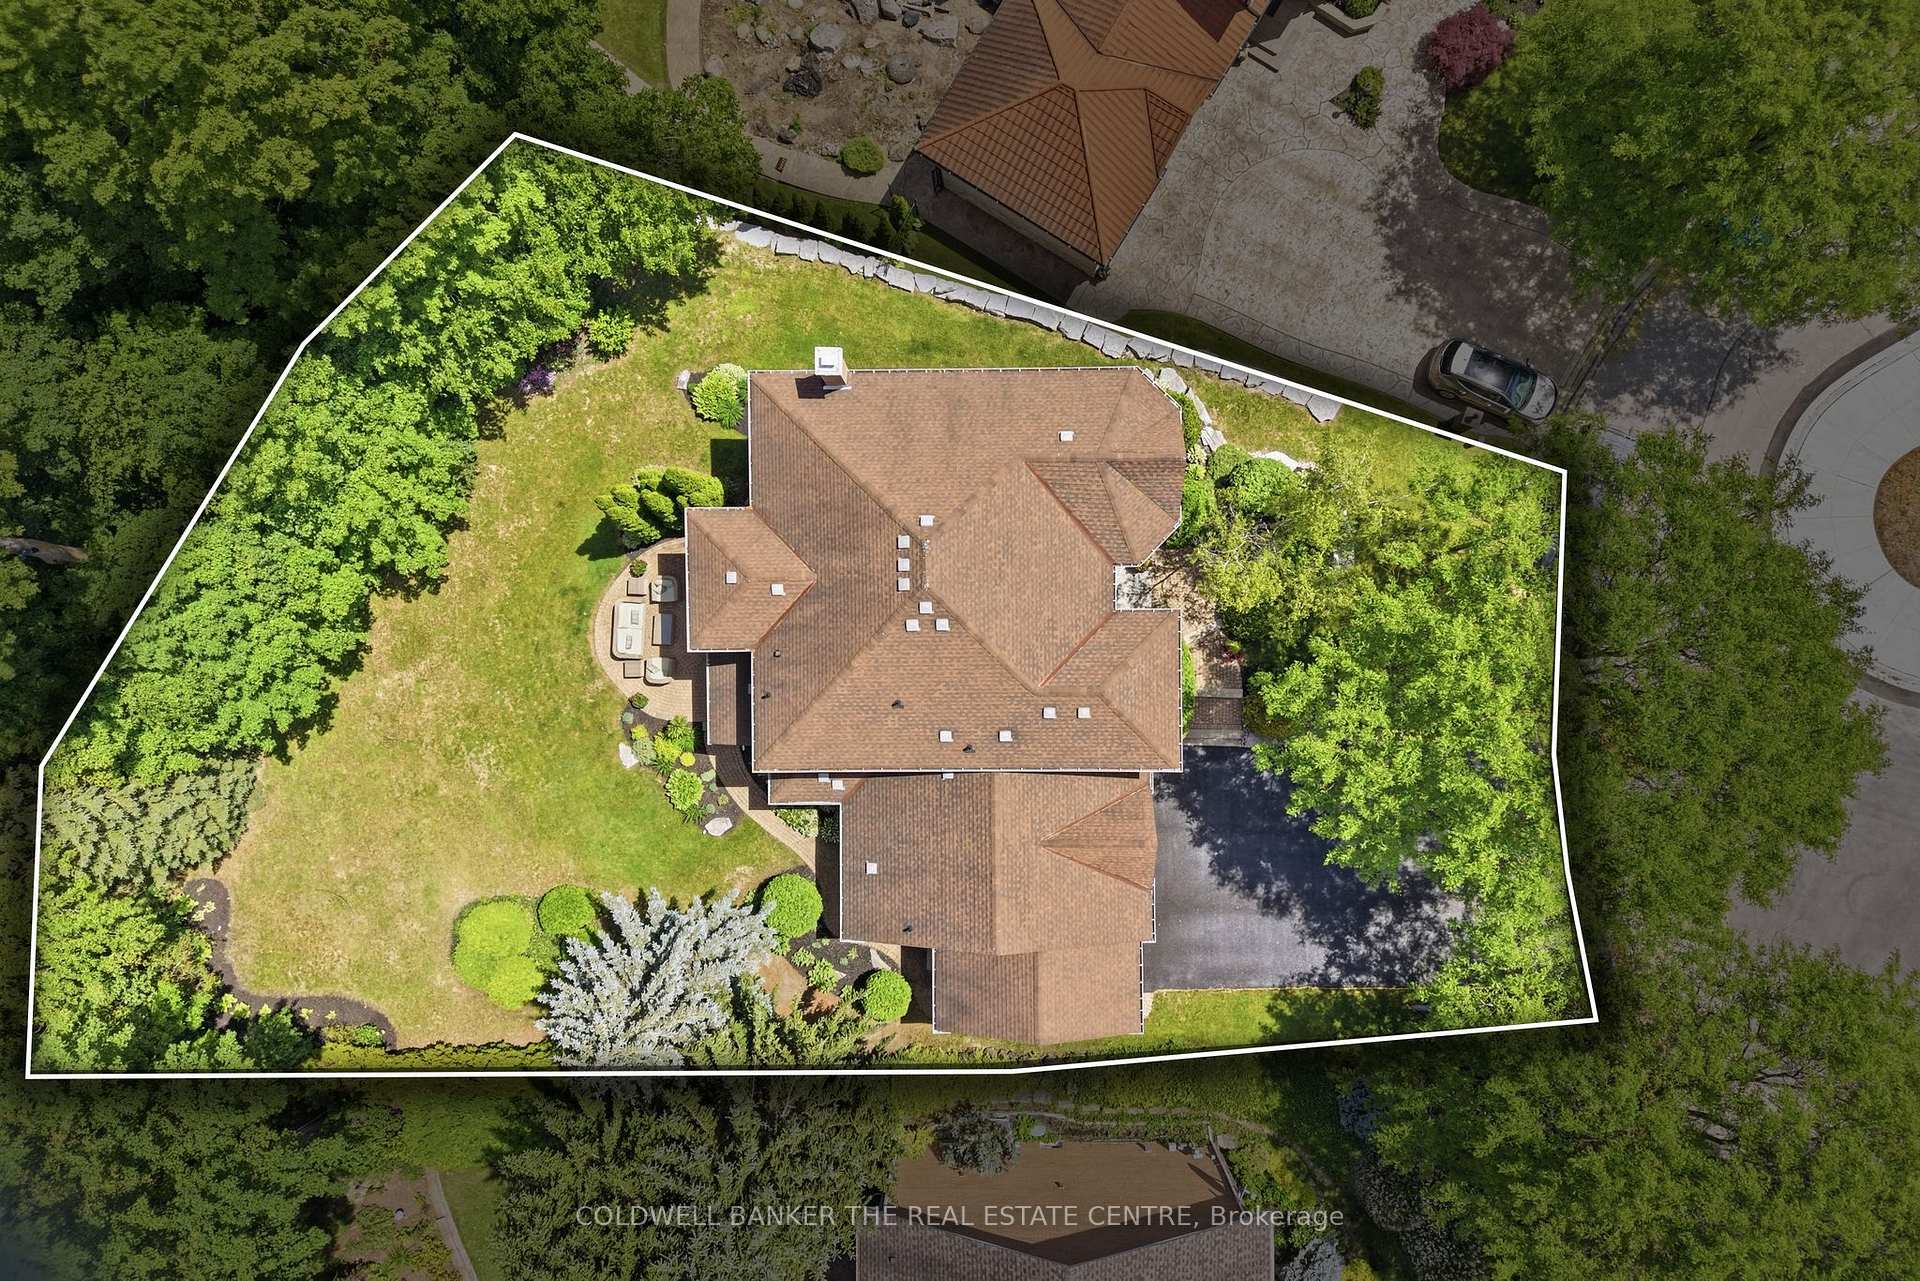
- 77×167 ftLot Size
 Estimated Value:$1,895,580See Free Estimate Report

Sale & Price History for 49 Falling Leaf Court, Aurora, Hills of St Andrew
| Start Date | End Date | Price | Event | MLS# |
|---|---|---|---|---|
| No listing history available | ||||
Real estate boards require you to or to see the full details of this property.
*Sold prices and complete sale & price history are regulated data. Under the Trust in Real Estate Services Act, 2002 (TRESA) and the rules of the Real Estate Council of Ontario (RECO), and pursuant to the Multiple Listing Service® rules of the Canadian Real Estate Association (CREA) and the Toronto Regional Real Estate Board (TRREB), this information may be shown only to registered users who have agreed to the applicable terms of use (a Virtual Office Website, or "VOW," arrangement). HOMEH Inc., Brokerage therefore provides it to signed-in members only. Creating an account is free and takes under a minute.
About 49 Falling Leaf Court, Aurora, Hills of St Andrew
Summarized Description
- Spacious 5000 sq ft executive living space
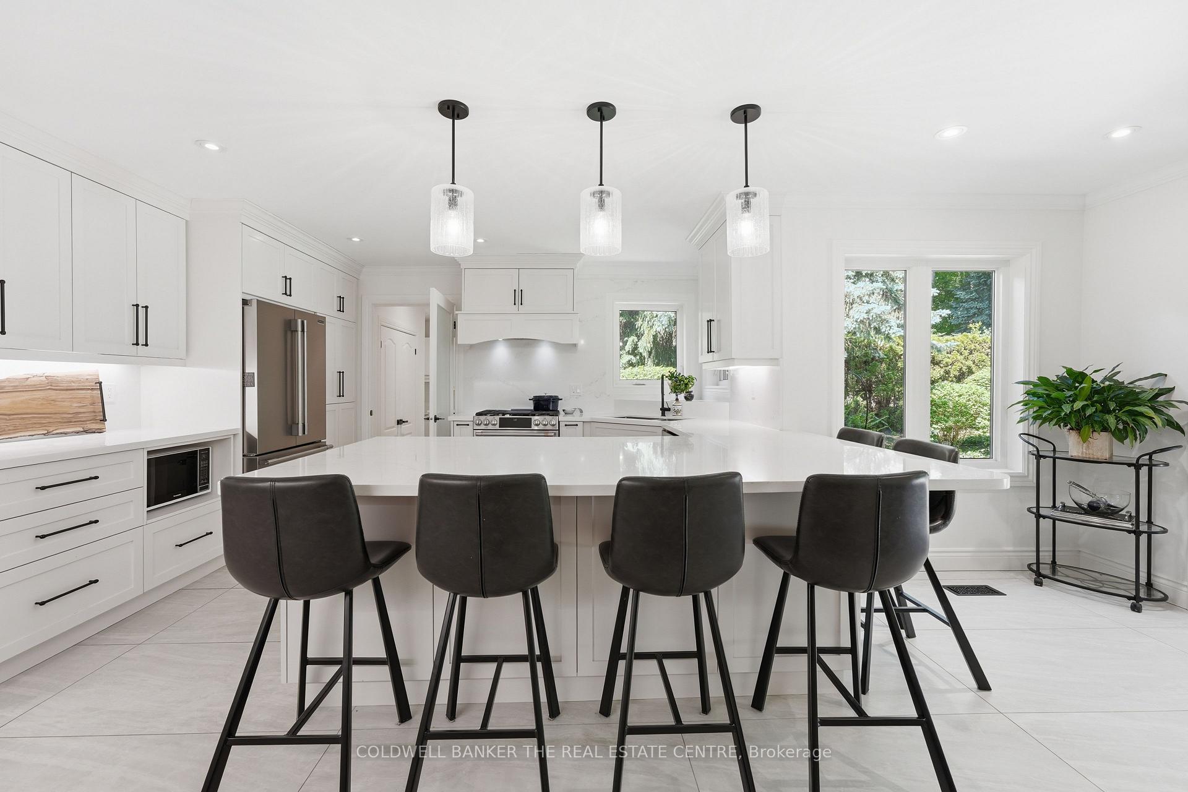
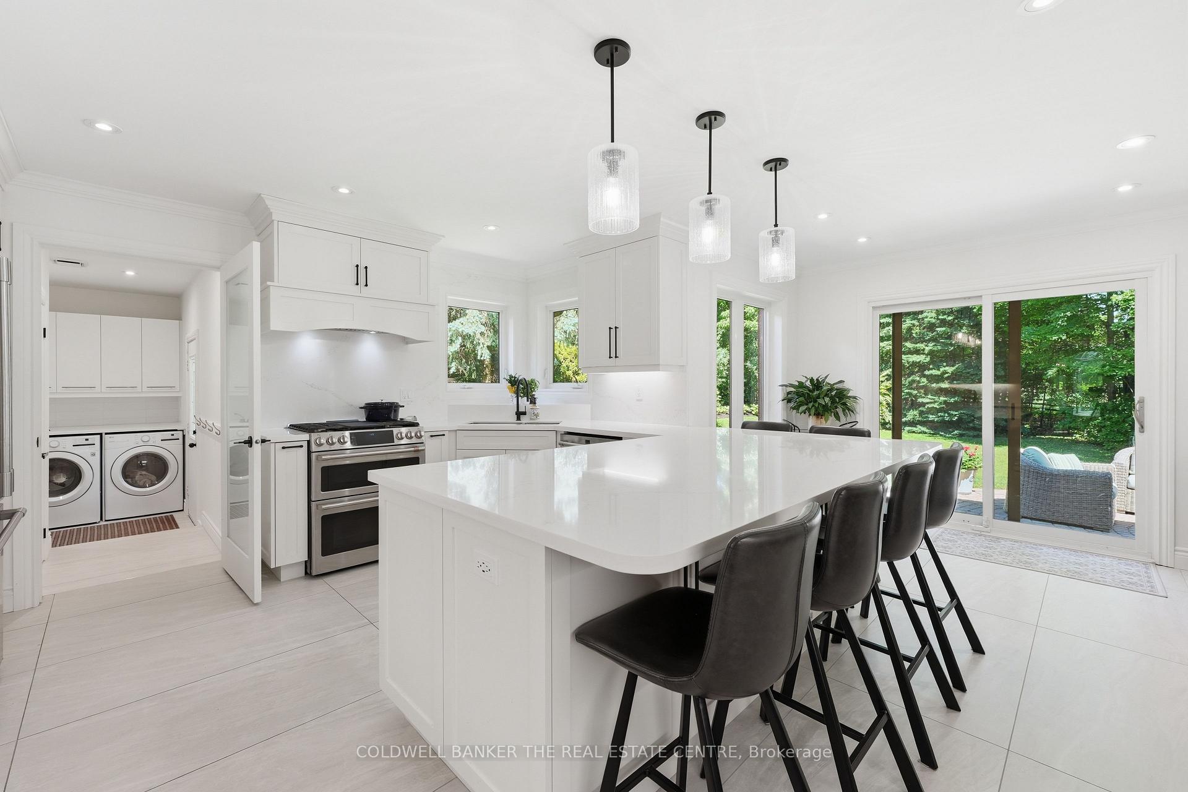
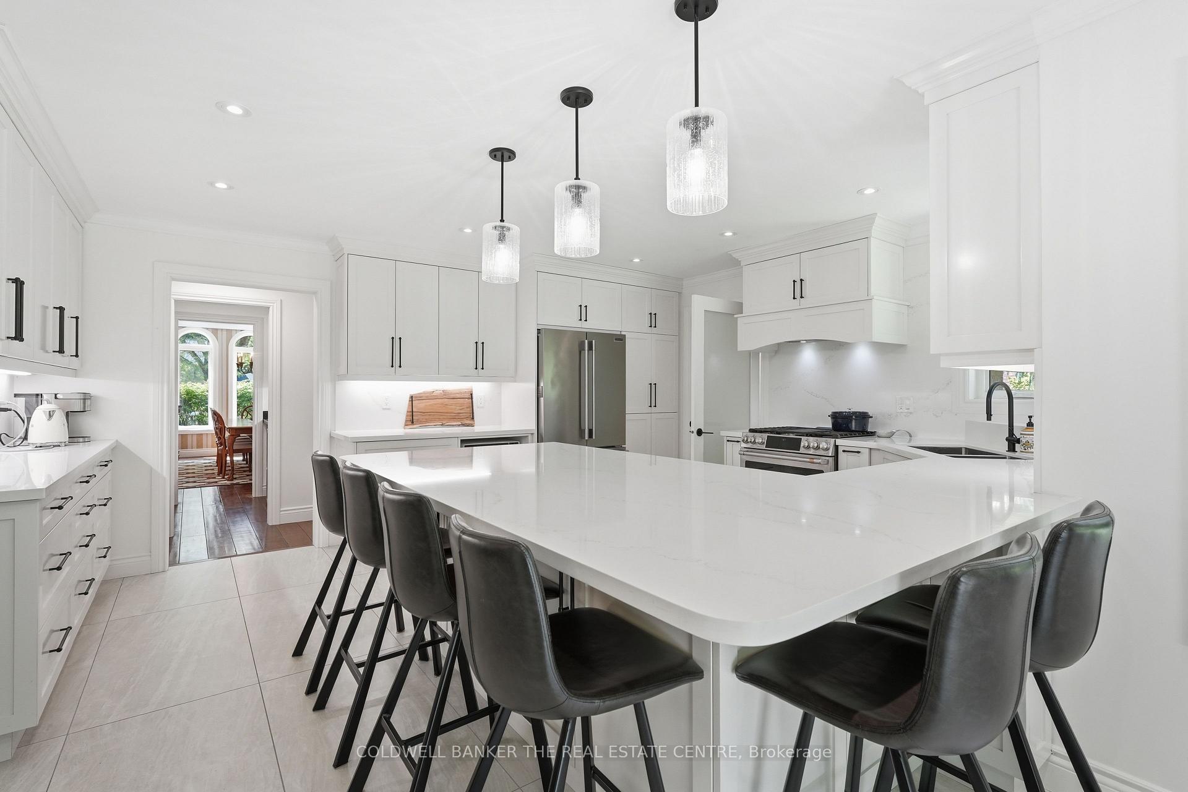
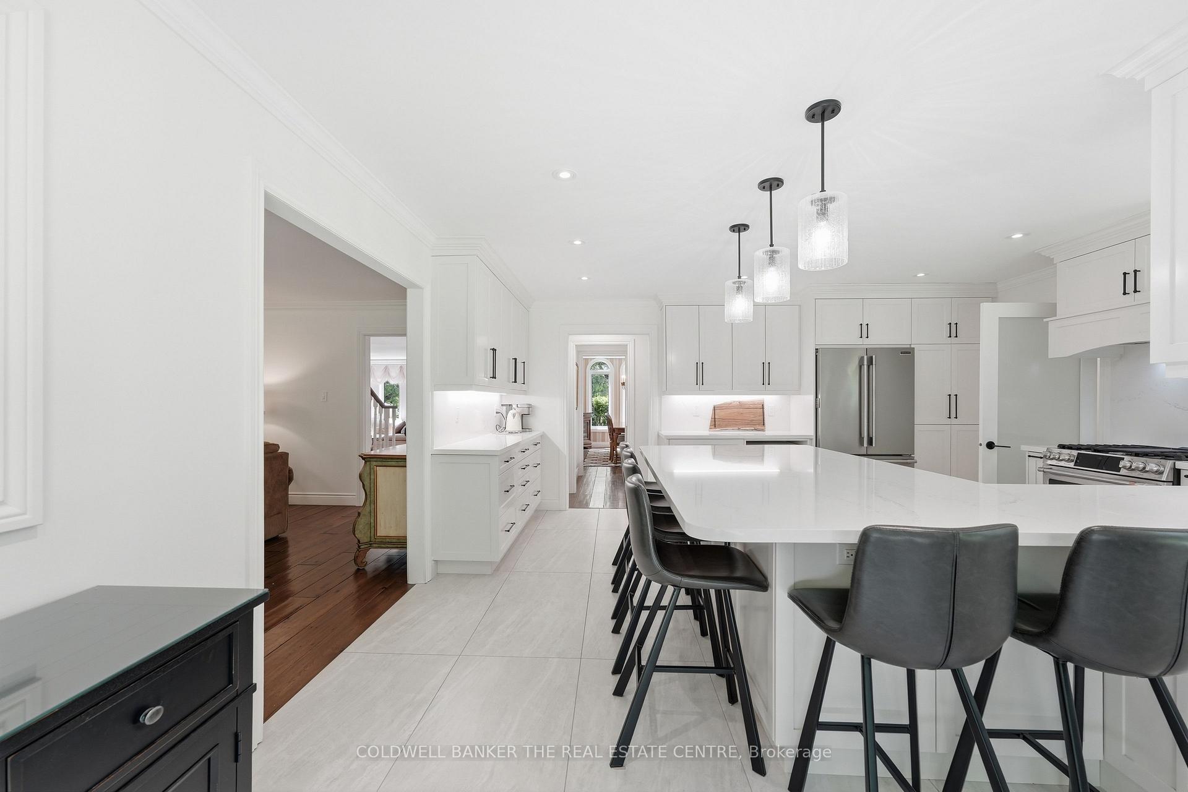
- Recently renovated chef's kitchen for gatherings
- Custom built-ins enhance family room appeal
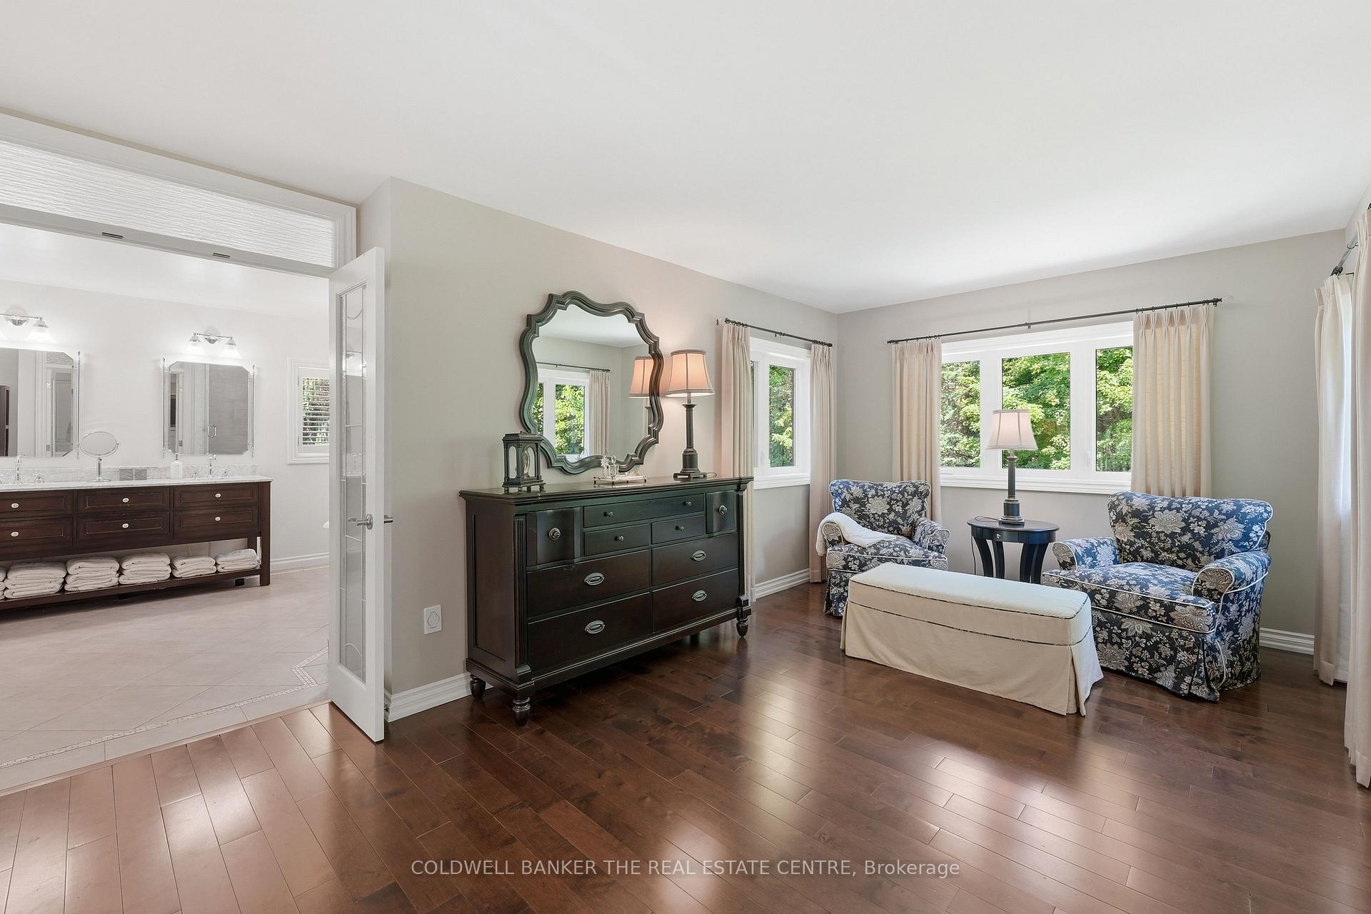
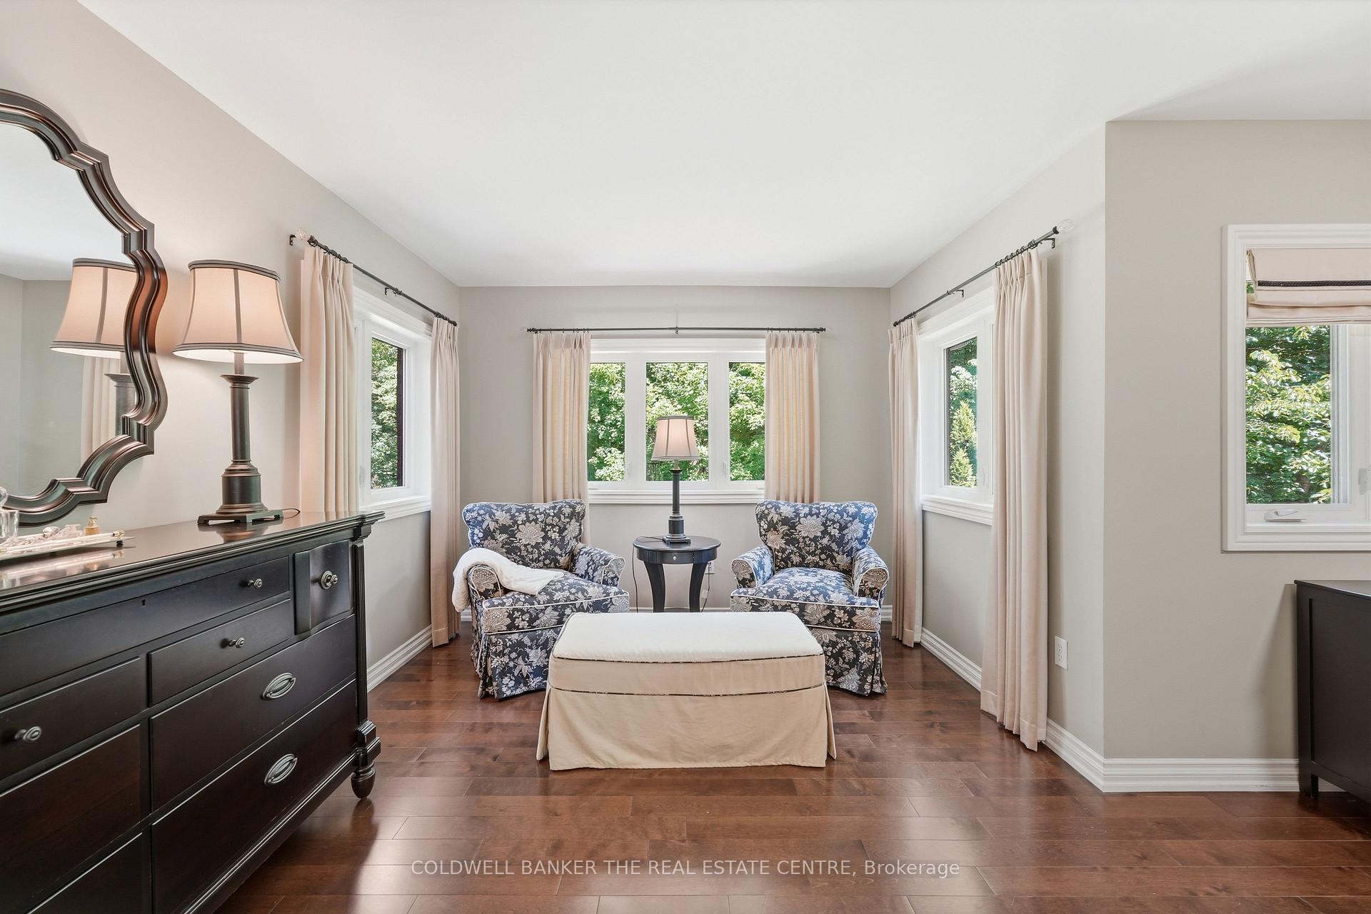
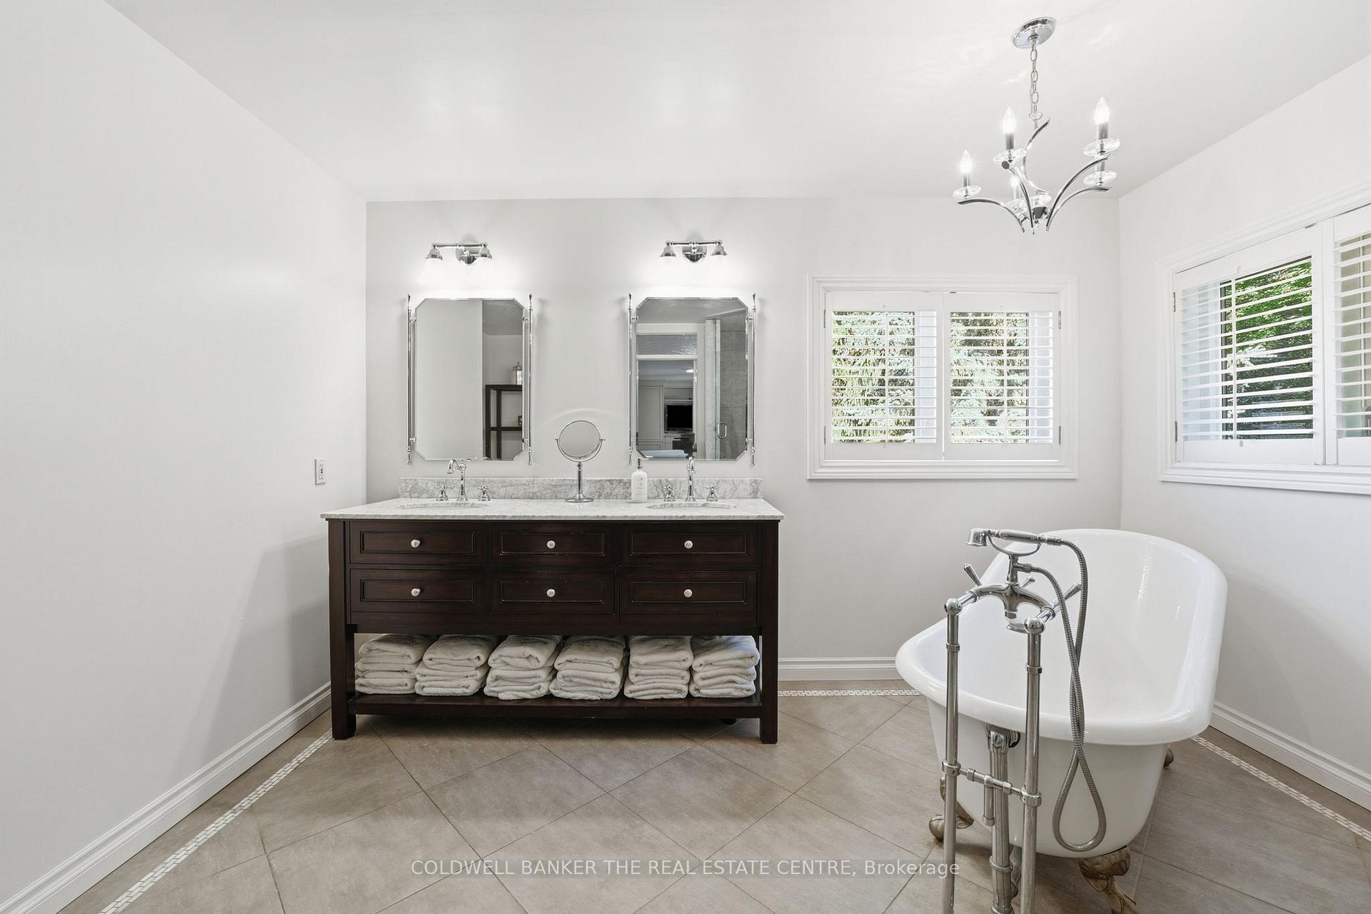
- Primary suite features fireplace and garden views
- Finished basement with recreation and office areas
- Close to top schools and community amenities
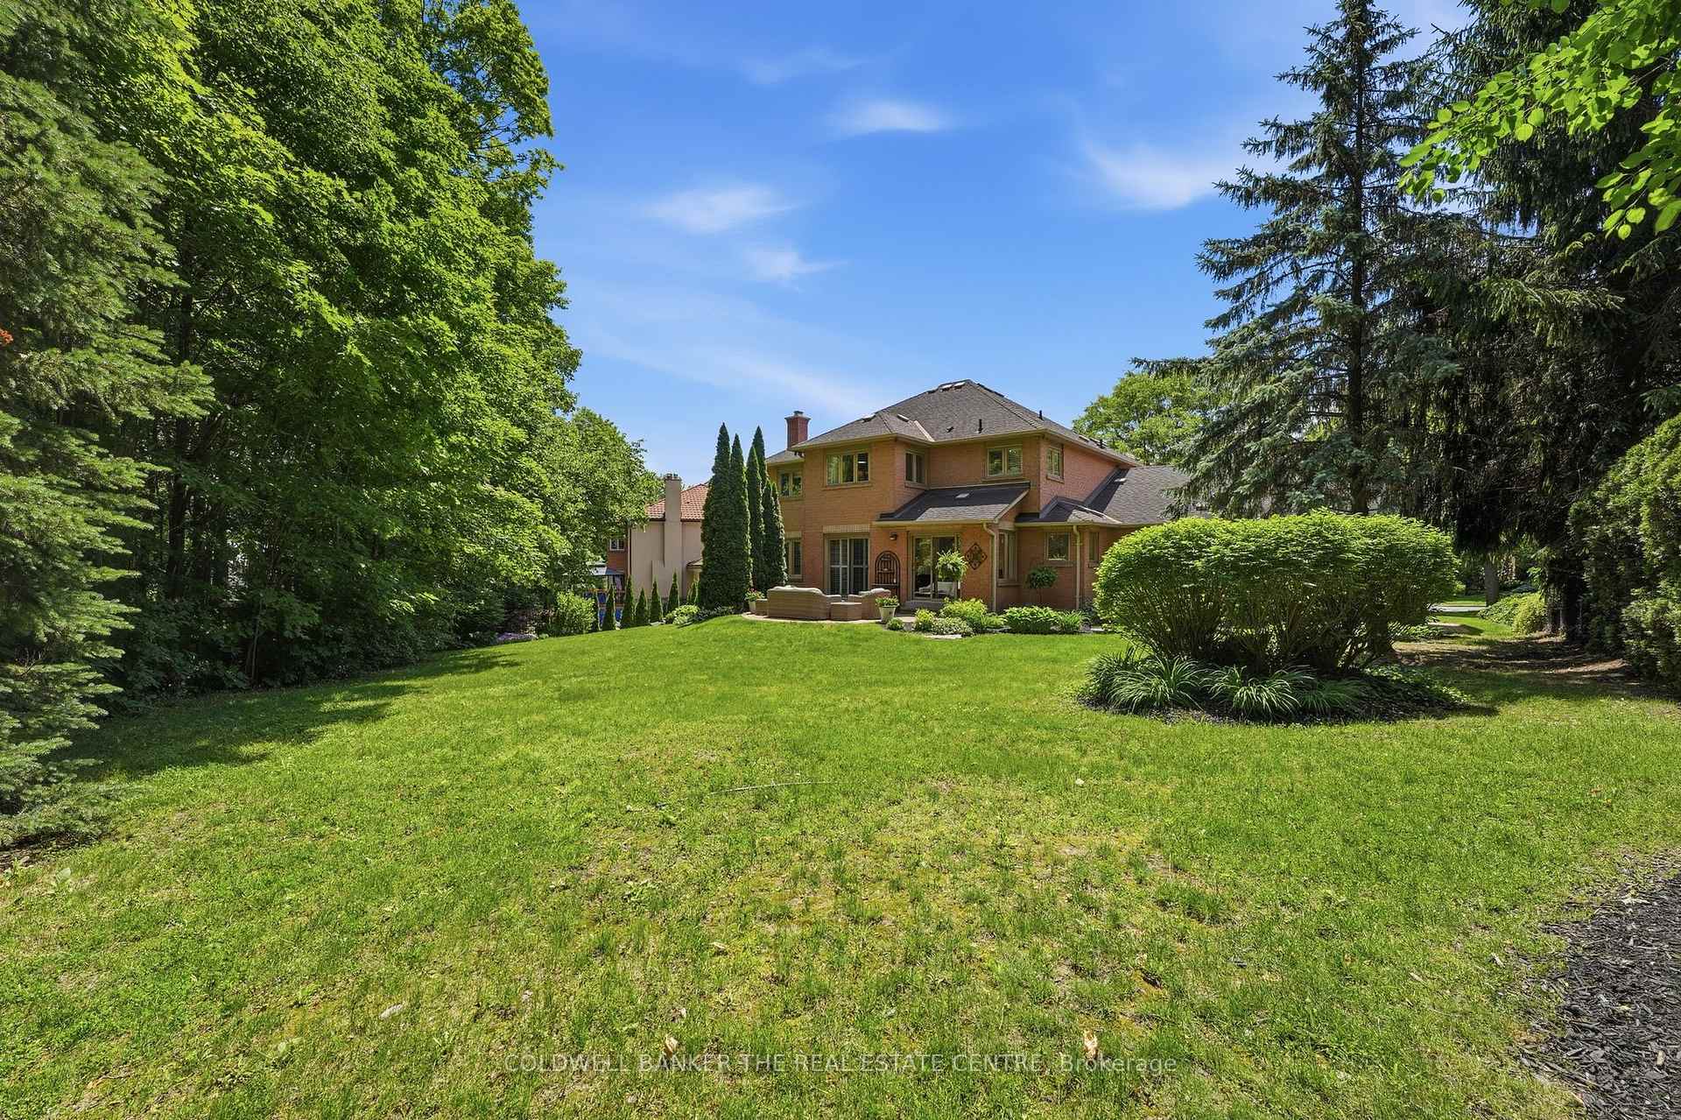
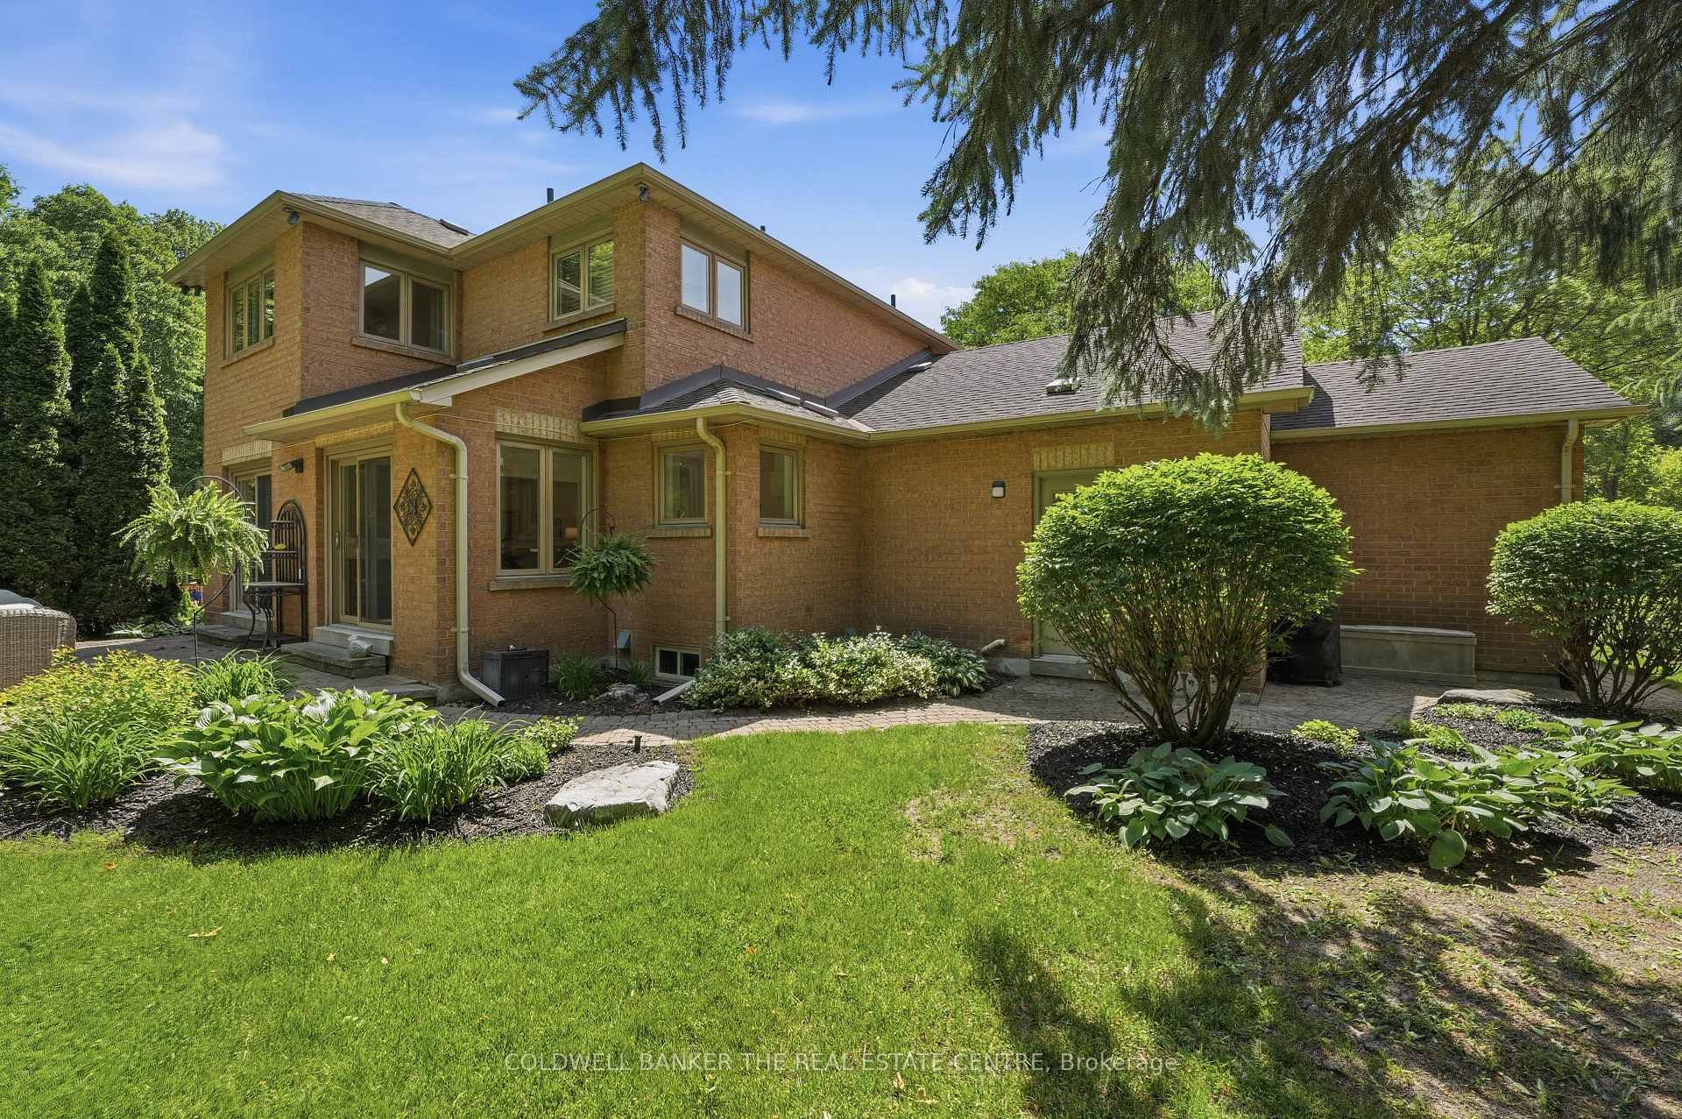
- Private backyard ideal for family activities
- Convenient access to major highways and transit
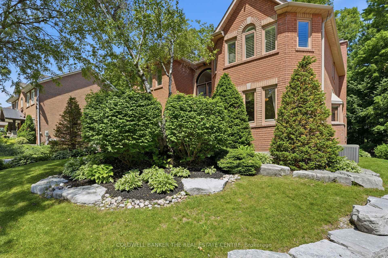
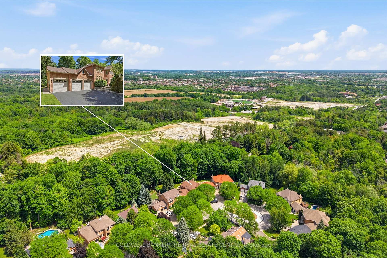
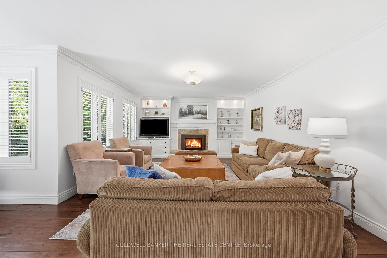
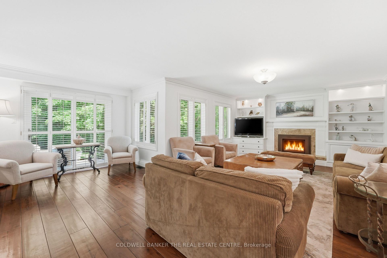
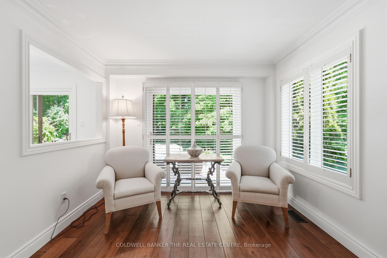
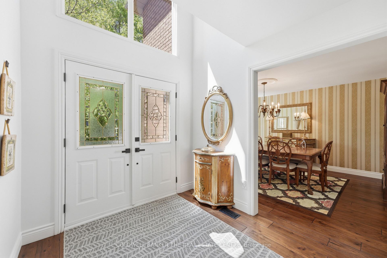
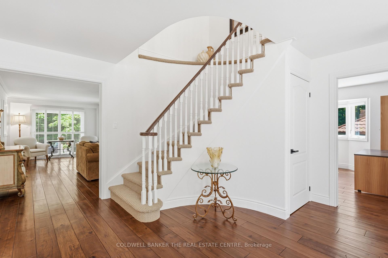
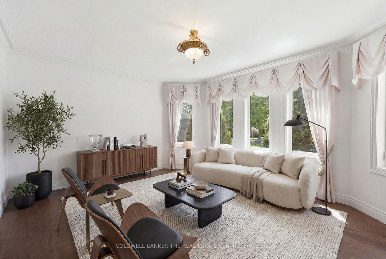
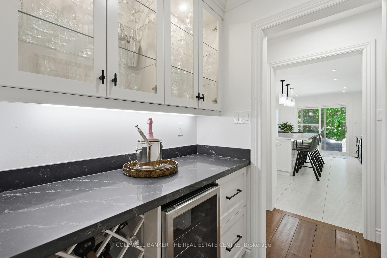
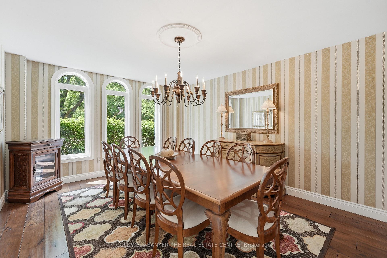
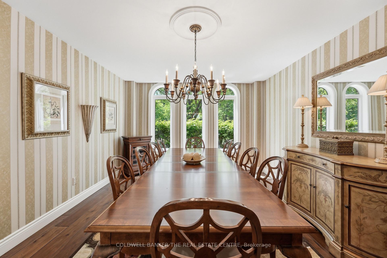
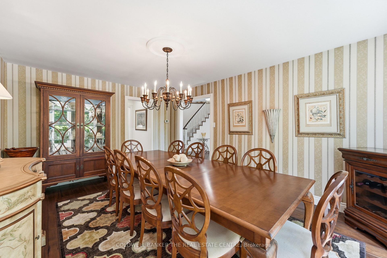
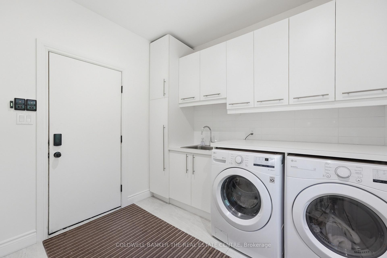
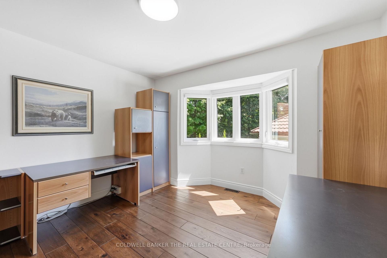
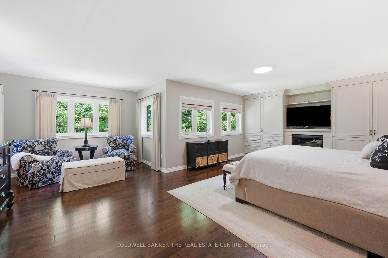
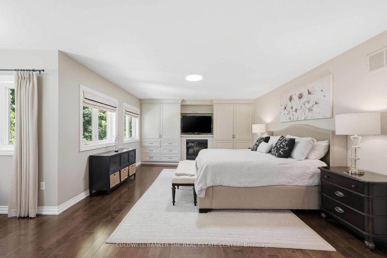
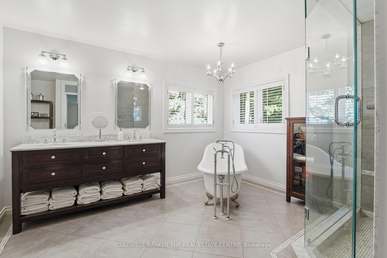
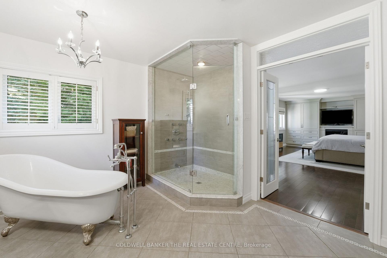
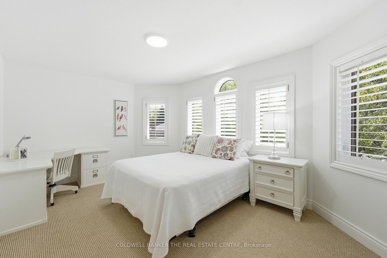
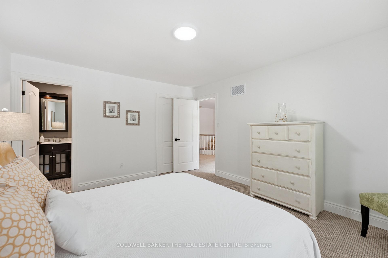
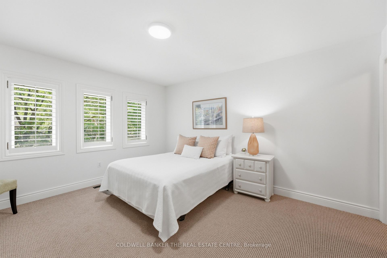
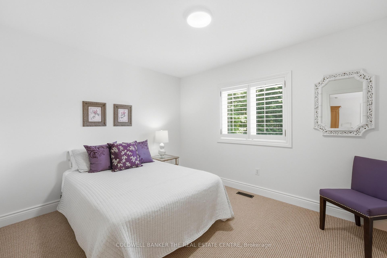
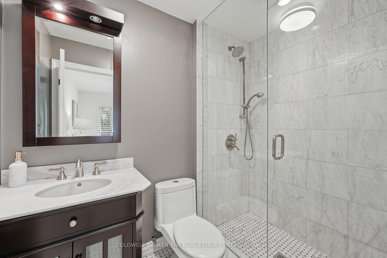
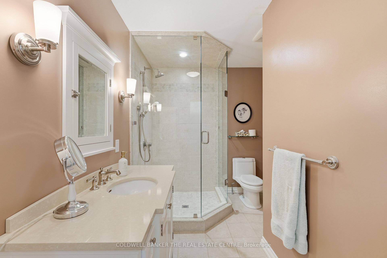
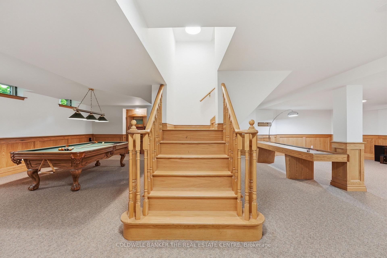
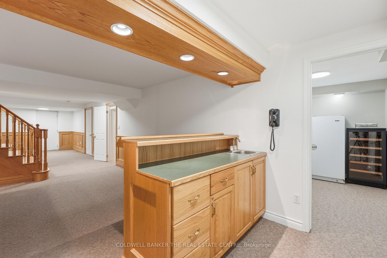
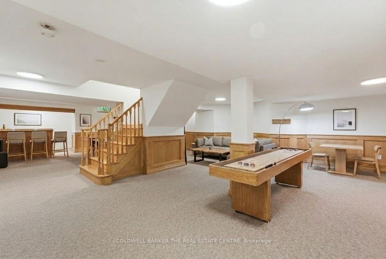
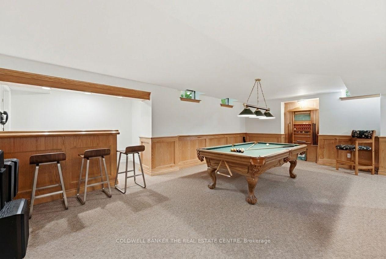
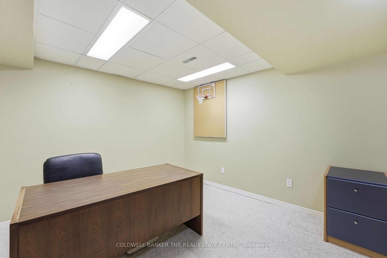
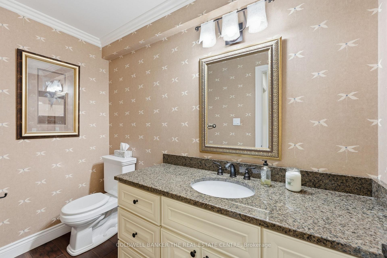
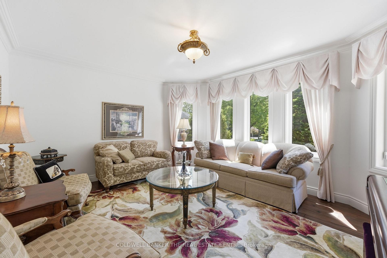
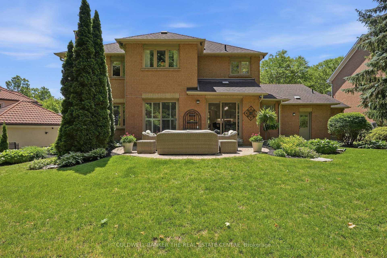
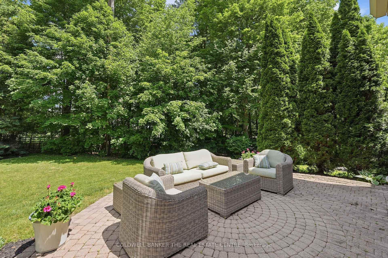
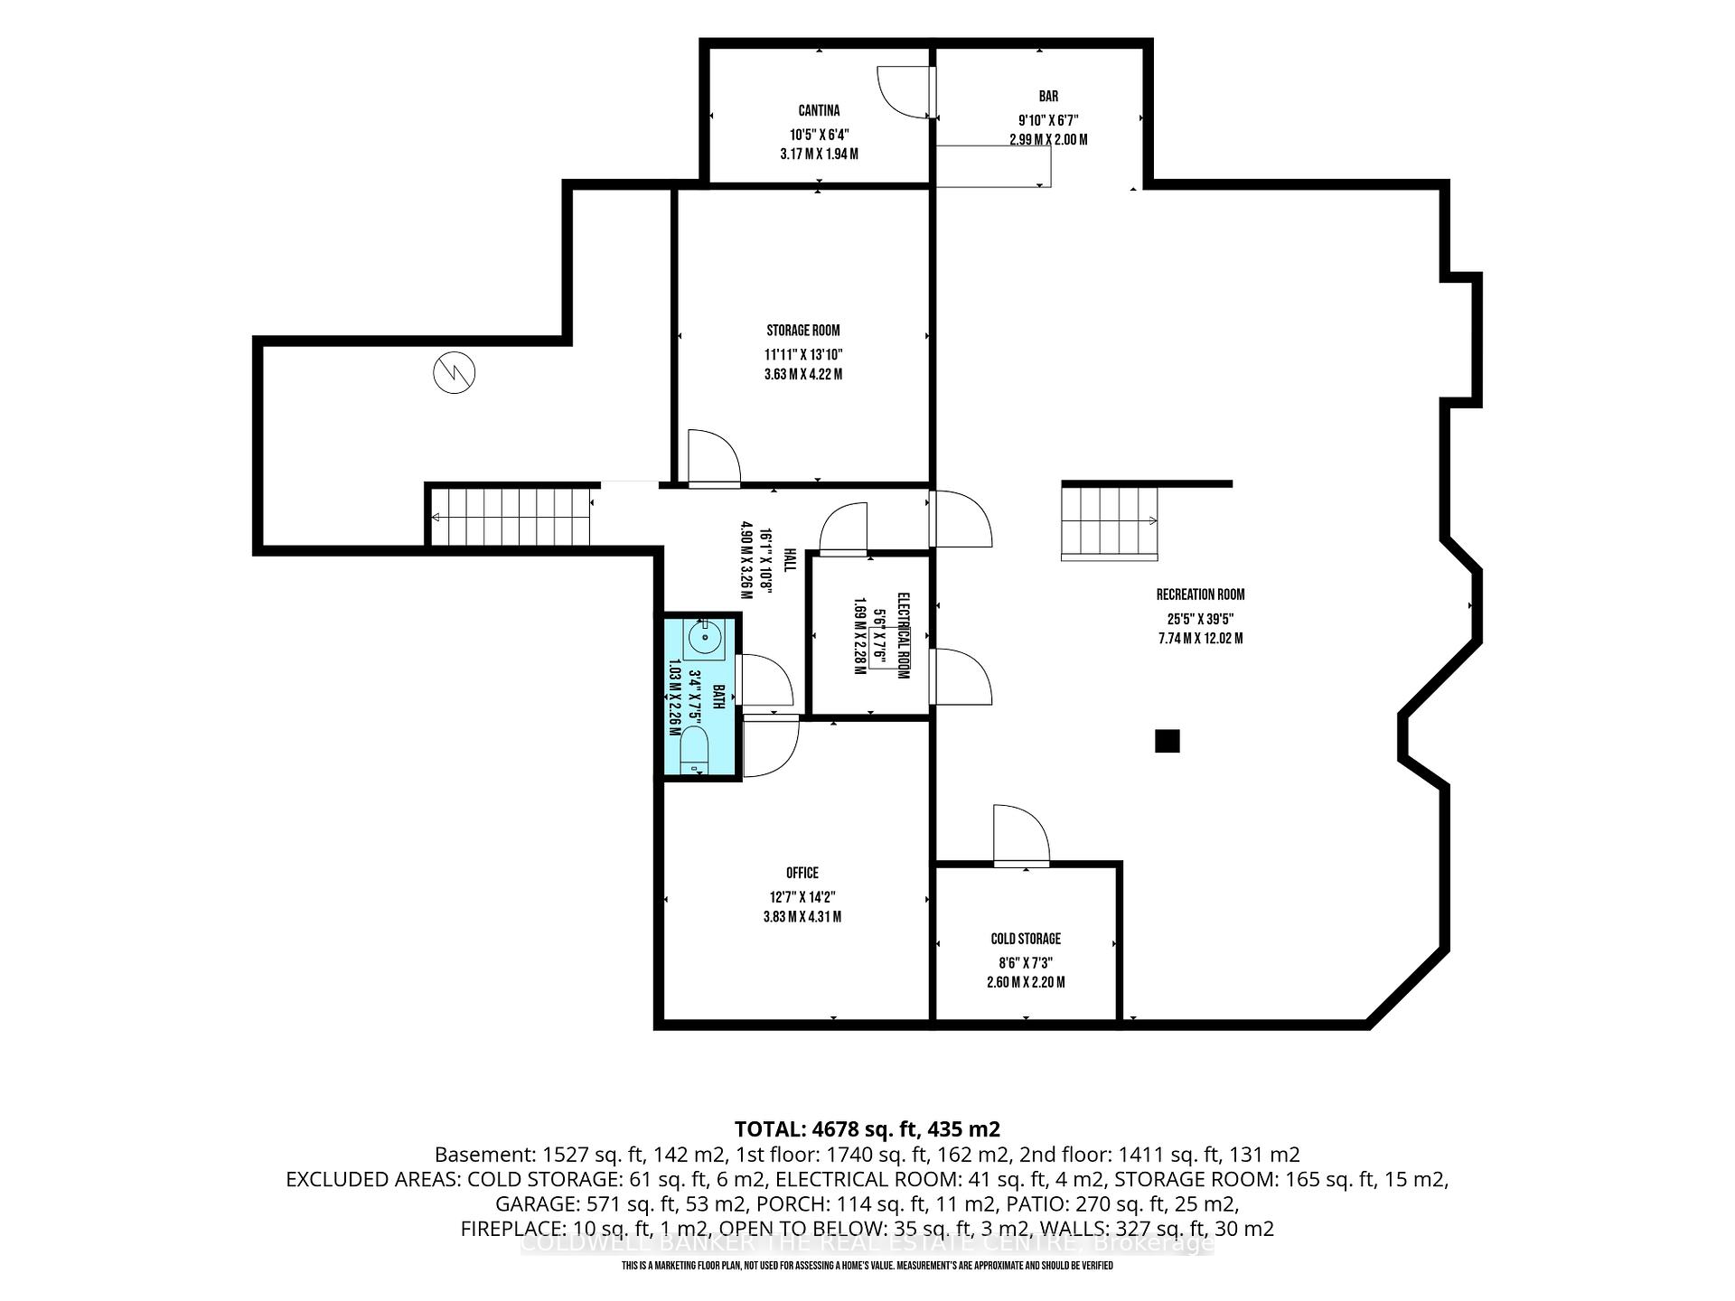
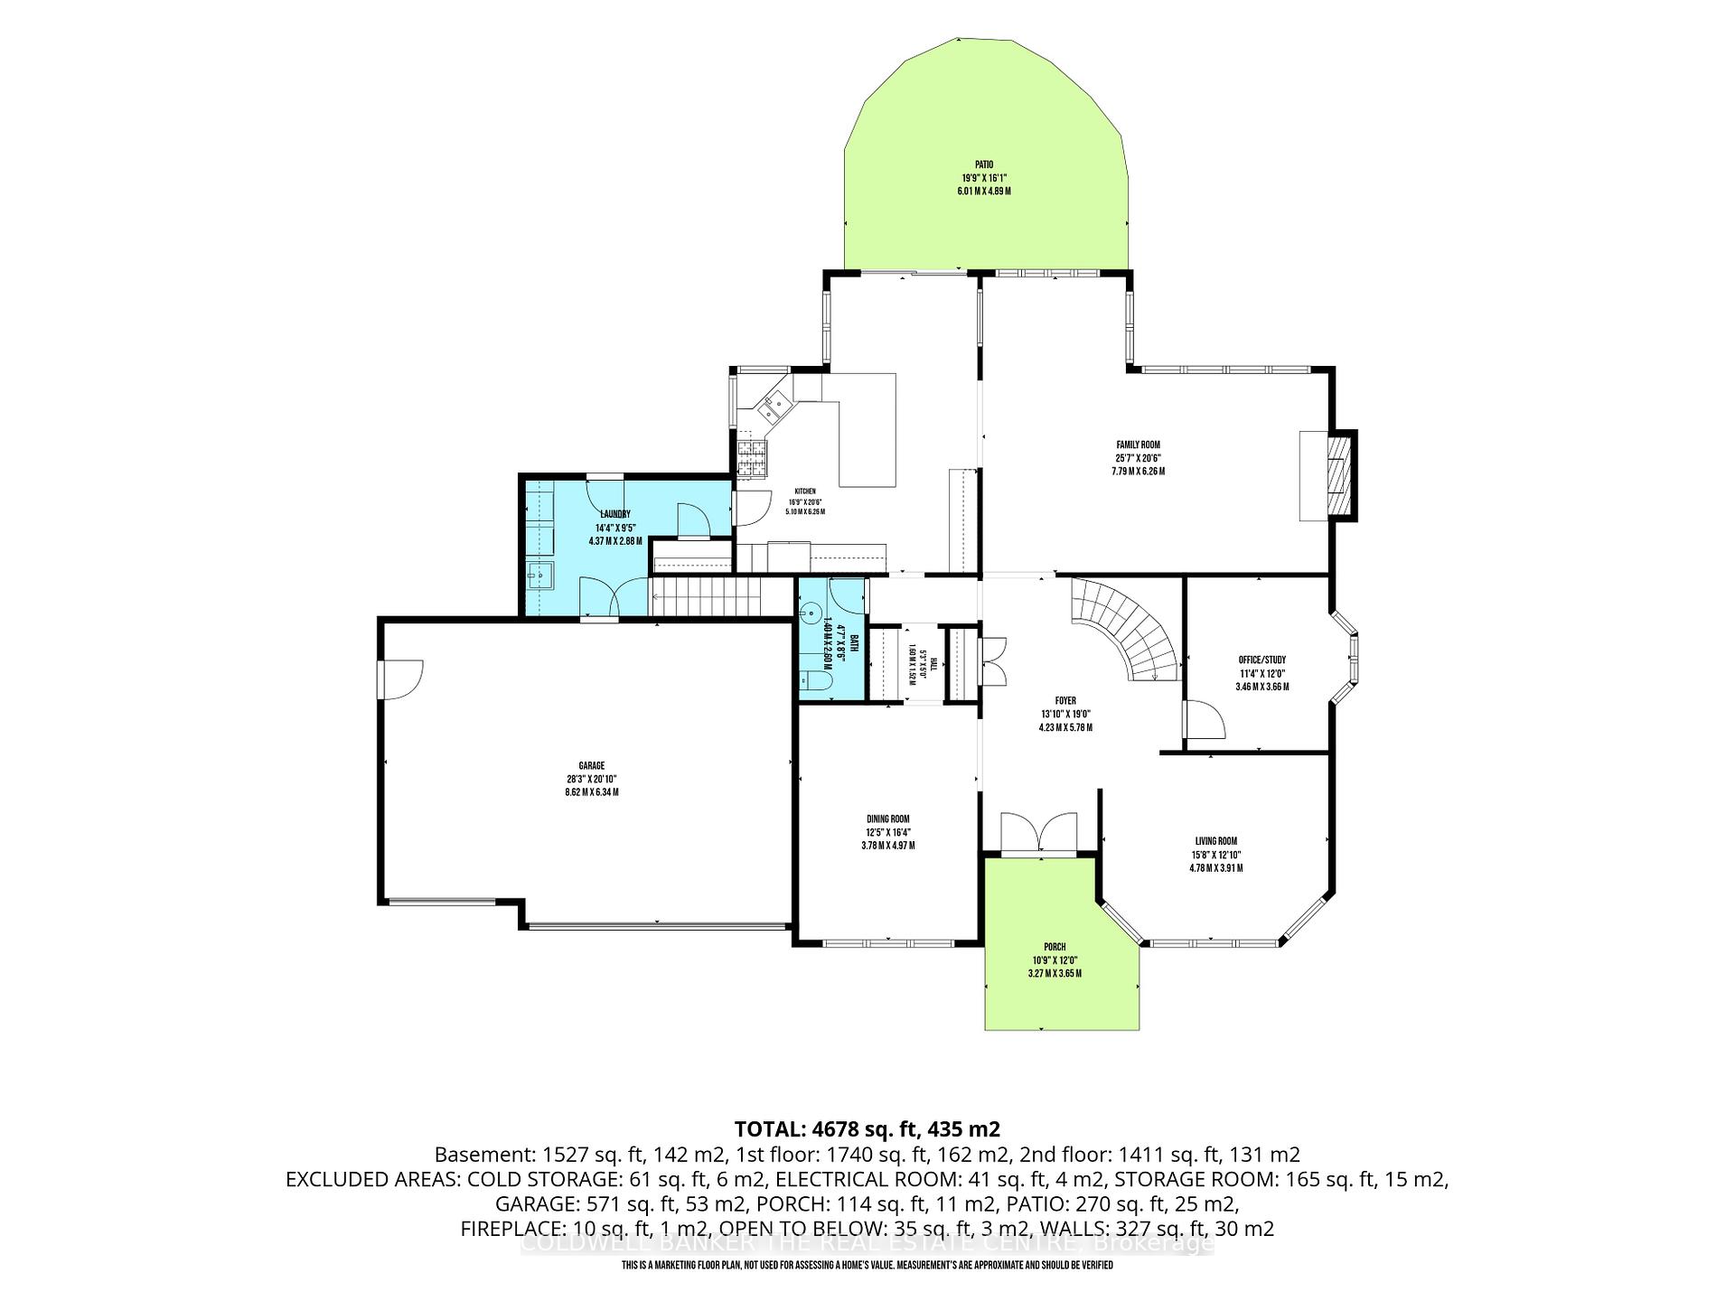
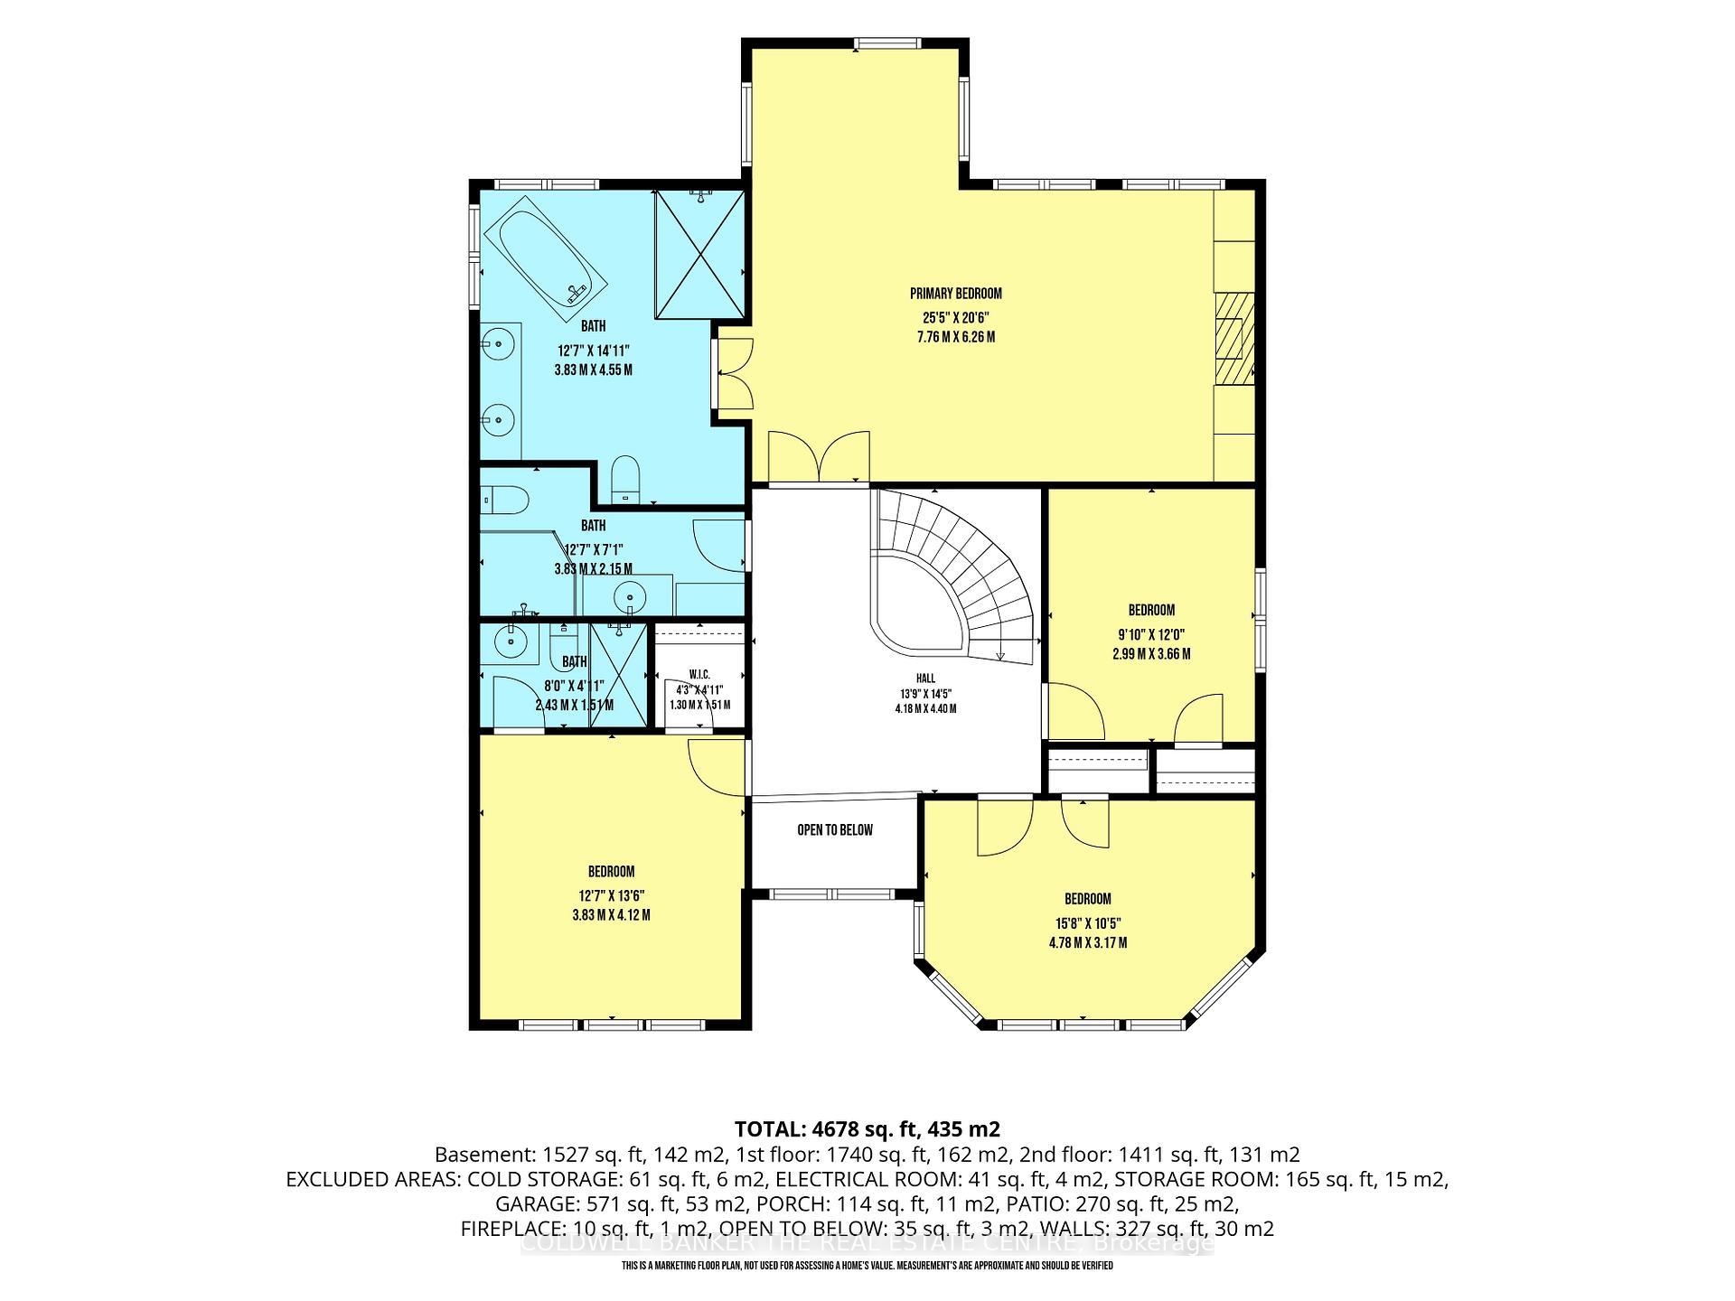
Looking for a Home in Aurora's Hills of St. Andrew? You found it at 49 Falling Leaf Court!! Offering you executive living tucked away on a rare court location. With all three levels finished, you will enjoy approximately 5000 sq ft of living space that includes 4 large bedrooms and 5 bathrooms giving you a splendid combination of elegance and everything your family needs. The large principal rooms include a stunning family room featuring a gas fireplace, custom built-ins and windows that bring the outdoors in. The recently renovated chef's kitchen is designed for family gatherings having large island seating with walk-out to the private backyard. The separate formal living and dining areas with a servery is just perfect for both intimate and large-scale entertaining. The main floor study has built-ins to accommodate 2 workspaces for students or working-from-home. Upstairs, you will find 4 generously sized bedrooms, and 3 updated bathrooms, that includes 2 ensuites. The primary suite oasis provides an escape from the busy household with a fireplace, built-in clothes closets and sitting area with lots of windows overlooking the gardens. The main floor laundry room/mud room has direct access to the 3 car garage, entry from backyard and a secondary entrance to the basement which is appreciated by families to reduce traffic from backyard through the kitchen. The large finished basement offers lots of possibilities. It has a large recreation room, complete with pool table, shuffle board table and bar area for entertaining and a cold cellar. The basement has a secondary area with a separate office, workout room, and storage. Living in Hills of St. Andrew means you are close to excellent schools (St. Andrew's College, St. Anne's School), top-notch golf, community centers and can walk the mature tree-lined streets, greenspaces and trails yet have easy access to Aurora GO, Hwy 400 & 404. It's your chance to call Hills of St. Andrew your HOME!
Key Facts & Features
Property Costs
- Annual Property Tax Amount
- $11,530
- Land Transfer Tax Fee
- $41,475
Rental Items
- Rental Equipment
- Hot Water Heater
- Under Contract
- Hot Water Heater
- Basement Type
- Finished
Interior Features
- Laundry Level
- Main Level
- Interior Extras
- Auto Garage Door Remote, Bar Fridge, Garburator
- Fireplace/Stove
- Yes
- Fireplace Features
- Natural Gas, Electric
- Elevator
- No
Exterior Features
- Exterior Extras
- Landscape Lighting, Lawn Sprinkler System, Patio
- Pool
- None
- Property Features
- Cul de Sac/Dead End, Fenced Yard, Golf, Library, School, Rec./Commun.Centre
Building
- Building Type
- Detached
- Building Style
- 2-Storey
Construction
- Exterior Finish
- Brick
- Roof
- Asphalt Shingle
- Foundation Details
- Poured Concrete
- Special Designation
- Unknown
Lot
- Lot Front
- 77.20 ft
- Lot Depth
- 167.00 ft
- Lot Size
- 0.4
- Lot Shape
- Pie
Inclusions
- Inclusions
- Existing Fridge, Stove, Hood Fan, Dishwasher, Microwave, Garburator, Washer, Dryer, Bar Fridge in Servery, Fridge in Bar Storage Room, GDO with 2 remotes, ELF, Window Coverings, Central Vac and Accessories (as is), Water Softener (as is), Pool Table (as is), Shuffle Board Table (as is), Piano (as is).
Exclusions
- Exclusions
- None
Parking & Garages
- Garage Type
- Attached
- Garage Spaces
- 3
- Parking Spaces
- 6
- Total Garage And Parking Spaces
- 9
Heating & Cooling
- Heat Source
- Gas
- Heat Type
- Forced Air
- Air Conditioning
- Central Air
- Water
- Municipal
- Sewers
- Sewer
- Bedrooms
- 4
- Washrooms
- 5
- Kitchens
- 1
- Family / bonus room
- Yes
Room sizes
- Study—Main level, B/I Desk, B/I Shelves, Large Window
- Cold Room/Cantina—Basement level, Combined w/Rec, Broadloom
- Recreation—Basement level, Combined w/Game, Broadloom, Open Concept
- Dining Room—Main level, Hardwood Floor, Large Window, Separate Room
- Cold Room/Cantina—Basement level, Tile Ceiling
- Kitchen—Main level, Updated, Quartz Counter, Eat-in Kitchen
- Family Room—Main level, Gas Fireplace, Hardwood Floor, Overlooks Backyard
- Bedroom 3—Second level, Large Window, Closet, Broadloom
- Other—Basement level, Wet Bar, Bar Sink, Combined w/Game
- Bedroom 4—Second level, Large Window, Closet, Broadloom
- Living Room—Main level, Hardwood Floor, Large Window, Sunken Room
- Other—Basement level, Concrete Floor
- Other—Main level, Dry Bar, B/I Shelves, Walk Through
- Bedroom 2—Second level, 3 Pc Ensuite, Walk-In Closet(s), Large Window
- Office—Basement level, Broadloom, B/I Shelves
- Bedroom—Second level, Fireplace, 5 Pc Ensuite, B/I Closet
- Foyer—Main level, Vaulted Ceiling(s), Hardwood Floor, Curved Stairs
- Laundry—Main level, Access To Garage, Laundry Sink, Tile Floor
Washrooms
- 3-piece, Second
- 5-piece, Second
- 2-piece, Main
- 2-piece, Basement
- Municipality
- Aurora
- Neighbourhood
- Hills of St Andrew
- Main cross streets
- Yonge St. & St. John's Sideroad
- Directions
- Yonge St, St. John's Sdrd, Willow Farm Lane, Falling Leaf Crt.
- Waterfront
- None
- MLS® number
- N13605470
- Data source
- Toronto Regional Real Estate Board
- Listed on
- 2026-07-24
- Updated on
- 2026-09-18
- Days on market
- 83 days
- Possession date
- 2026-09-01
- Possession type
- Flexible
- Co-op commission
- 2.5
- Seller
- Listed by
- COLDWELL BANKER THE REAL ESTATE CENTRE
Home Market Value
Current home valuation for 49 Falling Leaf Court, Aurora, Hills of St Andrew, Aurora, ON. Listed for $2,199,990
HOMEH Estimate
$1,895,580
Estimated Sales Range
$1,497,508 - $2,293,652
HOMEH Estimate for 49 Falling Leaf Court, Aurora, Hills of St Andrew
Calculated with a real agent's CMA method — 45+ years of experience, codified. Not an AI guess.
Mortgage Payment Calculator
Compare up to 4 down payment scenarios
20% required for homes $1.5M or more
$439,998
| Scenario 1 | Scenario 2 | Scenario 3 | Scenario 4 | |
|---|---|---|---|---|
−Down payment | % $ | % $ | % $ | % $ |
+CMHC insurance | $0 | $0 | $0 | $0 |
=Total mortgage | $1,759,992 | $1,649,992 | $1,539,993 | $1,429,993 |
Amortization | ||||
Mortgage rate | % | % | % | % |
| Payment frequency | ||||
=Mortgage payment | $8,593monthly | $8,056monthly | $7,519monthly | $6,982monthly |
Land Transfer Tax
$41,475
$41,475
Around this home
No schools found nearby
Data provided by OpenStreetMap & Fraser Institute School Rankings
Ask HOMEH
New!Hi there!
👋Text or call (416) 301-9001
Recommended for you
Based on homes you've looked at.
No recommended properties found.
Nearby similar homes
No nearby properties found.
More real estate resources
Other homes nearby
Explore this area
Nearby neighbourhoods
No nearby listings available.