
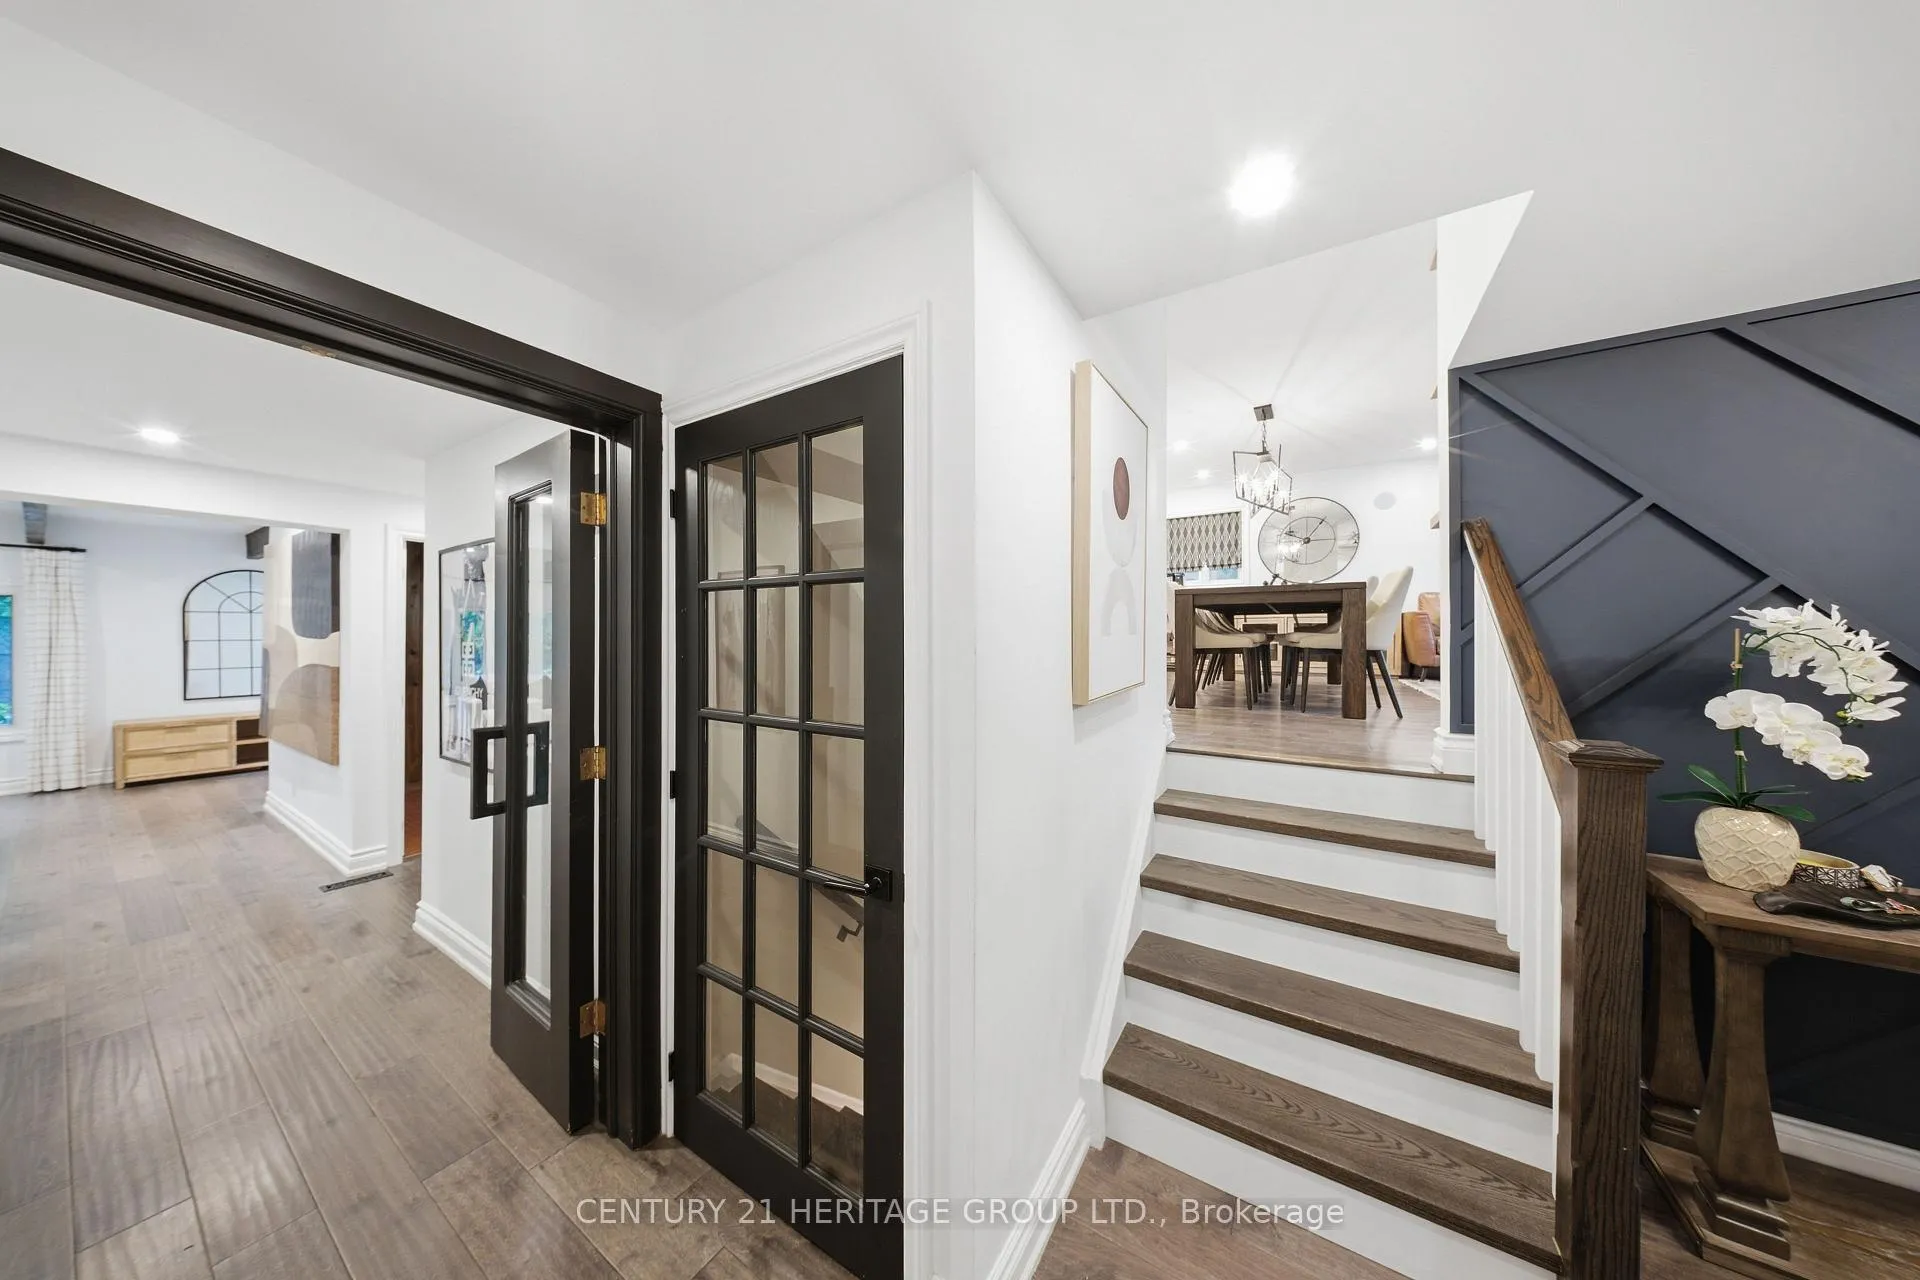
 See all 32 photos
Property history

This listing has ended. It is no longer available.
Property not available for sale or for rent.
Ask about this home
A HOMEH agent will answer your questions about this home.Ask HOMEH
About this home
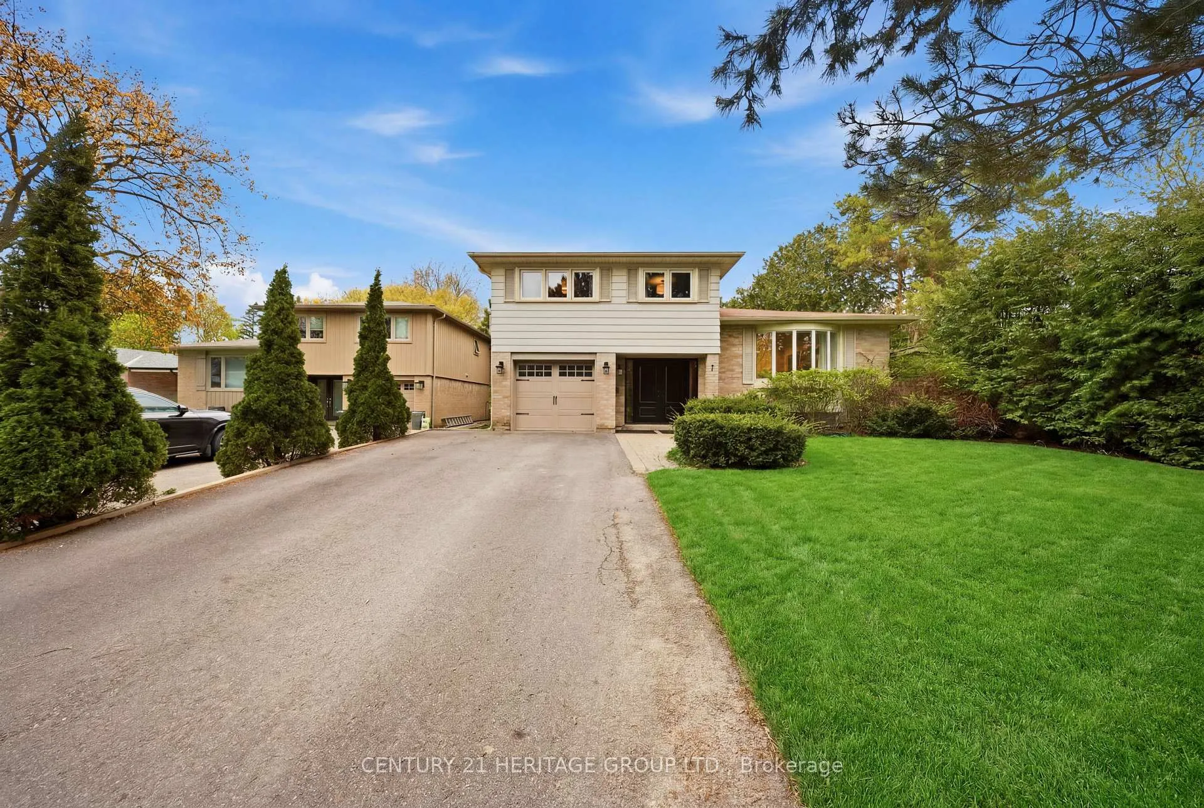
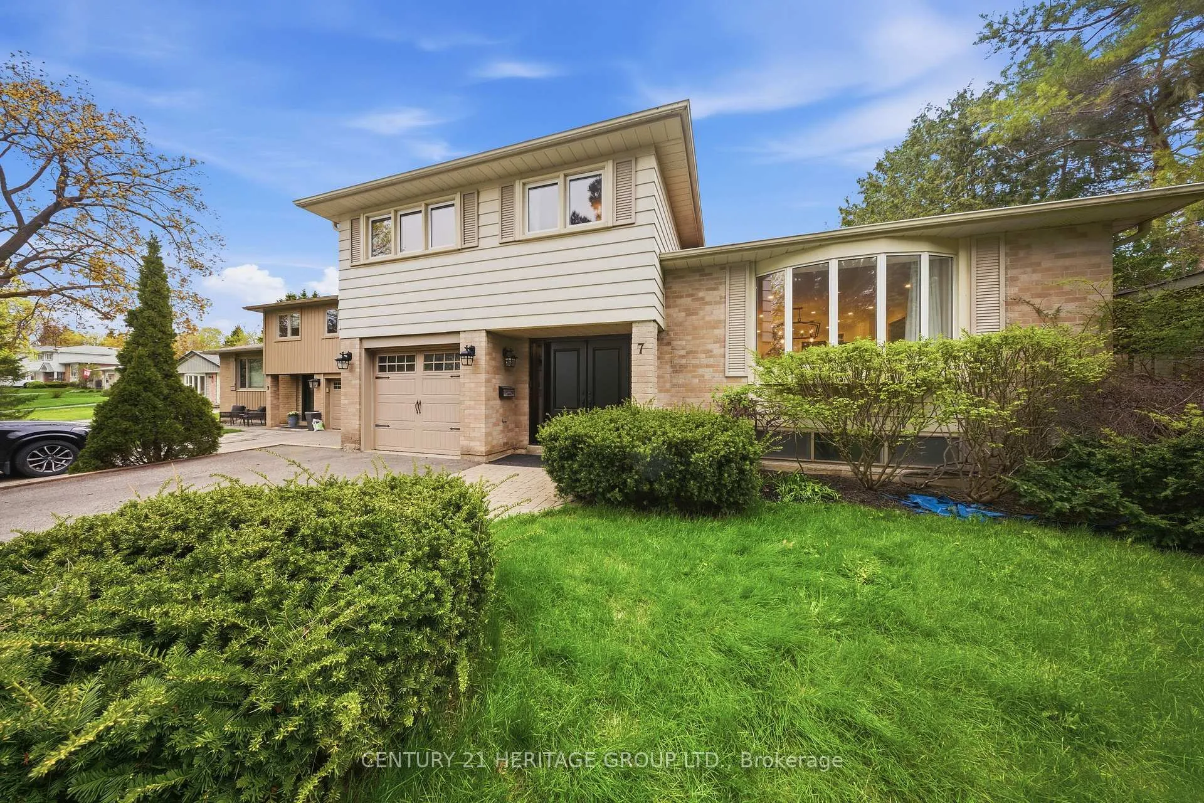
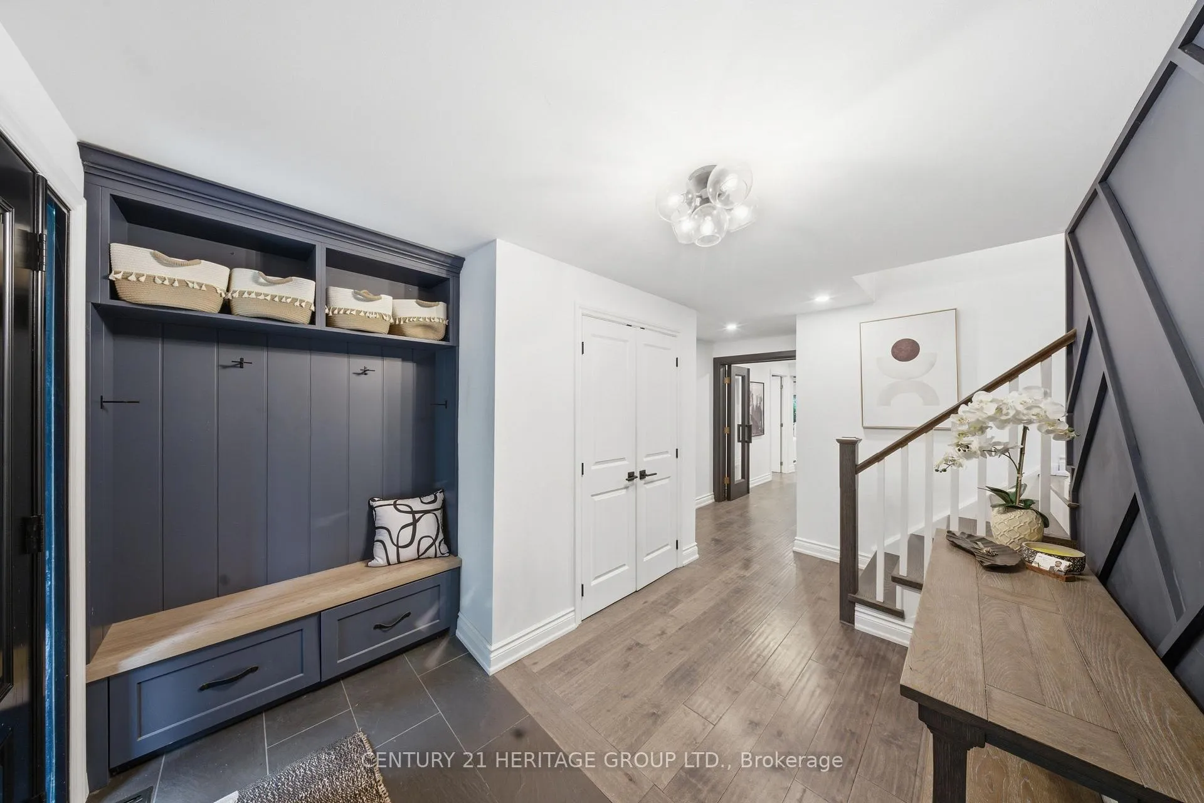
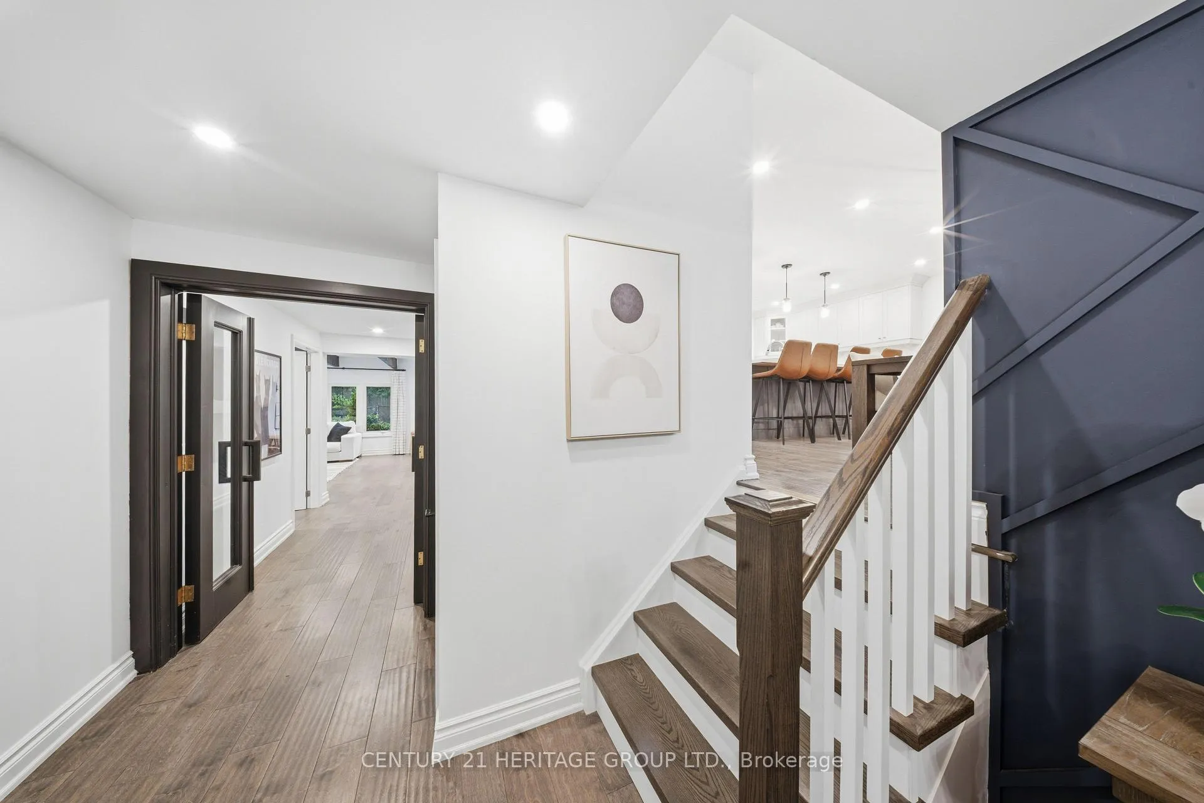
Welcome to this beautifully upgraded and cozy 4-bedroom, 3-bathroom home offering the perfect blend of comfort, style, and convenience. Situated on a picturesque street with mature trees, a long driveway, and peaceful park views right out front, this home delivers incredible curb appeal and a warm, inviting atmosphere. * Inside, the modern open-concept layout is ideal for both family living and entertaining, featuring a newly installed built-in speaker system in the living room for an enhanced entertainment experience. The spacious kitchen is thoughtfully designed with elegant quartz countertops, modern finishes, and plenty of space for cooking and gathering. * The large primary suite serves as a private retreat, complete with a walk-in closet and a luxurious ensuite bathroom featuring heated floors, a steam shower, and a built-in Bluetooth speaker system for a true spa-like feel. * The renovated basement adds exceptional additional living space and includes a brand new sauna, creating the perfect place to relax and unwind. * Step outside to your private backyard oasis featuring a cozy patio, a large heated pool, and mature trees surrounding the property for added privacy and tranquility. With stylish upgrades and a modern look throughout, this move-in ready home is designed for comfortable everyday living and entertaining alike. * Additional features include a EV charger installed in garage for added convenience and future-ready living. * Ideally located within walking distance to GO Transit, public transit, schools, restaurants, and shops, this home offers the perfect combination of peaceful living and everyday convenience.
Facts & features
Ask about this home
A HOMEH agent will answer your questions about this home.
Rooms
10 rooms · 3 bathrooms
- Family room15′7″ × 20′313 sq.ft.
- Office10′10″ × 9′10″106 sq.ft.
- Living room17′1″ × 11′2″190 sq.ft.
- Dining room17′1″ × 8′5″143 sq.ft.
- Kitchen17′1″ × 8′2″139 sq.ft.
- Primary bedroom15′4″ × 15′10″242 sq.ft.
- Bedroom 211′2″ × 8′2″91 sq.ft.
- Bedroom 311′2″ × 12′4″138 sq.ft.
- Bedroom 411′10″ × 10′6″124 sq.ft.
- Room17′1″ × 16′1″275 sq.ft.
Around this home
Schools nearby
School rating, out of 10.
Listing details
Helpful tools
Your HOMEH agent
"I would see it this week."
Ask HOMEH about this home
Price, neighbourhood, monthly cost. Ask anything.
HOMEH Intelligent Agent is an AI, not a licensed representative. Check anything important with your agent.