
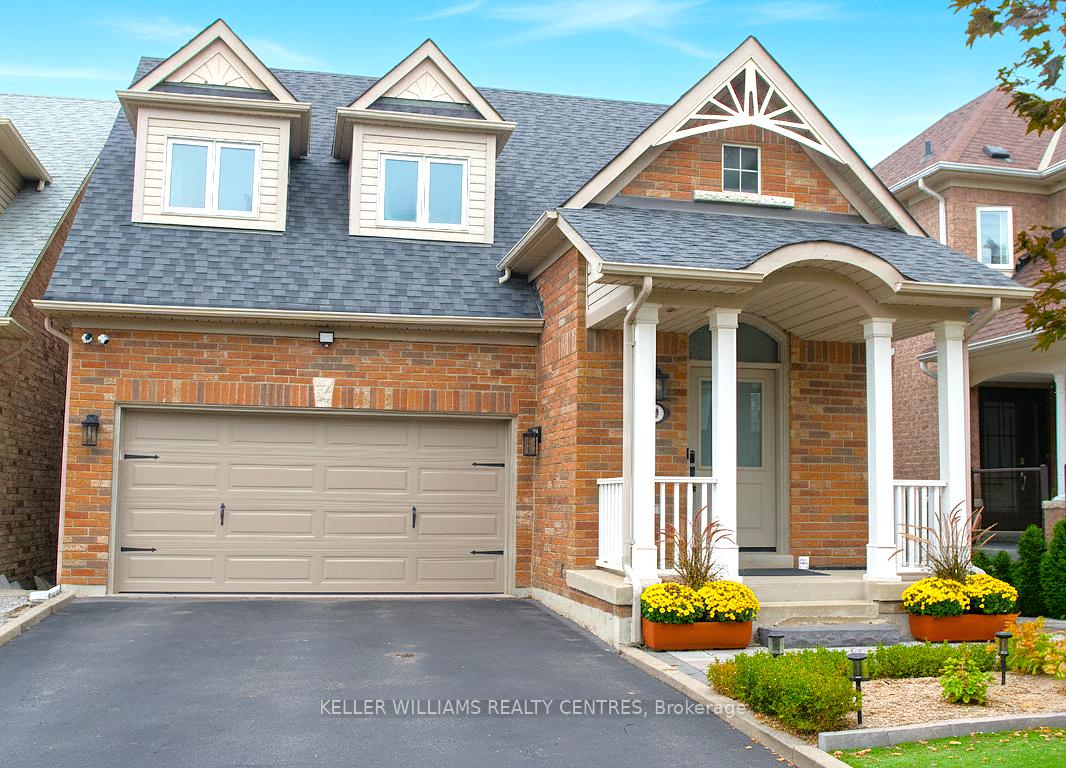
70 Earl Stewart Drive
Aurora (Bayview Wellington)70 Earl Stewart Drive
Aurora (Bayview Wellington)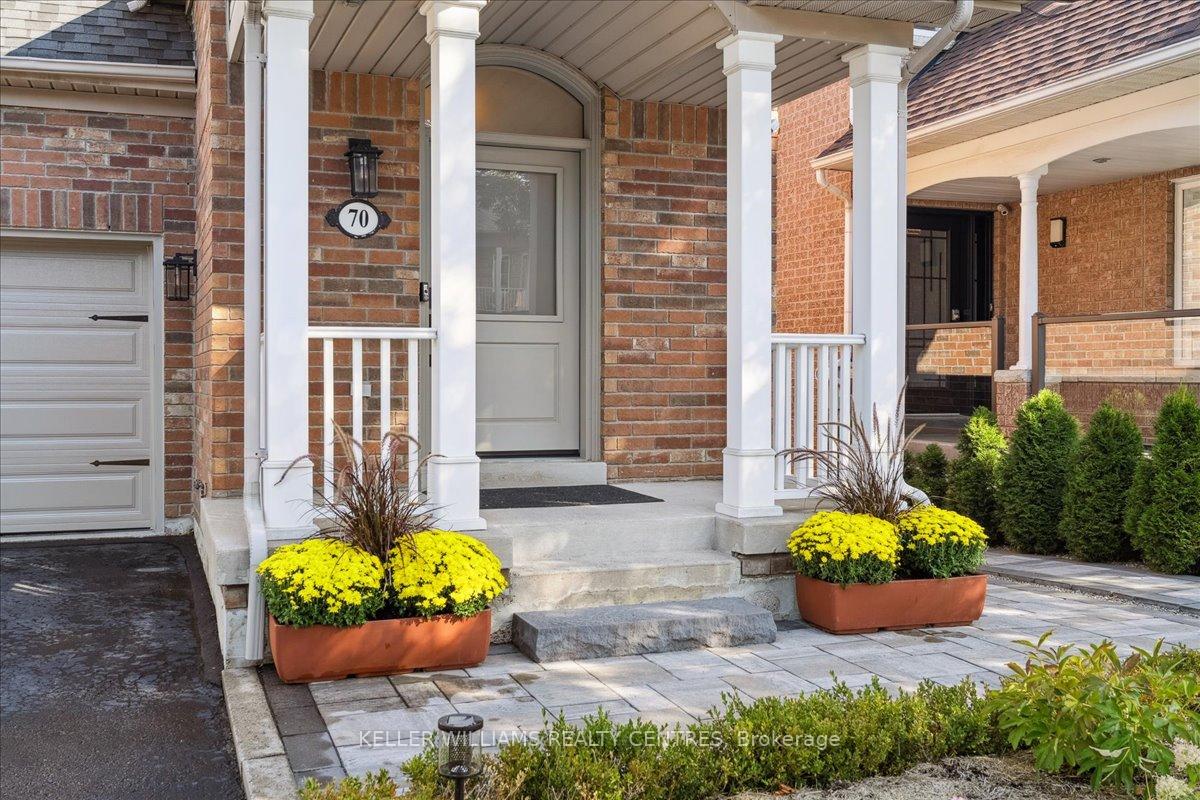
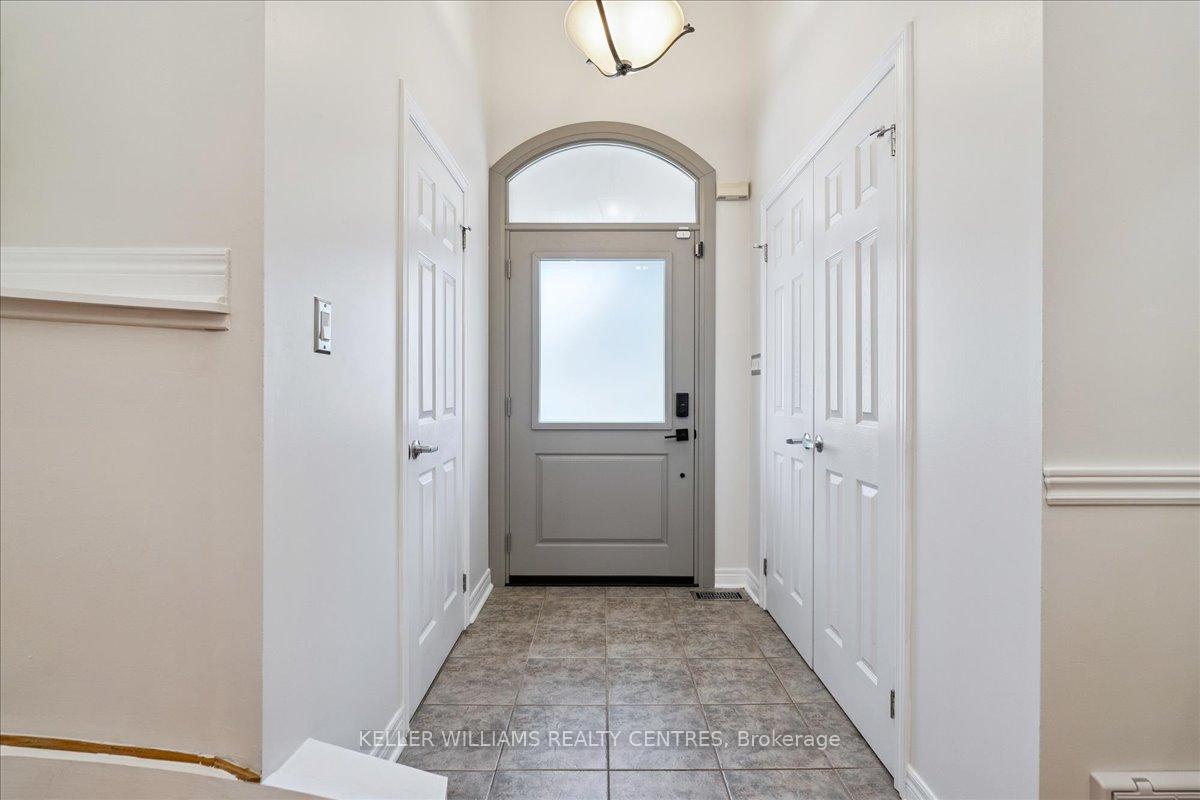
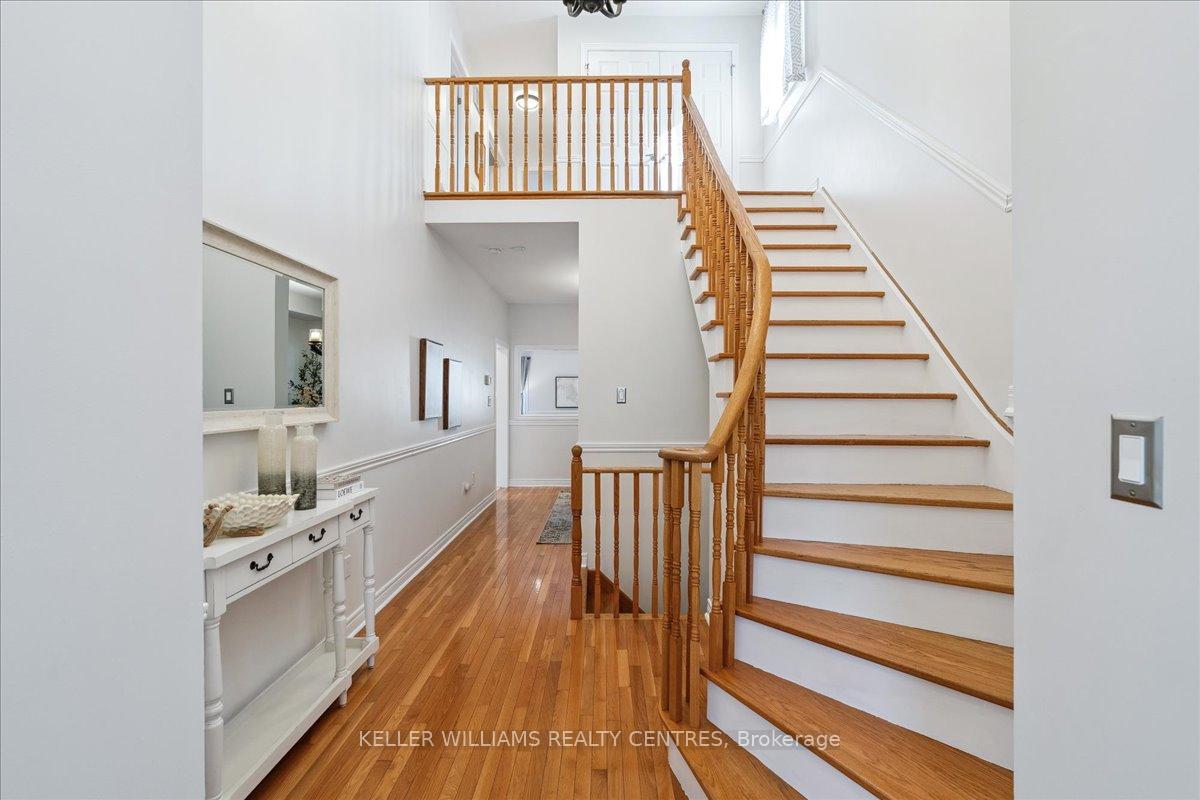
 See all 25 photos
Property history

This home has sold. It is no longer available.
Property not available for sale or for rent.
About this home
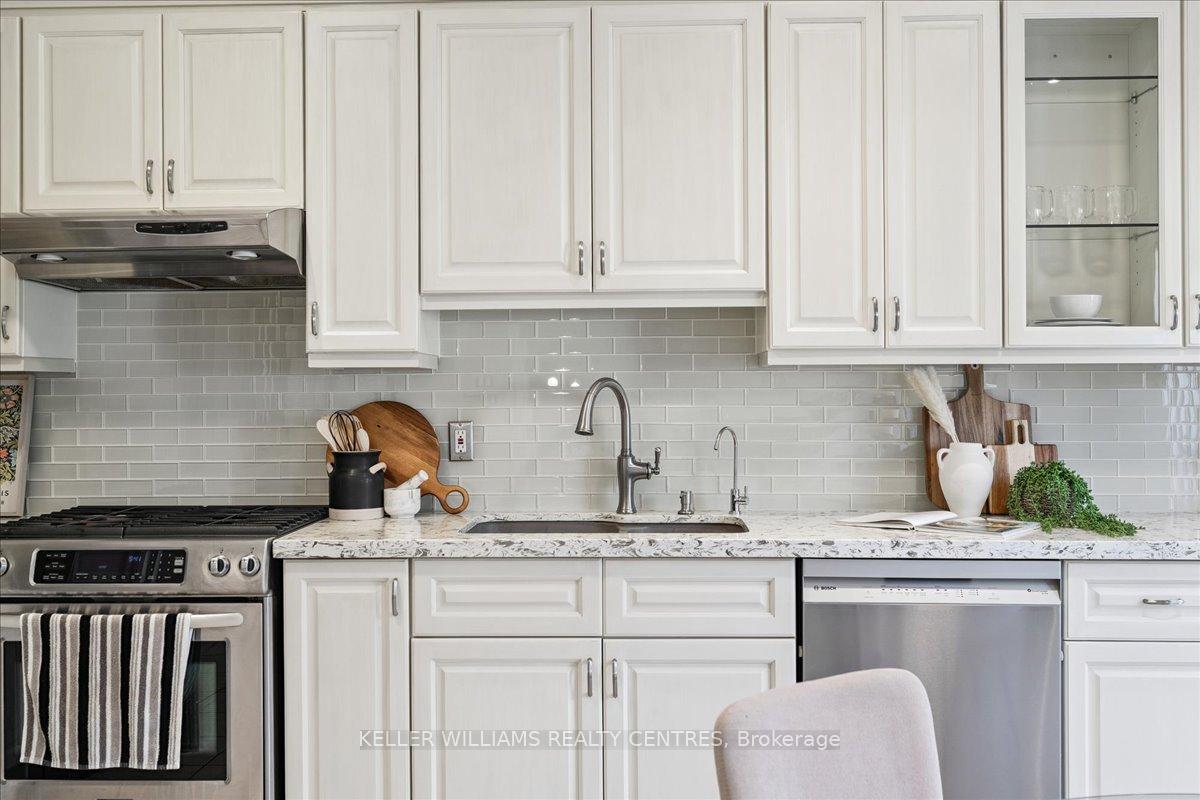
Stunning Detached Home in Prestigious Bayview Wellington with 9 Ft ceiling on main. Exceptional 3+1 bedroom, 4 bathroom fully detached home situated in Aurora's highly sought-after Bayview Wellington neighbourhood. This beautifully maintained property offers the perfect blend of modern updates and family-friendly living with hardwood flooring in main and upper level. The bright, open-concept main floor features nine foot ceilings with abundant natural light flowing through.The custom kitchen has quality finishes with ample storage and pantry. Three bedrooms on the upper level provide comfortable accommodation, while recently updated bathrooms showcase contemporary fixtures throughout. The finished walkout basement includes an in-law suite or potential rental, featuring a full kitchen, bath, and bedroom, with ceramic and laminate flooring throughout. Outdoor living is elevated with a large deck with retractable awning perfect for entertaining and relaxation, overlooking a private, interlocking backyard, synthetic turf and garden beds. This premium location puts you steps from top-rated schools including highly ranked elementary and secondary options, with walking distance to parks, public transportation, recreational facilities, and sports complexes. Close proximity to premium shopping and dining, fitness centres, and community amenities makes daily life effortless. Excellent highway connectivity to the HWY 400 and HWY 404 ensures seamless commuting, while convenient GO Train access serves Toronto professionals perfectly. This move-in ready property is ideal for growing families and Toronto commuters seeking small-town charm with urban accessibility.
Facts & features
Ask about this home
A HOMEH agent will answer your questions about this home.
Rooms
9 rooms · 4 bathrooms
- Kitchen17′ × 10′6″179 sq.ft.
- Family room16′8″ × 12′11″216 sq.ft.
- Dining room11′11″ × 10′4″123 sq.ft.
- Primary bedroom16′5″ × 11′11″196 sq.ft.
- Bedroom 210′7″ × 9′9″104 sq.ft.
- Bedroom 311′2″ × 10′10″121 sq.ft.
- Kitchen13′3″ × 8′7″114 sq.ft.
- Bedroom11′ × 7′2″79 sq.ft.
- Living room13′3″ × 7′5″98 sq.ft.
Around this home
Listing details
Helpful tools
Your HOMEH agent
"I would see it this week."
Ask HOMEH about this home
Price, neighbourhood, monthly cost. Ask anything.
HOMEH Intelligent Agent is an AI, not a licensed representative. Check anything important with your agent.