
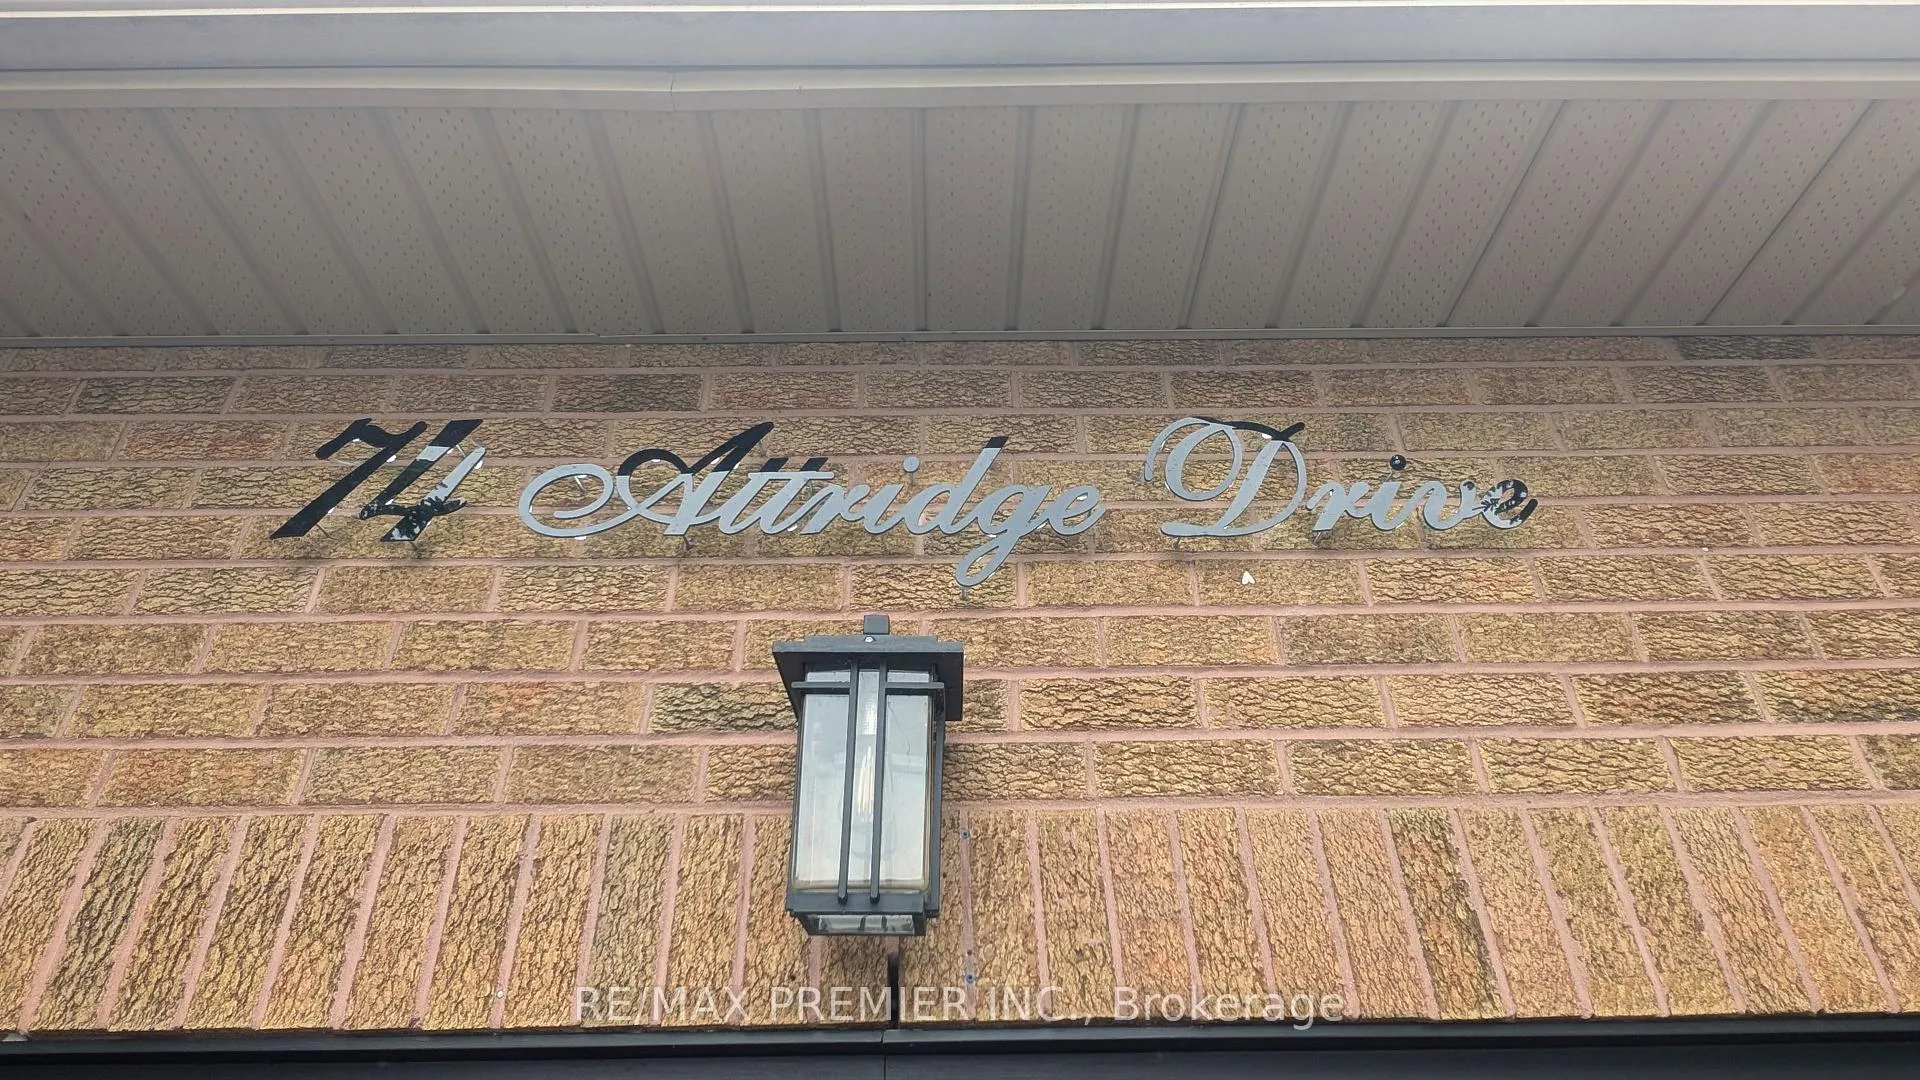
 See all 39 photos
Property history

This listing has ended. It is no longer available.
Property not available for sale or for rent.
Ask about this home
A HOMEH agent will answer your questions about this home.Ask HOMEH
About this home
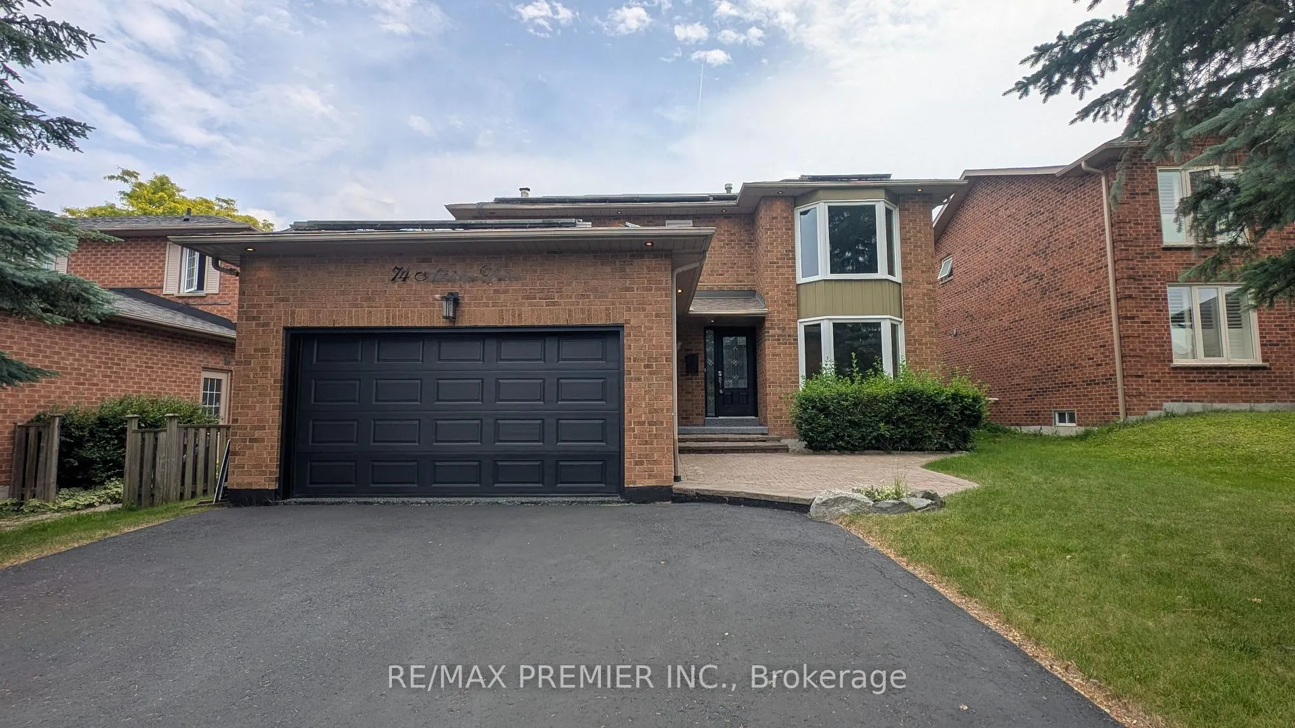
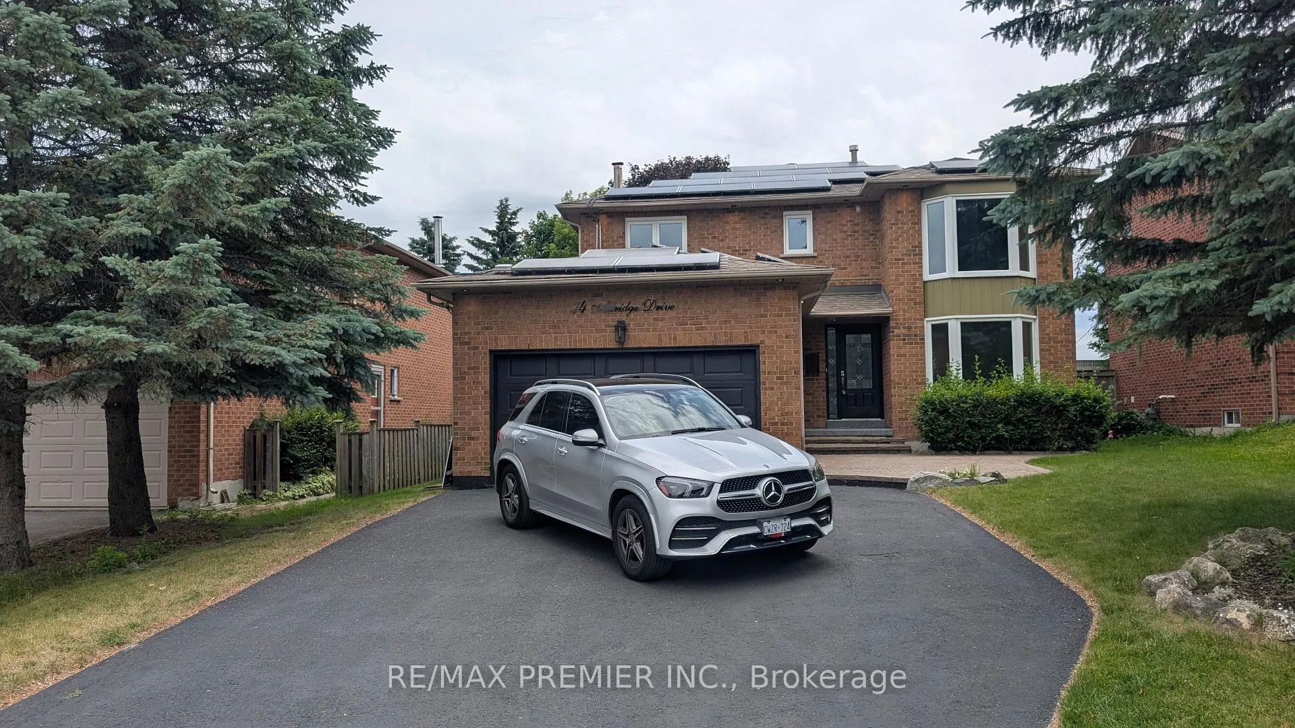
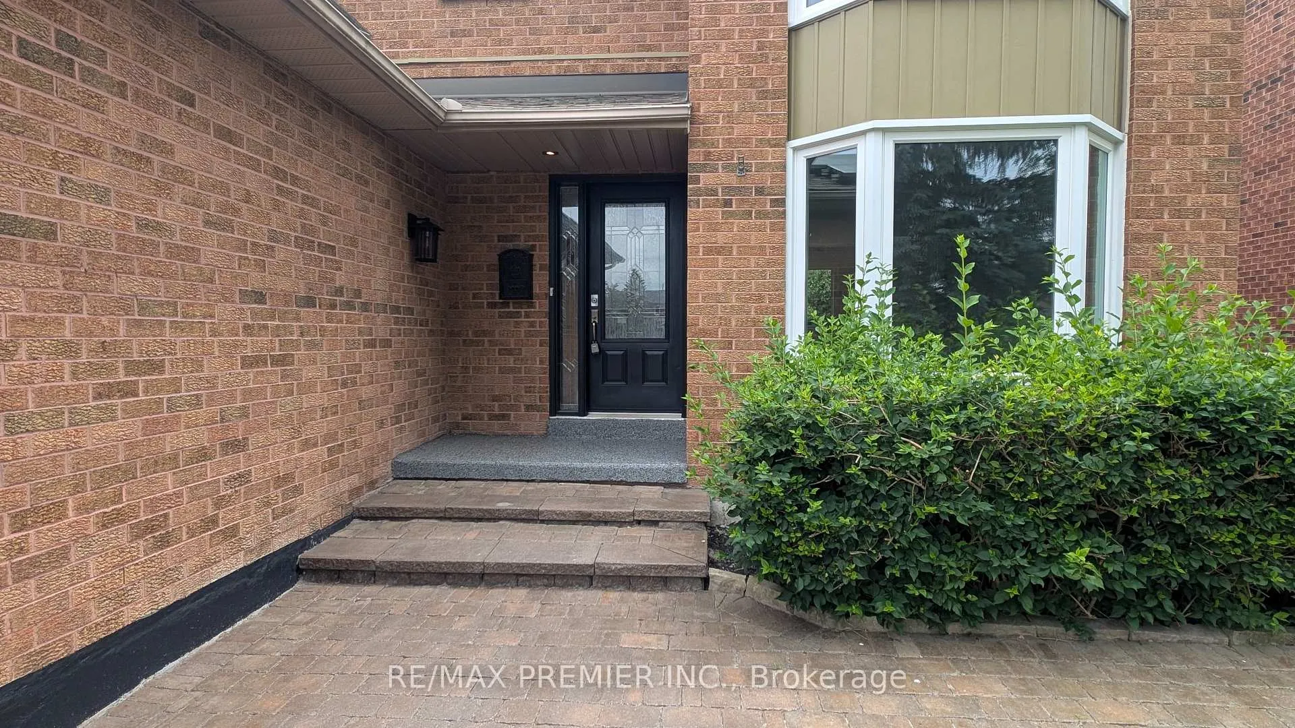
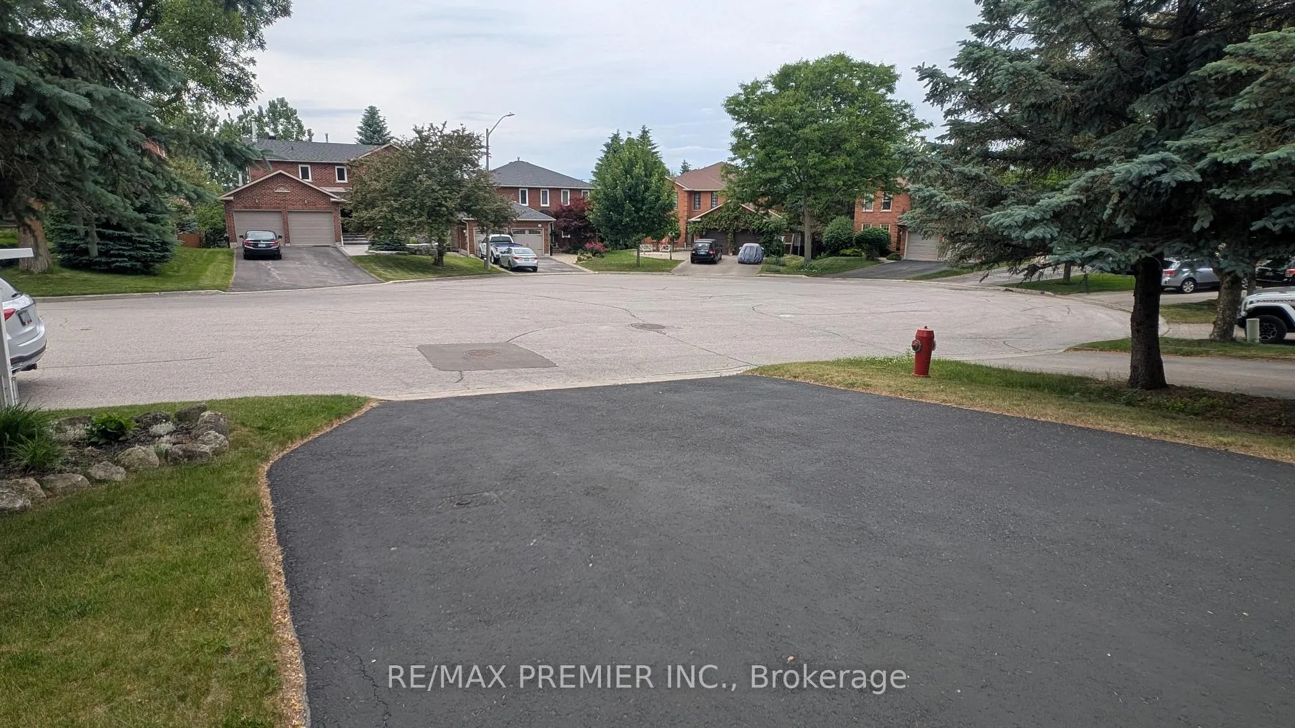
Stop your search-you've just found the "Jewel" of Aurora. Nestled on a quiet, child-safe cul-de-sac in the heart of the prestigious Aurora Village, this detached 4-bedroon master piece has been meticulously renovated (2024) with an uncompromising eye for detail. It does hit all your check marks! Located Moments from the St. Andrew's College and St. Anne's School, plus top-rated public schools. A short walk to the Aurora GO Station for a stress-free trip to the city. Parks, shopping, and gourmet dining are all right at your doorstep. Every inch of this home radiates modern luxury. Bathed in natural light from oversized windows, the open-concept layout features Gleaming hardwood floors throughout, pot lights, and contemporary light fixtures. The Master Suite: A private sanctuary boasting a large walk-in closet and a spa-like ensuite with heated floors. The "Man Cave" Garage: Not your average parking spot. Features high-end Epoxy flooring, ultra-bright LED lighting, and a Rough-in for an EV charger. Ample parking driveway. This is a truly "turn-key" residence. Every major system is brand new (2024) and fully owned-no rentals, no hidden costs. New Backyard deck (2024). All New Stainless Steel Appliances (2024). Home comes with installed SOLAR PANELS, free and clear (currently not connected to service as per Owner). Fully Finished Basement provide a perfect space for a home gym, theater, playroom or an office. Smart Ready: Rough-in for Central Vac and EV charger in garage included. Step outside to a lush, private backyard featuring a deck, perfect for hosting summer quiet evenings under the stars. Rarely does a home of this caliber, in this location, hit the market at this price point. Don't wait for the "Sold", sign book your private showing today before it's gone! See it now.
Facts & features
Ask about this home
A HOMEH agent will answer your questions about this home.
Rooms
12 rooms · 4 bathrooms
- Breakfast16′4″ × 10′2″166 sq.ft.
- Dining room10′11″ × 10′8″117 sq.ft.
- Kitchen16′4″ × 10′2″166 sq.ft.
- Family room39′ × 10′390 sq.ft.
- Living room16′4″ × 10′11″179 sq.ft.
- Laundry8′4″ × 6′11″57 sq.ft.
- Primary bedroom17′11″ × 10′2″182 sq.ft.
- Bedroom 211′6″ × 9′3″106 sq.ft.
- Bedroom 411′3″ × 10′4″117 sq.ft.
- Bedroom 314′ × 9′10″138 sq.ft.
- Den10′9″ × 6′11″74 sq.ft.
- Recreation27′6″ × 20′7″566 sq.ft.
Around this home
Listing details
Helpful tools
Your HOMEH agent
"I would see it this week."
Ask HOMEH about this home
Price, neighbourhood, monthly cost. Ask anything.
HOMEH Intelligent Agent is an AI, not a licensed representative. Check anything important with your agent.