
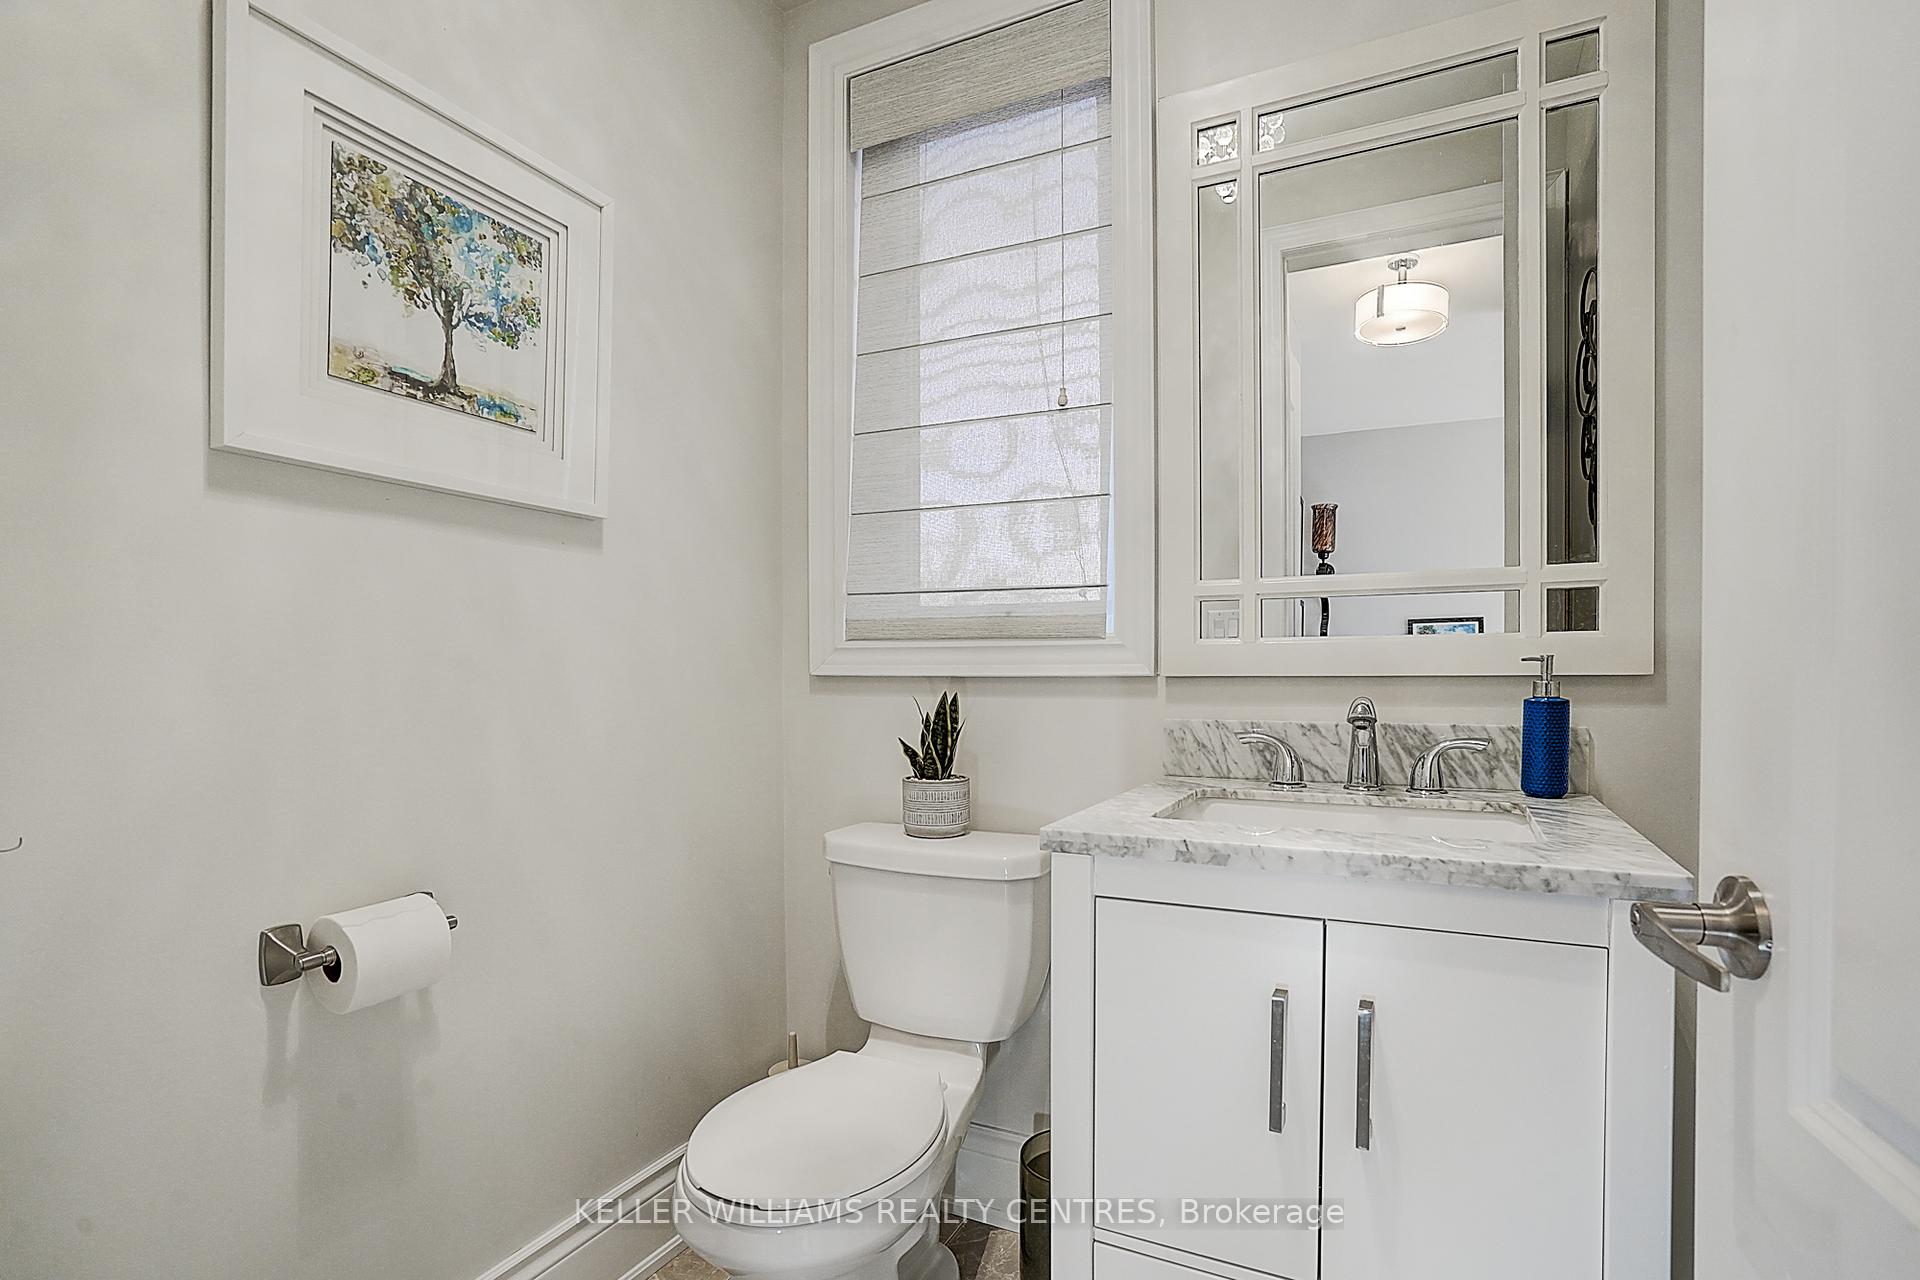
 See all 48 photos
Property history

This listing has ended. It is no longer available.
Property not available for sale or for rent.
Ask about this home
A HOMEH agent will answer your questions about this home.Ask HOMEH
About this home
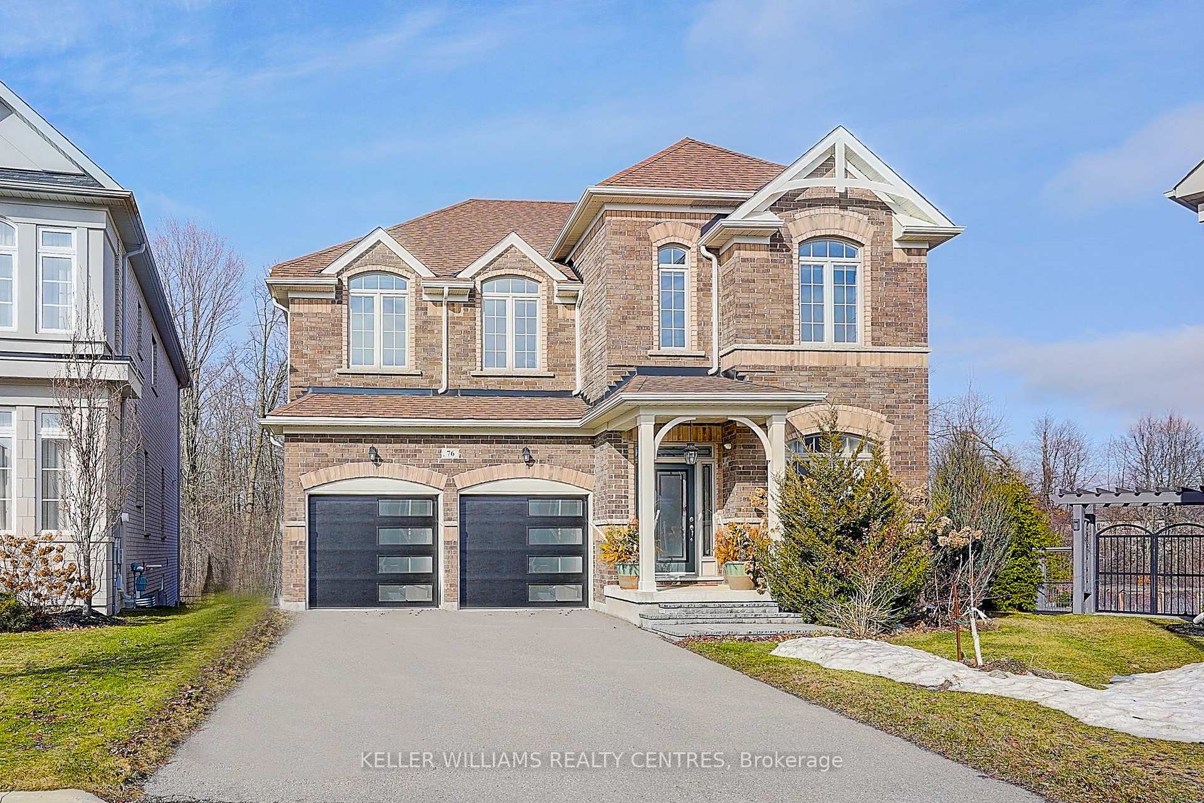
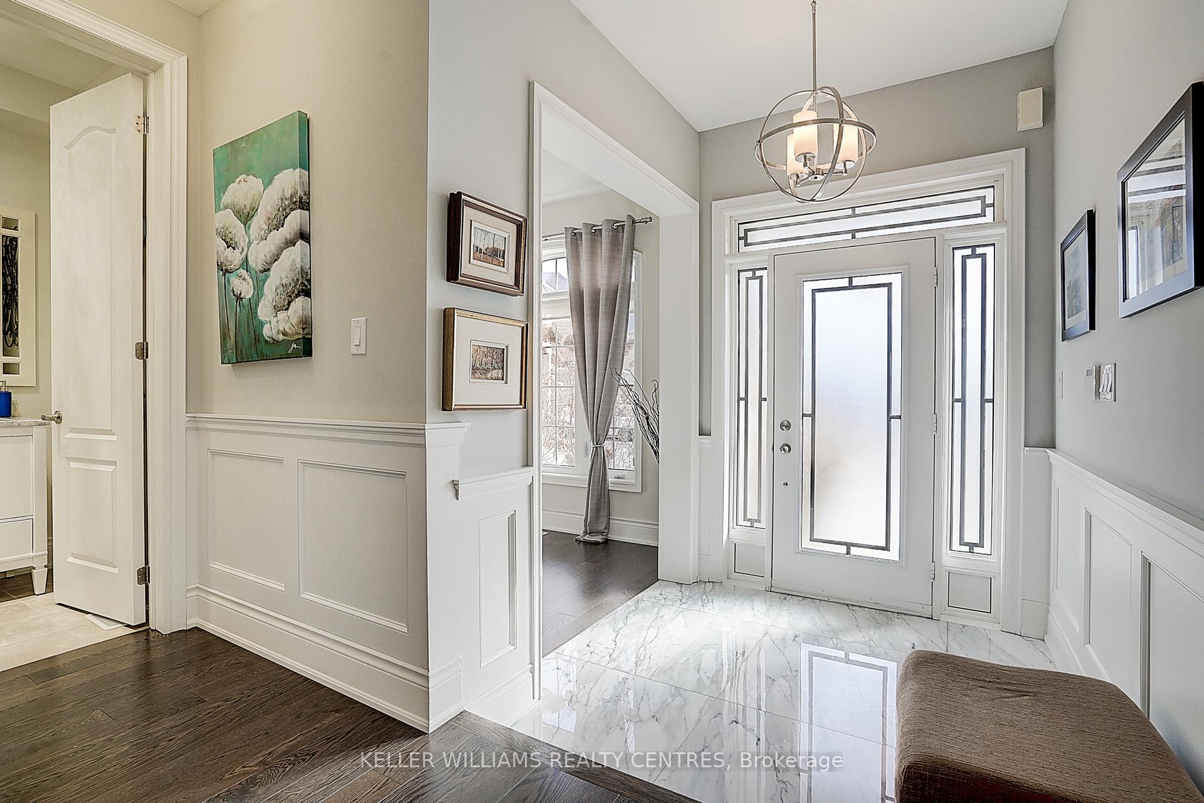
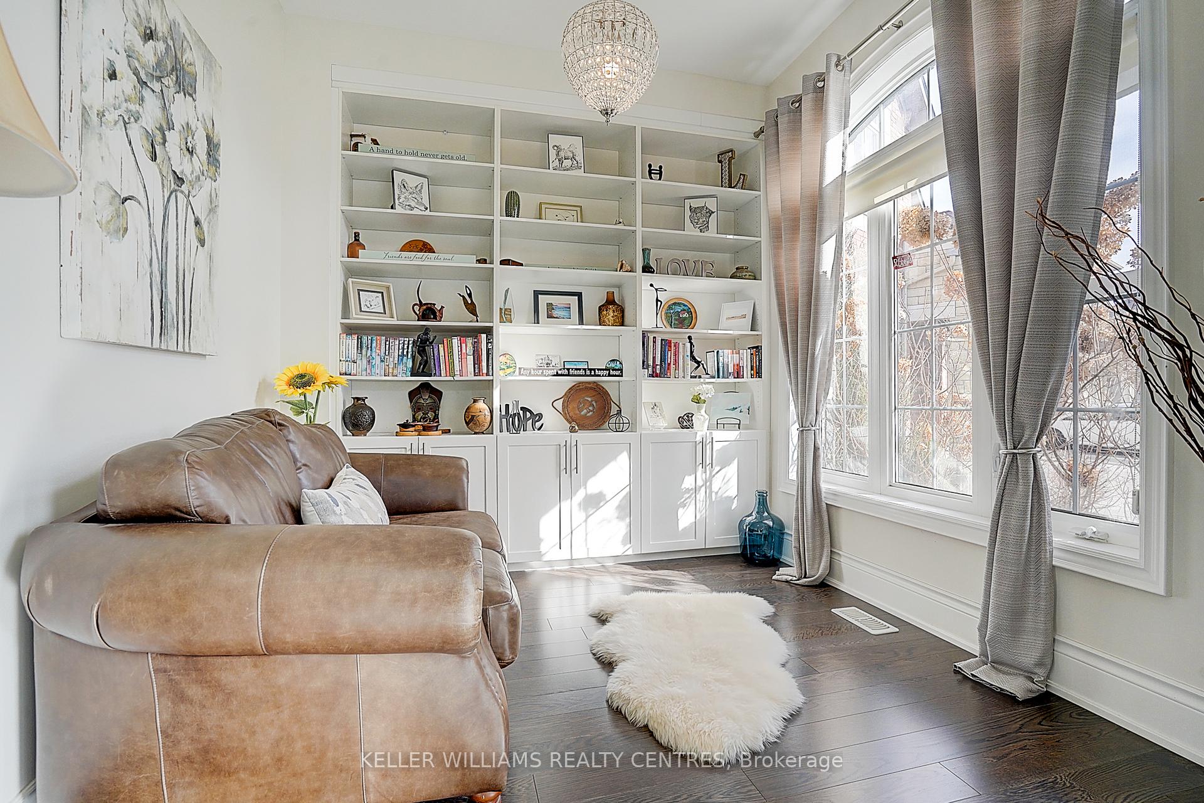
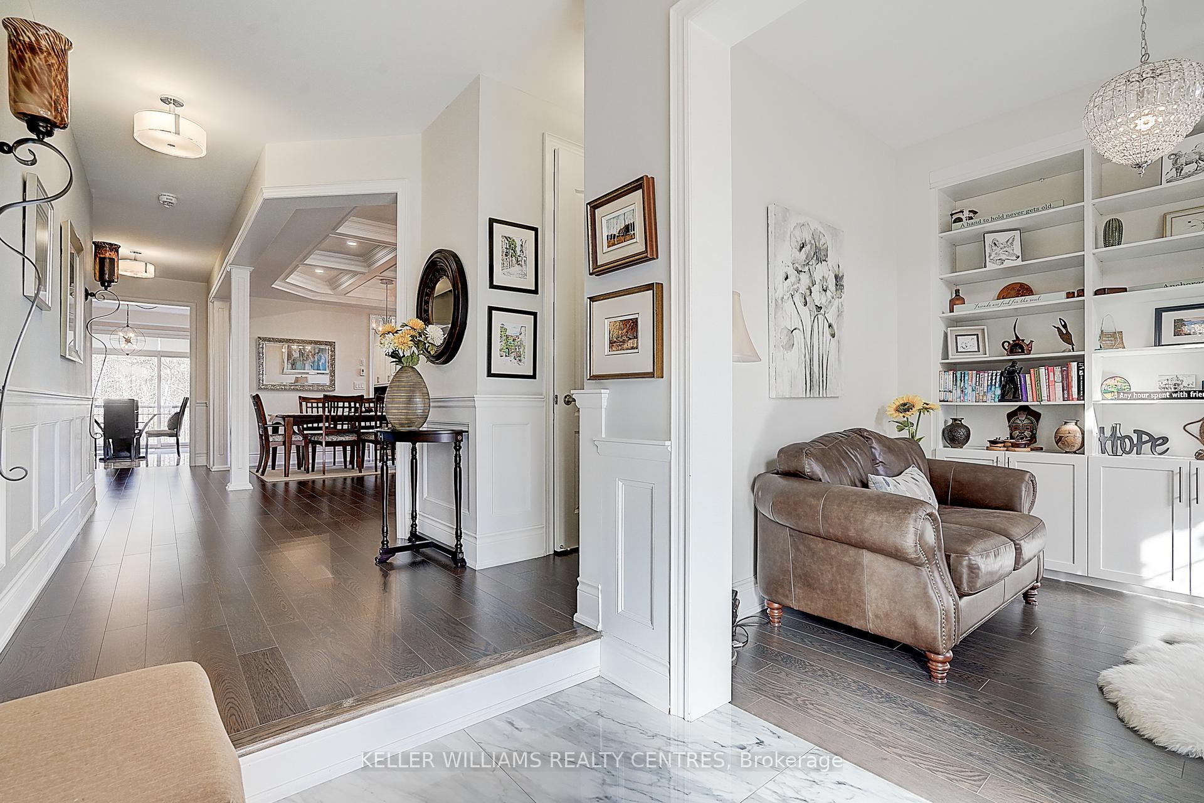
This Beautiful detached home in desirable Aurora Trails is located on a quiet cul-de-sac on a large pie-shaped lot backing onto a lovely mature forest. It is a short walk to the nearby newly-built Whispering Pines Public School, John Abel and Edward Coltham parks. This lovely home boasts 9 ft. ceilings throughout, 4 large bedrooms, 2 dens/offices, 4 bathrooms and Hardwood floors throughout. Large windows bring in lots of natural light. Waffle ceiling and wainscoting in the Living/Dining Room and Entrance foyer elevates the space and Pot lights throughout the main floor provide additional lighting. The kitchen is tastefully upgraded with white cabinets, quartz countertops, counter depth refrigerator, built-in microwave and dishwasher and a professional gas stove. The den at the entrance has built-in shelves and cabinets, while the one on the 2nd floor provides a private work space. 200 Amp Electrical Service Panel, Central Vacuum, Humidifier, Gas Fireplace, Natural Gas line to Barbecue on deck are all additional features. The walkout basement has been professionally finished with a Legal self contained 1-bedroom 1 bathroom apartment, which has a separate entrance, lots of windows bringing in natural light, full kitchen and laundry and separate mailbox, and is currently leased. The backyard is very private and boasts a lovely perennial garden, which is a bird lovers paradise. The beautiful deck, made of durable composite material is great for entertaining. Proximity to an extensive network of walking trails, supermarkets, hardware and big-box convenience stores, banks, and restaurants and only 5 minutes drive to highway 404 makes this the perfect place to call home.
Facts & features
Ask about this home
A HOMEH agent will answer your questions about this home.
Rooms
15 rooms · 5 bathrooms
- Den9′6″ × 9′86 sq.ft.
- Living room19′5″ × 12′2″236 sq.ft.
- Dining room19′5″ × 12′2″236 sq.ft.
- Family room16′6″ × 14′231 sq.ft.
- Kitchen28′ × 11′308 sq.ft.
- Primary bedroom19′ × 13′5″255 sq.ft.
- Bedroom 216′ × 11′176 sq.ft.
- Bedroom 316′4″ × 12′197 sq.ft.
- Bedroom 412′6″ × 11′137 sq.ft.
- Office14′4″ × 9′2″131 sq.ft.
- Kitchen34′ × 16′544 sq.ft.
- Living room34′ × 16′544 sq.ft.
- Dining room34′ × 16′544 sq.ft.
- Bedroom12′6″ × 10′125 sq.ft.
- Bathroom9′ × 5′6″50 sq.ft.
Around this home
Schools nearby
School rating, out of 10.
Listing details
Helpful tools
Your HOMEH agent
"I would see it this week."
Ask HOMEH about this home
Price, neighbourhood, monthly cost. Ask anything.
HOMEH Intelligent Agent is an AI, not a licensed representative. Check anything important with your agent.